Daryl Carlson - 403-259-4141
BACK


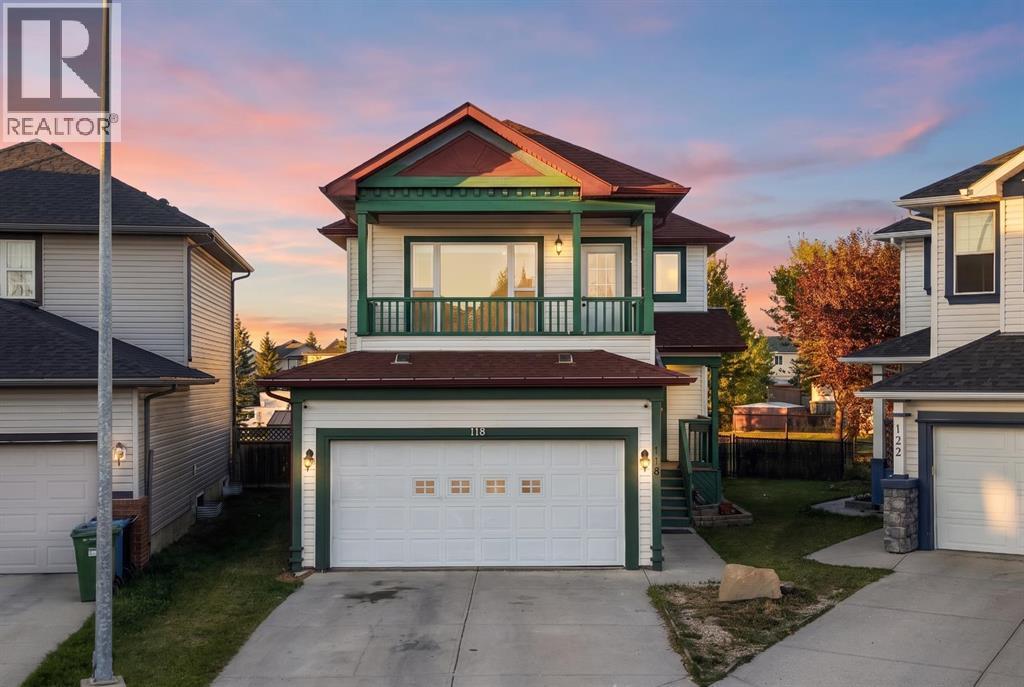
Single Family in Calgary
- 220
- 189
 4 Bedrooms
 4 Bathrooms
- 1815 Sq Ft

Property Type
Single Family
Description
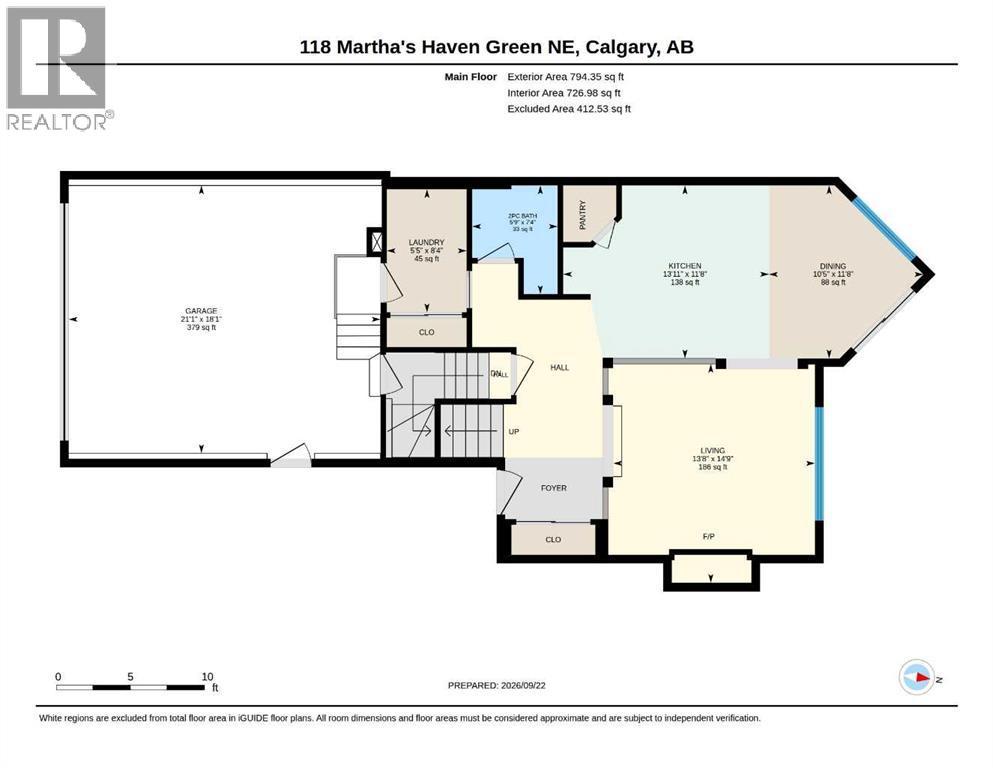
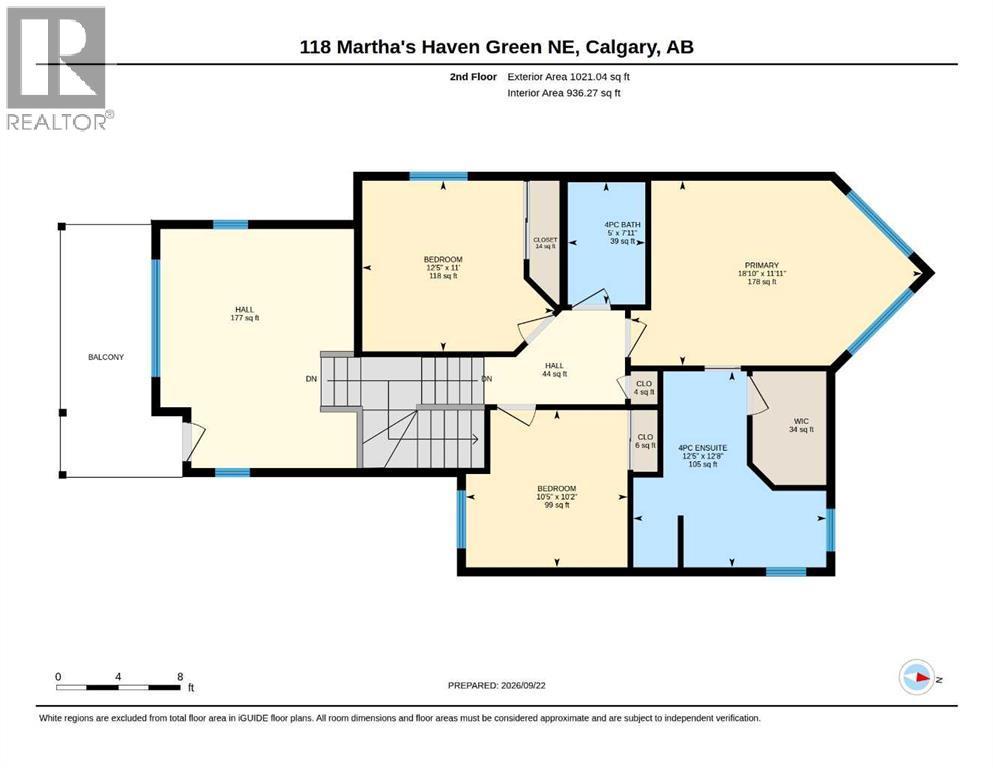
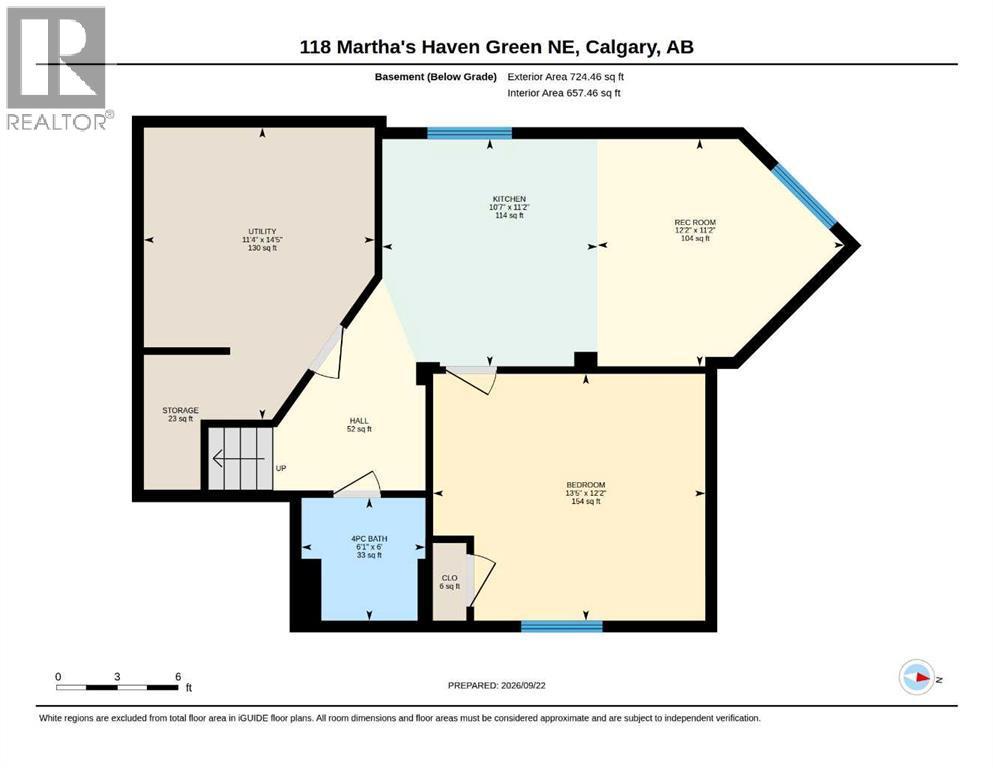
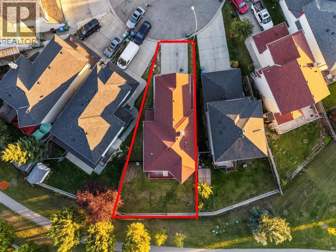
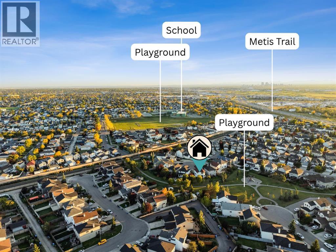
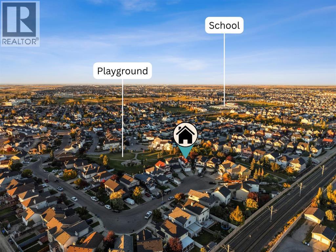
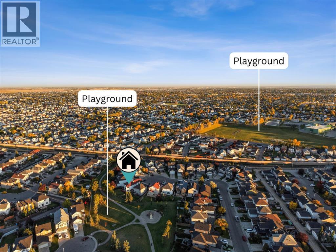
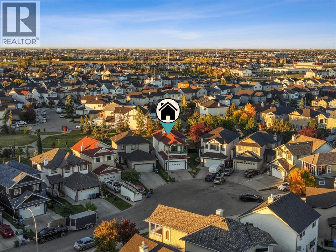
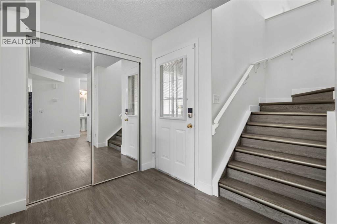
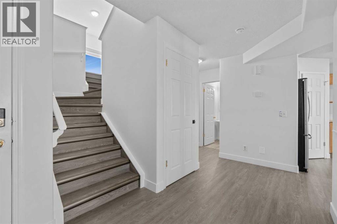
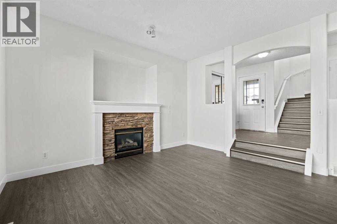
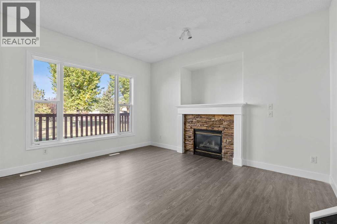
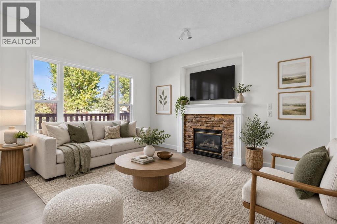
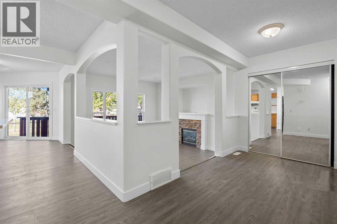
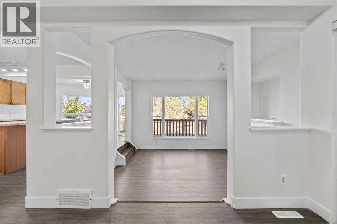
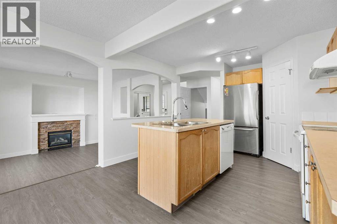
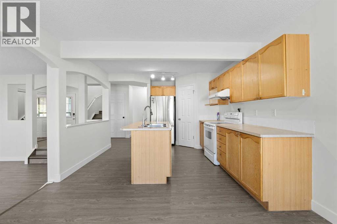
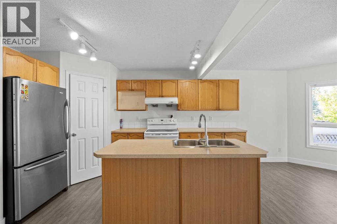
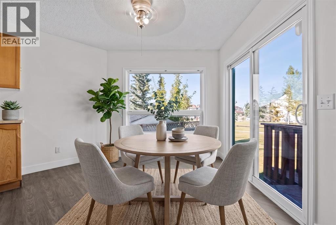
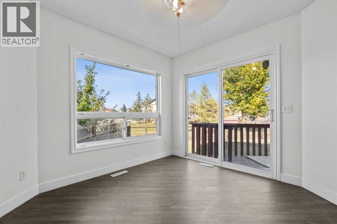
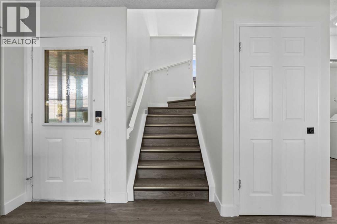
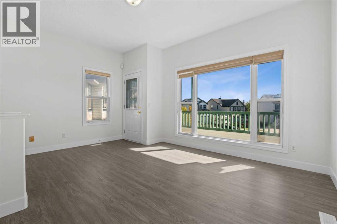
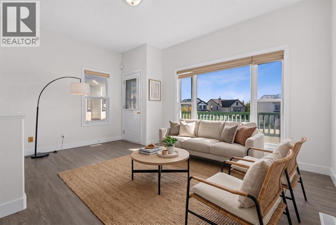
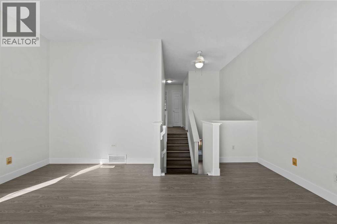
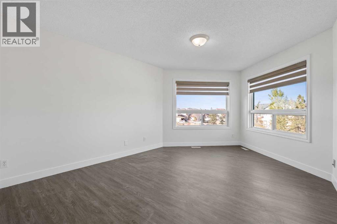
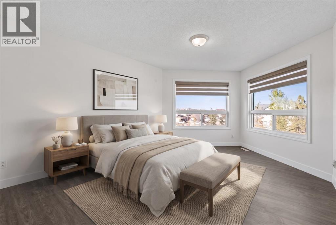
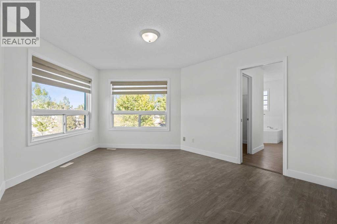
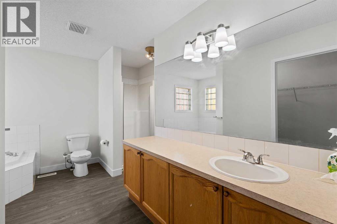
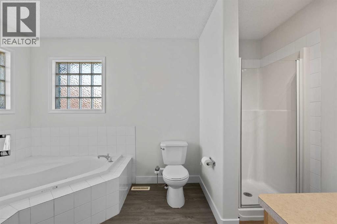
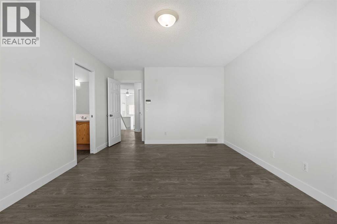
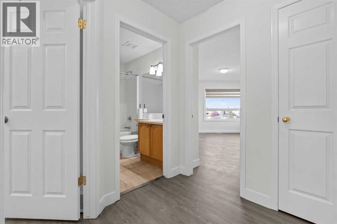
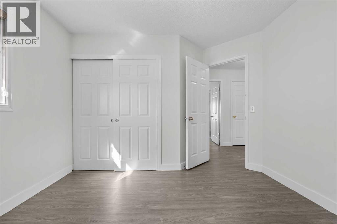
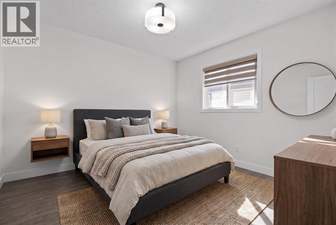
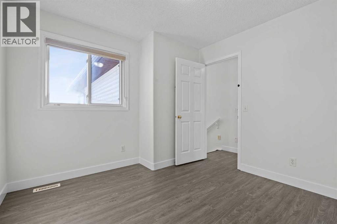
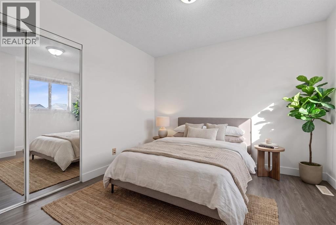
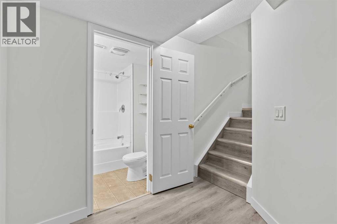
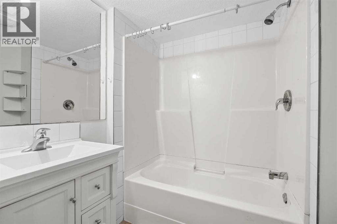
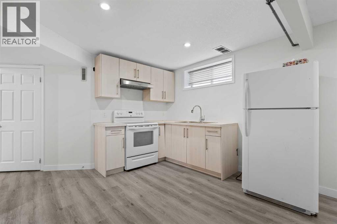
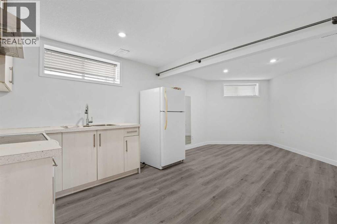
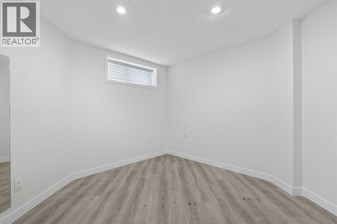
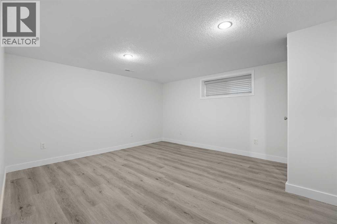
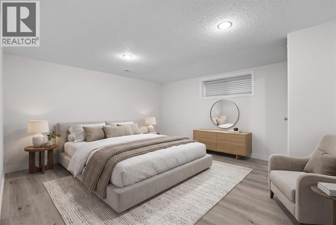
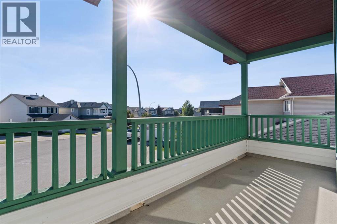
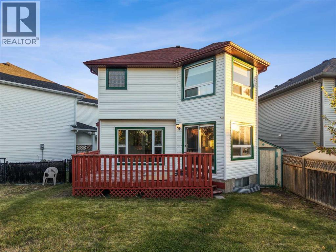
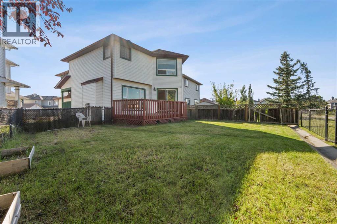
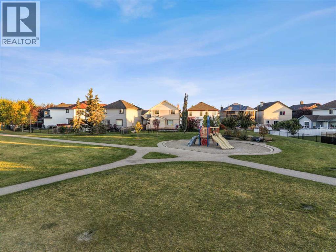
BACKING ONTO GREEN SPACE — NO REAR NEIGHBOURS! Welcome to this beautifully maintained home in the desirable community of MARTINDALE, offering a spacious and functional layout with excellent rental potential. This home features 3 BEDROOMS UPSTAIRS, INCLUDING A SPACIOUS PRIMARY/MASTER BEDROOM, a BONUS ROOM, 2.5 BATHROOMS, and a PRIVATE BALCONY overlooking the green space. The main floor offers a bright and inviting living area, a well-appointed kitchen, dining space and convenient access to the large backyard. Upstairs, you’ll find three good-sized bedrooms, including the primary bedroom, along with the bonus room and balcony — perfect for relaxing and enjoying the peaceful surroundings.The FULLY DEVELOPED BASEMENT features a 1-BEDROOM ILLEGAL SUITE WITH SEPARATE ENTRANCE, providing excellent potential for rental income or additional living space. The property also offers a FRONT ATTACHED DOUBLE-CAR GARAGE, a LARGE BACKYARD, and the highly desirable benefit of NO DIRECT REAR NEIGHBOURS. Located close to SCHOOLS, PARKS, SHOPPING, TRANSIT, RESTAURANTS AND ALL MAJOR AMENITIES, this is an excellent opportunity for families, first-time buyers and investors alike. Please Note- Some images have been Virtually Staged for illustrative purposes.GREEN SPACE | NO REAR NEIGHBOURS | 3 BEDROOMS UP | PRIMARY BEDROOM | BONUS ROOM | BALCONY | 2.5 BATHROOMS | 1-BEDROOM ILLEGAL BASEMENT SUITE | SEPARATE ENTRANCE | RENTAL INCOME POTENTIAL | FRONT DOUBLE ATTACHED GARAGE | LARGE YARD | GREAT LOCATION (id:6769
Property Details

Subarea
Martindale

Lot
399

Year Built
2000

Flooring
Vinyl Plank

Parking Type
4
Rooms Dimension
| Room | Floor | Dimension |
|---|---|---|
| 4pc Bathroom | Second level | 7.92 Ft x 5.00 Ft |
| 4pc Bathroom | Second level | 122.67 Ft x 12.42 Ft |
| Bedroom | Second level | 11.00 Ft x 12.42 Ft |
| Bedroom | Second level | 10.17 Ft x 10.42 Ft |
| Primary Bedroom | Second level | 11.92 Ft x 18.83 Ft |
| 4pc Bathroom | Basement | 6.00 Ft x 6.08 Ft |
| Bedroom | Basement | 12.17 Ft x 13.42 Ft |
| Kitchen | Basement | 11.17 Ft x 10.58 Ft |
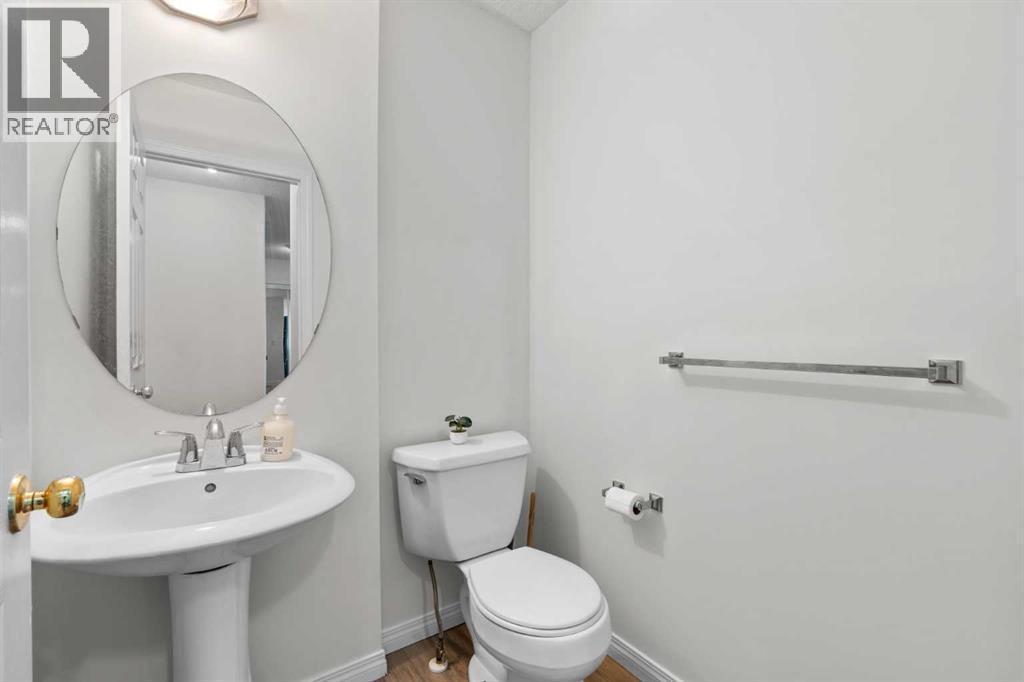
| 2pc Bathroom | Main level | 7.33 Ft x 5.75 Ft |
| Dining room | Main level | 11.67 Ft x 10.42 Ft |
| Kitchen | Main level | 11.67 Ft x 13.92 Ft |
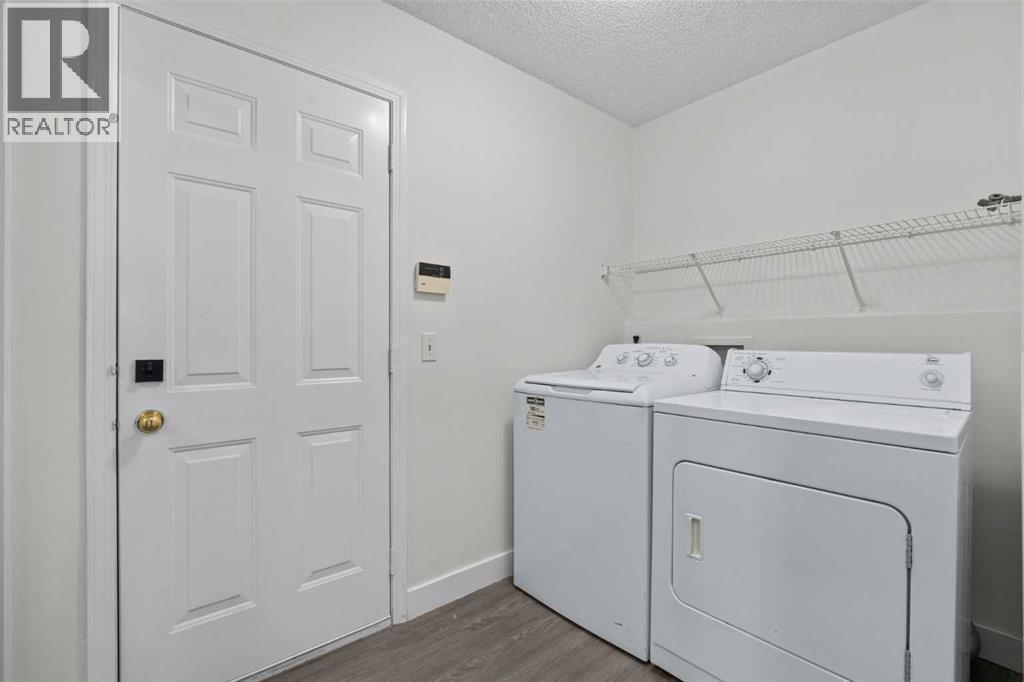
| Laundry room | Main level | 8.33 Ft x 5.42 Ft |
| Living room | Main level | 14.75 Ft x 13.67 Ft |
Disclaimer:
a
Listing data last updated date: 2026-09-27 06:29:08
a
Listing Agent: Iqbal Singh Toor
Brokerage: Real Broker