Daryl Carlson - 403-259-4141
BACK


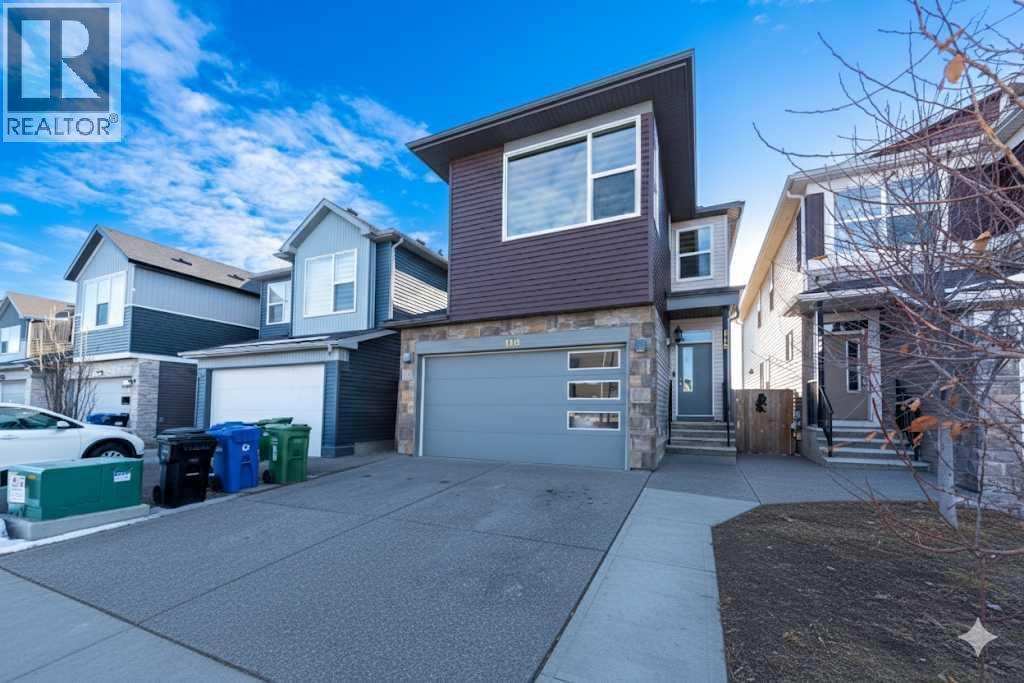
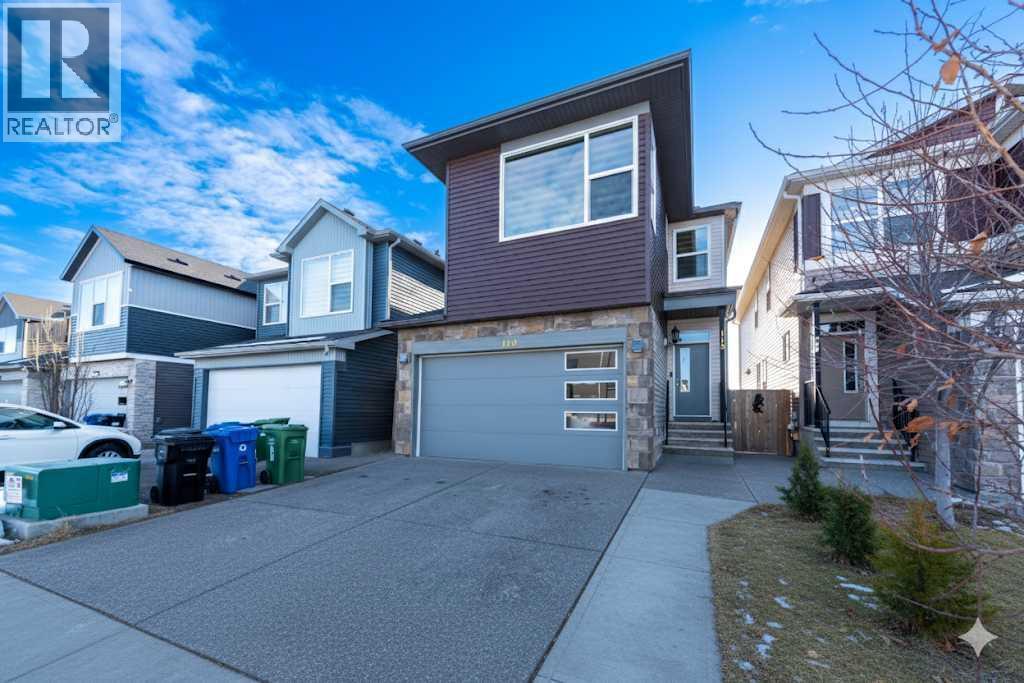
Single Family in Calgary
- 160
- 84
 7 Bedrooms
 5 Bathrooms
- 2369 Sq Ft

Property Type
Single Family
Description
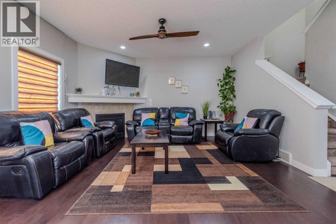
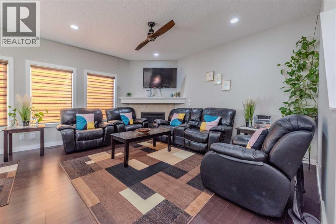
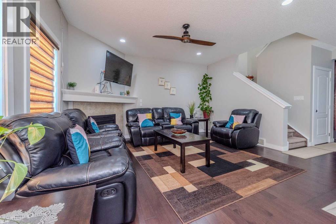
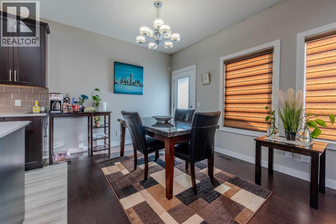
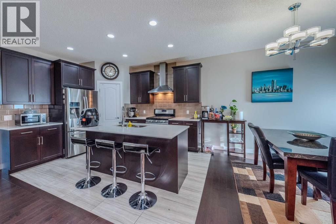
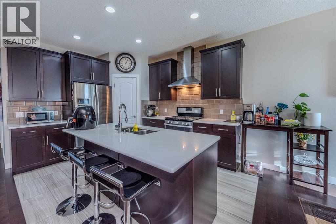
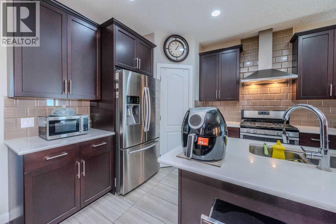
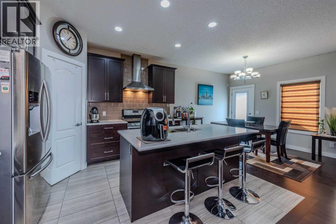
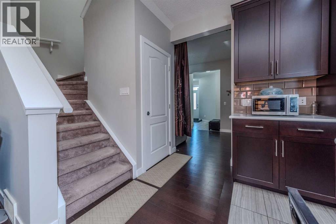
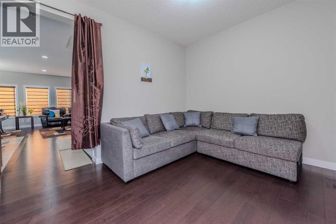
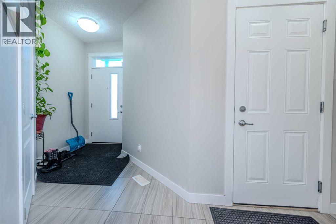
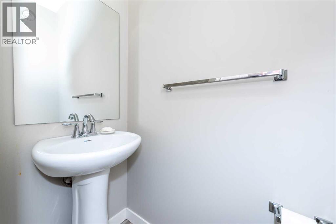
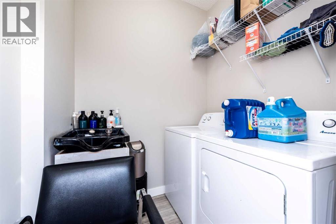
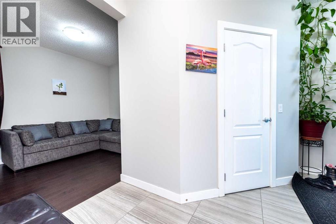
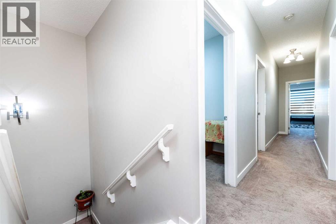
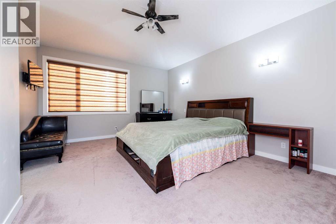
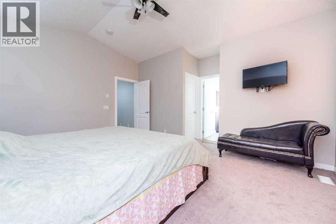
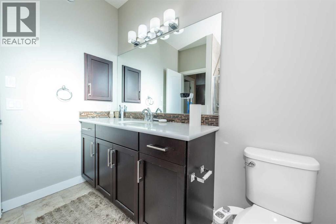
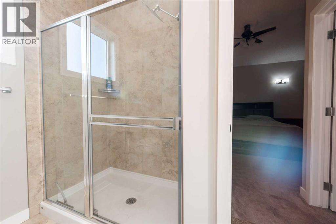
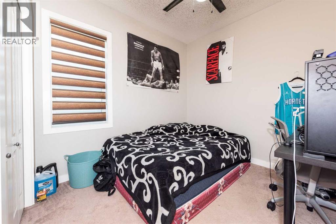
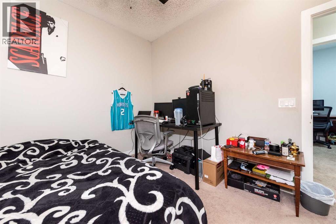
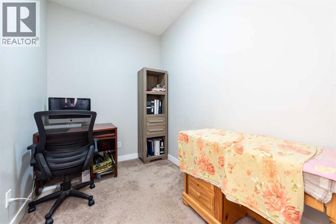
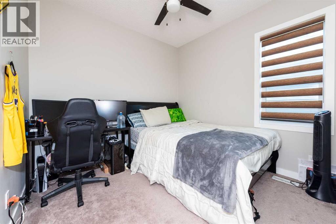
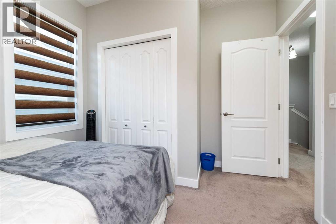
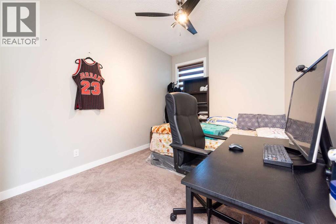
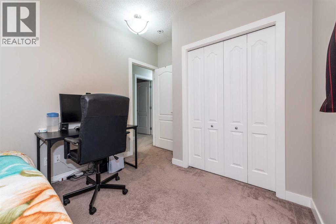
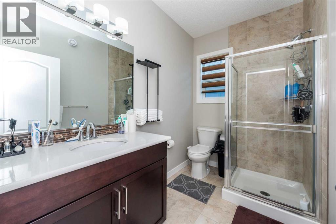
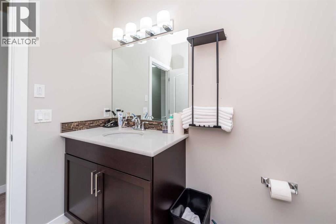
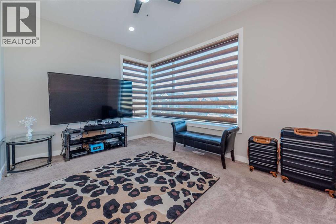
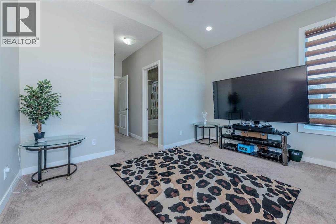
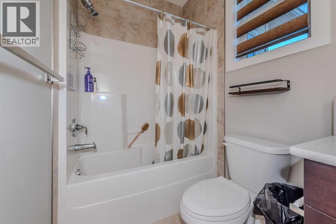
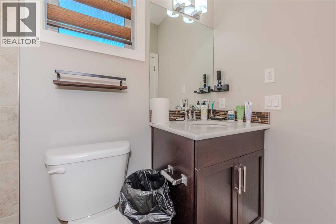
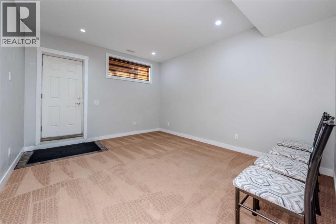
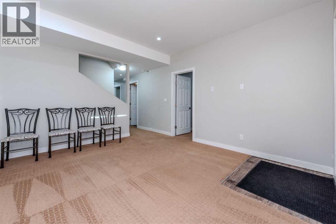
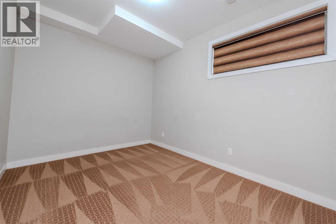
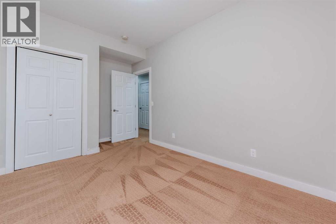
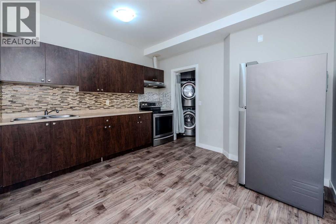
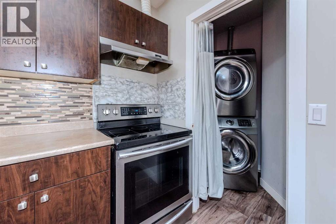
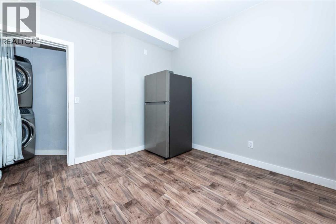
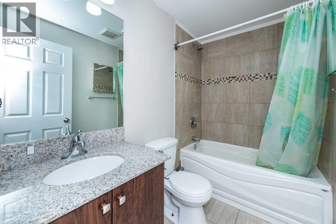
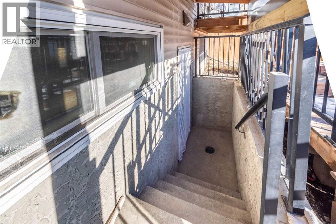
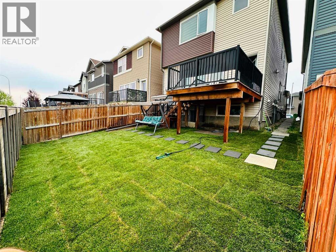
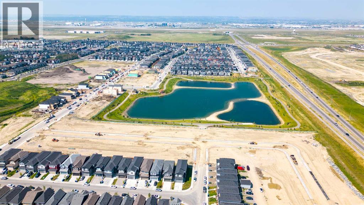
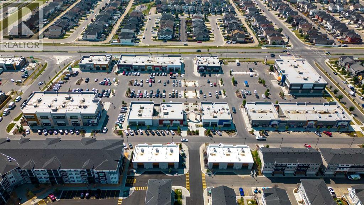
Welcome to this remarkable property in the sought-after community of Savanna NE, offering over 3300 square feet of meticulously designed living space. This stunning home features top-of-the-line finishes, a spacious layout, and an illegal basement suite—ideal for extended family or rental potential.As you enter, you’ll be impressed by the soaring 9-foot ceilings throughout all three levels. The main floor boasts a bright, open plan with two expansive living rooms, perfect for relaxing or entertaining. The office/den provides a quiet space for work or study, while the upgraded kitchen is a chef’s dream. With stainless steel appliances, granite countertops, a large kitchen island, and soft-closing cabinets, this kitchen combines both functionality and luxury. A convenient half bathroom rounds out the main level.Upstairs, you’ll find two spacious master bedrooms, each with its own private ensuite, offering a peaceful retreat for homeowners. Additionally, there are three generously sized bedrooms with walk in closet and a full bathroom to accommodate all your needs.The fully developed illegal basement suite has a separate entrance, offering two additional bedrooms, a full bathroom, a kitchen, and its own laundry facilities—perfect for a tenant or multi-generational living.This home is ideally located in the developed and family-friendly community of Savanna NE, with easy access to bus stops, shopping, the Saddle Town train station, the airport, and Peter Lougheed Hospital.Don't miss out on this exceptional opportunity to own a home that has it all! Call your favorite realtor today to schedule a private showing. (id:6769
Property Details

Subarea
Saddle Ridge

Lot
298

Year Built
2016

Flooring
Carpeted,Ceramic Tile,Laminate

Parking Type
2
Rooms Dimension
| Room | Floor | Dimension |
|---|---|---|
| 3pc Bathroom | Second level | 9.17 Ft x 5.92 Ft |
| 3pc Bathroom | Second level | 8.75 Ft x 8.42 Ft |
| 4pc Bathroom | Second level | 5.08 Ft x 8.17 Ft |
| Primary Bedroom | Second level | 13.17 Ft x 11.75 Ft |
| Bedroom | Second level | 9.25 Ft x 13.42 Ft |
| Bedroom | Second level | 9.92 Ft x 12.00 Ft |
| Bedroom | Second level | 9.92 Ft x 12.17 Ft |
| Primary Bedroom | Second level | 16.00 Ft x 16.33 Ft |
| Other | Second level | 9.92 Ft x 4.92 Ft |
| 4pc Bathroom | Lower level | 8.25 Ft x 4.92 Ft |
| Bedroom | Lower level | 9.33 Ft x 14.50 Ft |
| Bedroom | Lower level | 9.33 Ft x 11.75 Ft |
| Kitchen | Lower level | 12.25 Ft x 10.75 Ft |
| Recreational, Games room | Lower level | 12.17 Ft x 14.50 Ft |
| 2pc Bathroom | Main level | 6.50 Ft x 2.67 Ft |
| Dining room | Main level | 10.42 Ft x 10.25 Ft |
| Family room | Main level | 12.42 Ft x 9.42 Ft |
| Foyer | Main level | 17.25 Ft x 12.83 Ft |
| Kitchen | Main level | 10.42 Ft x 12.42 Ft |
Disclaimer:
a
Listing data last updated date: 2026-09-27 06:28:56
a
Listing Agent: Awais Anwar
Brokerage: Diamond Realty & Associates Ltd