Daryl Carlson - 403-259-4141
BACK


Single Family in Calgary
- 245
- 104
 4 Bedrooms
 4 Bathrooms
- 2319 Sq Ft

Property Type
Single Family
Description
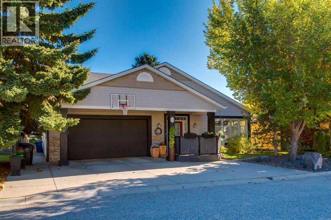
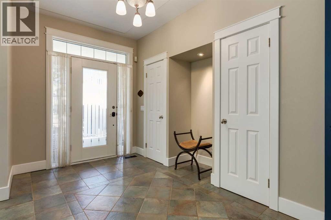
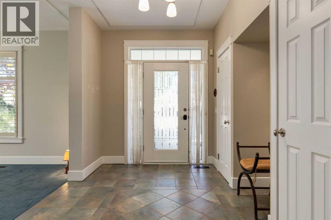
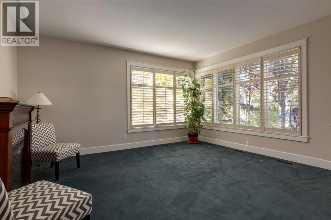
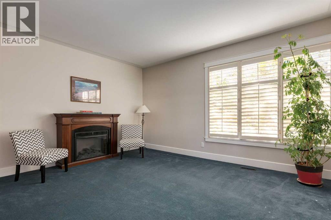
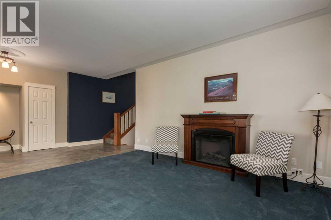
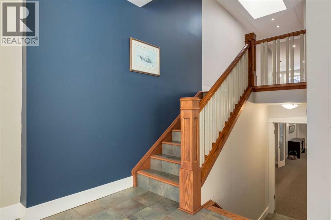
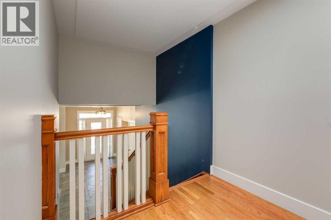
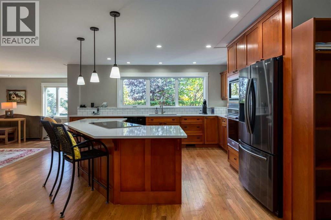
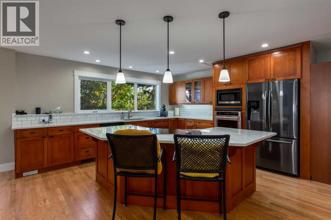
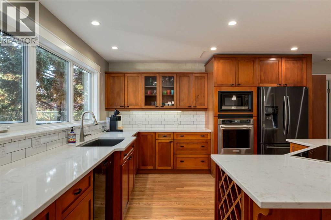
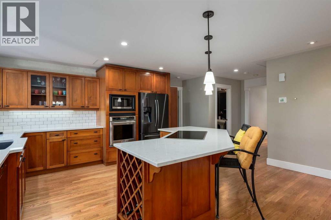
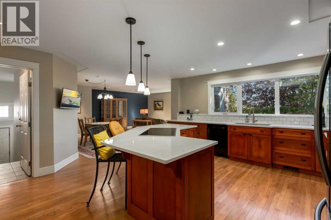
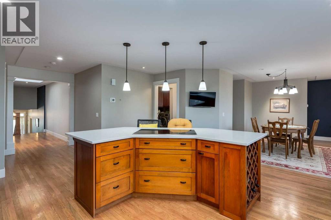
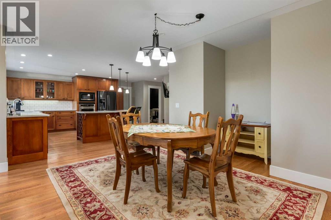
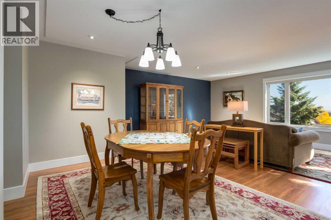
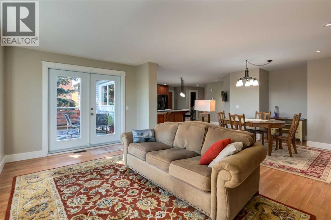
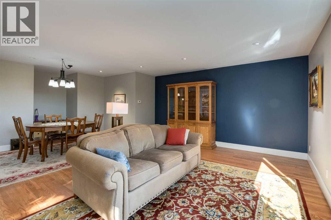
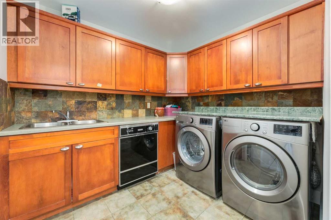
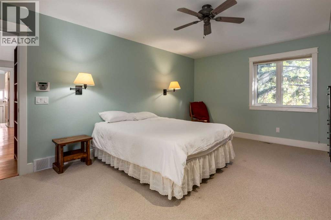
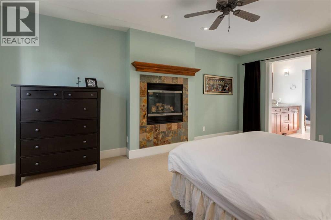
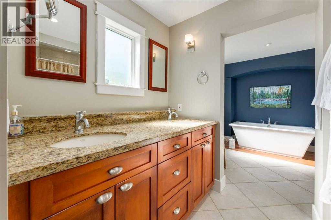
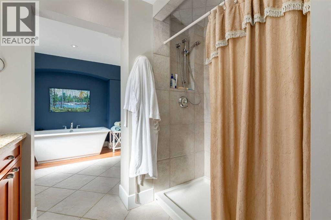
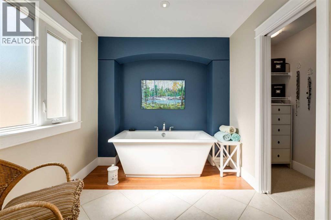
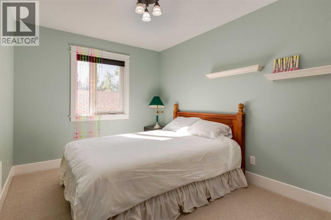
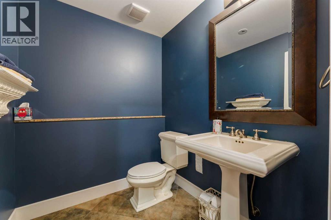
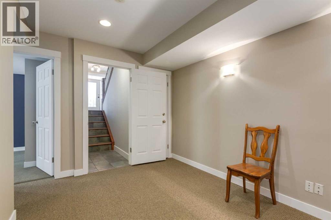
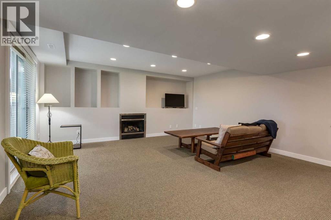
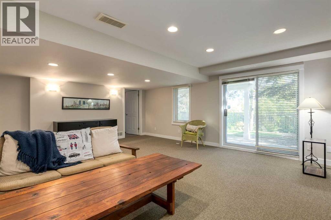
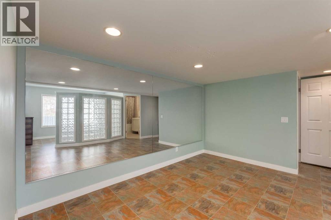
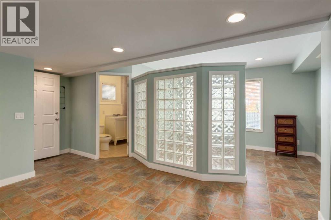
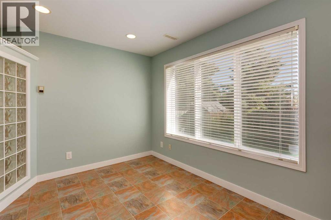
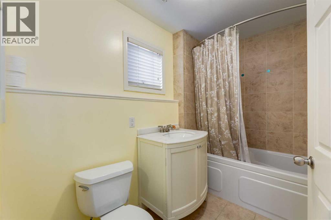
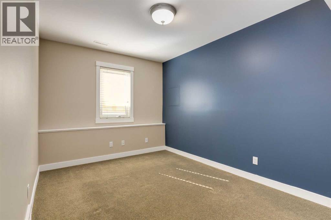
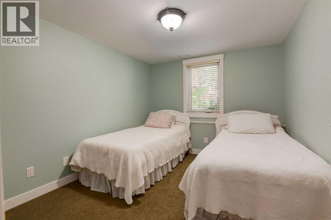
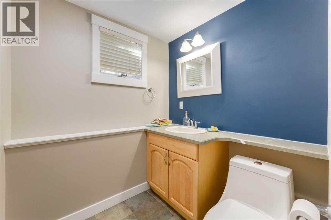
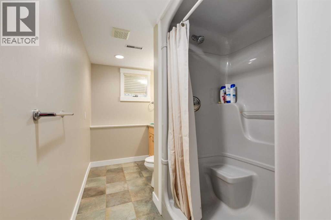
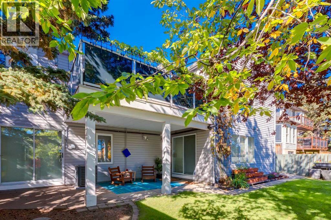
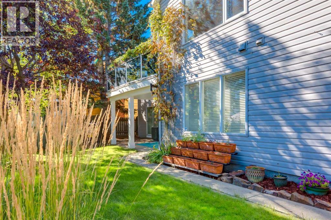
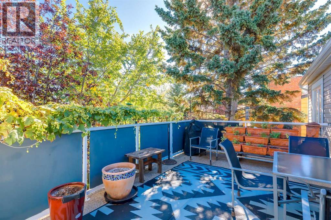
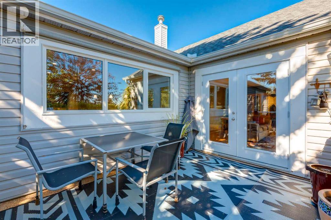
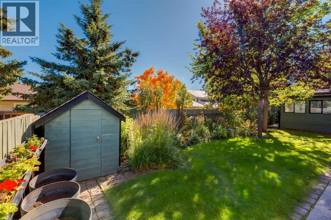
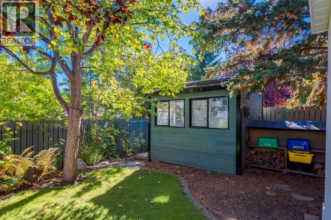
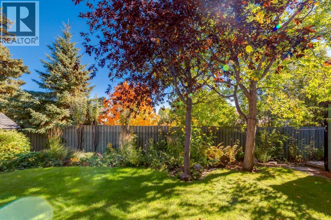
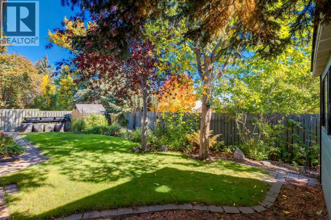
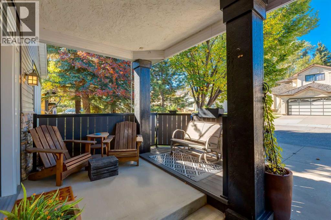
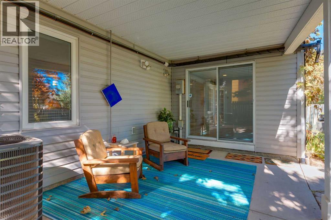
INCREDIBLE WALKOUT BUNGALOW in prestigious Patterson! Offering over 3,870 SQ FT of developed living space, this executive residence features 2+2 bedrooms, 3.5 bathrooms, and a rare OVERSIZE TRIPLE TANDEM GARAGE.Beyond the great curb appeal, you are welcomed into a large tiled foyer with soaring ceilings and wall-to-wall windows that flood the home with natural light. At the center of the home is a CHEF'S KITCHEN equipped with quartz countertops, an oversized center island with breakfast bar, built-in wine rack, and an abundance of cabinetry. The kitchen opens seamlessly to the dining room and family room with direct access to a large upper deck to enjoy the views.The PRIMARY RETREAT features a cozy gas fireplace, walk-in closet, and a 5-PIECE SPA-LIKE ENSUITE complete with dual sinks, walk-in shower, and a standalone soaker tub. A second main-floor bedroom, formal living room with gas fireplace, mudroom, dedicated laundry room, and a 2-piece bath complete this level.The FULLY DEVELOPED WALKOUT BASEMENT is a bright lower-level haven. It boasts a second family room with a gas fireplace, dedicated exercise or hobby room, 2 additional bedrooms, 2 full bathrooms, and ample storage. Step outside to enjoy a private, beautifully landscaped backyard oasis with mature trees and patio space.Patterson is one of West Calgary's premier established communities. Enjoy quick access to Downtown, Stoney Trail, Edworthy Park, and top-tier private and public schools. Do not miss this rare bungalow opportunity. Book your private showing today! (id:6769
Property Details

Subarea
Patterson

Lot
643

Year Built
1986

Flooring
Carpeted,Hardwood,Tile

Parking Type
5
Rooms Dimension
| Room | Floor | Dimension |
|---|---|---|
| Bedroom | Basement | 15.17 Ft x 9.08 Ft |
| Bedroom | Basement | 10.75 Ft x 9.33 Ft |
| Exercise room | Basement | 19.08 Ft x 20.83 Ft |
| Recreational, Games room | Basement | 22.67 Ft x 17.50 Ft |
| 4pc Bathroom | Basement | Measurements not available |
| 3pc Bathroom | Basement | Measurements not available |
| Living room | Main level | 15.25 Ft x 15.75 Ft |
| Kitchen | Main level | 18.50 Ft x 17.17 Ft |
| Dining room | Main level | 14.83 Ft x 13.25 Ft |
| Family room | Main level | 19.17 Ft x 11.08 Ft |
| Other | Main level | 7.67 Ft x 7.75 Ft |
| Laundry room | Main level | 8.75 Ft x 7.67 Ft |
| Primary Bedroom | Main level | 12.42 Ft x 17.83 Ft |
| Bedroom | Main level | 15.42 Ft x 9.25 Ft |
| 2pc Bathroom | Main level | Measurements not available |
| 5pc Bathroom | Main level | Measurements not available |
Disclaimer:
a
Listing data last updated date: 2026-10-08 06:17:05
a
Listing Agent: Jeff Mikolajow
Brokerage: RE/MAX Complete Realty