Daryl Carlson - 403-259-4141
BACK


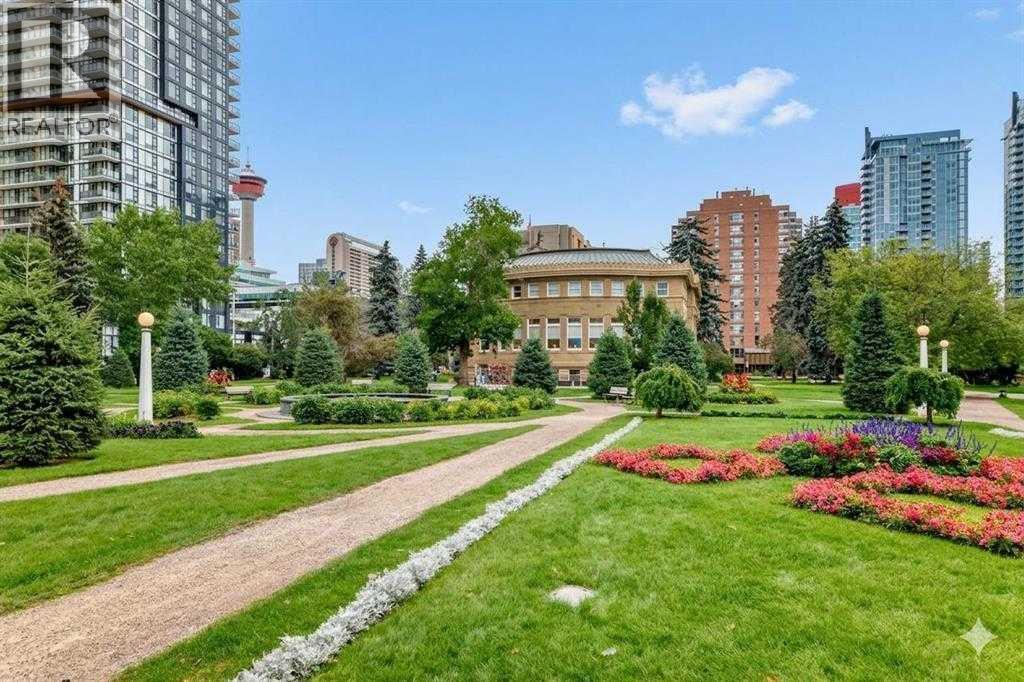
Single Family in Calgary
- 105
- 143
 1 Bedrooms
 1 Bathrooms
- 656 Sq Ft

Property Type
Single Family
Description
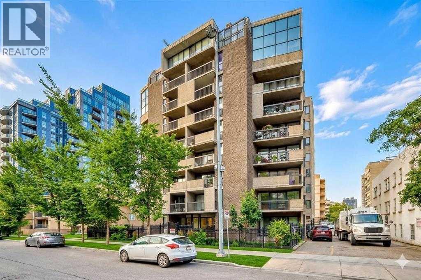
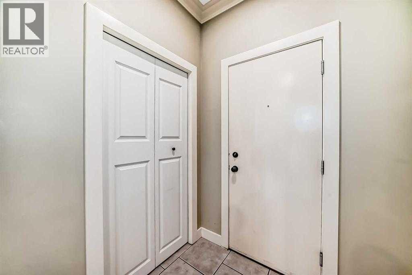
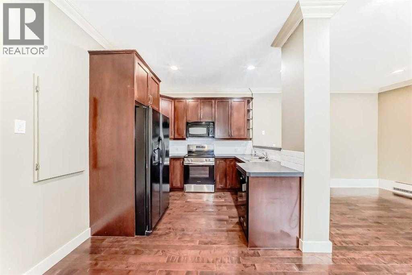
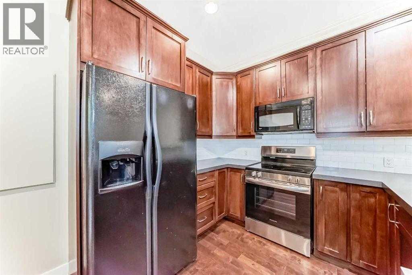
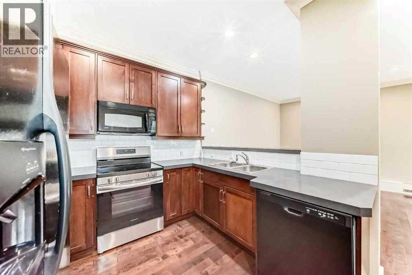
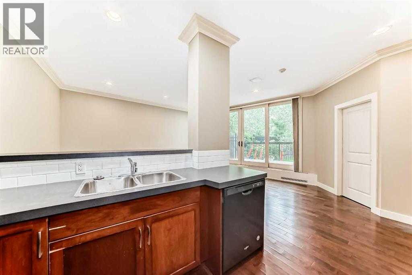
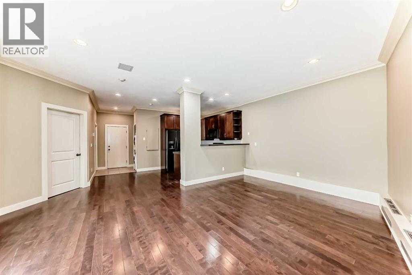
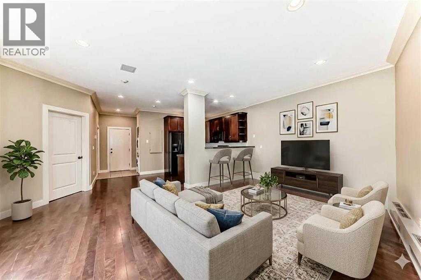
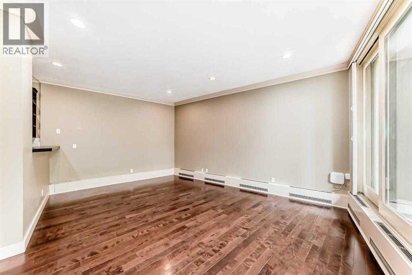
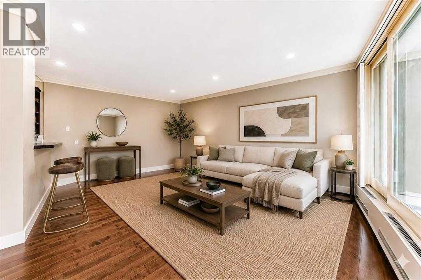
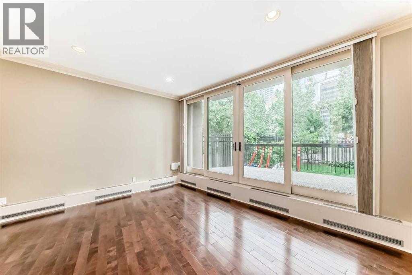
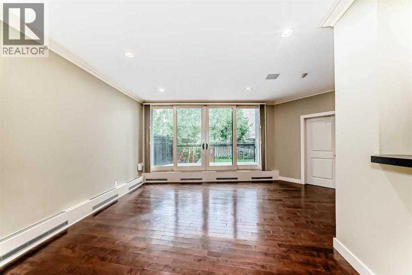
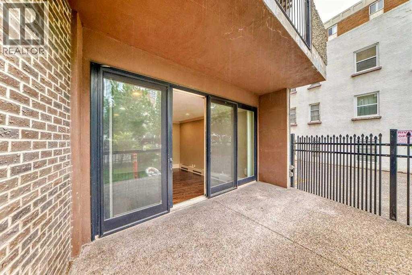
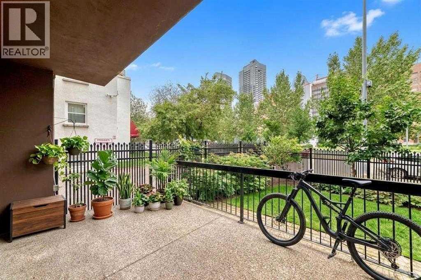
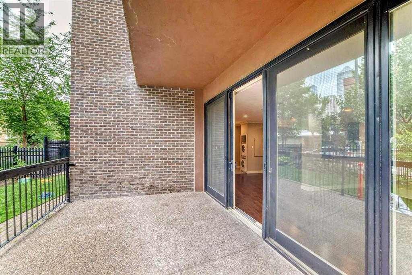
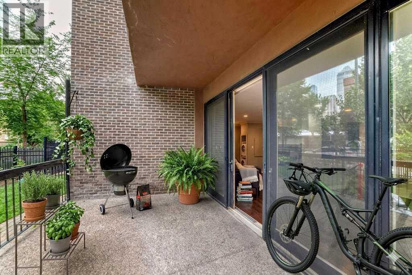
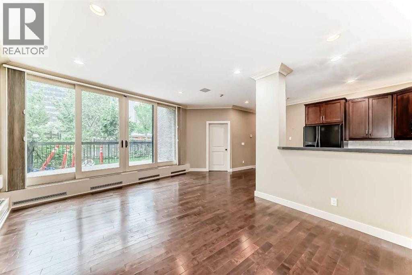
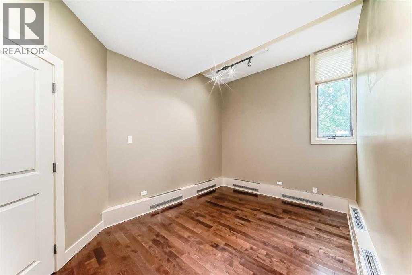
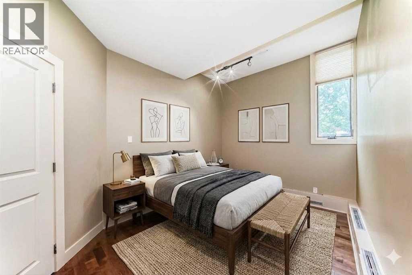
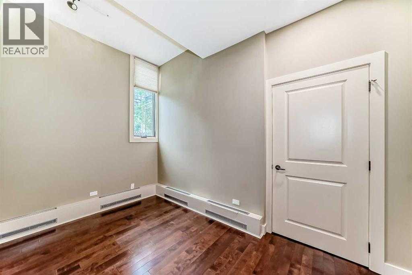
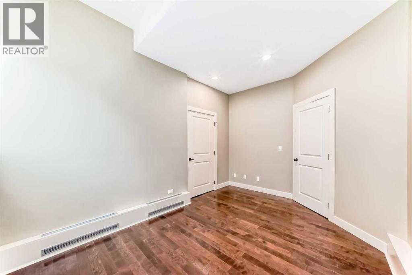
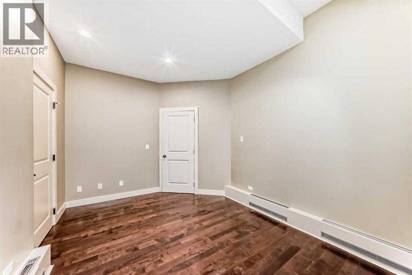
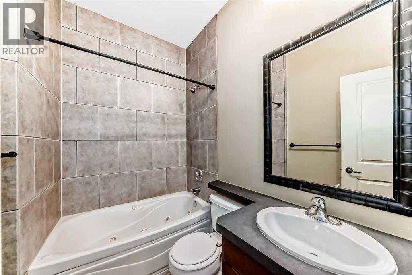
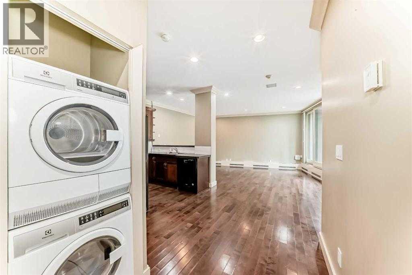
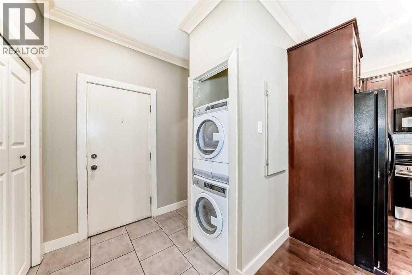
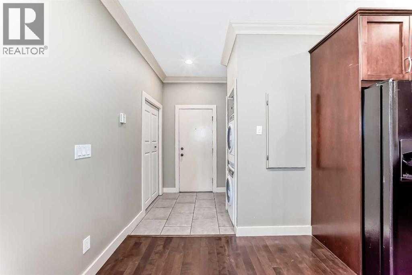
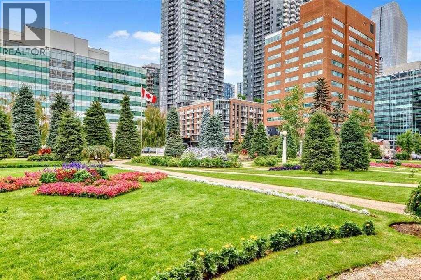
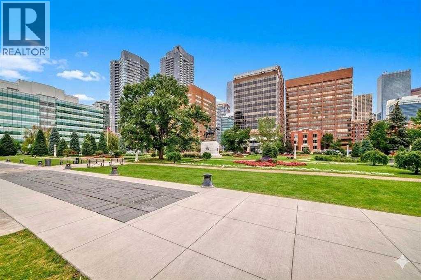
Welcome to this spacious and beautifully appointed 1-bedroom, 1-bathroom condo offering 656 sq. ft. of thoughtfully designed living space in an award-winning building. Recipient of the 2014 Calgary Best Multi-Residential Building Award, this exceptionally maintained and secure complex is recognized for its quality, craftsmanship, and distinctive design. Situated on the main floor, this stylish home features 9-foot ceilings with elegant crown moulding, creating a bright and inviting sense of space. The modern kitchen is equipped with four appliances, while convenient in-suite laundry makes everyday living easy. After a long day, relax in the luxurious jetted soaker tub for a touch of spa-like comfort. A true highlight is the oversized private patio, offering the perfect space for morning coffee, entertaining, or enjoying a quiet moment outdoors. The condo also includes secure gated assigned parking, with ample visitor and street parking available for added convenience. Ideally located directly across from Central Memorial Park in the heart of Calgary's Beltline, this home puts you within easy reach of some of the city's best restaurants, cafés, boutique shops, public transit, and downtown amenities. Whether you're a first-time home buyer, investor, or simply looking to enjoy an exceptional inner-city lifestyle, this move-in-ready condo offers comfort, convenience, and outstanding value in one of Calgary's most sought-after communities. Please note: dogs are not permitted; cats are welcome. (id:6769
Property Details

Subarea
Beltline

Lot
0

Year Built
1969

Flooring
Ceramic Tile,Laminate

Parking Type
1
Rooms Dimension
| Room | Floor | Dimension |
|---|---|---|
| Primary Bedroom | Main level | 14.17 Ft x 9.83 Ft |
| Other | Main level | 3.58 Ft x 4.50 Ft |
| Other | Main level | 5.33 Ft x 4.83 Ft |
| Laundry room | Main level | 2.75 Ft x 2.08 Ft |
| 4pc Bathroom | Main level | 7.00 Ft x 5.08 Ft |
| Kitchen | Main level | 8.42 Ft x 8.75 Ft |
| Living room/Dining room | Main level | 13.00 Ft x 19.25 Ft |
| Other | Main level | 10.58 Ft x 15.17 Ft |
Disclaimer:
a
Listing data last updated date: 2026-10-03 12:14:31
a
Listing Agent: Roger Ledene
Brokerage: RE/MAX Complete Realty