Daryl Carlson - 403-259-4141
BACK



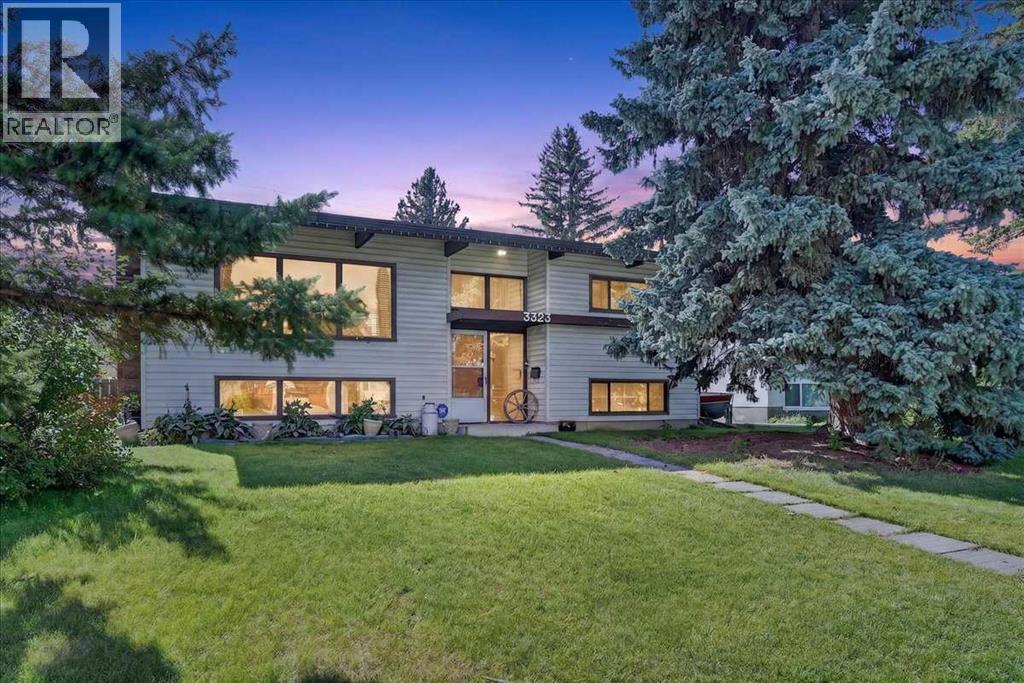
Single Family in Calgary
- 202
- 153
 4 Bedrooms
 2 Bathrooms
- 1068 Sq Ft

Property Type
Single Family
Description
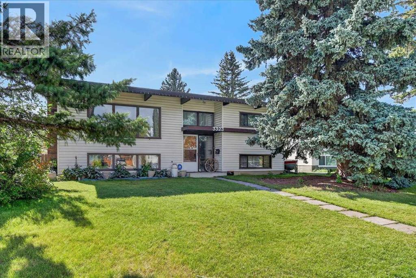
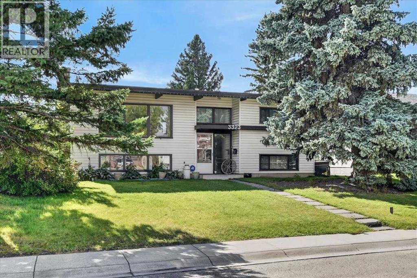
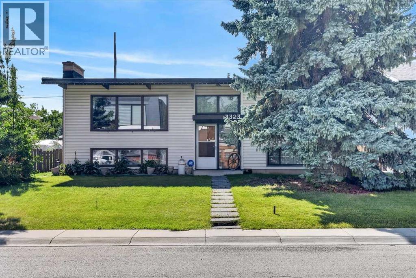
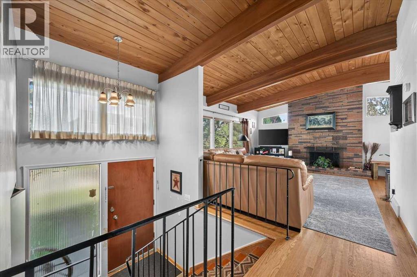
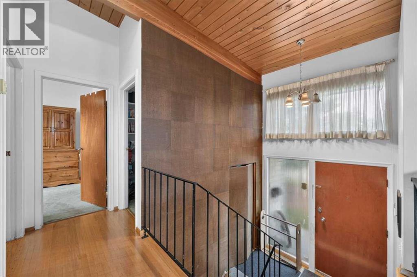
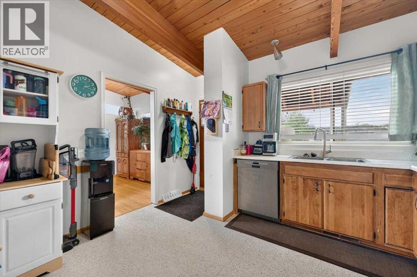
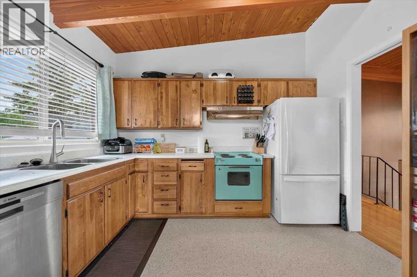
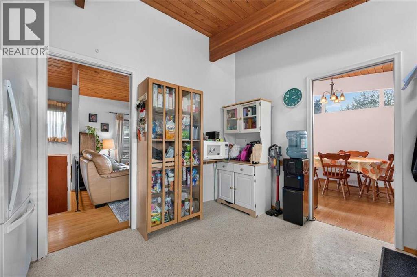
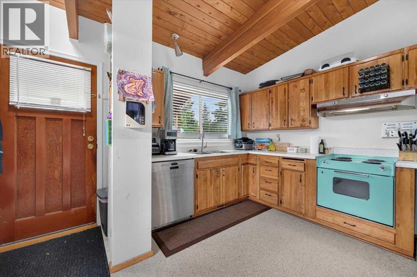
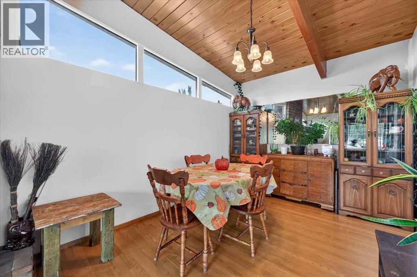
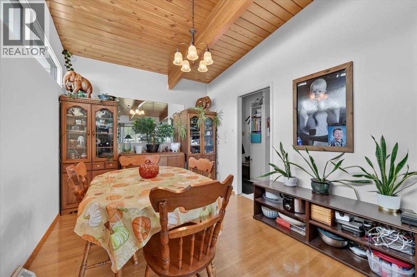
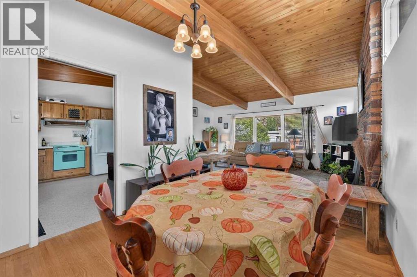
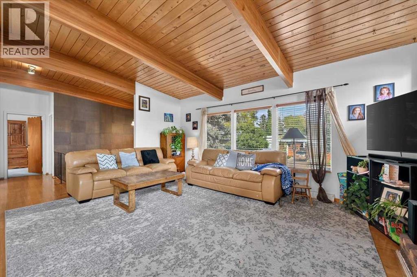
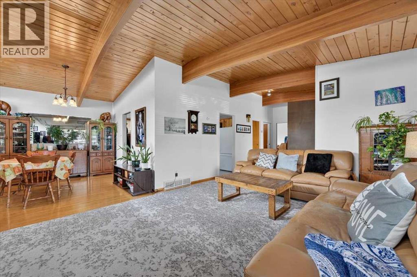
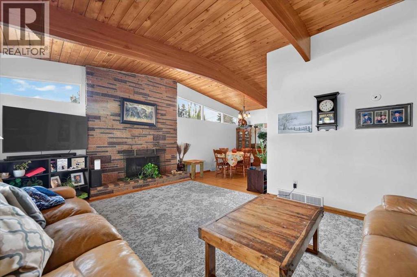
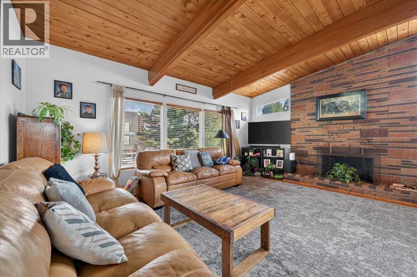
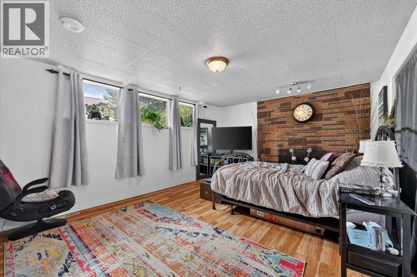
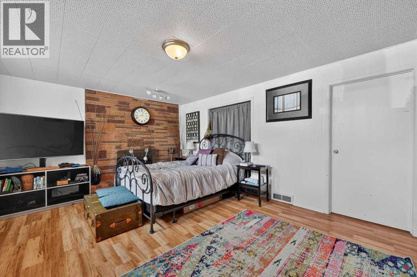
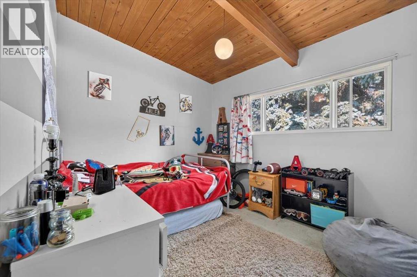
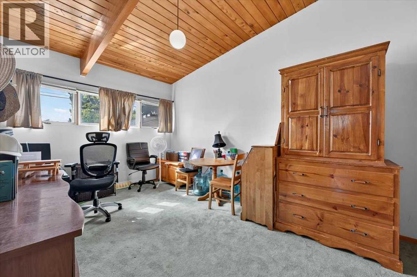
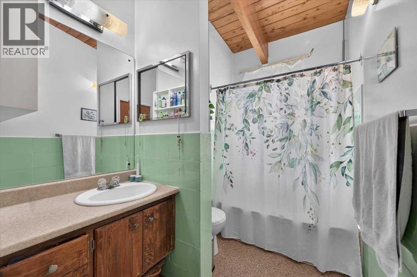
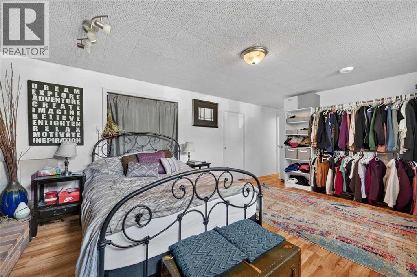
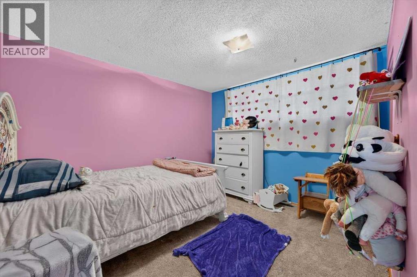
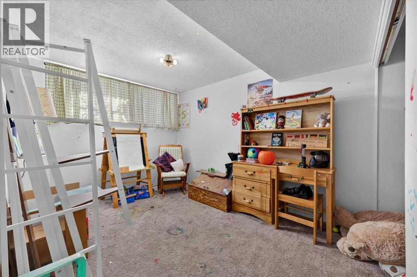
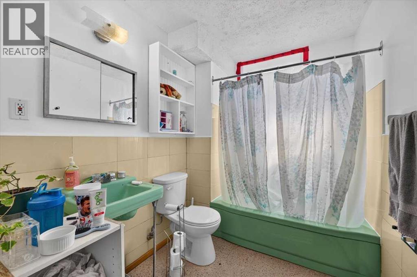
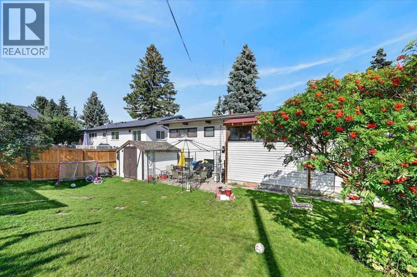
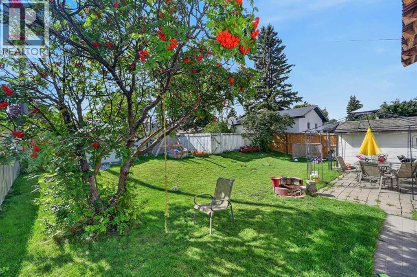
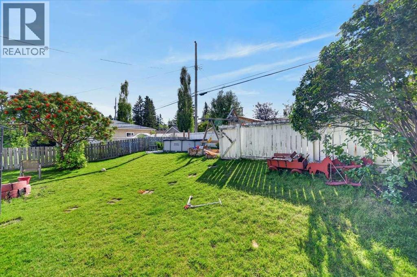
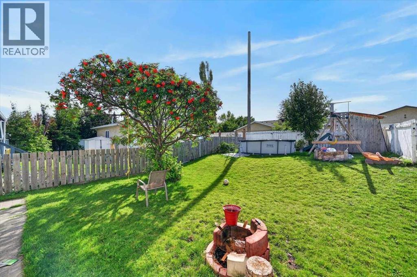
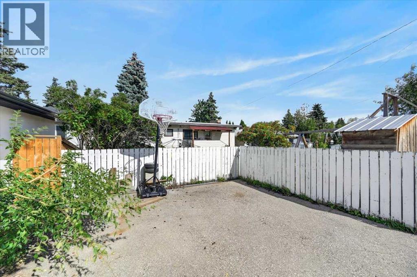
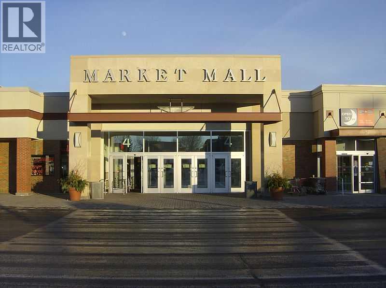
Welcome to a home owned by one family since 1965. Offered for sale is a custom-built, four-bedroom, walk-out Bilevel house, in the heart of Brentwood!! The open floor plan features gorgeous beams, and high vaulted cedar ceilings making this an amazing house from a bygone era's!! The 1068sqft fully developed Bilevel is accentuated by real hardwood flooring on the main floor, a separate dining area, large eat-in kitchen and two good sized bedrooms. The fully developed walk-out lower level has a large recreation room, a 4-piece bath, two more good-sized bedrooms and also features “in slab” heat vents. The metal roof is among several updates made throughout the years. It has a beautiful, south-facing, fenced backyard on a very quiet tree-lined street. Excellent location close to all levels of schools, Brentwood LRT and Shopping are only a short walk away. Hurry on this fabulous opportunity!! (id:6769
Property Details

Subarea
Brentwood

Lot
521

Year Built
1962

Flooring
Carpeted,Hardwood,Linoleum

Parking Type
2
Rooms Dimension
| Room | Floor | Dimension |
|---|---|---|
| 4pc Bathroom | Lower level | Measurements not available |
| Recreational, Games room | Lower level | 17.75 Ft x 12.83 Ft |
| Bedroom | Lower level | 12.17 Ft x 9.25 Ft |
| Bedroom | Lower level | 11.33 Ft x 10.17 Ft |
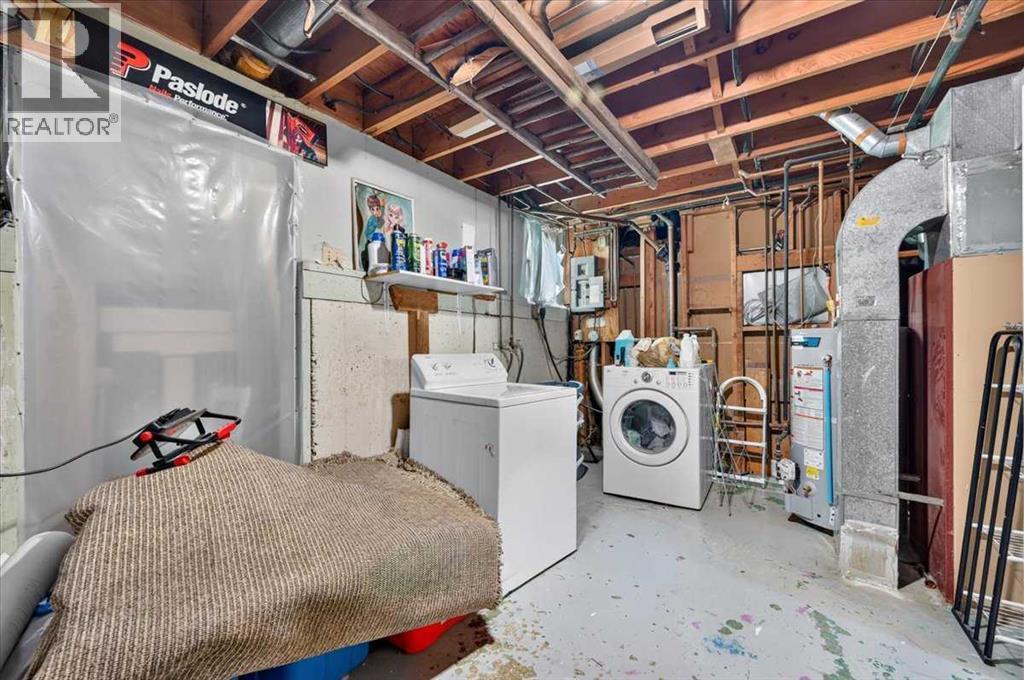
| Furnace | Lower level | 22.17 Ft x 11.25 Ft |
| 4pc Bathroom | Main level | Measurements not available |
| Living room | Main level | 18.33 Ft x 13.75 Ft |
| Kitchen | Main level | 12.42 Ft x 11.08 Ft |
| Dining room | Main level | 11.50 Ft x 9.58 Ft |
| Primary Bedroom | Main level | 15.00 Ft x 9.92 Ft |
| Bedroom | Main level | 10.83 Ft x 9.50 Ft |
| Foyer | Main level | 6.92 Ft x 4.00 Ft |
Disclaimer:
a
Listing data last updated date: 2026-10-16 07:00:30
a
Listing Agent: Ken Richter
Brokerage: RE/MAX House of Real Estate