Daryl Carlson - 403-259-4141
BACK


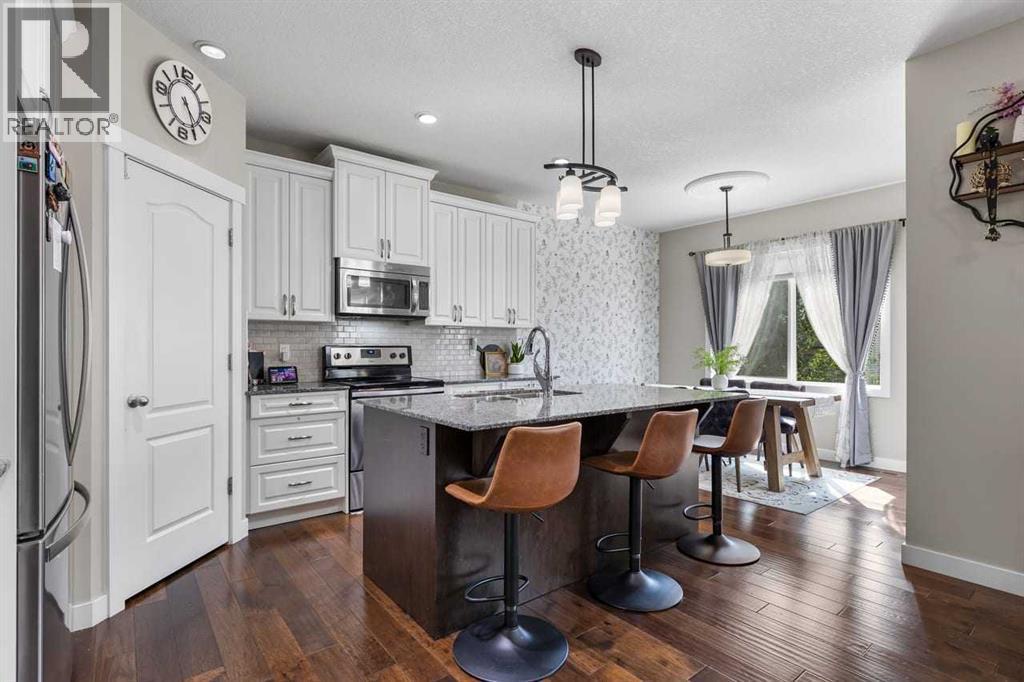
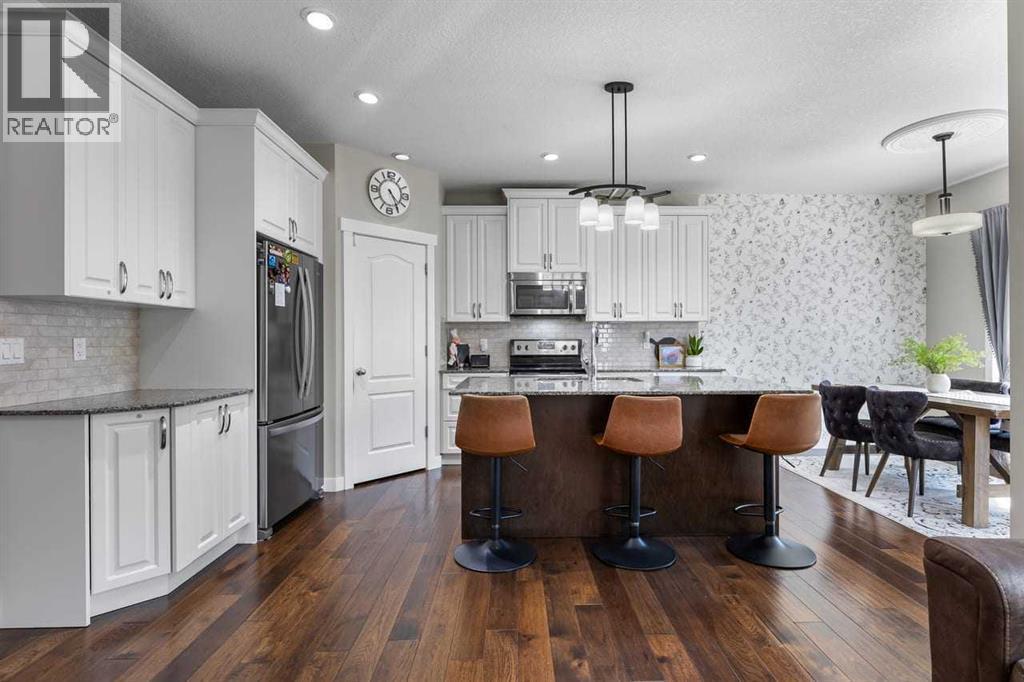
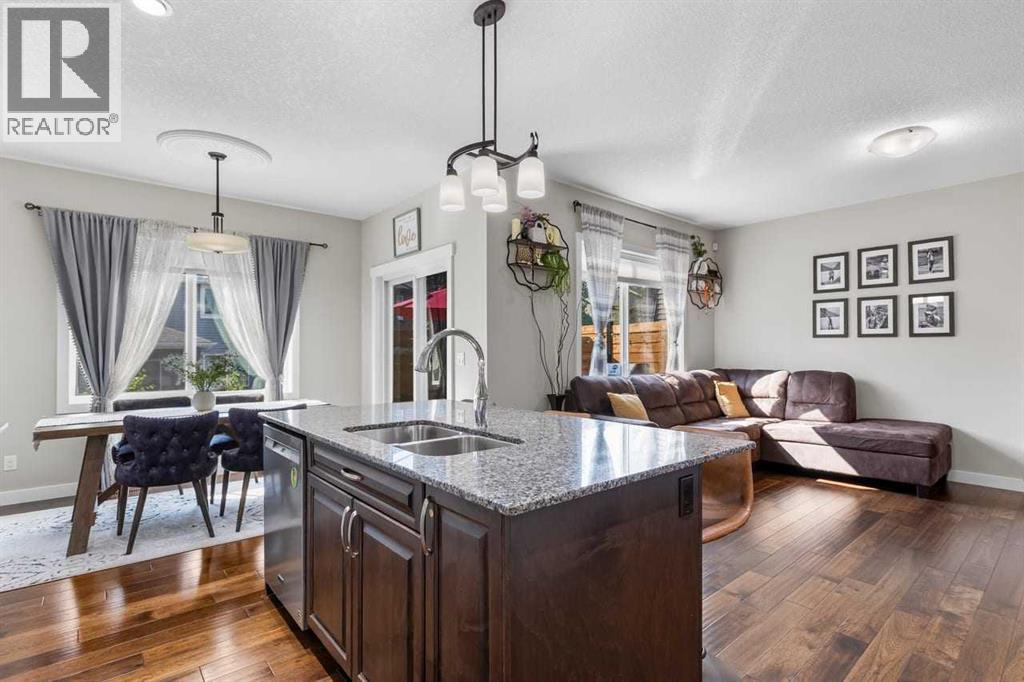
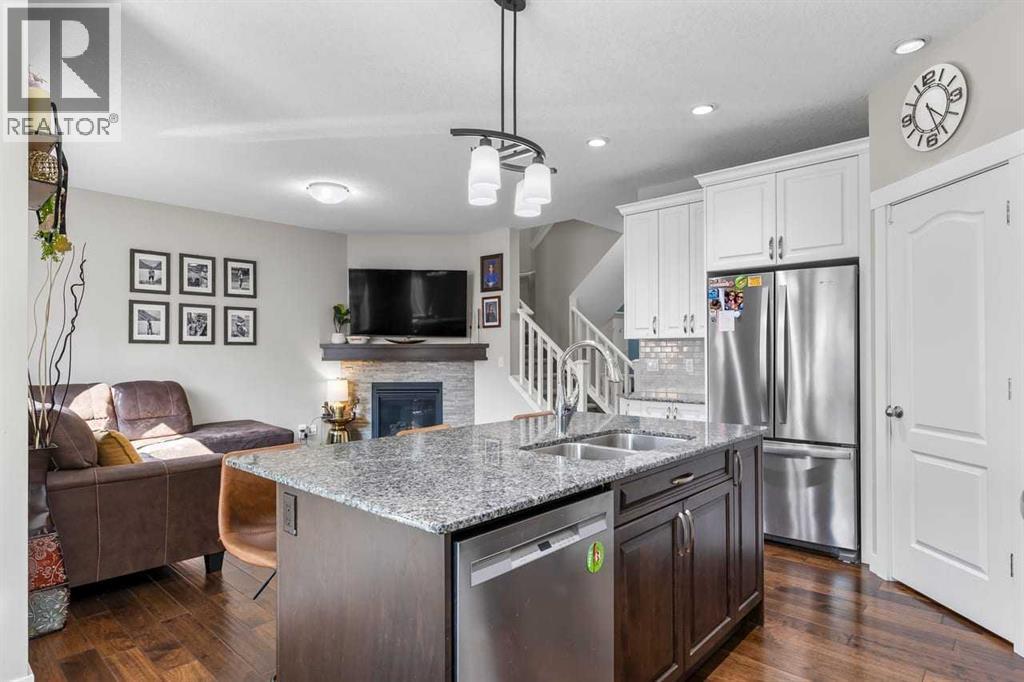
Single Family in Airdrie
- 167
- 246
 4 Bedrooms
 4 Bathrooms
- 2068 Sq Ft

Property Type
Single Family
Description
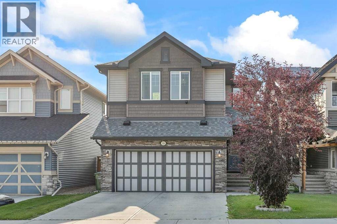
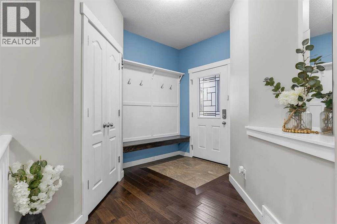
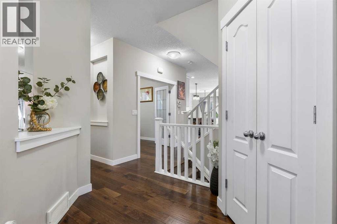
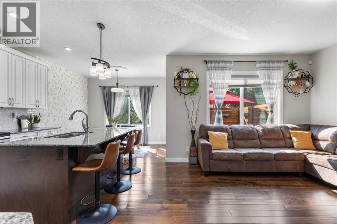
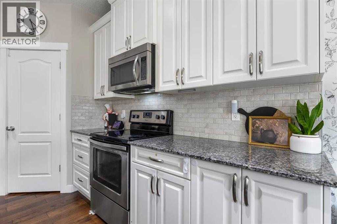
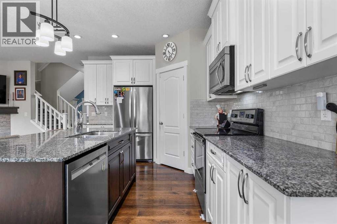
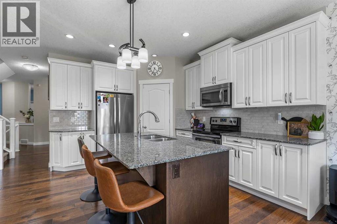
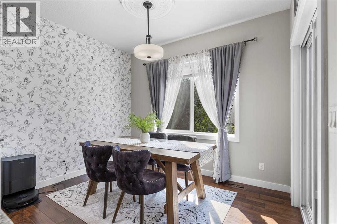
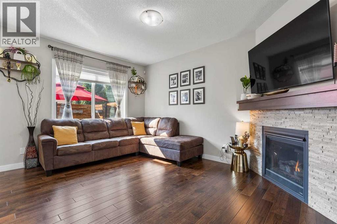
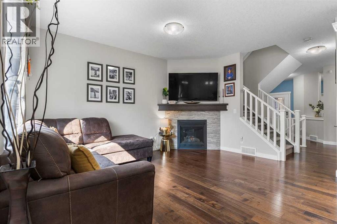
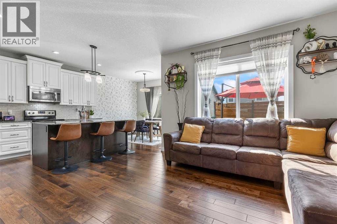
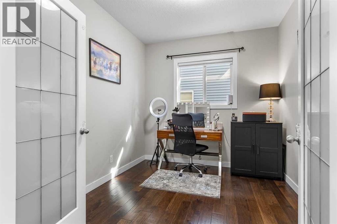
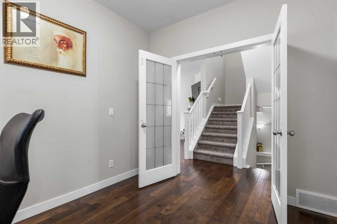
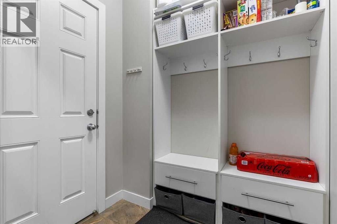
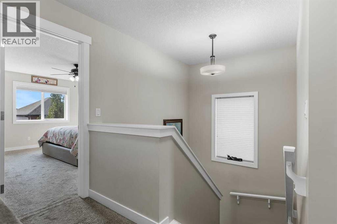
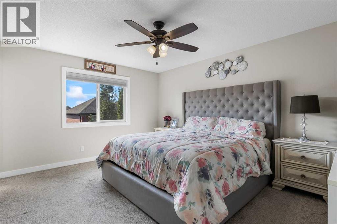
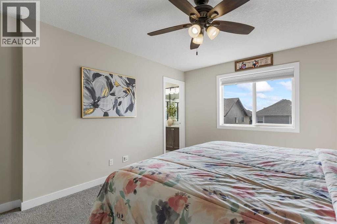
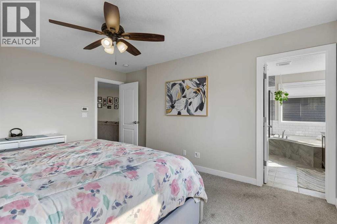
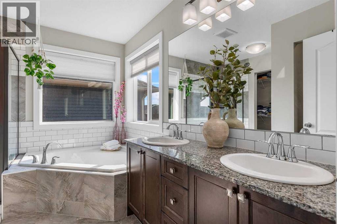
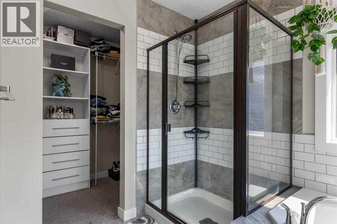
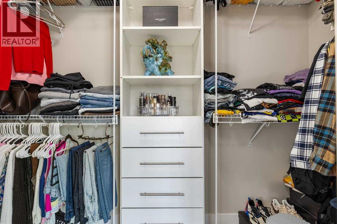
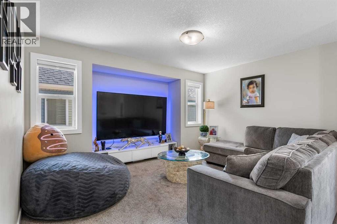
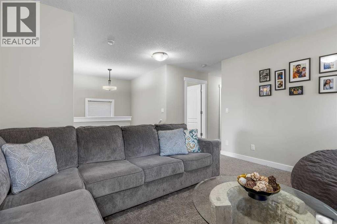
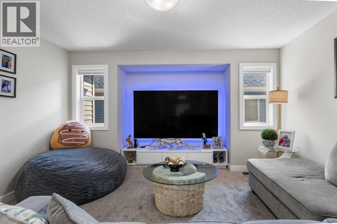
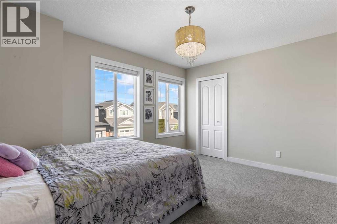
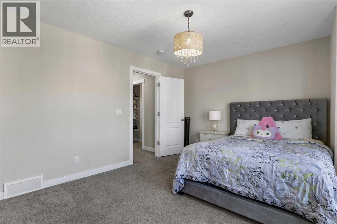
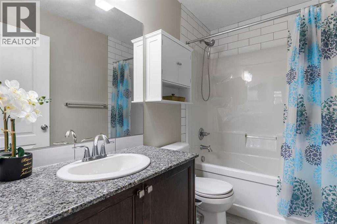
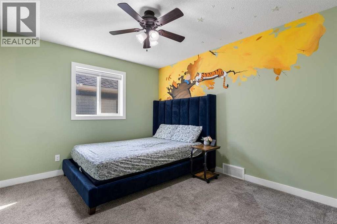
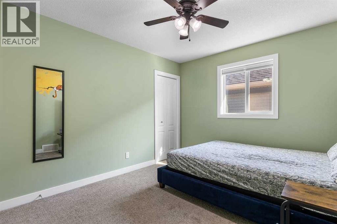
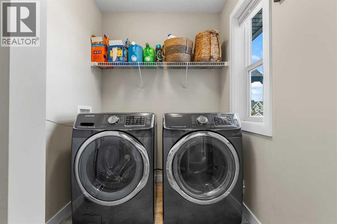
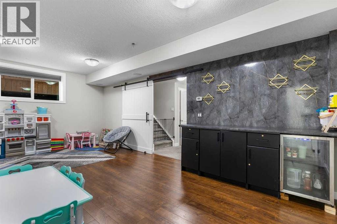
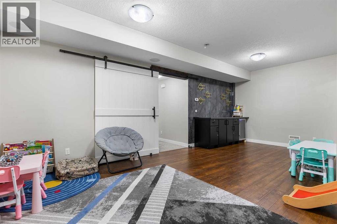
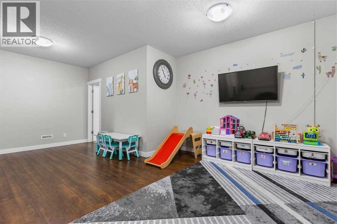
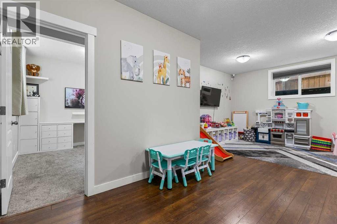
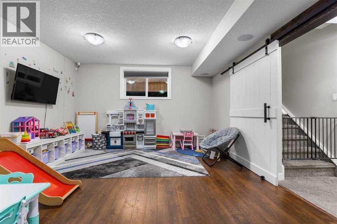
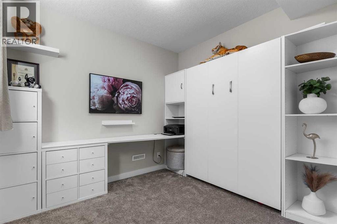
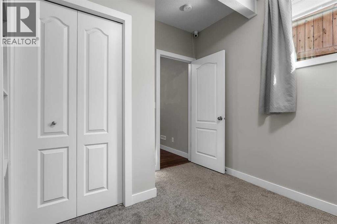
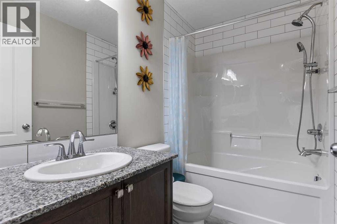
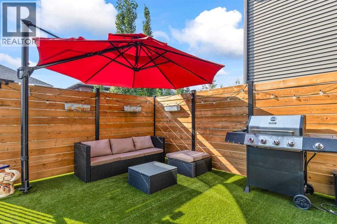
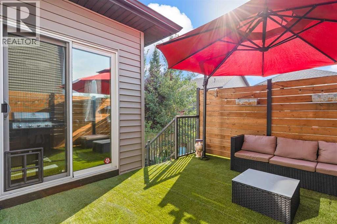
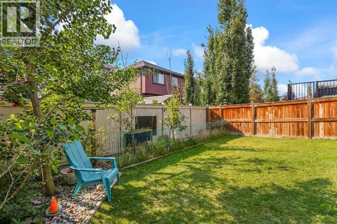
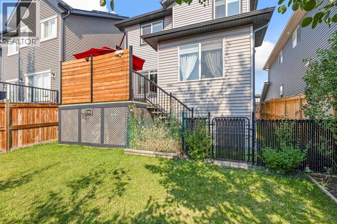
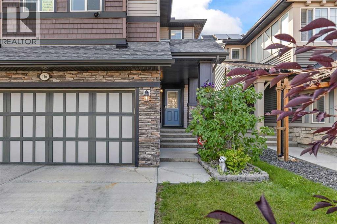
AMAZING LOCATION - 4 BEDROOMS - 4 BATHROOMS - NEARLY 2900 SF DEVELOPED - FULLY FINISHED. Tucked onto a quiet, peaceful street, this beautifully maintained two-story home offers a thoughtful layout, generous living spaces, and a long list of features designed to make everyday living comfortable and enjoyable. From the moment you step inside, the main floor feels bright, welcoming, and incredibly functional, with a spacious foyer leading into a dedicated office, inviting living room with a cozy gas fireplace, and dining area with direct access to the deck. Upstairs, the home continues to impress with three spacious bedrooms, along with a bonus room positioned between the primary suite and the additional bedrooms, creating excellent separation and flexibility for the whole family. The primary retreat features a well-appointed ensuite complete with dual sinks, a corner tub, and a separate shower, while the conveniently located upper-level laundry adds an extra layer of practicality to the everyday routine. Downstairs, the builder-developed basement provides even more room to spread out, with 9-foot ceilings and oversized windows bringing plenty of natural light into the recreation/games area. A fourth bedroom and full bathroom complete this level, offering additional space for guests, family members, or whatever your lifestyle requires. Outside, the sunny west-facing backyard is an extension of the home's living space, featuring a large deck with a privacy screen where you can enjoy your morning coffee, entertain friends, or simply take in the peaceful surroundings. The beautifully landscaped yard also offers the perfect dedicated spot for a fire pit, creating a warm and inviting setting for evenings outdoors. The home is equally impressive when it comes to functionality, with central vacuum rough-ins to the garage, a gas line in both the garage and on the deck, central air conditioning, and a dual-zone HVAC system that allows different temperatures to be maintained in different zones of the home. With its spacious floor plan, versatile finished basement, comfortable outdoor spaces, and extensive list of features, this is a home that offers the perfect combination of everyday convenience and lasting comfort. Don't miss your opportunity to make it yours! (id:6769
Property Details

Subarea
King's Heights

Lot
342.5

Year Built
2016

Flooring
Carpeted,Ceramic Tile,Hardwood,Laminate

Parking Type
4
Rooms Dimension
| Room | Floor | Dimension |
|---|---|---|
| Bedroom | Basement | 9.75 Ft x 11.33 Ft |
| 4pc Bathroom | Basement | Measurements not available |
| Recreational, Games room | Basement | 21.75 Ft x 14.33 Ft |
| Storage | Basement | Measurements not available |
| Furnace | Basement | Measurements not available |
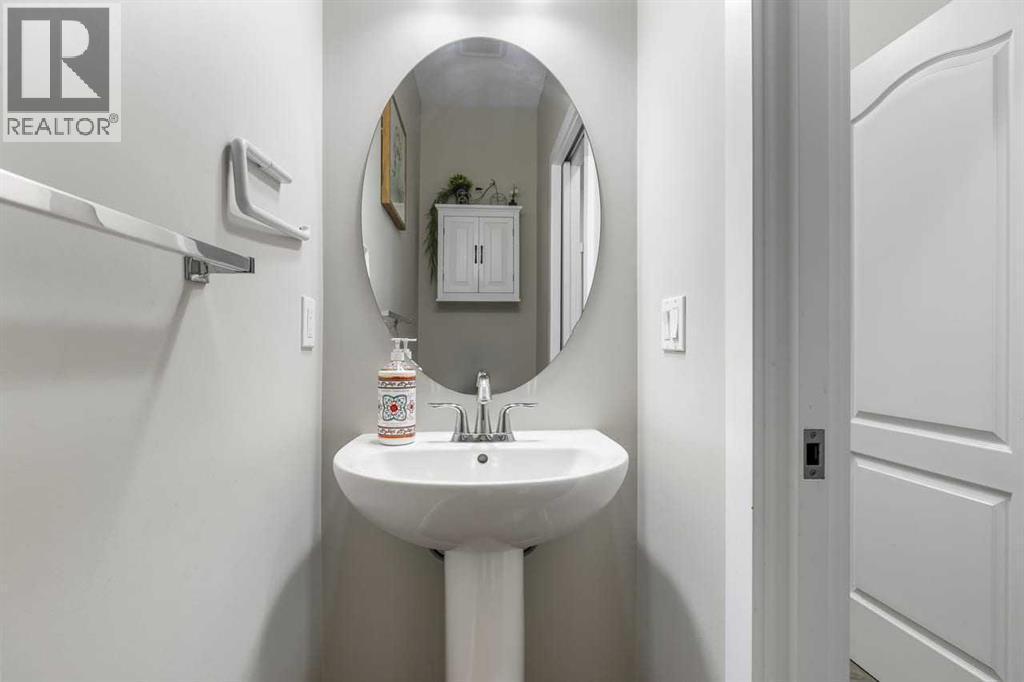
| 2pc Bathroom | Main level | Measurements not available |
| Dining room | Main level | 11.00 Ft x 8.00 Ft |
| Kitchen | Main level | 10.75 Ft x 13.92 Ft |
| Living room | Main level | 12.17 Ft x 15.08 Ft |
| Office | Main level | 10.42 Ft x 9.08 Ft |
| Primary Bedroom | Upper Level | 12.42 Ft x 15.08 Ft |
| 5pc Bathroom | Upper Level | Measurements not available |
| Bedroom | Upper Level | 12.17 Ft x 10.50 Ft |
| Bedroom | Upper Level | 14.00 Ft x 11.33 Ft |
| 4pc Bathroom | Upper Level | Measurements not available |
| Laundry room | Upper Level | Measurements not available |
Disclaimer:
a
Listing data last updated date: 2026-10-31 07:57:24
a
Listing Agent: Morris Tkachuk
Brokerage: 2% Realty