Daryl Carlson - 403-259-4141
BACK


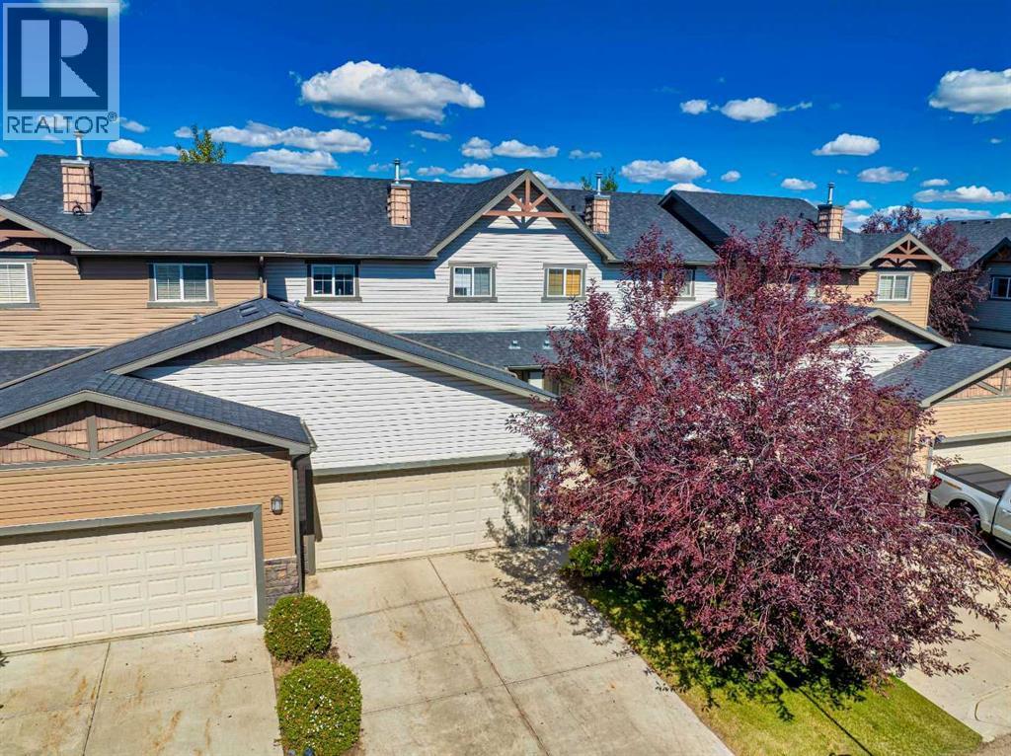
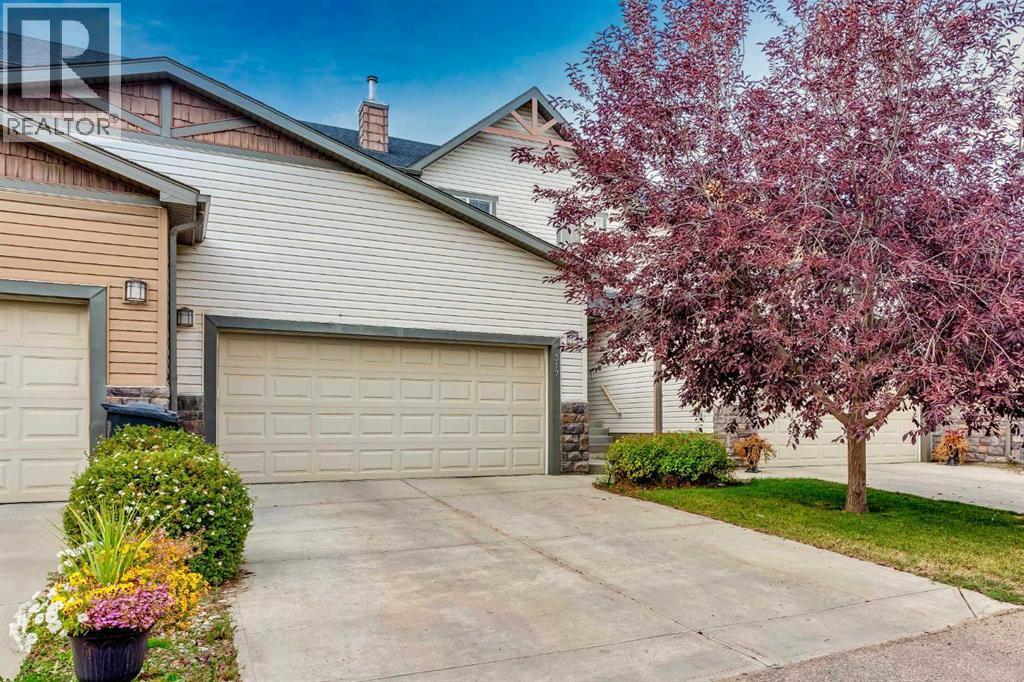
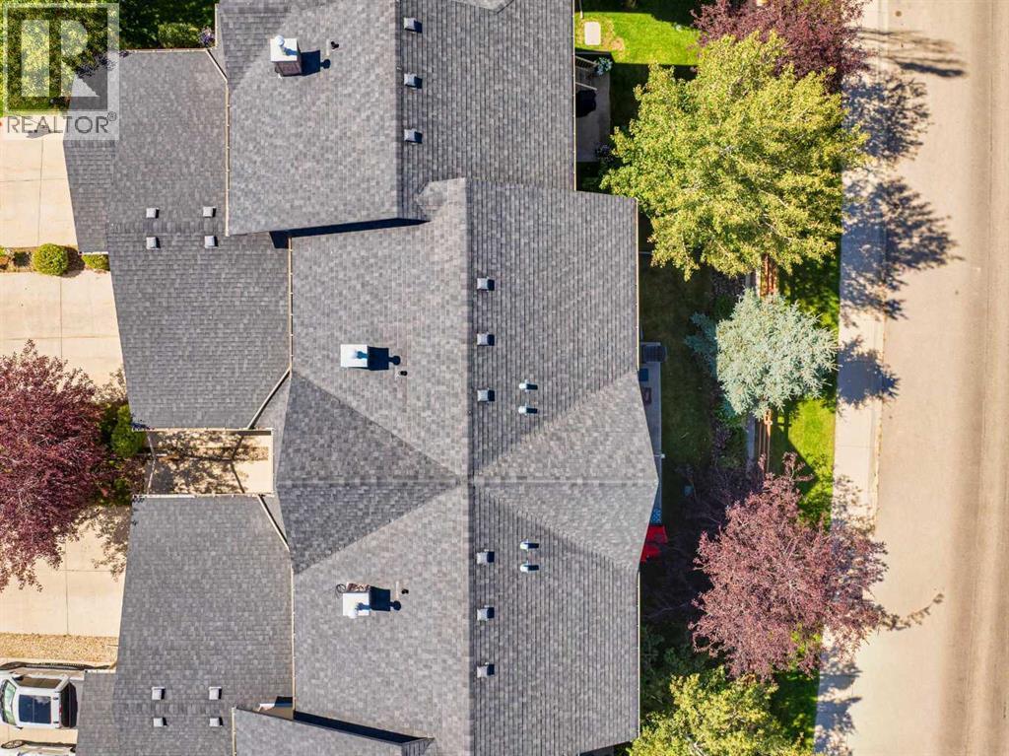
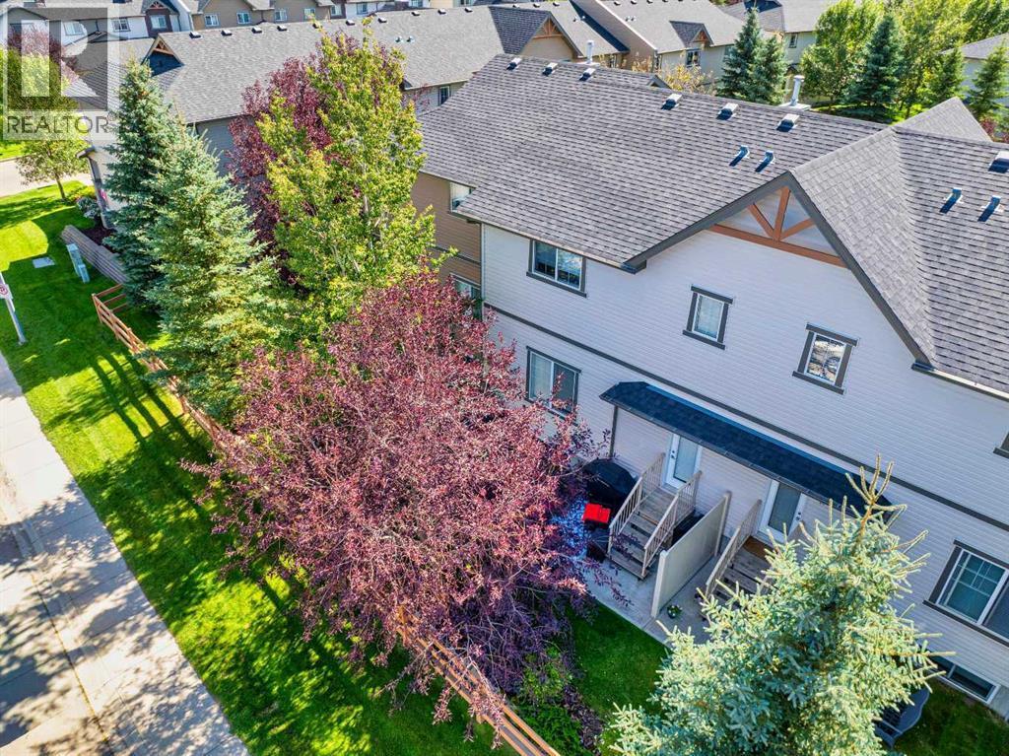
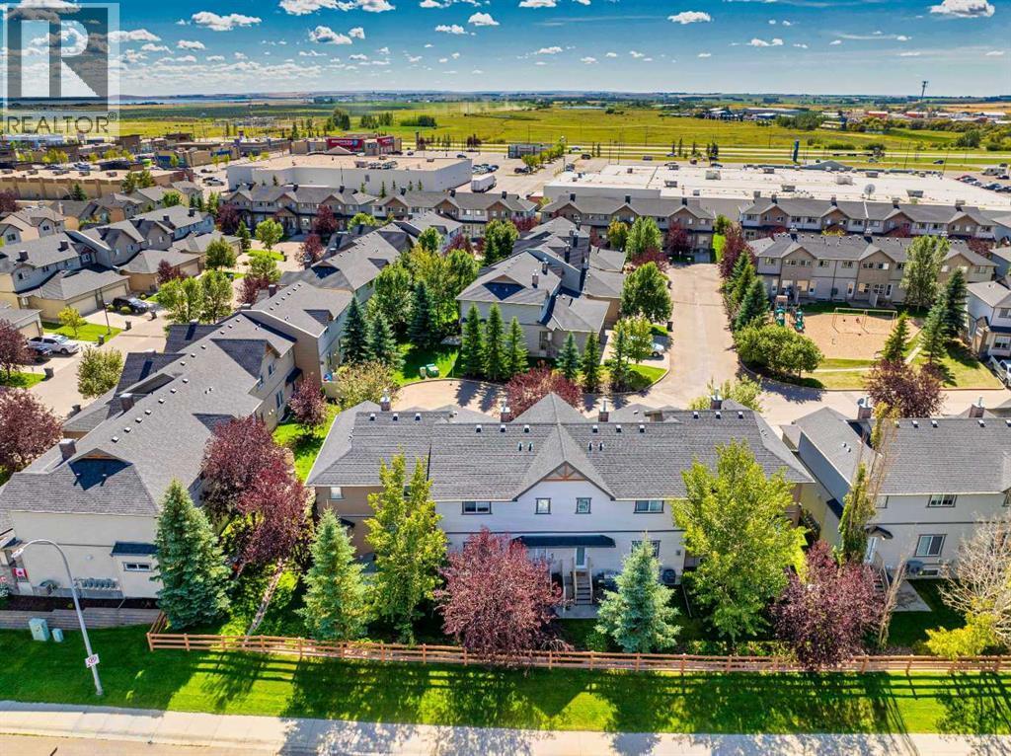
Single Family in Strathmore
- 85
- 244
 3 Bedrooms
 3 Bathrooms
- 1469 Sq Ft

Property Type
Single Family
Description
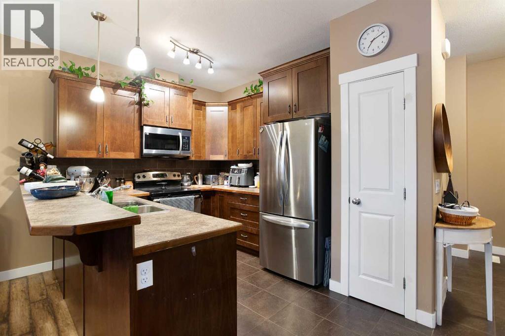
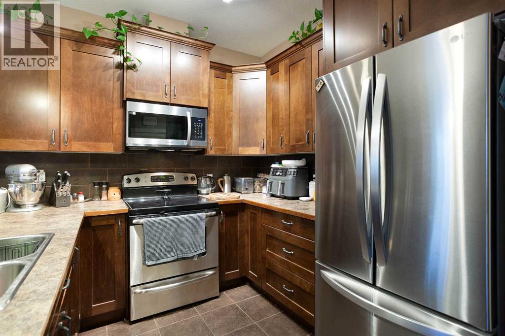
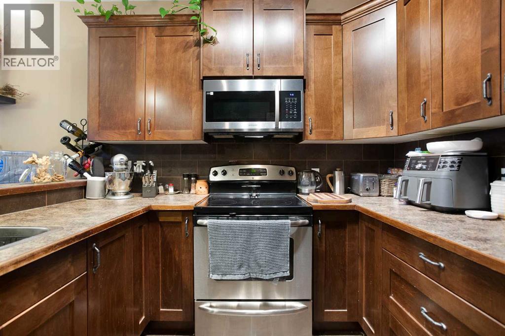
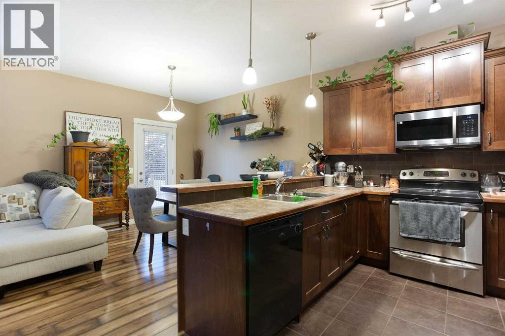
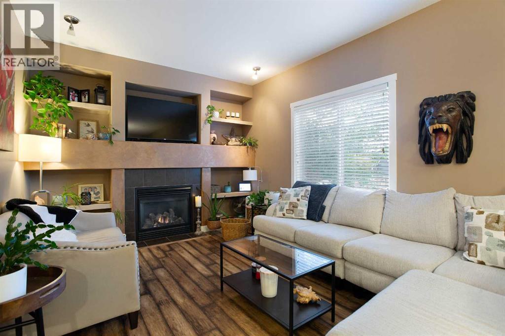
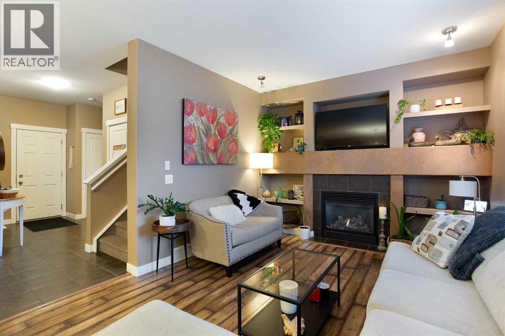
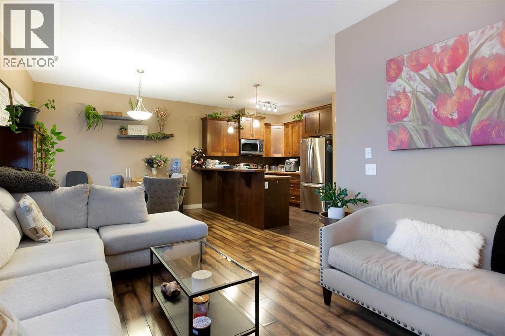
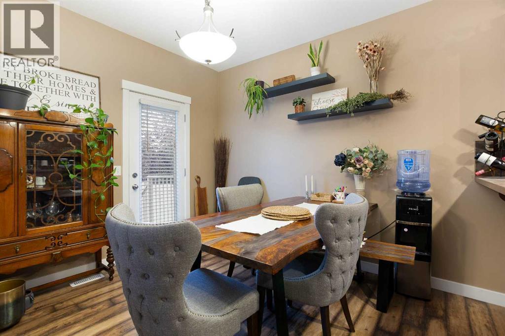
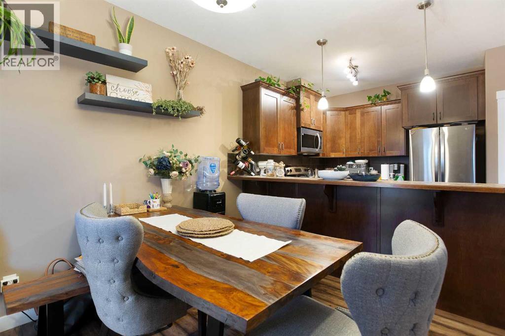
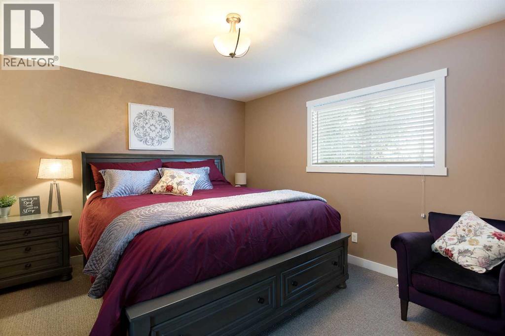
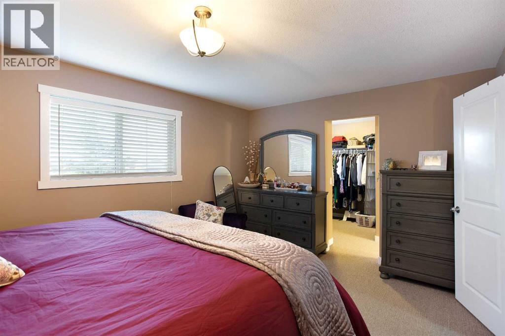
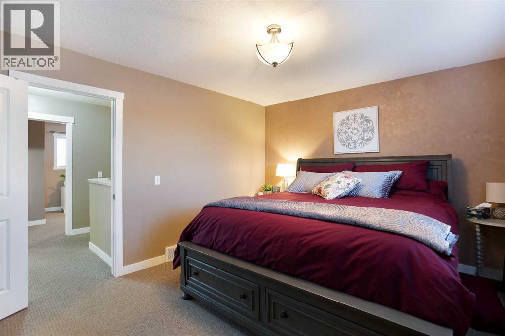
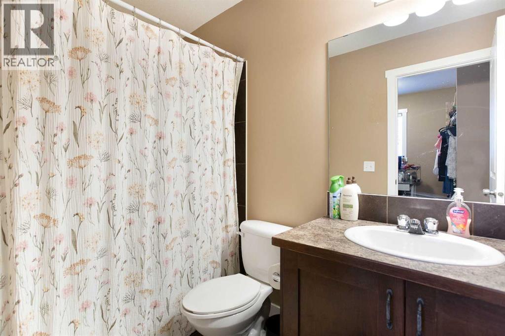
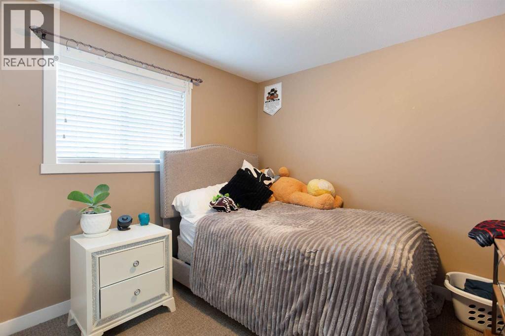
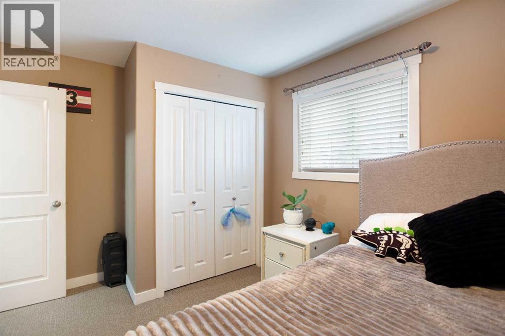
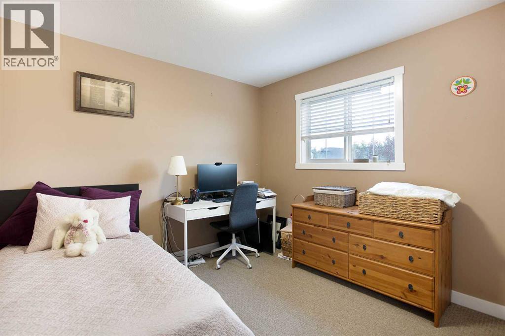
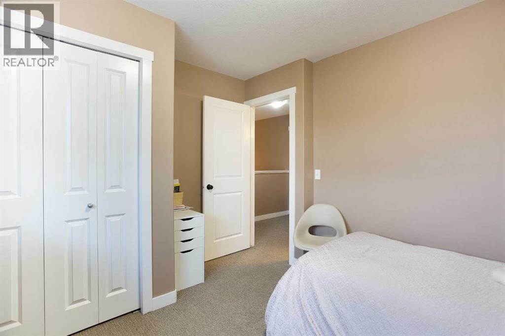
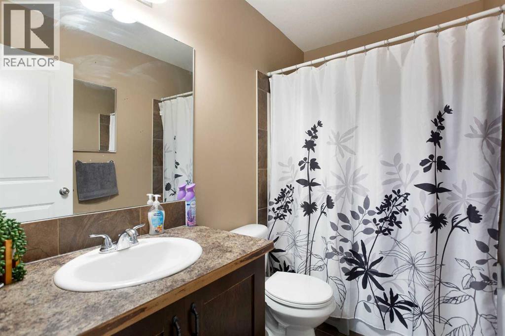
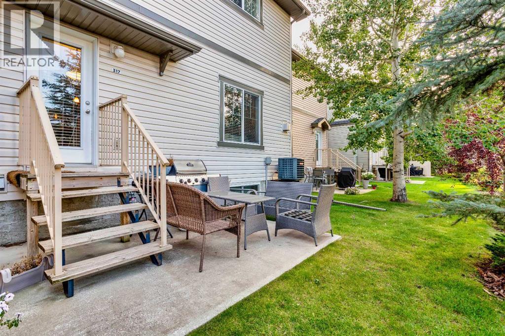
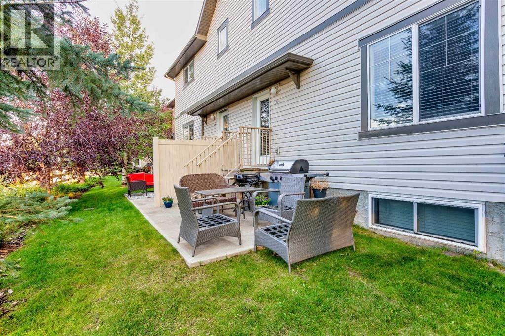
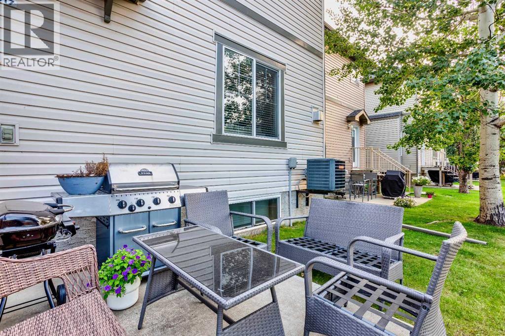
Immaculate 3-bedroom, 2.5-bathroom townhome in Strathmore’s desirable Ranch Ridge Meadows complex, featuring an on-site playground and a low-maintenance lifestyle. Ideally located within easy walking distance to major shopping—including Walmart, Shoppers Drug Mart, Rona, Dollarama, and Mark’s—as well as nearby schools, parks, and the local hospital.The main level offers an open-concept layout with upgraded laminate and tile flooring, central air conditioning, and a cozy gas fireplace with custom built-ins. The kitchen is designed for functionality, featuring ample cabinet space and a peninsula island with a raised eating bar. Just off the kitchen, the dining area provides quick access to the backyard and rear patio, making summer BBQs and outdoor dining effortless.Upstairs, the spacious primary suite easily accommodates a king bed and includes a private 4-piece ensuite and walk-in closet, complemented by two additional bedrooms and a full 4-piece bath. An oversized double attached garage provides secure parking and storage, while the unfinished basement serves as a blank canvas for future expansion. Perfect as a turnkey investment or move in ready home. (id:6769
Property Details

Subarea
The Ranch_Strathmore

Lot
241.2

Year Built
2010

Flooring
Carpeted,Ceramic Tile,Laminate

Parking Type
4
Rooms Dimension
| Room | Floor | Dimension |
|---|---|---|
| Kitchen | Main level | 11.50 Ft x 9.67 Ft |
| Dining room | Main level | 10.50 Ft x 9.00 Ft |
| Living room | Main level | 15.17 Ft x 11.17 Ft |
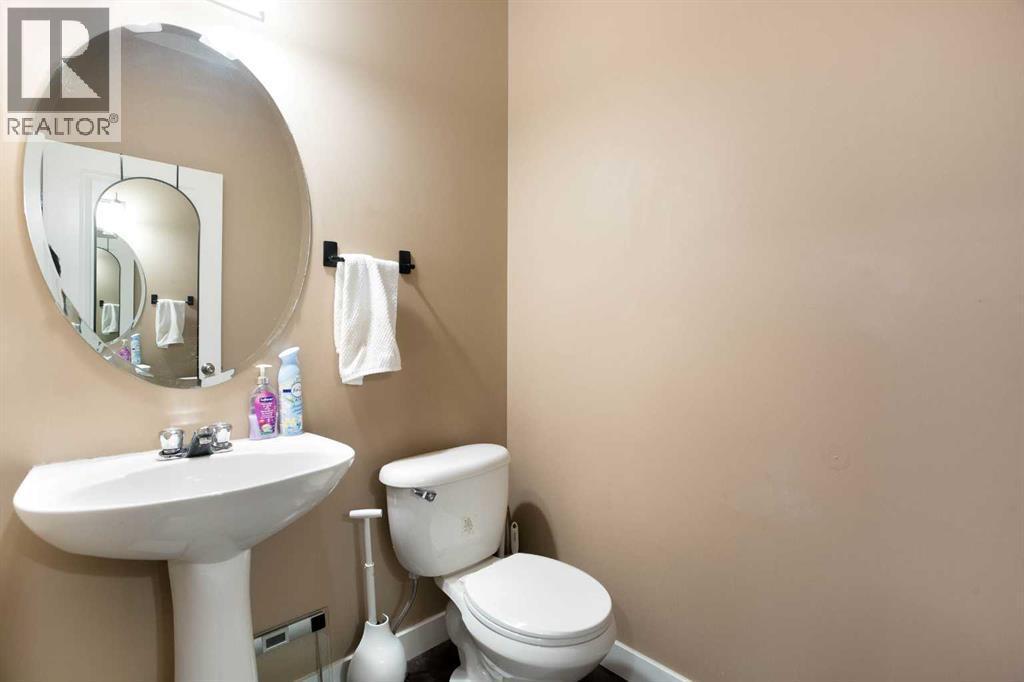
| 2pc Bathroom | Main level | 6.00 Ft x 4.83 Ft |
| Primary Bedroom | Upper Level | 15.33 Ft x 11.50 Ft |
| Bedroom | Upper Level | 10.33 Ft x 9.50 Ft |
| Bedroom | Upper Level | 9.75 Ft x 9.50 Ft |
| 4pc Bathroom | Upper Level | 8.42 Ft x 4.92 Ft |
| 4pc Bathroom | Upper Level | 8.42 Ft x 4.92 Ft |
| Other | Upper Level | 8.42 Ft x 7.92 Ft |
Disclaimer:
a
Listing data last updated date: 2026-10-08 06:16:38
a
Listing Agent: Dusko Sremac
Brokerage: Real Broker