Daryl Carlson - 403-259-4141
BACK


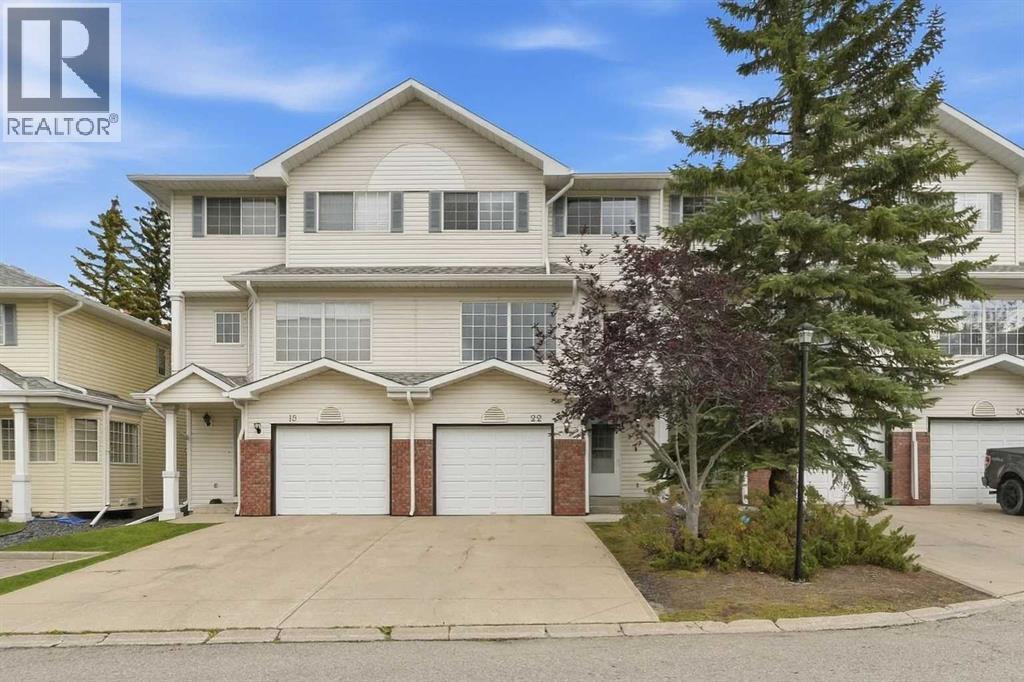
Single Family in Calgary
- 159
- 171
 4 Bedrooms
 3 Bathrooms
- 1612 Sq Ft

Property Type
Single Family
Description
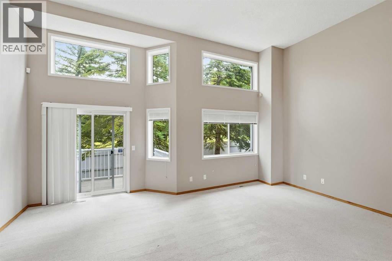
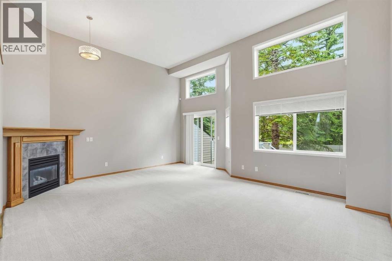
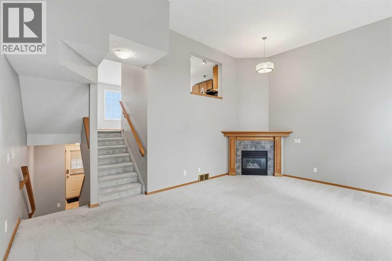
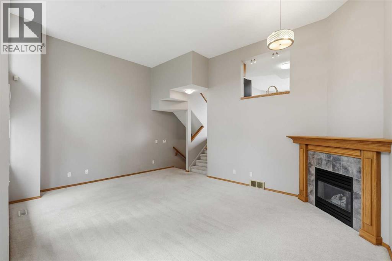
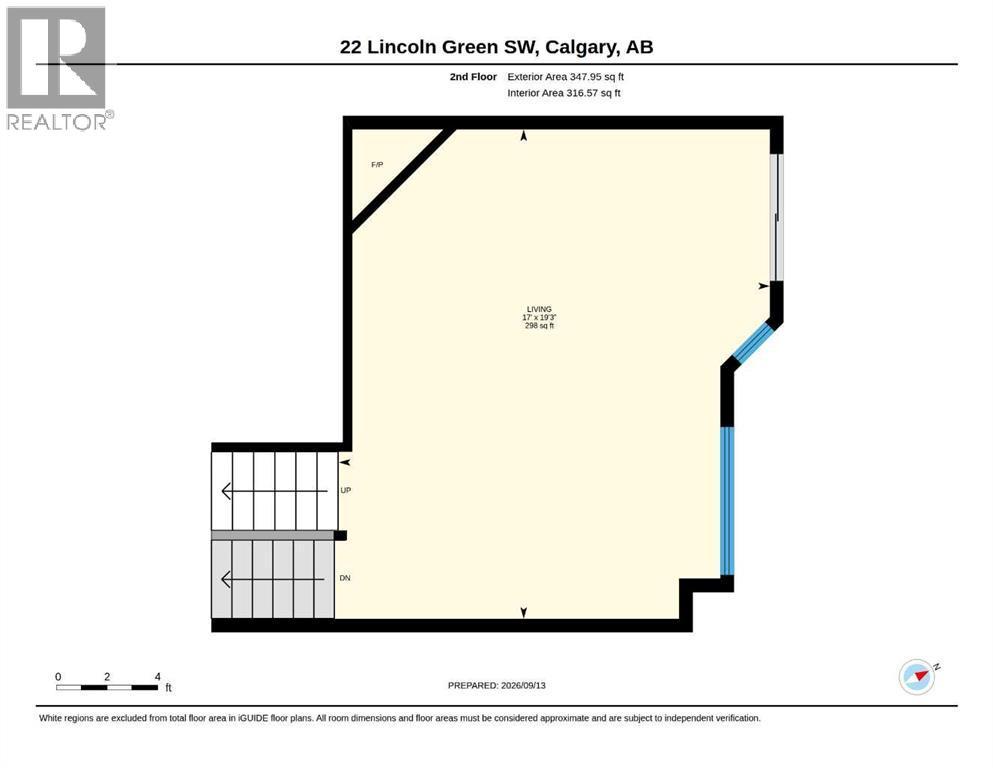
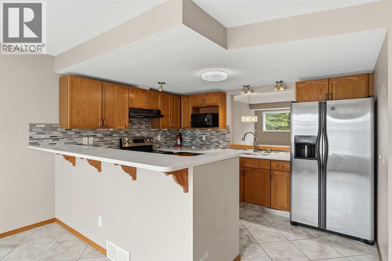
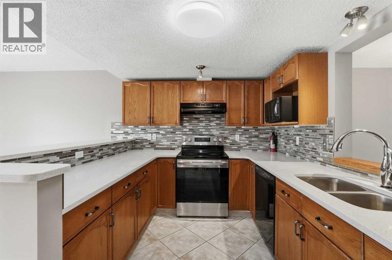
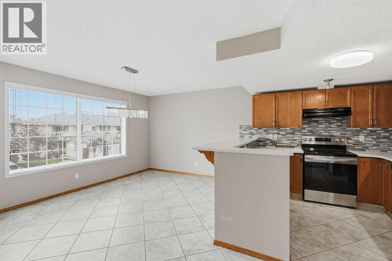
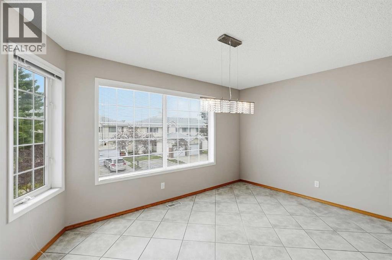
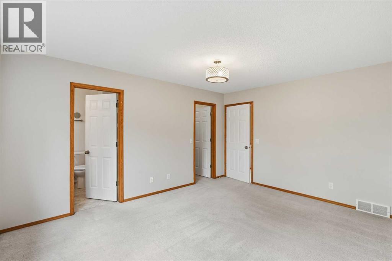
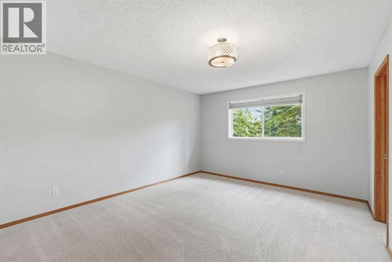
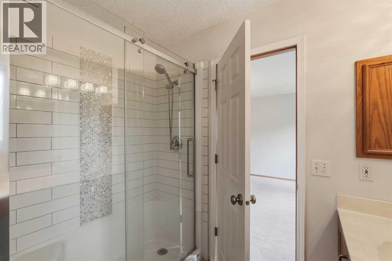
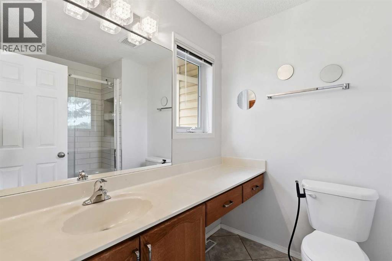
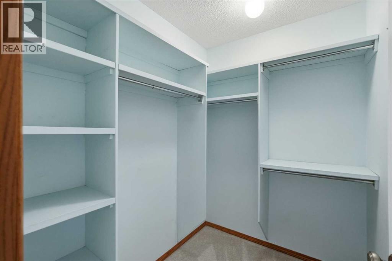
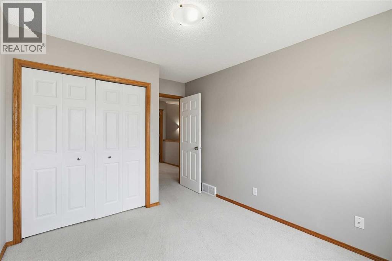
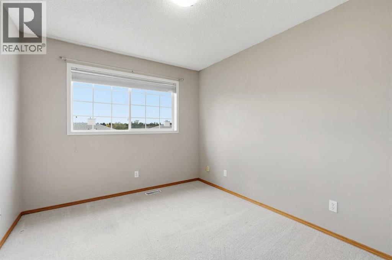
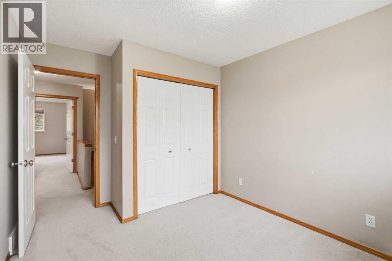
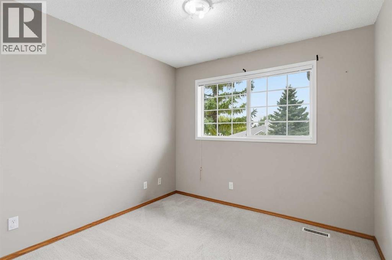
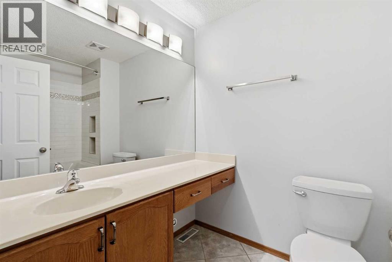
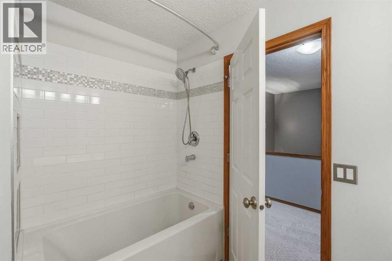
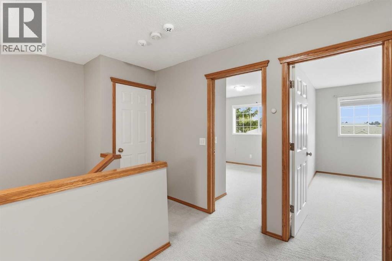
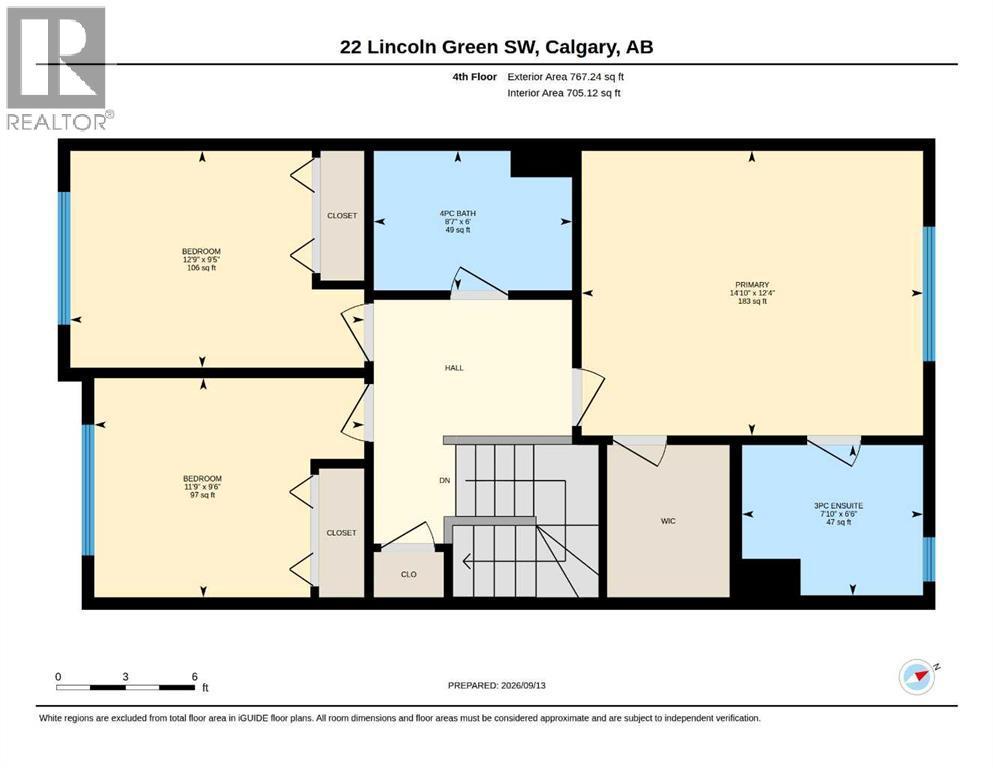
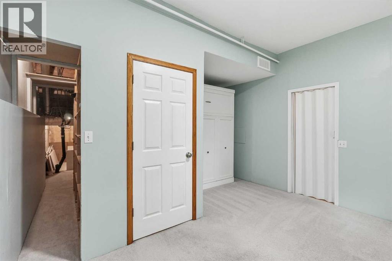
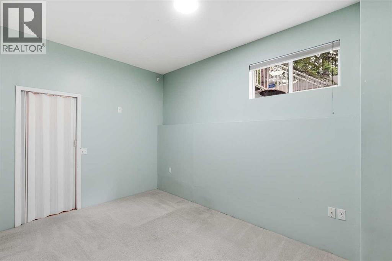
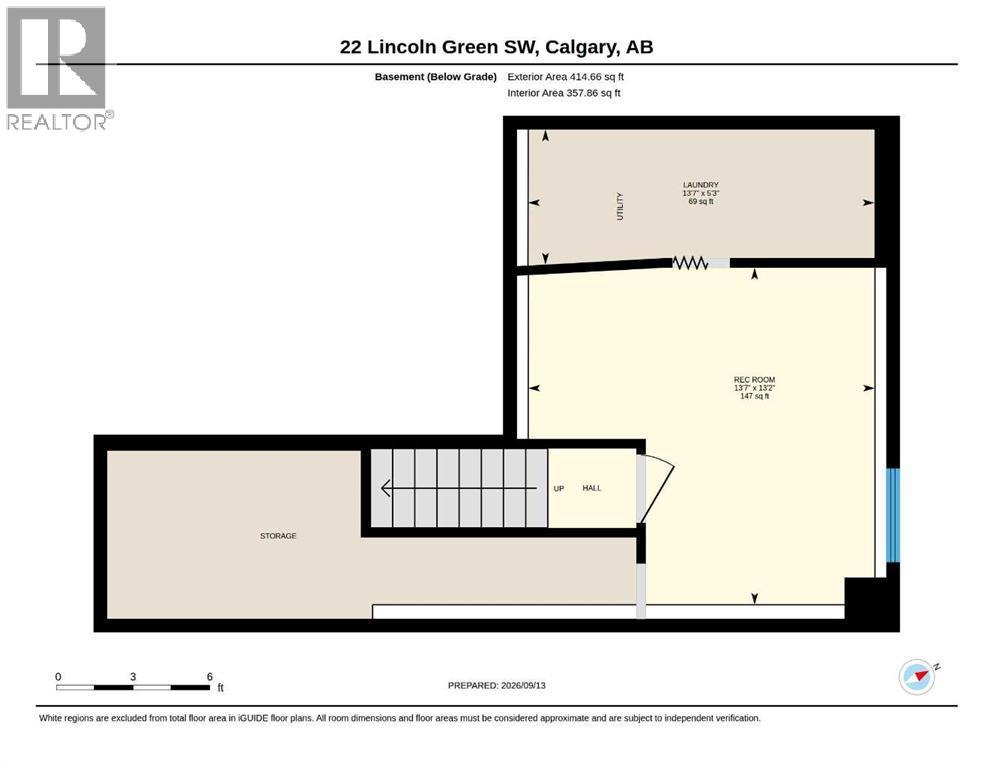
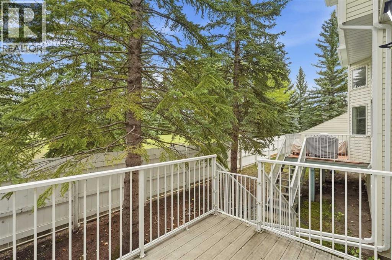
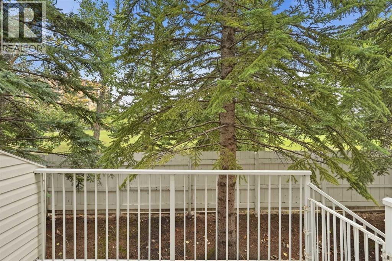
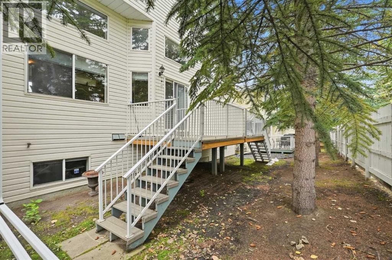
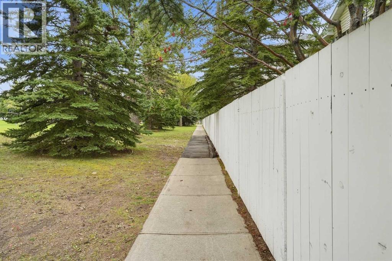
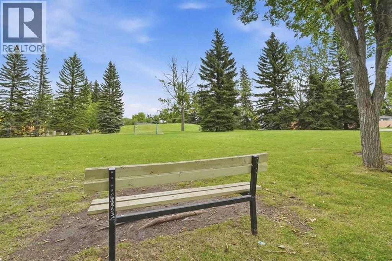
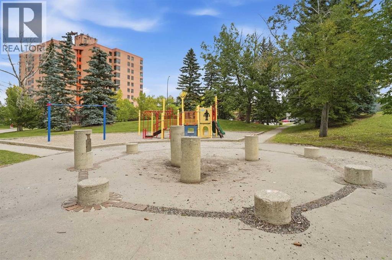
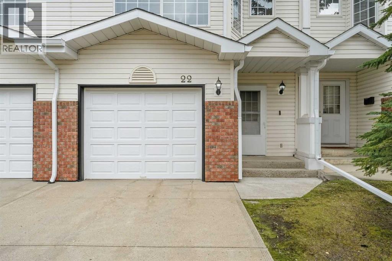
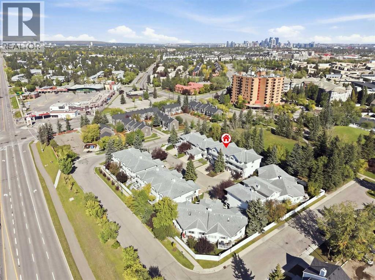
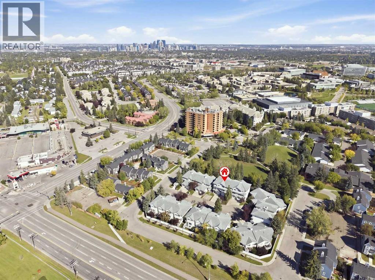
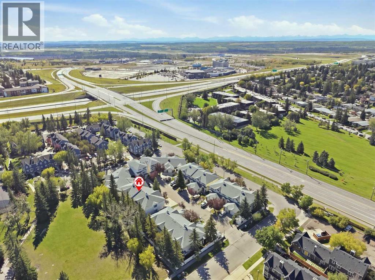
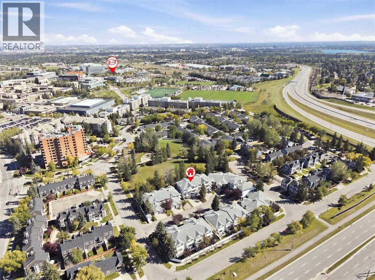
A rare opportunity to own this beautiful and spacious townhome in the inner city community of Lincoln Park. Tucked away in a private cul de sac in desirable Lincoln Green, this beautiful 4 bedroom, 2.5 bath home backs directly onto a park/greenspace.The living room features soaring 12 foot ceilings and large windows offering an abundance of natural light. The kitchen features updated quartz countertops, lots of cabinet space and a large dining area.Upstairs features three bedrooms and a 4 piece bathroom. The spacious primary bedroom includes a 3 piece ensuite with an updated walk in shower, plus a large walk in closet.The lower level provides flexible additional living space with a Murphy bed and plenty of storage, making it ideal for a bedroom, home office or recreation space.Outside, enjoy a private back deck overlooking the greenspace, along with a front attached garage and shared paved driveway for additional parking.The location offers exceptional convenience with Mount Royal University, North Glenmore Park and the Glenmore Reservoir nearby, along with Westhills and Signal Hill Shopping Centres, restaurants, schools, public transit and more. With easy access throughout the city via Glenmore Trail and Stoney Trail, and downtown Calgary less than a 10 minute drive away. This is an excellent opportunity for inner city living or investment. (id:6769
Property Details

Subarea
Lincoln Park

Lot
0

Year Built
1994

Flooring
Carpeted,Laminate

Parking Type
2
Rooms Dimension
| Room | Floor | Dimension |
|---|---|---|
| Living room | Second level | 19.25 Ft x 17.00 Ft |
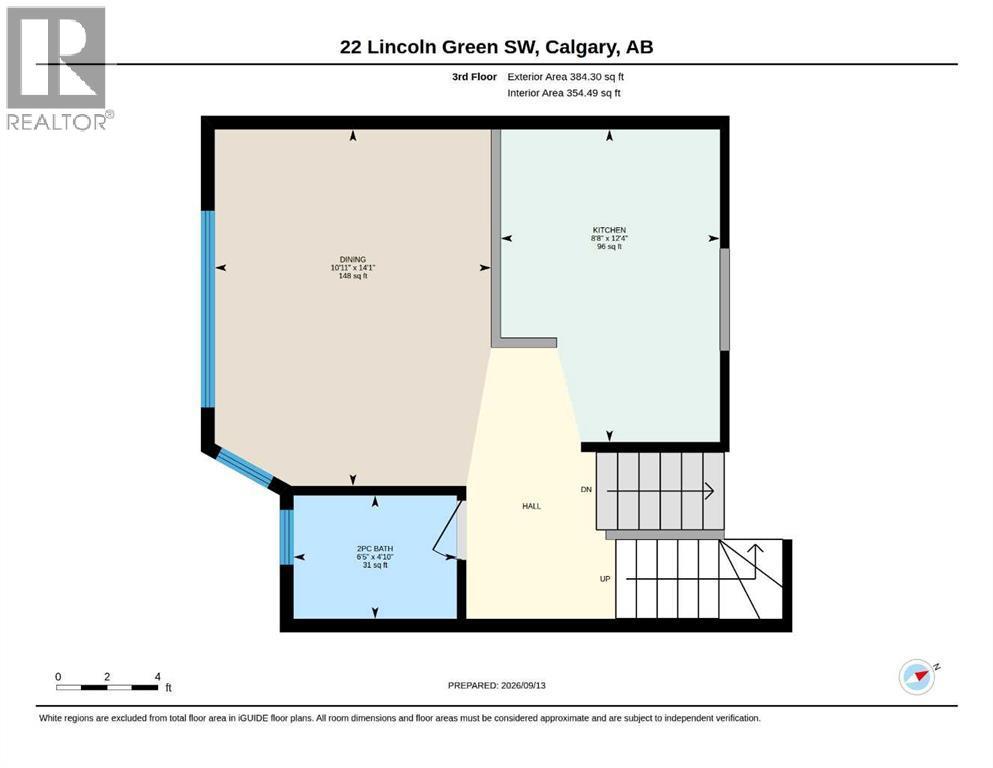
| Dining room | Third level | 14.08 Ft x 10.92 Ft |
| Kitchen | Third level | 12.33 Ft x 8.67 Ft |
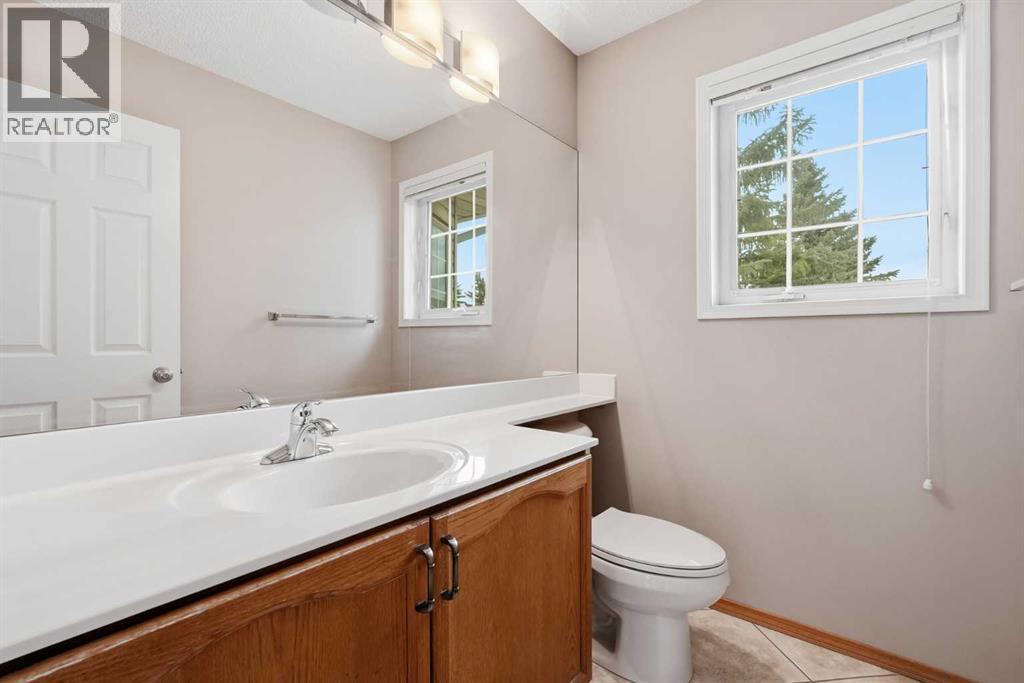
| 2pc Bathroom | Third level | 4.83 Ft x 6.42 Ft |
| 3pc Bathroom | Fourth level | 6.50 Ft x 7.83 Ft |
| 4pc Bathroom | Fourth level | 6.00 Ft x 8.58 Ft |
| Bedroom | Fourth level | 9.42 Ft x 12.75 Ft |
| Bedroom | Fourth level | 9.50 Ft x 11.75 Ft |
| Primary Bedroom | Fourth level | 12.33 Ft x 14.83 Ft |
| Furnace | Basement | 5.25 Ft x 13.58 Ft |
| Bedroom | Basement | 13.17 Ft x 13.58 Ft |
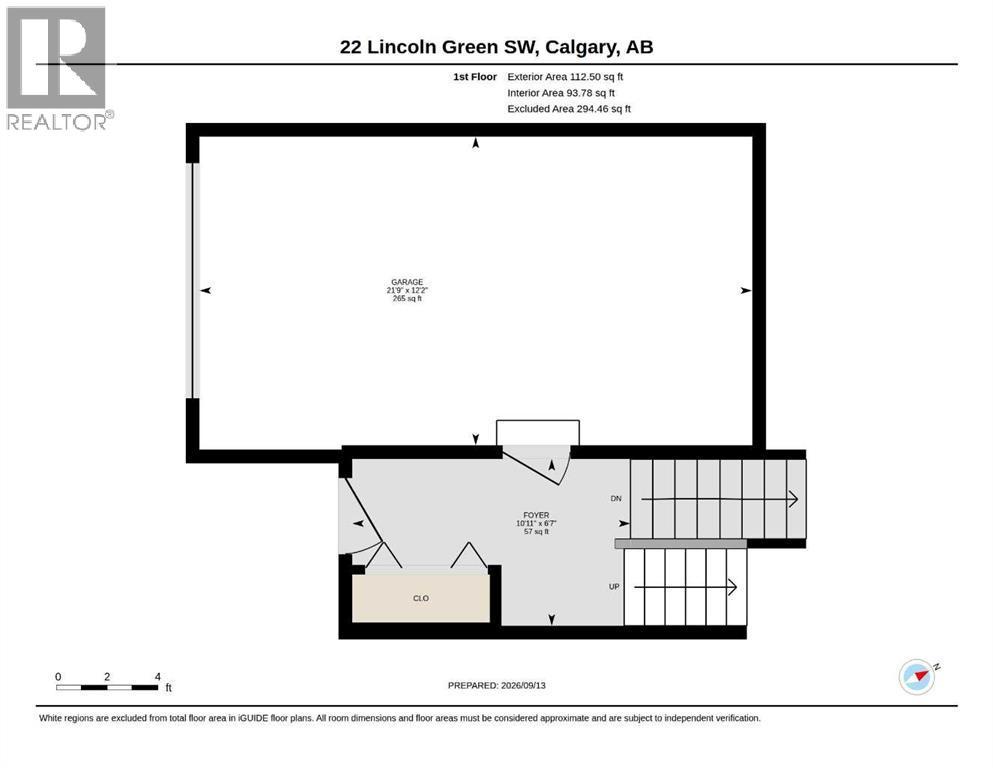
| Other | Main level | 6.58 Ft x 10.92 Ft |
Disclaimer:
a
Listing data last updated date: 2026-11-14 15:37:03
a
Listing Agent: Pamela B. Brazil
Brokerage: CIR Realty