Daryl Carlson - 403-259-4141
BACK


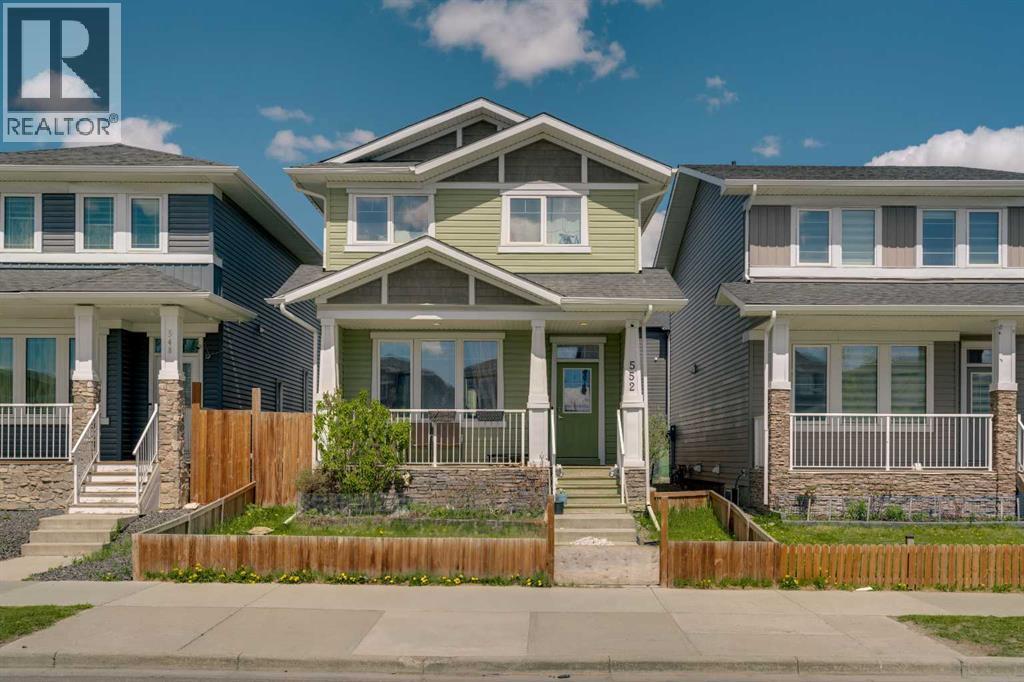
Single Family in Calgary
- 110
- 106
 3 Bedrooms
 3 Bathrooms
- 1395 Sq Ft

Property Type
Single Family
Description
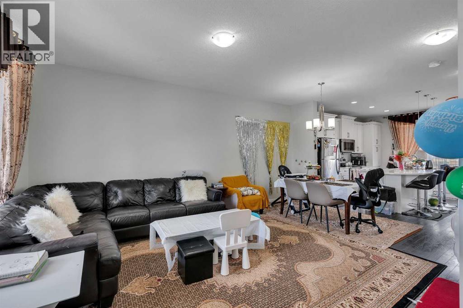
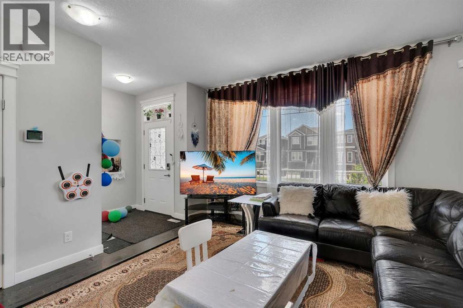
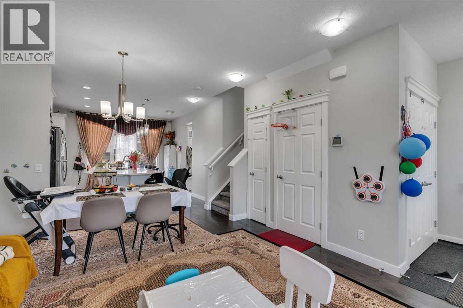
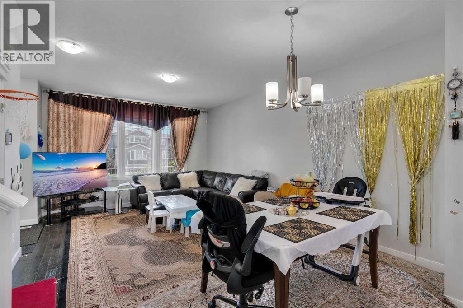
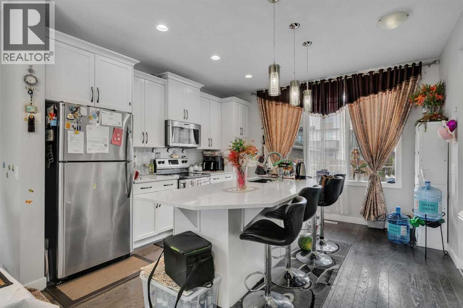
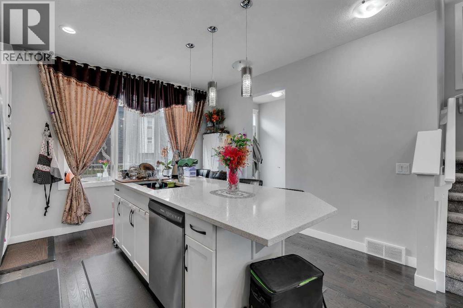
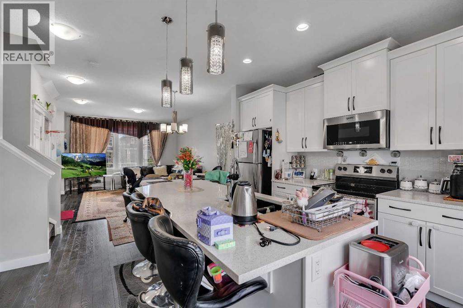
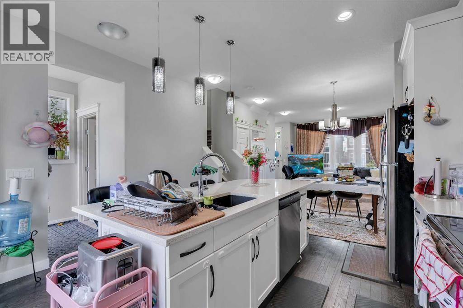
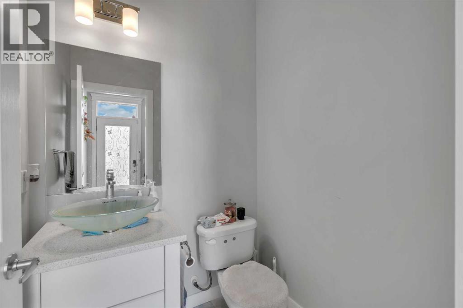
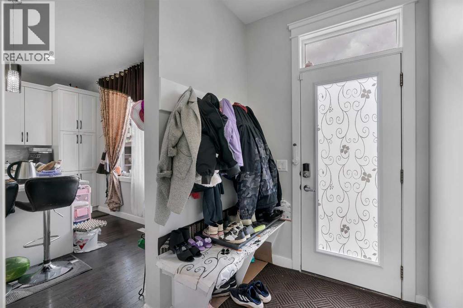
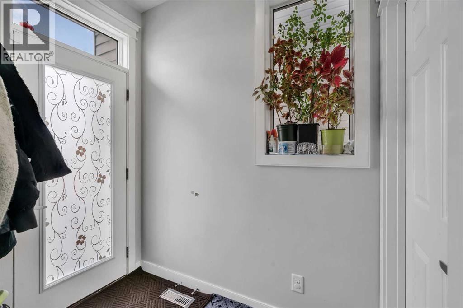
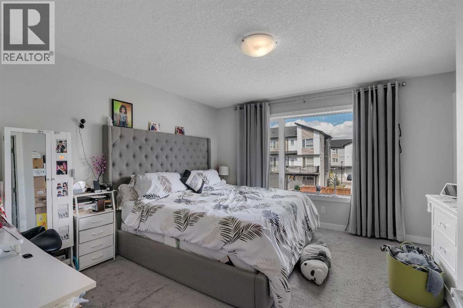
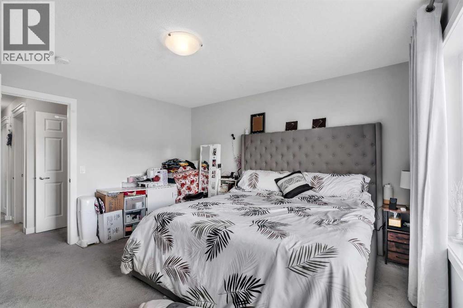
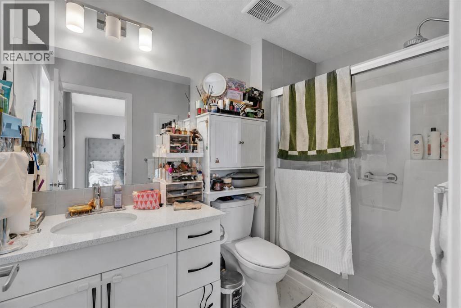
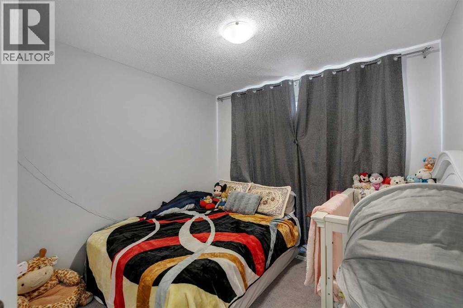
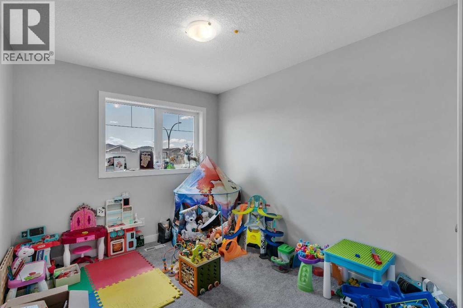
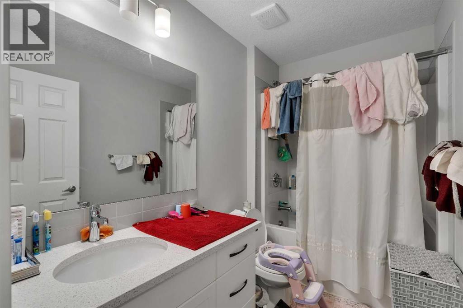
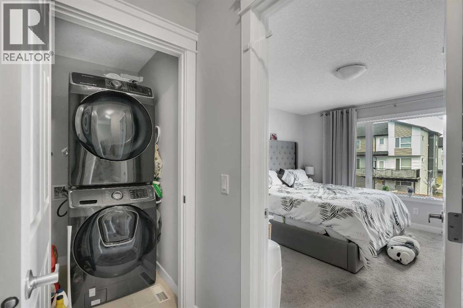
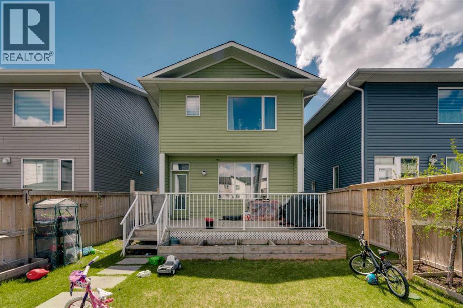
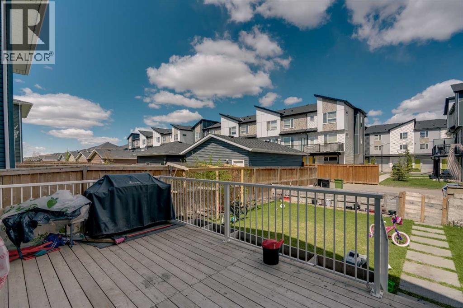
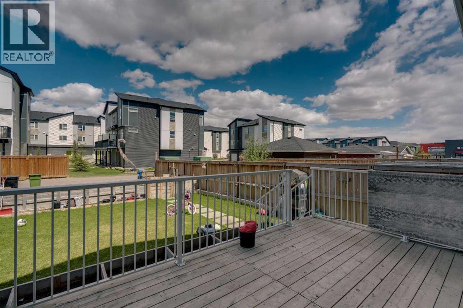
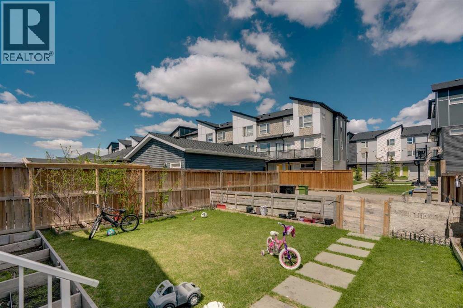
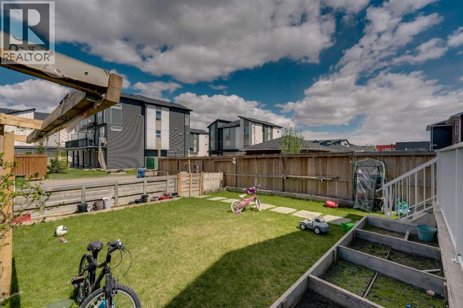
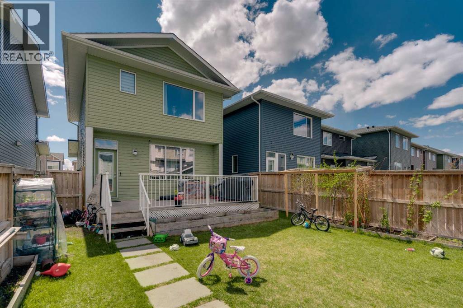
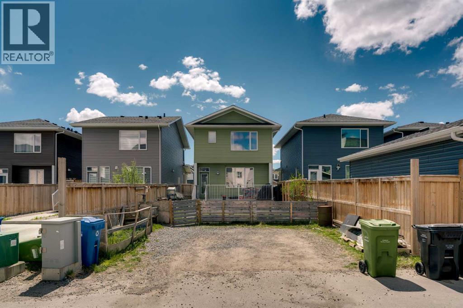
Located in the community of Redstone, this almost 1,400 sq. ft. home features an open-concept layout with 9’ ceilings and hardwood flooring throughout the main level. The bright and spacious living room flows into the modern white kitchen complete with upgraded quartz countertops, a large island with seating, and a generous dining area. A convenient powder room completes the main floor. Upstairs offers a spacious primary bedroom with a walk-in closet and private ensuite featuring a walk-in shower, along with two additional well-sized bedrooms, a full main bathroom, and upper-floor laundry. The basement features a separate side entrance and remains undeveloped, offering excellent potential for future development. The backyard has a good-sized deck and a rear parking area. This home is close to transit, shopping and parks and has easy access to major thoroughfares for commuting. (id:6769
Property Details

Subarea
Redstone

Lot
302

Year Built
2018

Flooring
Carpeted,Ceramic Tile,Hardwood,Other

Parking Type
2
Rooms Dimension
| Room | Floor | Dimension |
|---|---|---|
| Living room | Main level | 12.92 Ft x 9.67 Ft |
| Dining room | Main level | 13.00 Ft x 9.17 Ft |
| Kitchen | Main level | 13.25 Ft x 13.17 Ft |
| 2pc Bathroom | Main level | Measurements not available |
| Primary Bedroom | Upper Level | 13.08 Ft x 13.33 Ft |
| 3pc Bathroom | Upper Level | Measurements not available |
| Bedroom | Upper Level | 8.83 Ft x 12.83 Ft |
| Bedroom | Upper Level | 9.58 Ft x 11.50 Ft |
| 4pc Bathroom | Upper Level | Measurements not available |
| Laundry room | Upper Level | Measurements not available |
Disclaimer:
a
Listing data last updated date: 2026-09-27 06:26:45
a
Listing Agent: Tarryn Hamilton
Brokerage: RE/MAX Realty Professionals