Daryl Carlson - 403-259-4141
BACK


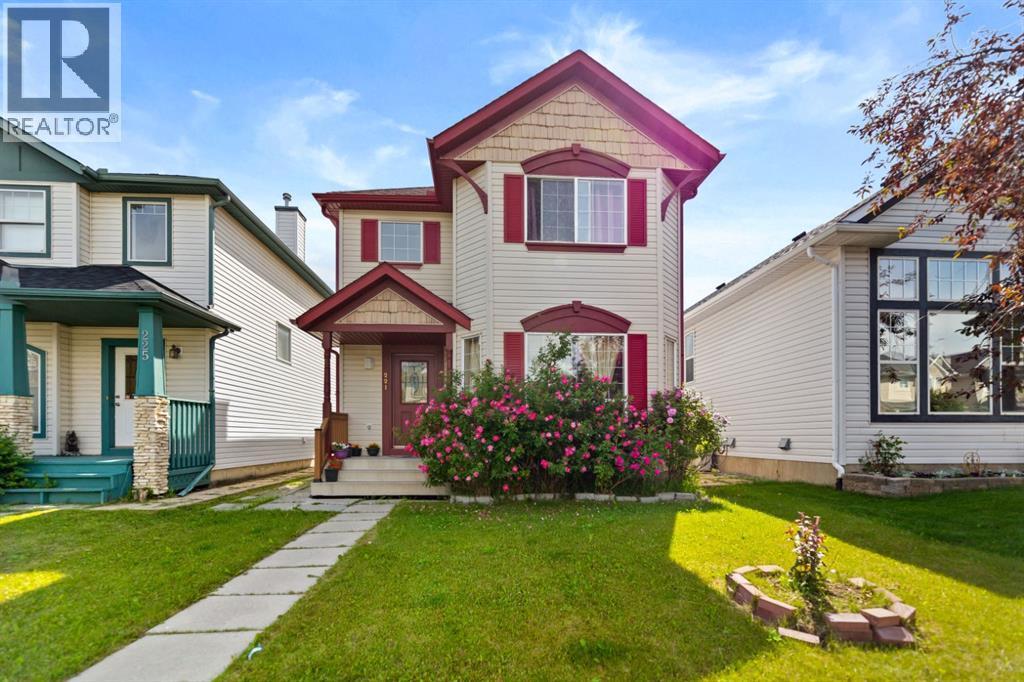
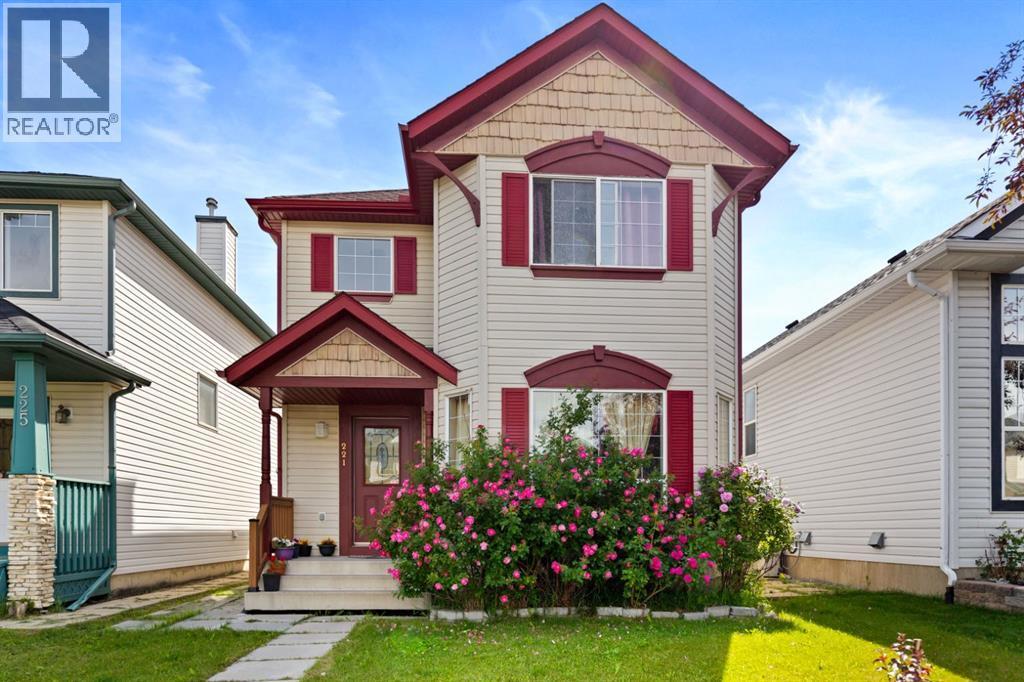
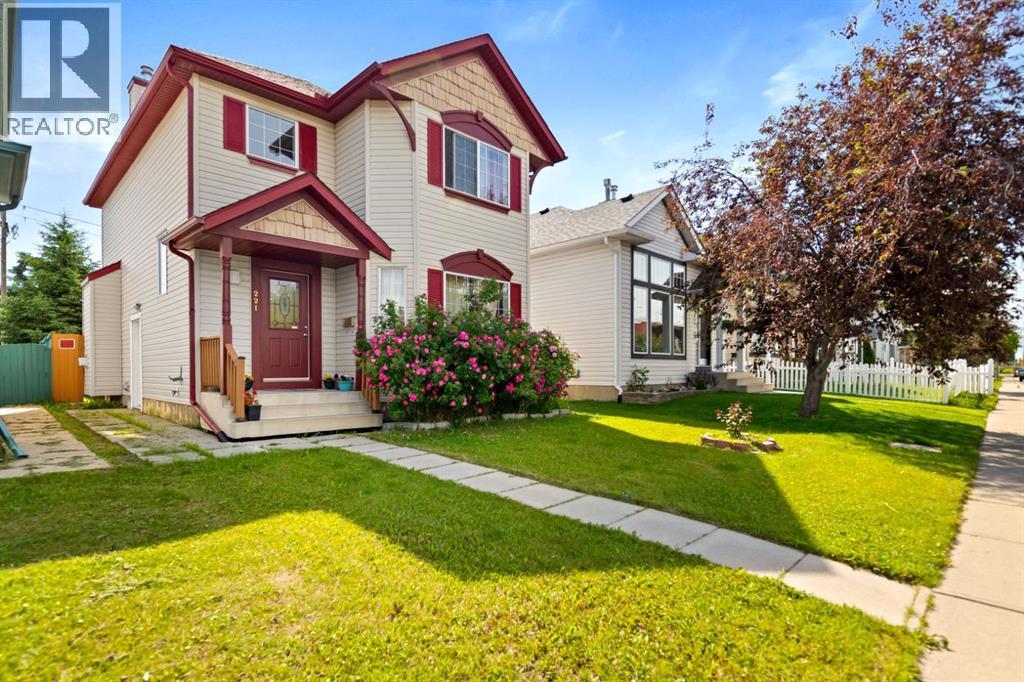
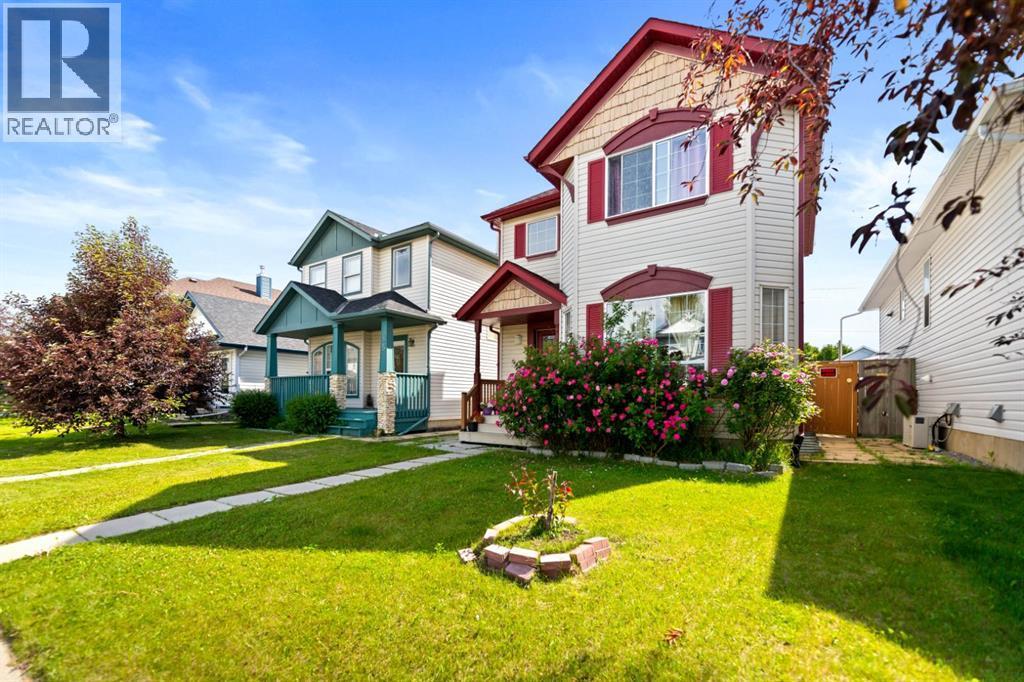
Single Family in Calgary
- 235
- 139
 5 Bedrooms
 4 Bathrooms
- 1416 Sq Ft

Property Type
Single Family
Description
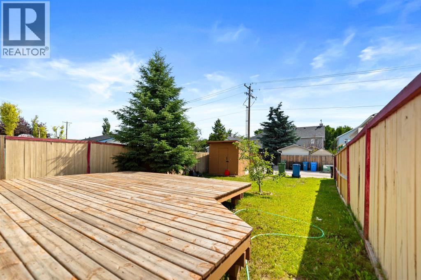
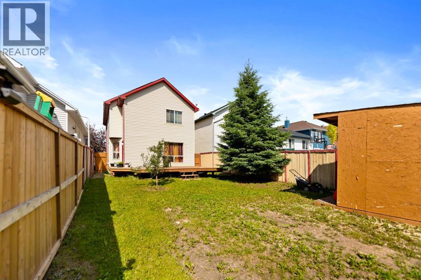
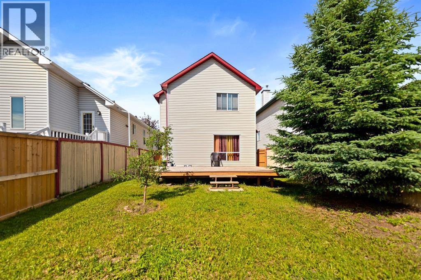
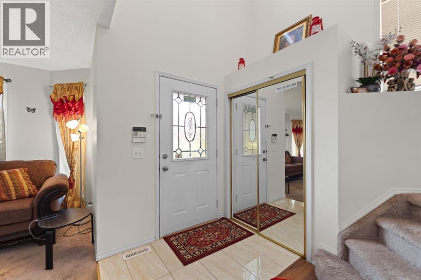
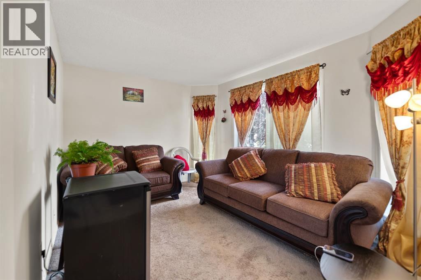
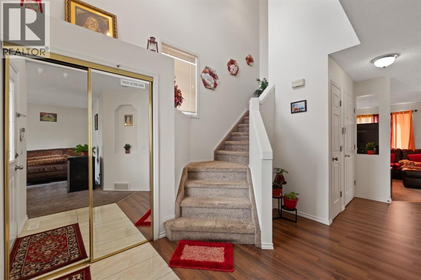
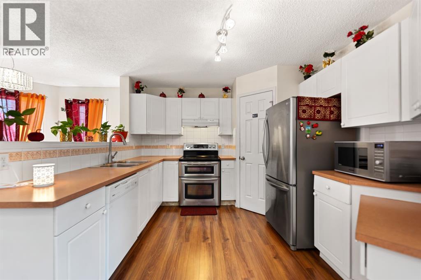
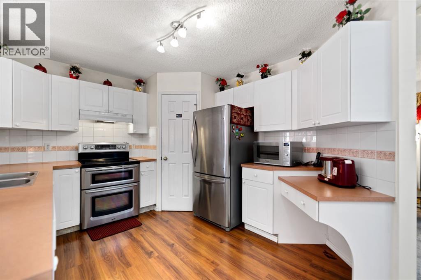
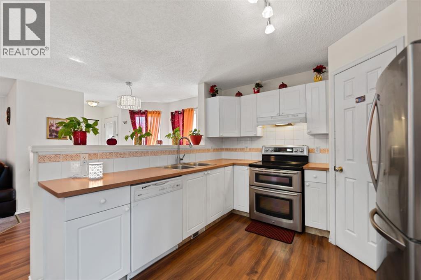
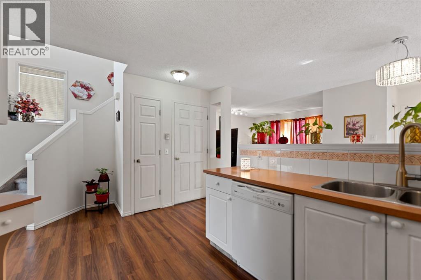
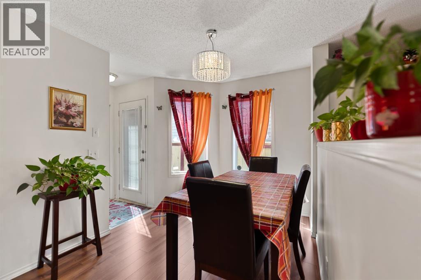
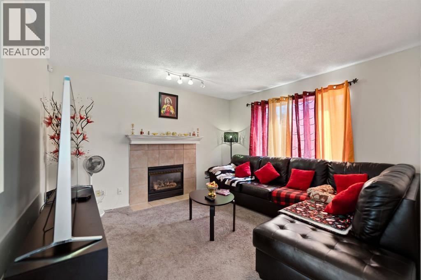
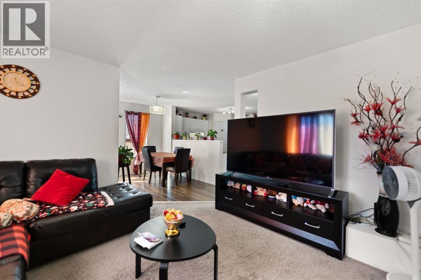
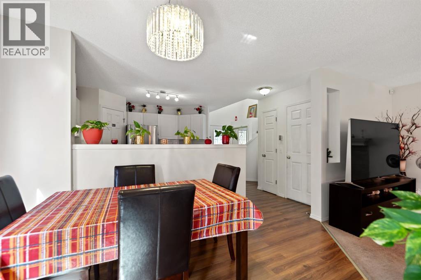
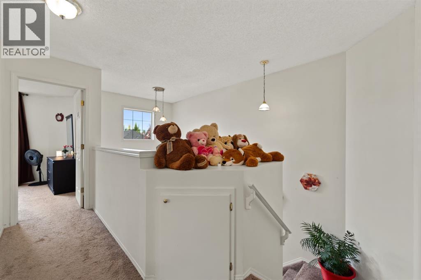
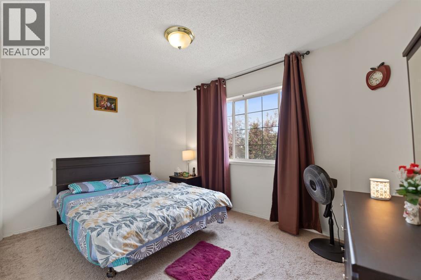
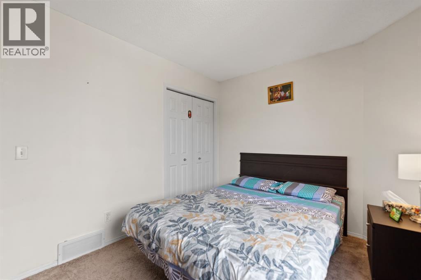
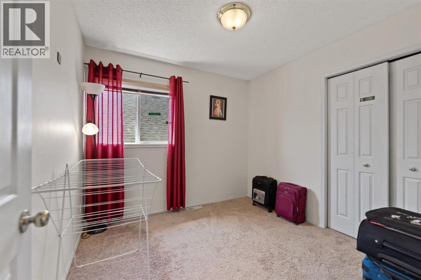
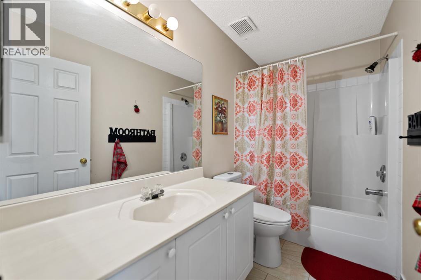
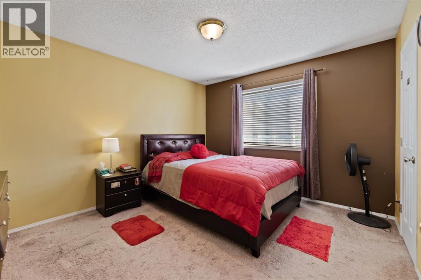
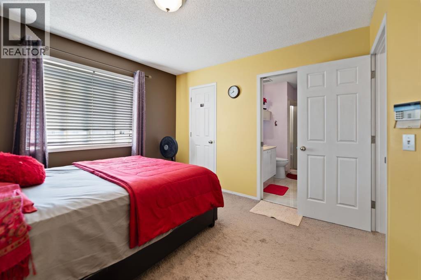
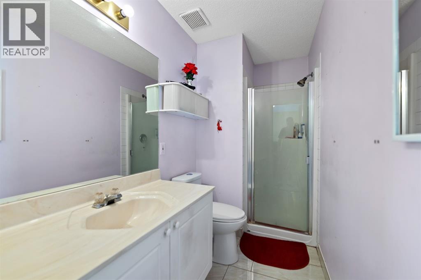
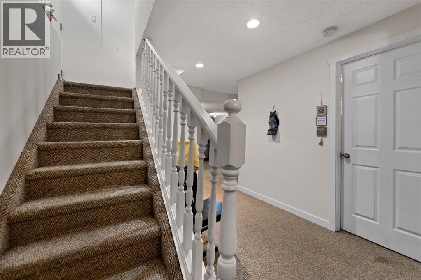
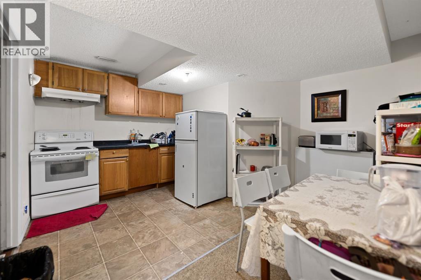
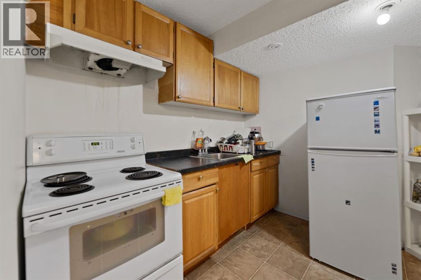
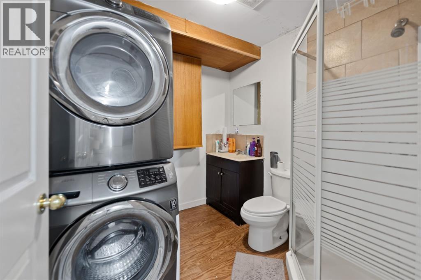
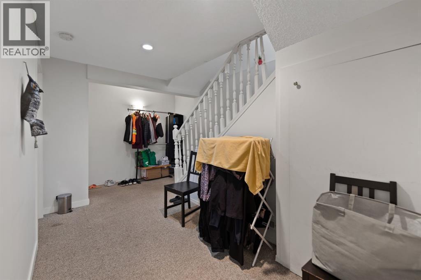
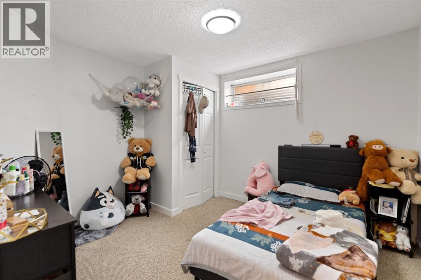
Welcome to 221 Tarington Close N.E. This fully developed 2 storey home is ideally located on quiet street with great access to major routes, shopping, parks and schools. Functional kitchen with corner pantry and stainless steel appliances. Unique layout of main floor boasts a living room and a family room with a fireplace offering plenty of space for your families needs. Master bedroom has walk-in closet and 3 pce ensuite. Upper level is complete with 2 more bedrooms and full bath .fully developed basement with illegal SUITE features 2 bedroom ,bathroom, kitchen and good size family room . Basement has plenty of storage space. Yard is complete with large deck and double parking pad at back. (id:6769
Property Details

Subarea
Taradale

Lot
3358

Year Built
1998

Flooring
Carpeted,Linoleum

Parking Type
2
Rooms Dimension
| Room | Floor | Dimension |
|---|---|---|
| Primary Bedroom | Second level | 12.67 Ft x 11.25 Ft |
| Bedroom | Second level | 9.75 Ft x 9.25 Ft |
| Bedroom | Second level | 12.92 Ft x 9.00 Ft |
| 3pc Bathroom | Second level | 6.33 Ft x 4.58 Ft |
| 4pc Bathroom | Second level | 9.25 Ft x 4.92 Ft |
| Bedroom | Basement | 11.00 Ft x 9.92 Ft |
| Bedroom | Basement | 11.00 Ft x 8.00 Ft |
| 4pc Bathroom | Basement | 7.83 Ft x 7.50 Ft |
| Kitchen | Basement | 8.58 Ft x 8.58 Ft |
| Dining room | Basement | 11.67 Ft x 5.00 Ft |
| Dining room | Main level | 9.75 Ft x 7.92 Ft |
| Living room | Main level | 12.92 Ft x 9.92 Ft |
| Family room | Main level | 12.58 Ft x 11.58 Ft |
| Kitchen | Main level | 10.42 Ft x 9.33 Ft |
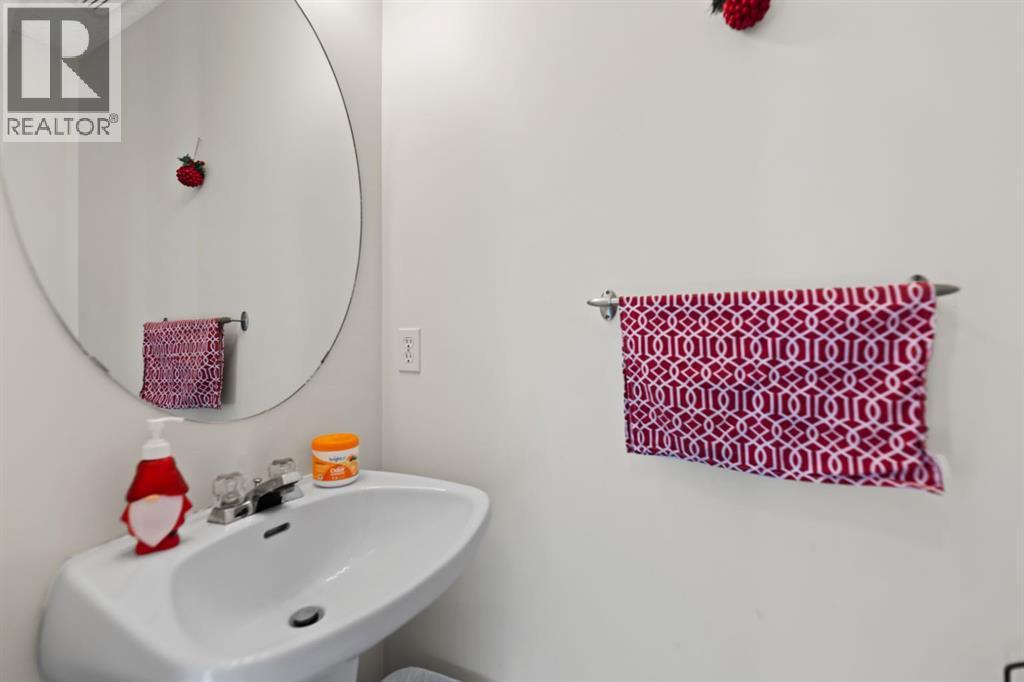
| 2pc Bathroom | Main level | 6.17 Ft x 2.58 Ft |
| Foyer | Main level | 5.50 Ft x 4.83 Ft |
Disclaimer:
a
Listing data last updated date: 2026-09-27 06:26:26
a
Listing Agent: Jas Parmar
Brokerage: Royal LePage METRO