Daryl Carlson - 403-259-4141
BACK


Single Family in Calgary
- 186
- 91
 4 Bedrooms
 2 Bathrooms
- 785 Sq Ft

Property Type
Single Family
Description
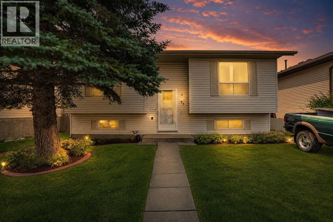
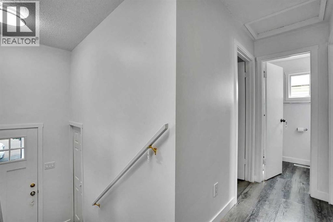
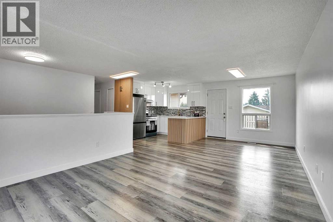
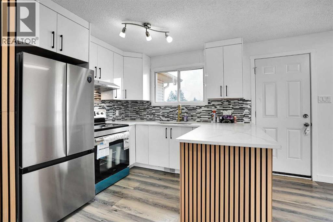
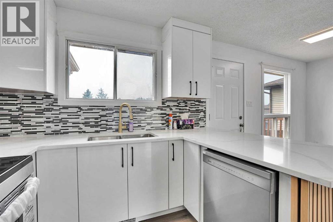
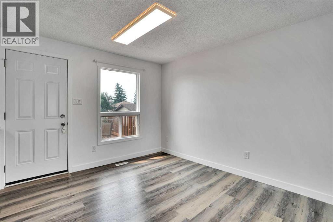
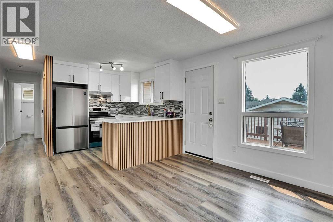
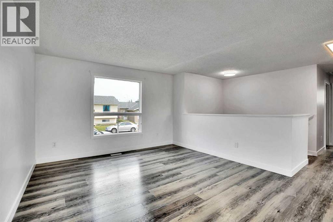
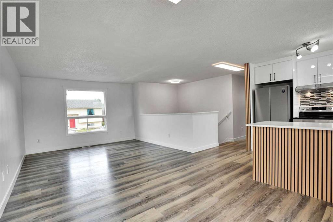
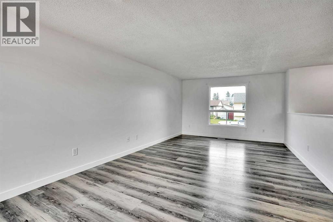
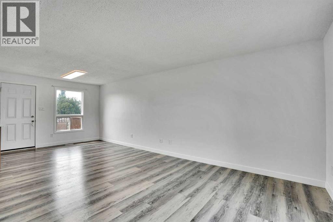
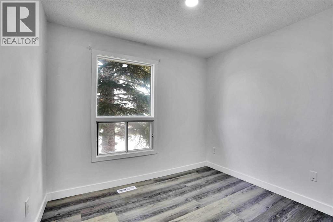
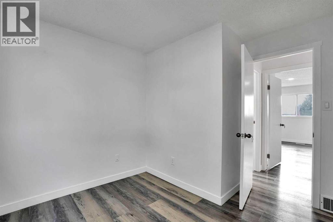
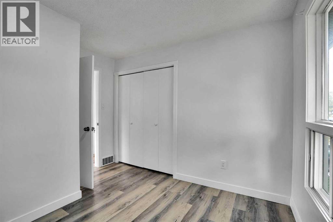
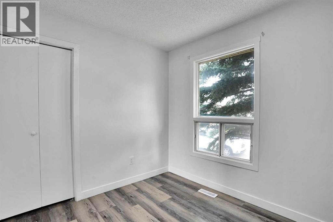
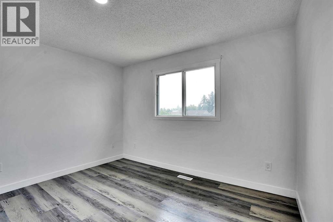
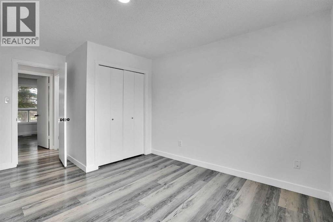
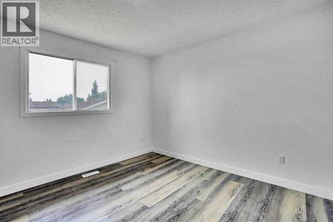
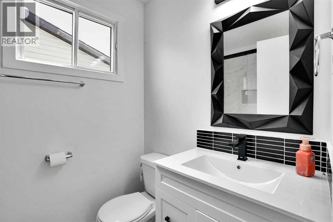
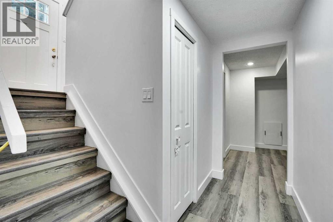
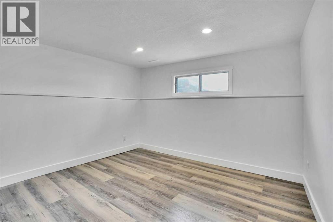
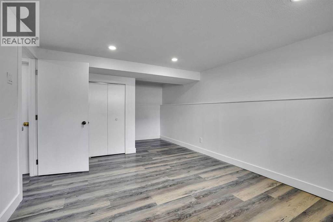
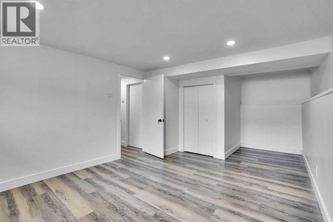
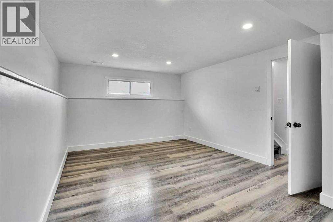
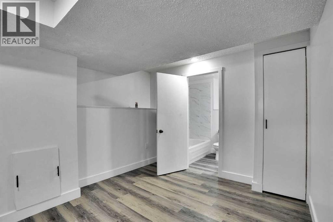
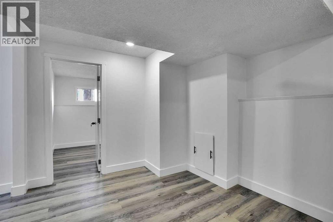
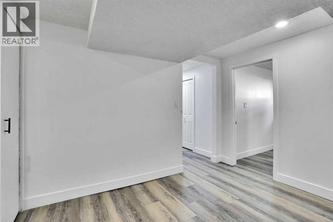
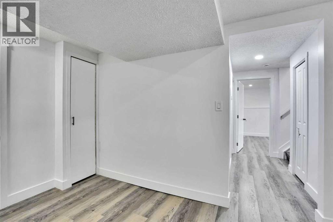
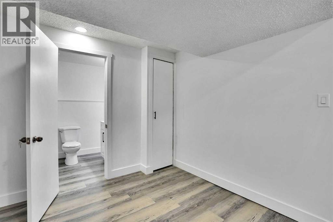
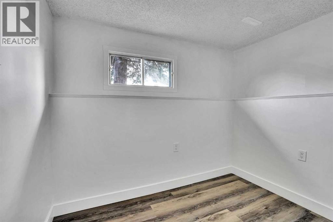
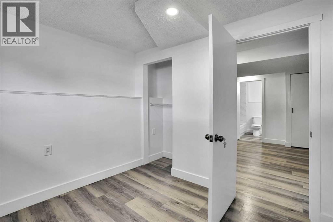
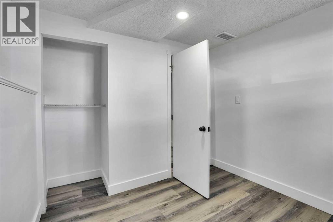
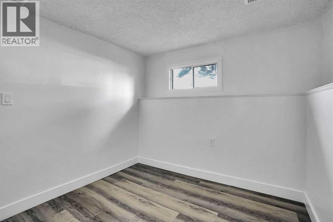
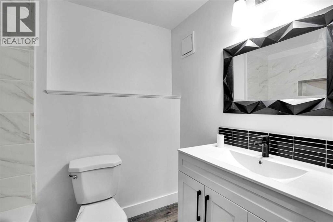
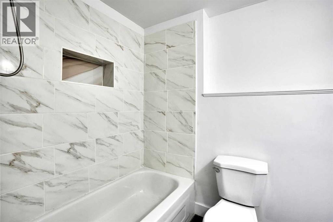
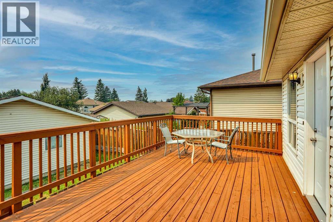
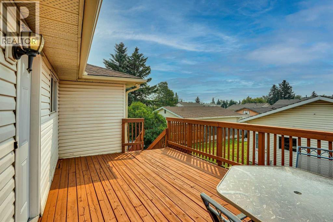
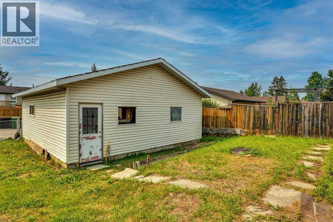
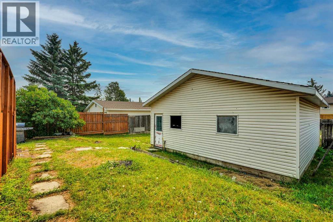
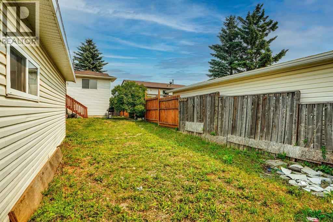
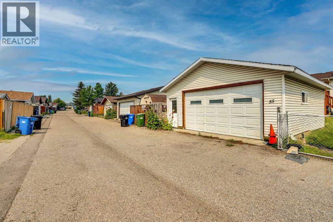
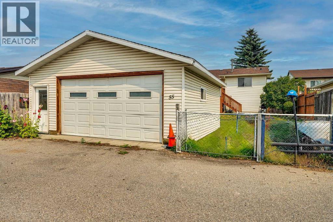
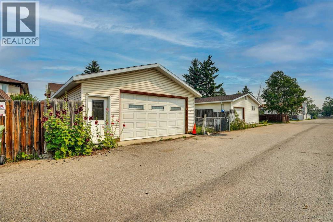
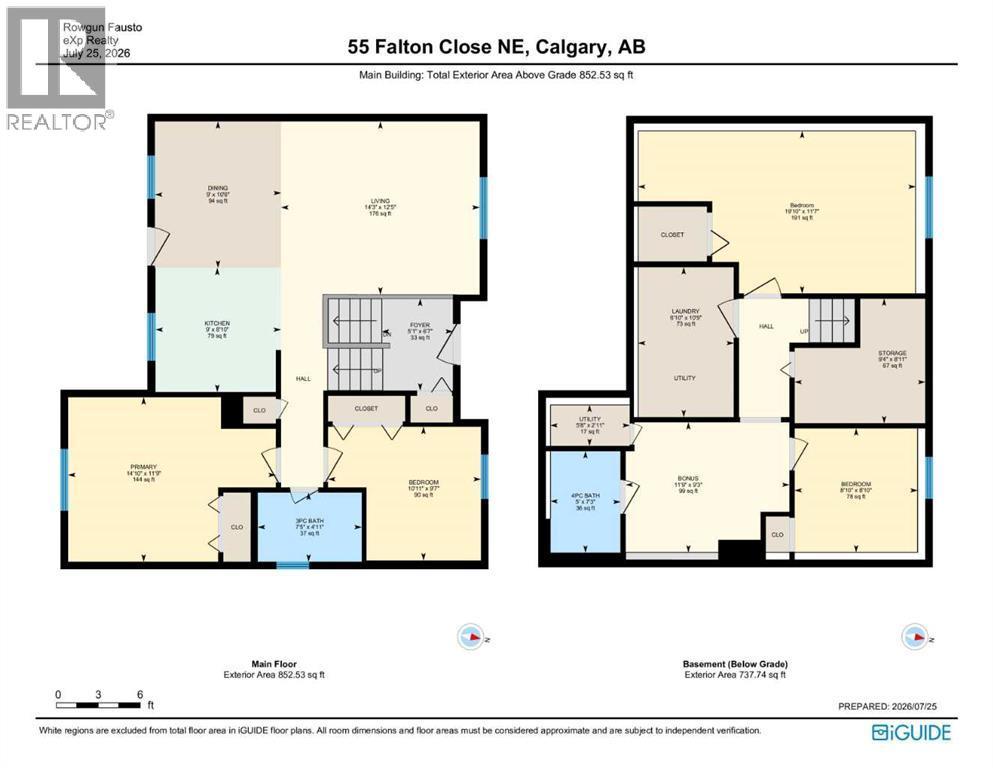
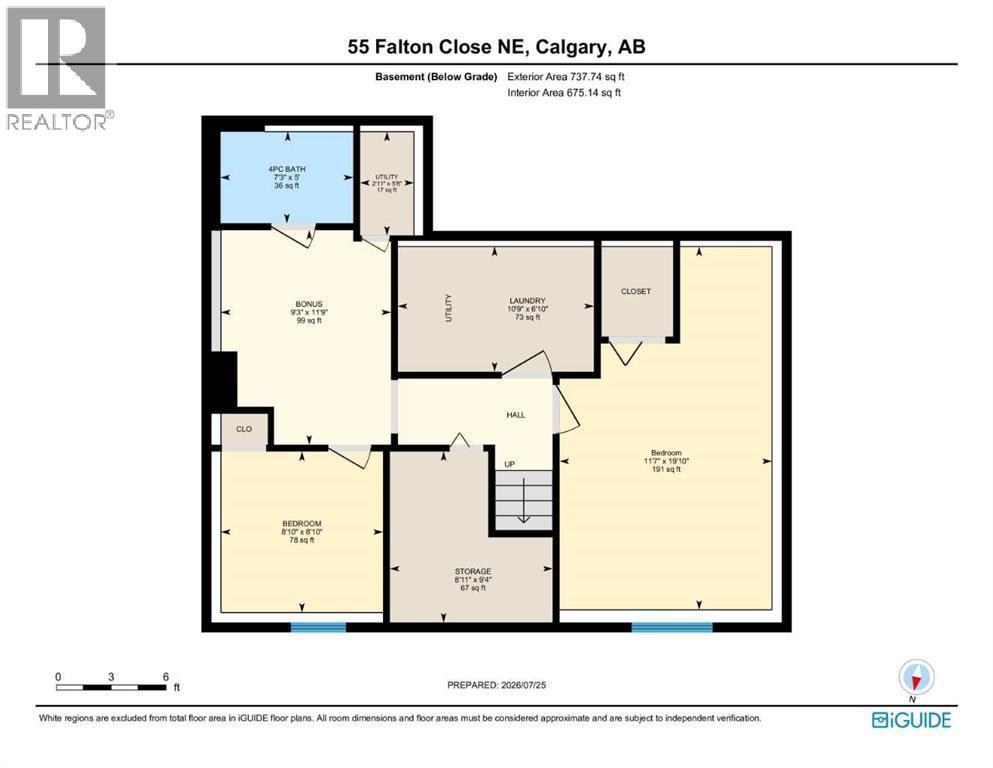
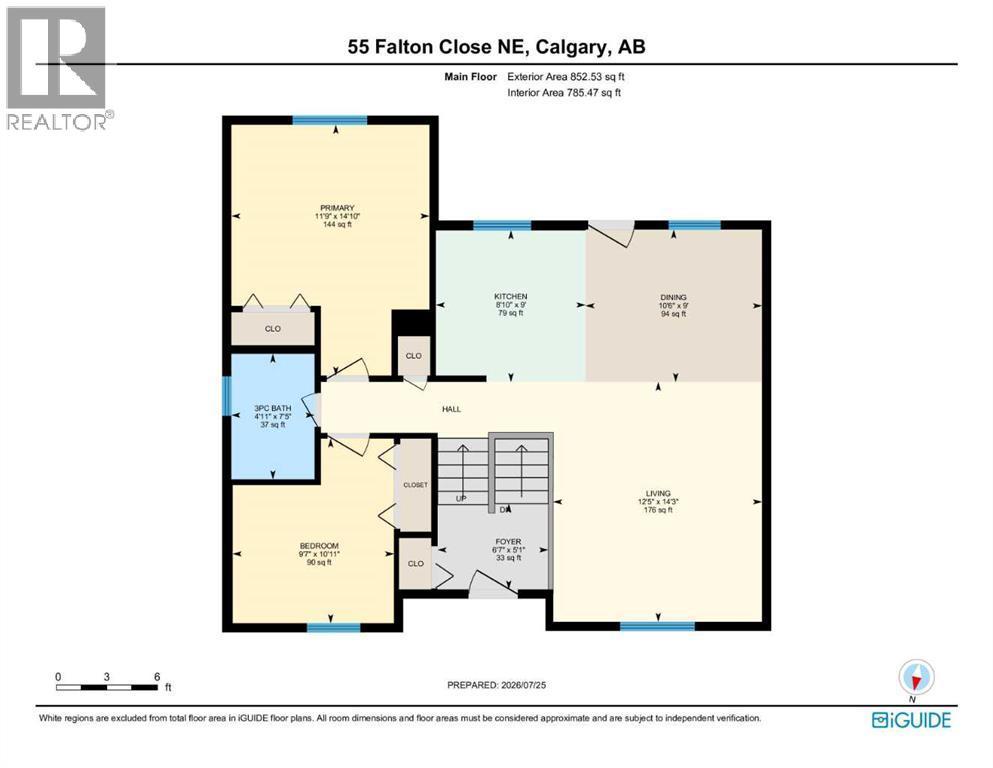
Welcome to this beautifully updated, move in ready home tucked into a quiet residential pocket of Falconridge with limited through traffic. Offering 4 bedrooms, 2 full bathrooms and a fully developed basement, this home provides plenty of space for a growing family. The bright and inviting main level features a stylish renovated kitchen with quartz countertops, stainless steel appliances, modern cabinetry and a distinctive island, complemented by comfortable living and dining spaces. The split foyer layout provides excellent separation between levels, while the developed lower level offers 2 additional bedrooms, a full bathroom and a spacious family room, perfect for guests, teens, a home office or additional family space. Outside, enjoy a large raised deck, fenced backyard and oversized double detached garage with rear lane access. Schools, parks, playgrounds, shopping, transit and the Don Hartman North East Sportsplex are all just minutes away, along with convenient access to major routes and everyday amenities. Offering an exceptional combination of modern updates, functionality, space and location, this is a home you can simply move into and enjoy. Come see everything it has to offer! (id:6769
Property Details

Subarea
Falconridge

Lot
425

Year Built
1981

Flooring
Vinyl Plank

Parking Type
4
Rooms Dimension
| Room | Floor | Dimension |
|---|---|---|
| Bedroom | Basement | 8.83 Ft x 8.83 Ft |
| Bedroom | Basement | 19.83 Ft x 11.58 Ft |
| Bonus Room | Basement | 11.75 Ft x 9.25 Ft |
| 4pc Bathroom | Basement | 7.25 Ft x 5.00 Ft |
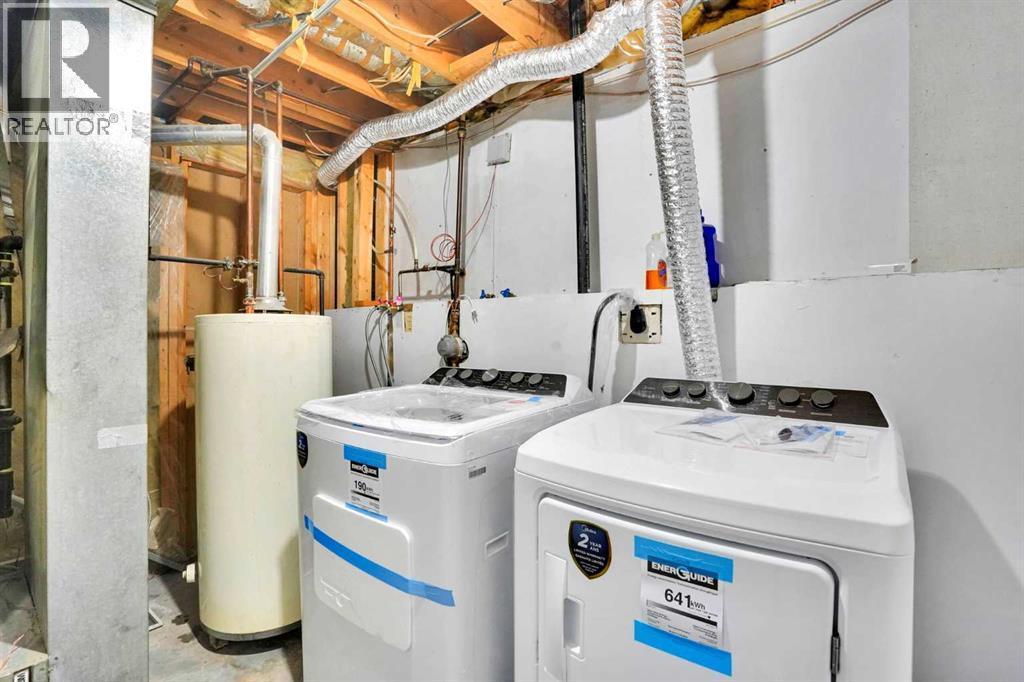
| Laundry room | Basement | 10.75 Ft x 6.83 Ft |
| Furnace | Basement | 5.67 Ft x 2.92 Ft |
| Primary Bedroom | Main level | 11.75 Ft x 14.83 Ft |
| Bedroom | Main level | 9.58 Ft x 10.92 Ft |
| Storage | Main level | 9.33 Ft x 8.92 Ft |
| 3pc Bathroom | Main level | 4.92 Ft x 7.42 Ft |
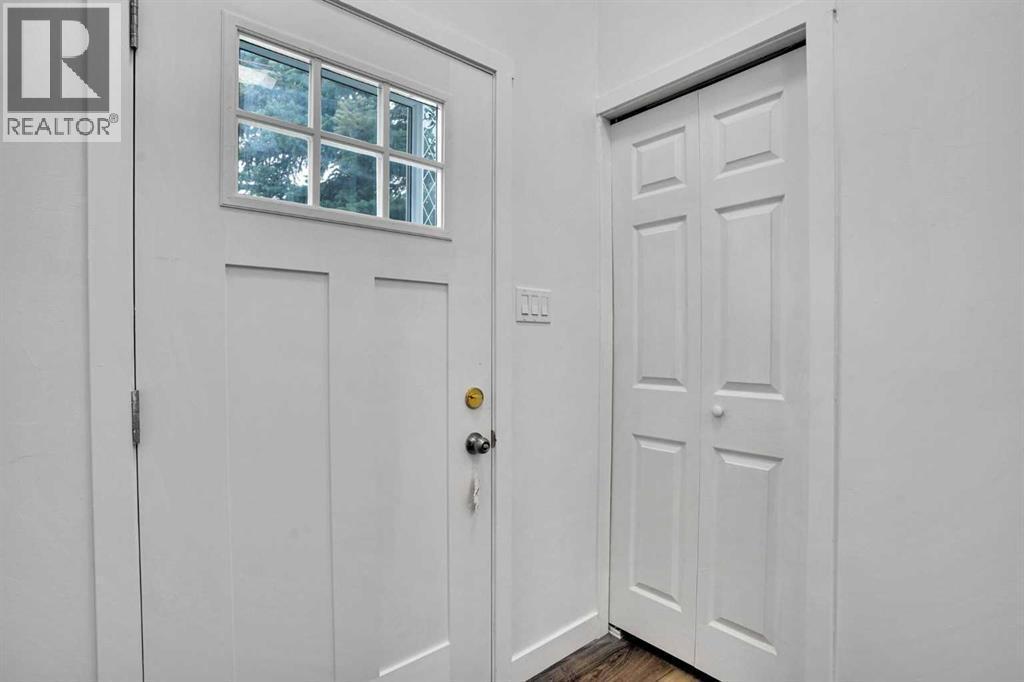
| Foyer | Main level | 6.58 Ft x 5.08 Ft |
| Kitchen | Main level | 9.00 Ft x 8.83 Ft |
| Dining room | Main level | 10.50 Ft x 9.00 Ft |
| Living room | Main level | 14.25 Ft x 12.42 Ft |
Disclaimer:
a
Listing data last updated date: 2026-10-12 06:58:08
a
Listing Agent: Rowgun Fausto
Brokerage: eXp Realty