Daryl Carlson - 403-259-4141
BACK


Single Family in Calgary
- 164
- 214
 4 Bedrooms
 3 Bathrooms
- 2411 Sq Ft

Property Type
Single Family
Description
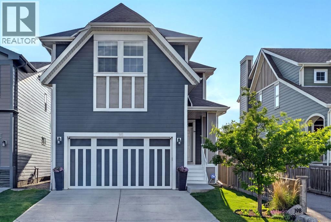
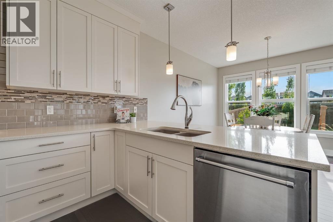
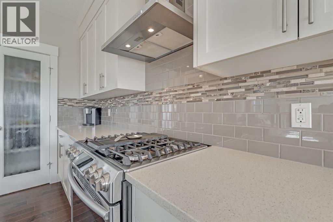
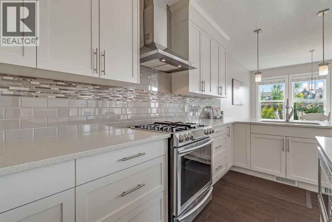
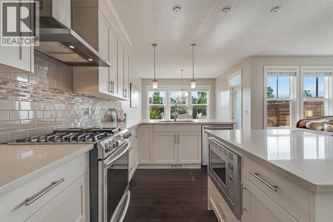
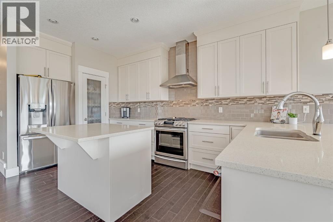
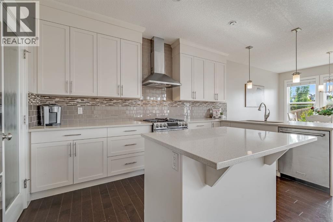
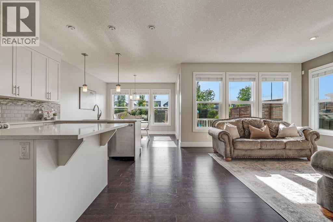
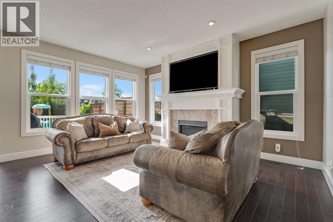
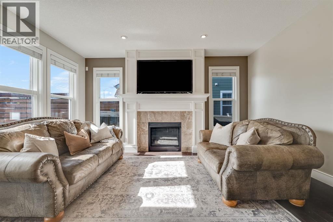
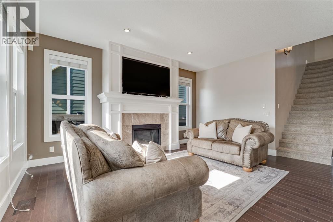
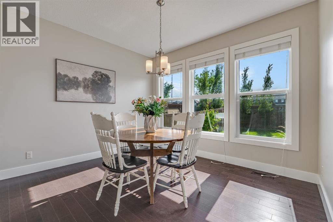
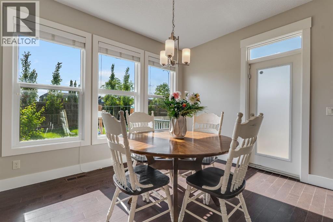
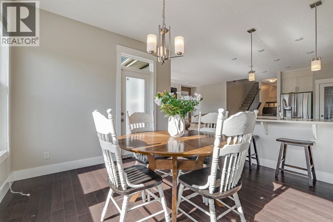
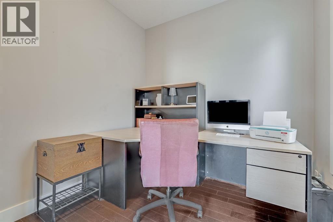
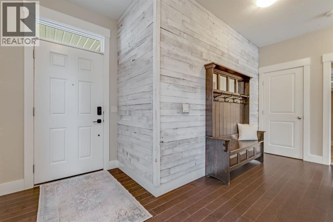
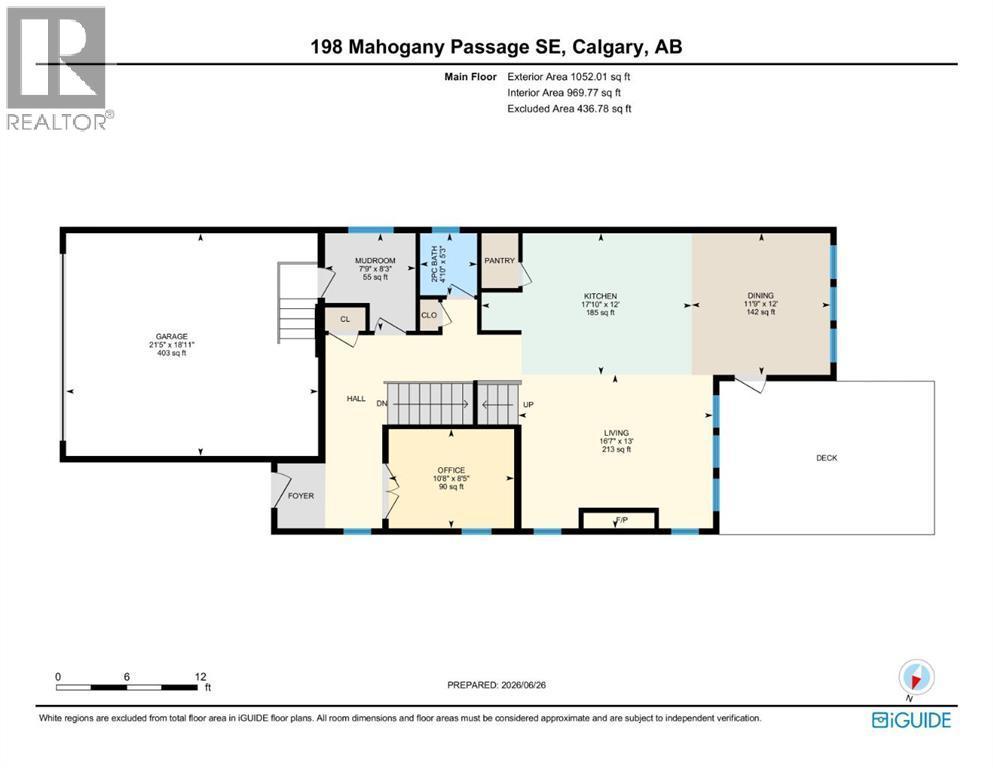
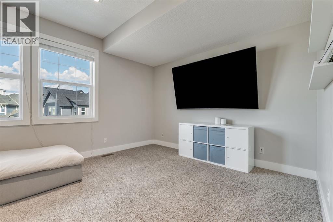
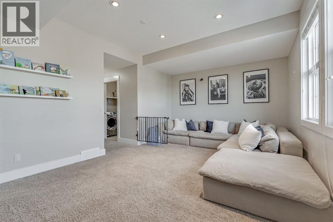
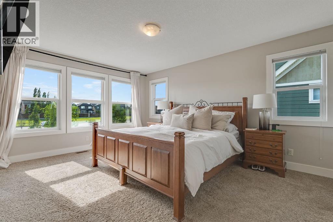
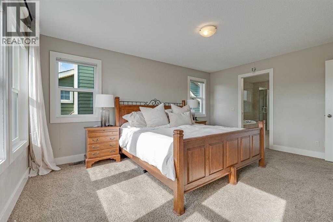
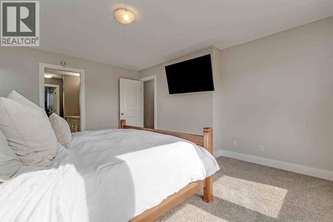
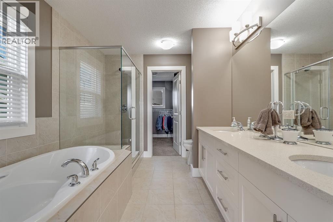
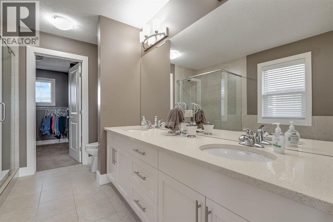
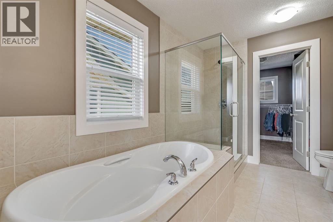
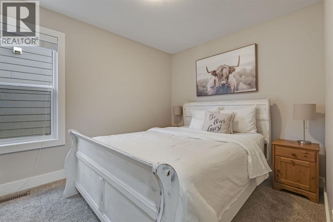
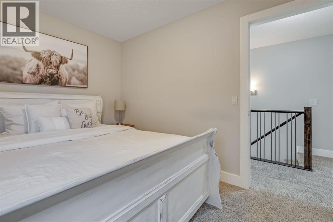
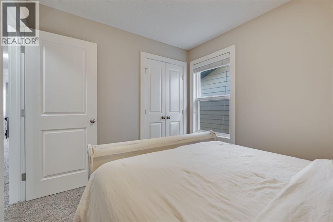
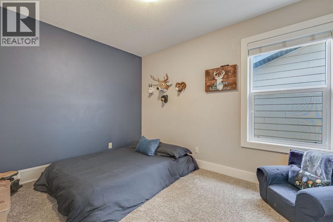
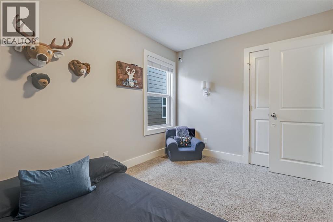
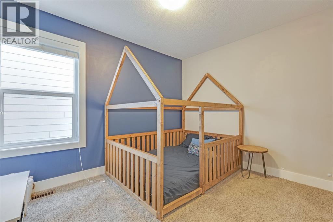
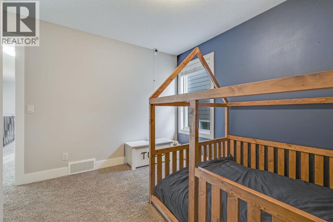
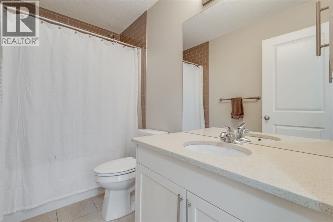
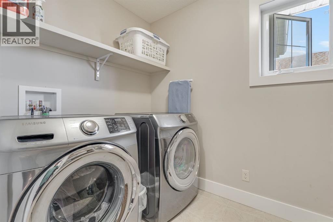
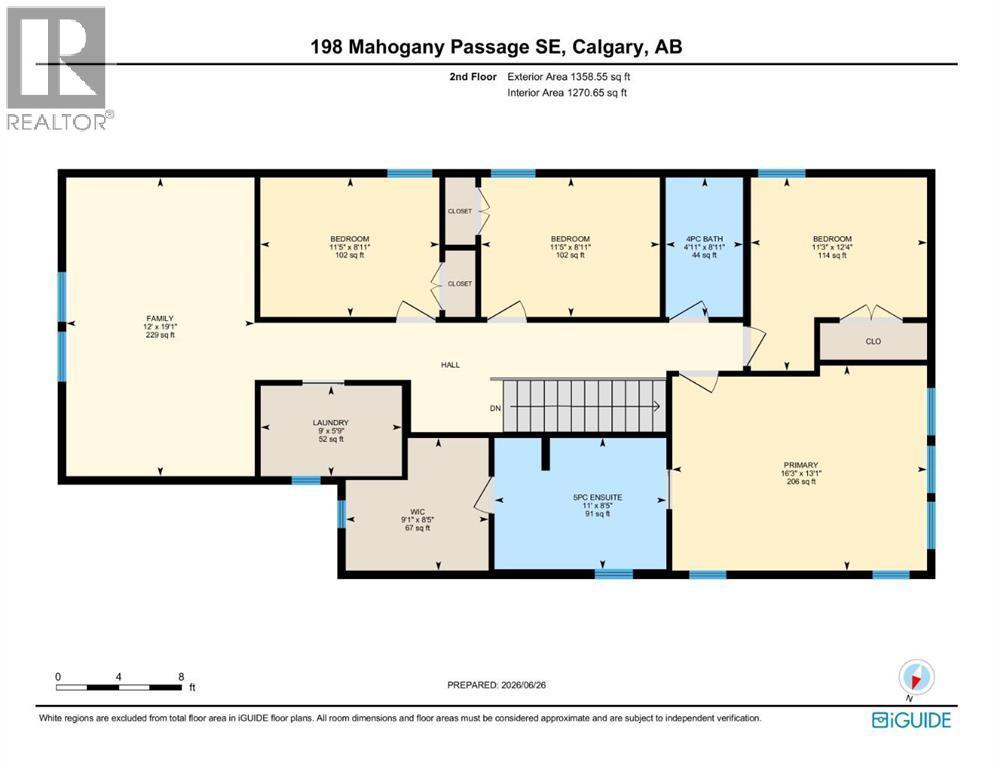
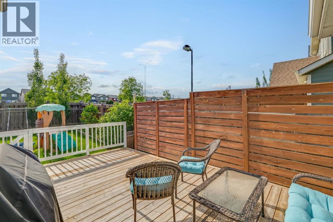
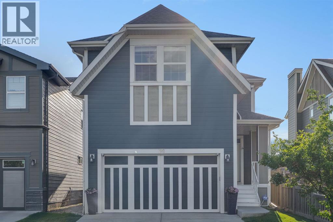
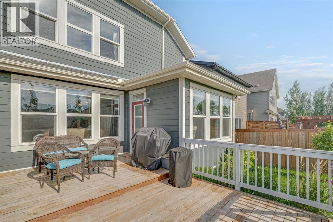
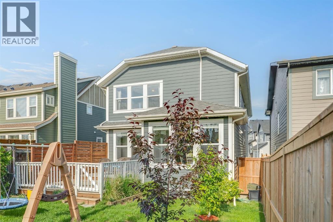
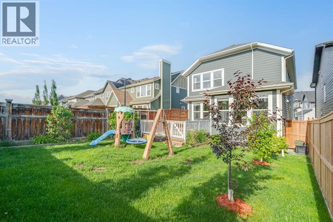
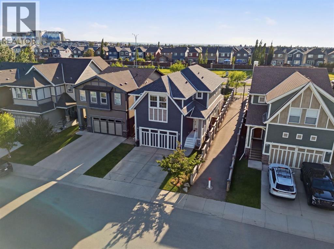
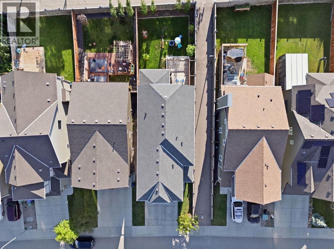
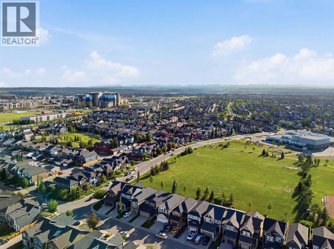
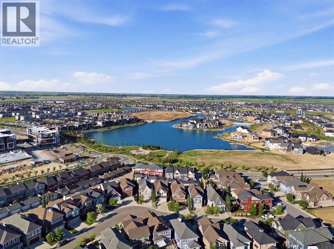
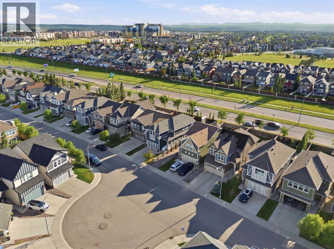
Welcome to this well-maintained two-storey home in the lake community of Mahogany, offering over 2,400 sq. ft. of living space, four bedrooms upstairs, an attached double garage, and an unfinished basement with future development potential. The main floor features a bright, open layout with a dedicated office, spacious living room with gas fireplace, and a white kitchen with stainless steel appliances, a large central island with sit-up breakfast bar, walk-in pantry, and plenty of cabinetry. The adjoining dining area offers large windows and direct access to the deck and private backyard. Upstairs, a large bonus room provides additional living space for a family room, playroom, or media area. All four bedrooms are located on this level, including the primary bedroom with a walk-in closet and five-piece ensuite featuring dual vanities, a soaker tub, and separate glass shower. A full bathroom and convenient upper-floor laundry complete the level. The unfinished basement offers plenty of space for future development, whether you need additional bedrooms, a recreation room, gym, or home office. Signature features of this lovely home are: 4 Upper level bedrooms, Upper-floor laundry, Attached double garage, Spacious Upper bonus room. Located in Mahogany, you'll enjoy access to the community's lake and beaches, skating, paddleboarding, parks, playgrounds, pathways, wetlands, schools, shops, restaurants, and year-round amenities. A spacious and functional home in one of Calgary's most popular lake communities. (id:6769
Property Details

Subarea
Mahogany

Lot
396

Year Built
2015

Flooring
Carpeted,Ceramic Tile,Hardwood

Parking Type
4
Rooms Dimension
| Room | Floor | Dimension |
|---|---|---|
| Storage | Basement | 23.92 Ft x 42.00 Ft |
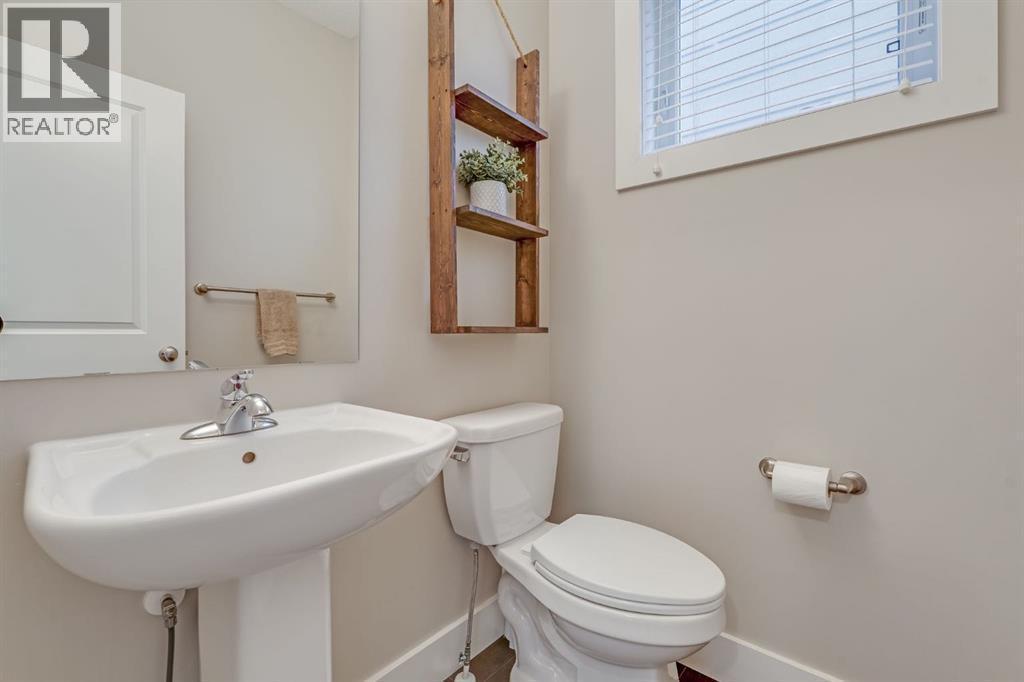
| 2pc Bathroom | Main level | 5.25 Ft x 4.83 Ft |
| Dining room | Main level | 12.00 Ft x 11.75 Ft |
| Kitchen | Main level | 12.00 Ft x 17.83 Ft |
| Living room | Main level | 13.00 Ft x 16.58 Ft |
| Other | Main level | 8.25 Ft x 7.75 Ft |
| Office | Main level | 8.42 Ft x 10.67 Ft |
| 4pc Bathroom | Upper Level | 8.92 Ft x 4.92 Ft |
| 5pc Bathroom | Upper Level | 8.42 Ft x 11.00 Ft |
| Bedroom | Upper Level | 8.92 Ft x 11.42 Ft |
| Bedroom | Upper Level | 8.92 Ft x 11.42 Ft |
| Bedroom | Upper Level | 12.33 Ft x 11.25 Ft |
| Family room | Upper Level | 19.08 Ft x 12.00 Ft |
| Laundry room | Upper Level | 5.75 Ft x 9.00 Ft |
| Primary Bedroom | Upper Level | 13.08 Ft x 16.25 Ft |
| Other | Upper Level | 8.42 Ft x 9.08 Ft |
Disclaimer:
a
Listing data last updated date: 2026-10-13 06:09:54
a
Listing Agent: Melissa Kost
Brokerage: CIR Realty