Daryl Carlson - 403-259-4141
BACK


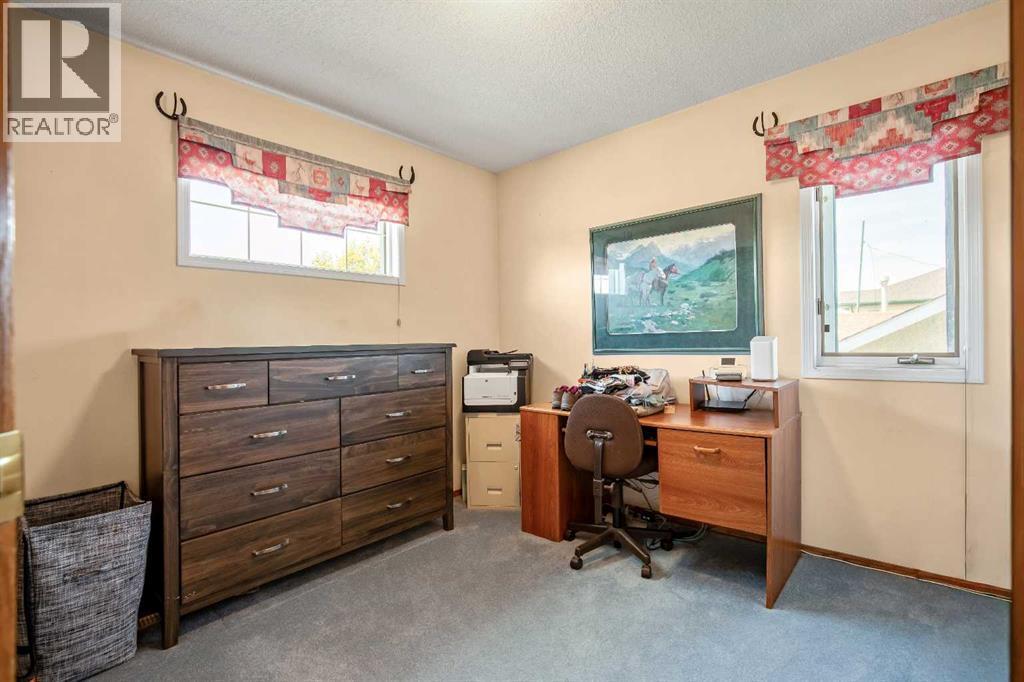
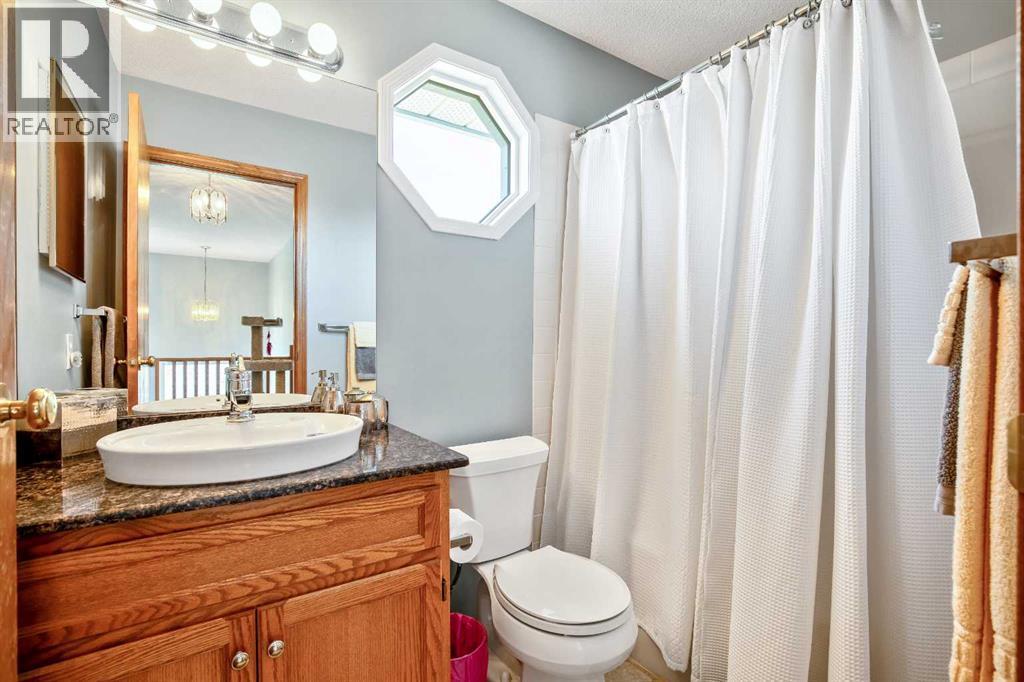
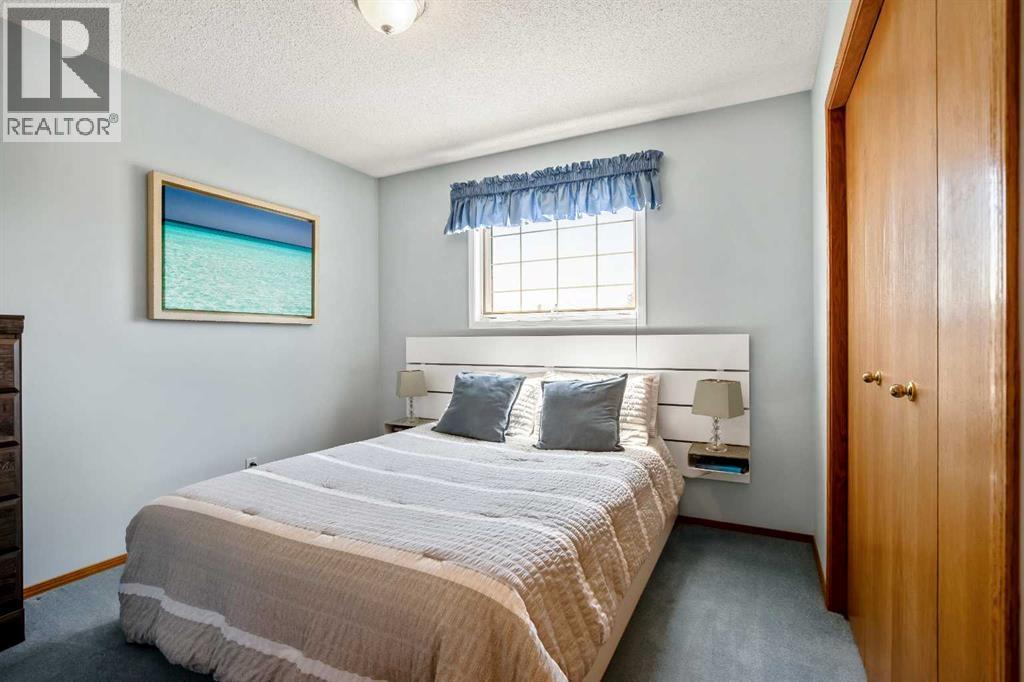
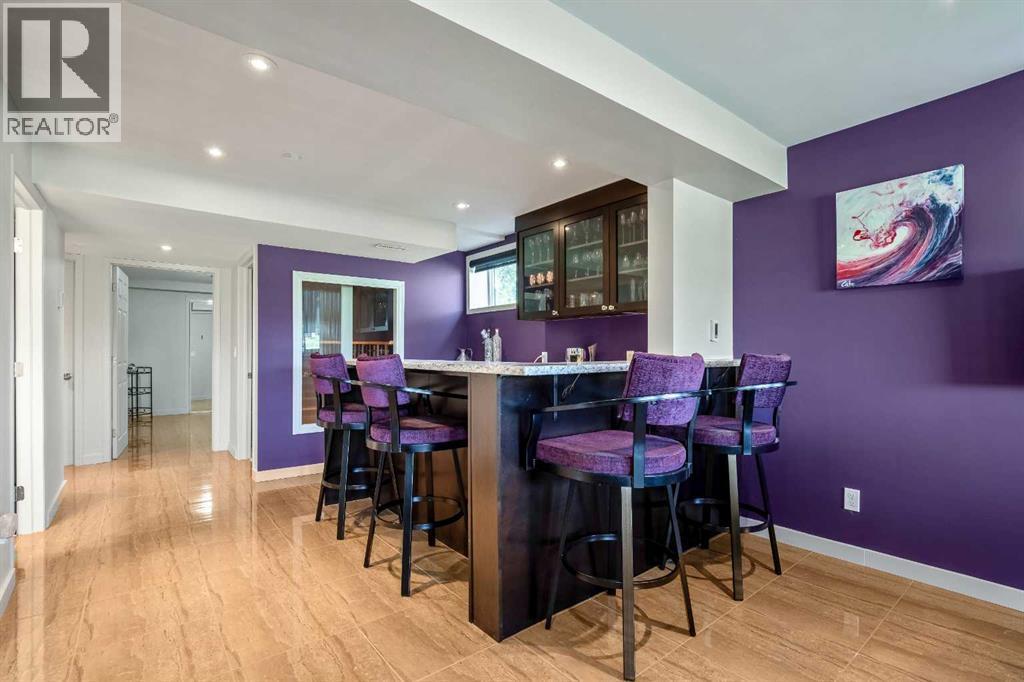
Single Family in High River
- 102
- 98
 4 Bedrooms
 4 Bathrooms
- 2114 Sq Ft

Property Type
Single Family
Description
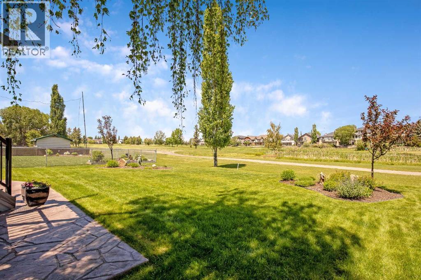
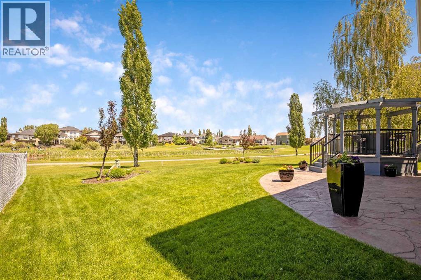
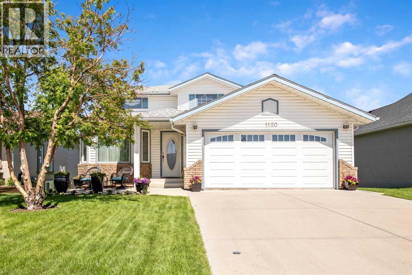
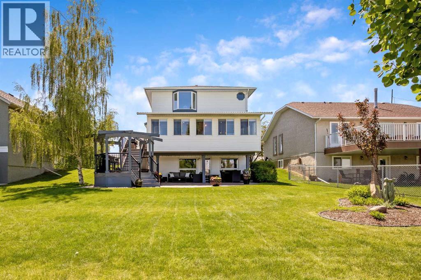
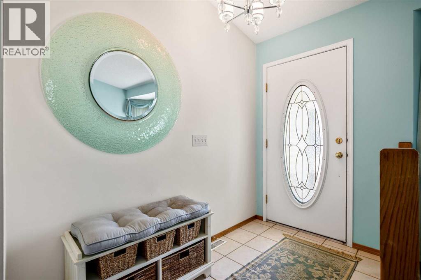
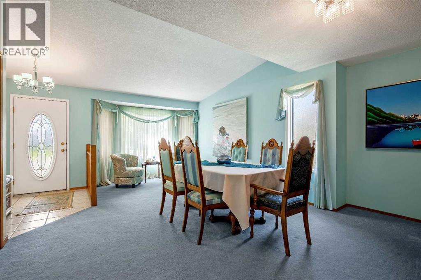
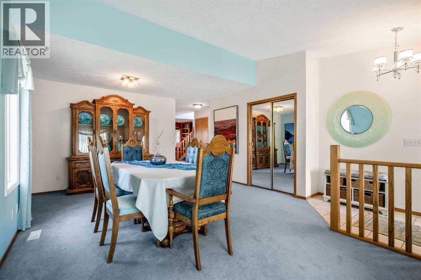
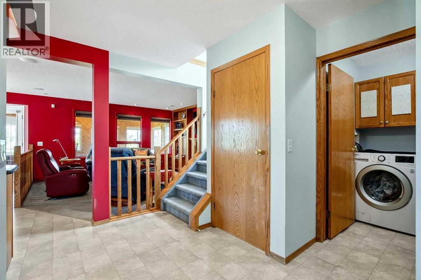
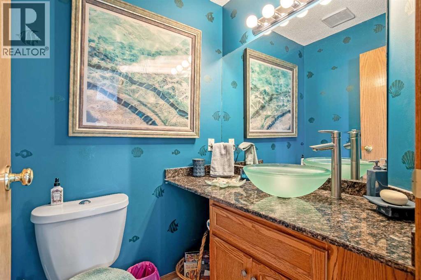
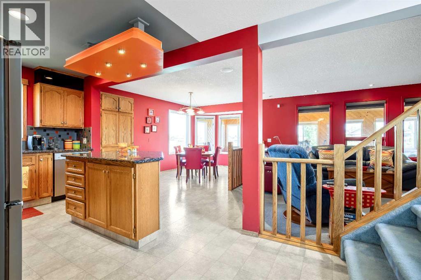
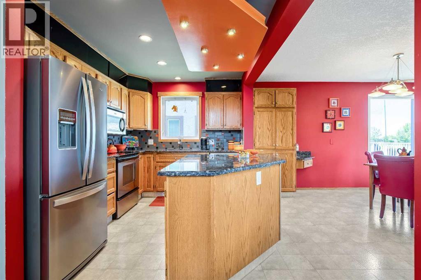
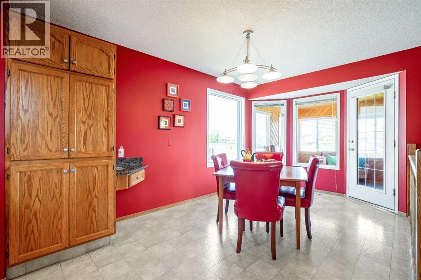
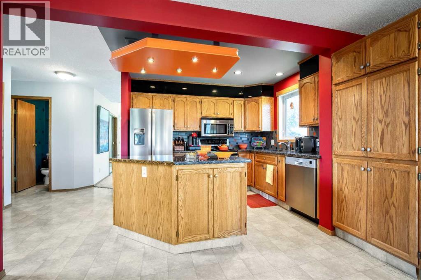
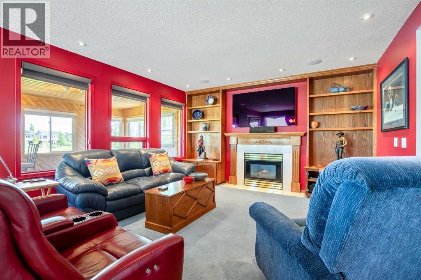
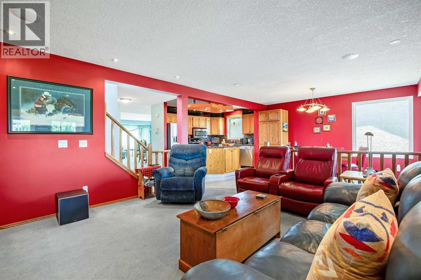
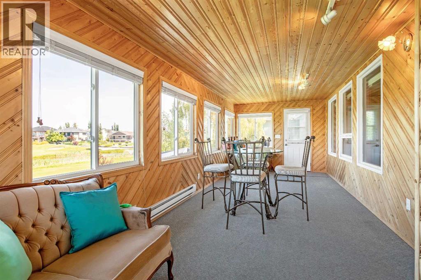
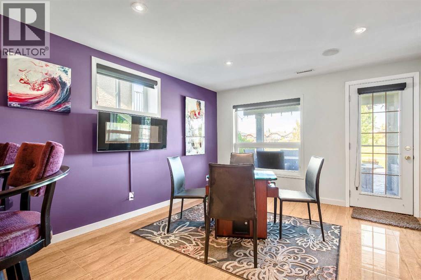
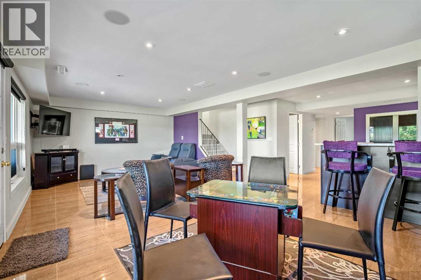
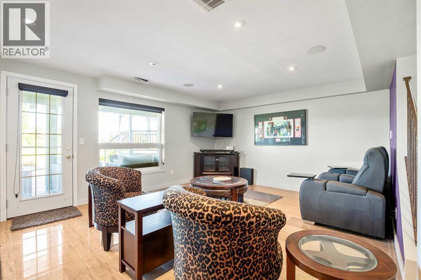
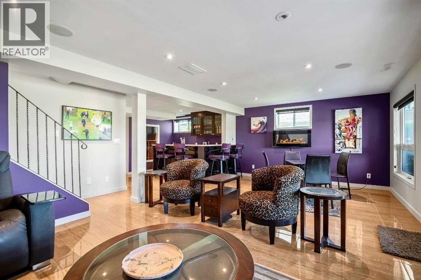
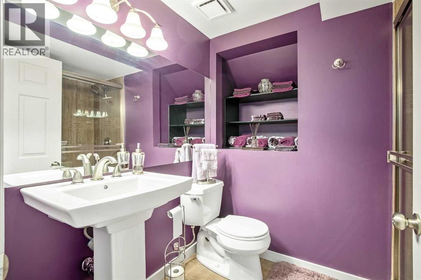
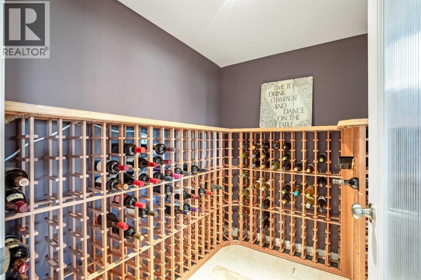
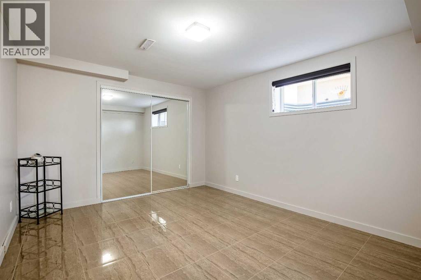
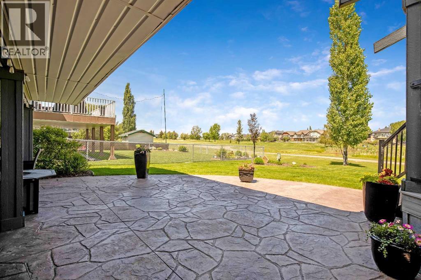
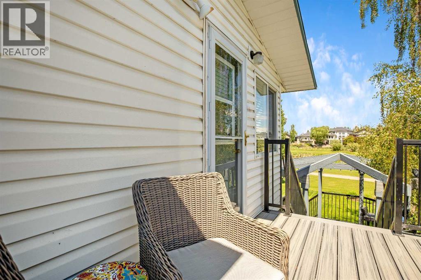
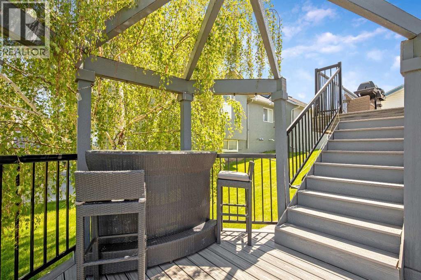
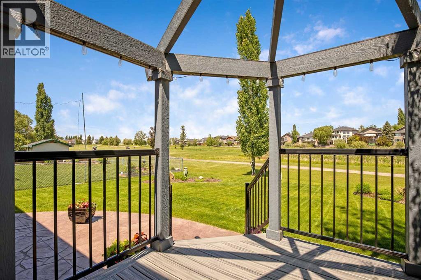
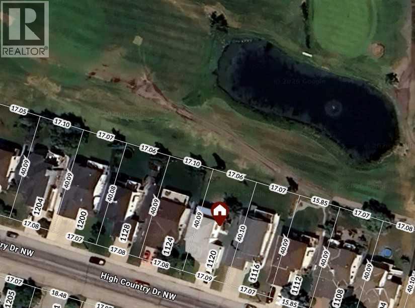
A rare opportunity to own a beautiful 2-storey home backing onto the golf course. This spacious 2,114 sq. ft. of living space features a fully developed walkout basement and a four-season sunroom with stunning views of the greens. The main floor offers timeless oak cabinetry, a functional kitchen with an island, and a family room featuring a gas fireplace and built-in bookcases. The lower level is designed for entertaining, complete with a bar, wine room, fourth bedroom, and a three-piece bath. Outdoor living is exceptional, featuring a tiered deck, a hexagon gazebo, a stamped concrete patio, and underground sprinklers. With four bedrooms, four bathrooms, and extensive upgrades throughout, this home perfectly blends comfort and style. This one is "fore" you! (id:6769
Property Details

Subarea
High River Golf Course

Lot
682.7

Year Built
1994

Flooring
Carpeted,Linoleum,Tile

Parking Type
4
Rooms Dimension
| Room | Floor | Dimension |
|---|---|---|
| Other | Basement | 6.25 Ft x 10.83 Ft |
| Recreational, Games room | Basement | 13.42 Ft x 23.83 Ft |
| Bedroom | Basement | 10.83 Ft x 12.58 Ft |
| Storage | Basement | 3.25 Ft x 13.00 Ft |
| Wine Cellar | Basement | 5.00 Ft x 6.58 Ft |
| Furnace | Basement | 7.67 Ft x 8.75 Ft |
| 3pc Bathroom | Basement | 5.42 Ft x 7.50 Ft |
| Other | Main level | 4.83 Ft x 8.08 Ft |
| Dining room | Main level | 13.83 Ft x 20.00 Ft |
| Kitchen | Main level | 10.25 Ft x 11.75 Ft |
| Breakfast | Main level | 9.33 Ft x 12.67 Ft |
| Family room | Main level | 13.42 Ft x 15.25 Ft |
| Sunroom | Main level | 9.58 Ft x 25.25 Ft |
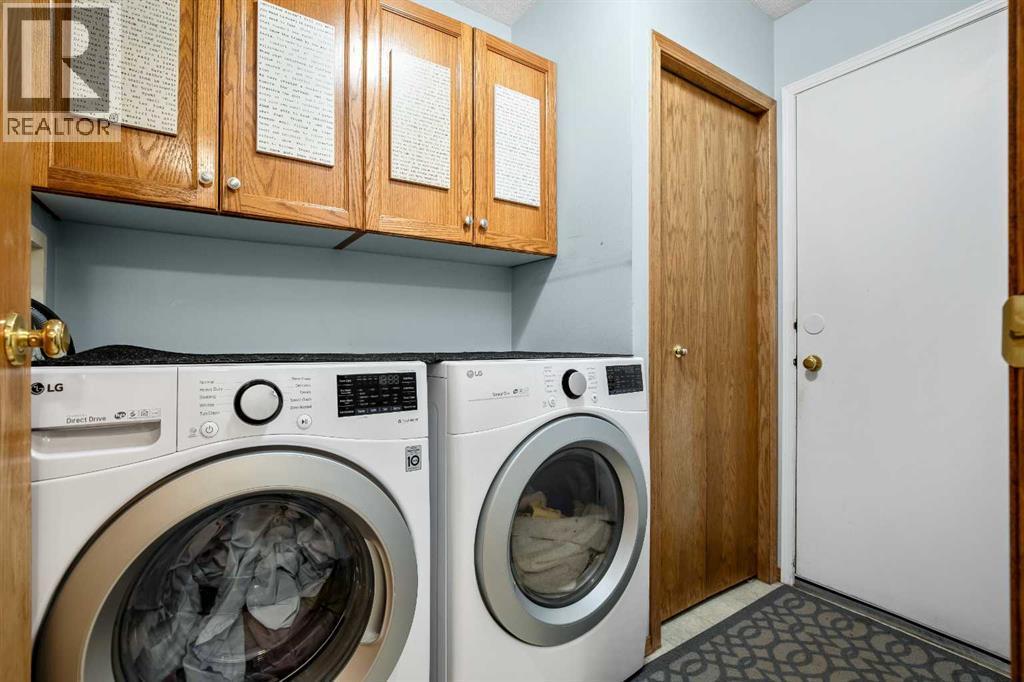
| Laundry room | Main level | 5.50 Ft x 8.00 Ft |
| 2pc Bathroom | Main level | 4.58 Ft x 4.83 Ft |
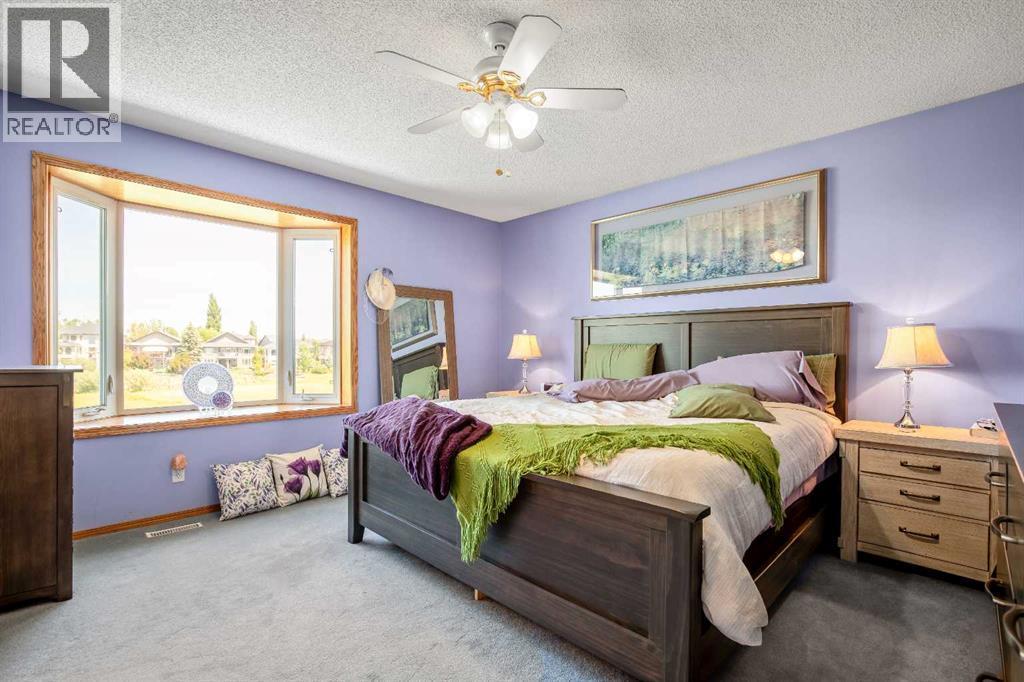
| Primary Bedroom | Upper Level | 12.42 Ft x 13.67 Ft |
| Bedroom | Upper Level | 10.00 Ft x 10.00 Ft |
| Bedroom | Upper Level | 10.00 Ft x 10.08 Ft |
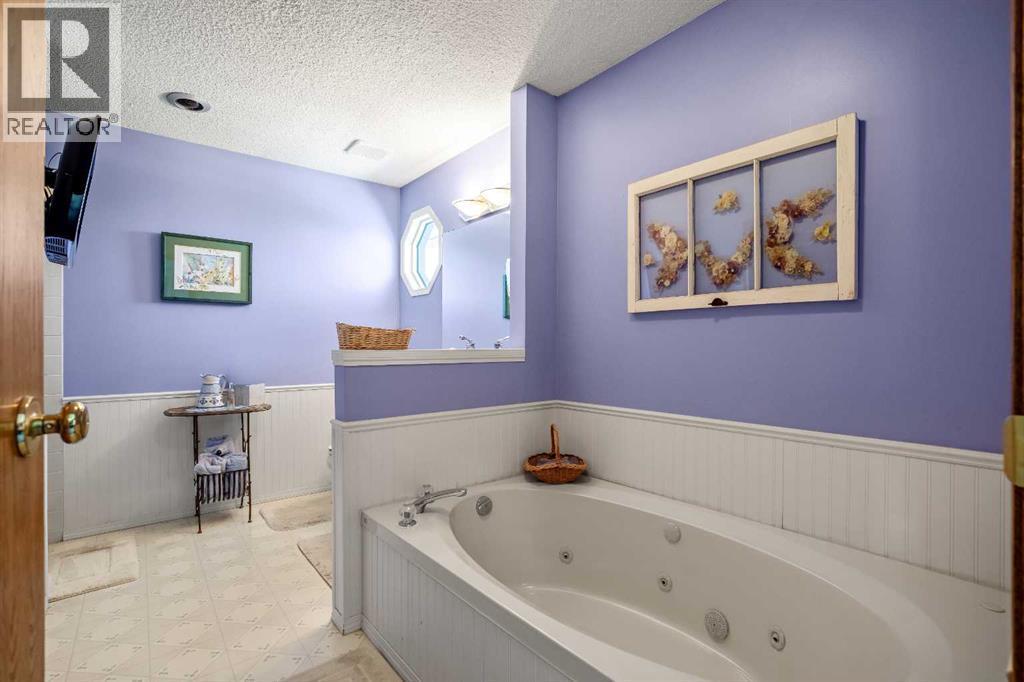
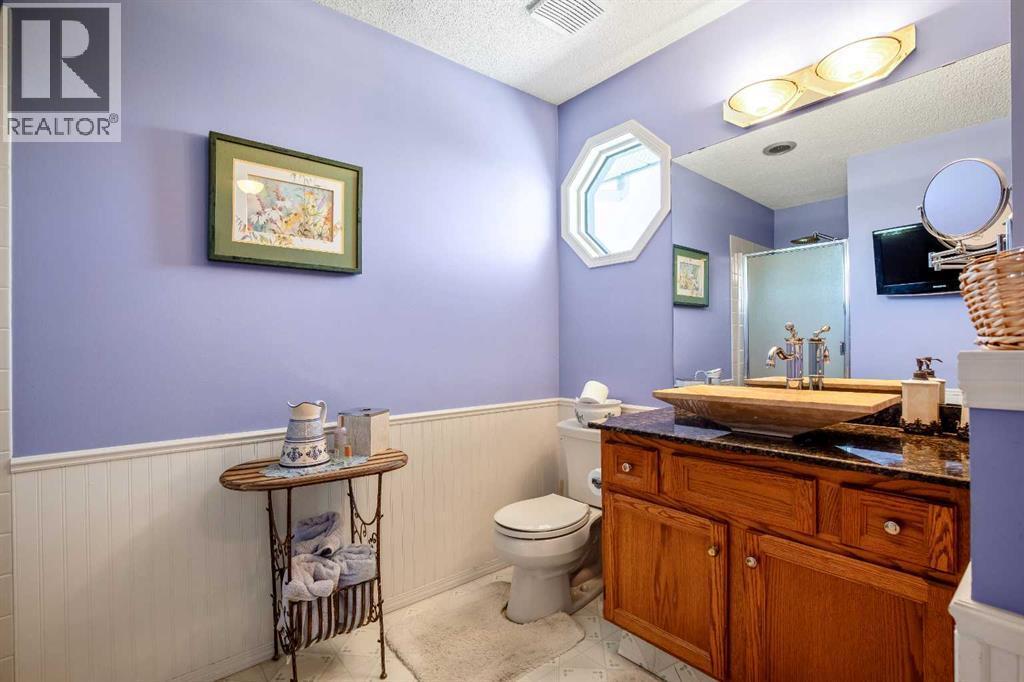
| 4pc Bathroom | Upper Level | 10.17 Ft x 12.17 Ft |
Disclaimer:
a
Listing data last updated date: 2026-10-03 12:12:23
a
Listing Agent: Barry Harvey
Brokerage: Royal LePage Solutions