Daryl Carlson - 403-259-4141
BACK


Single Family in Calgary
- 131
- 154
 3 Bedrooms
 3 Bathrooms
- 1875 Sq Ft

Property Type
Single Family
Description
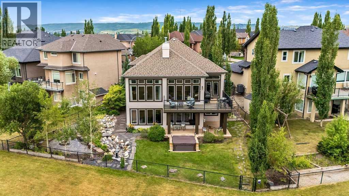
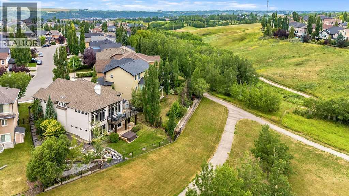
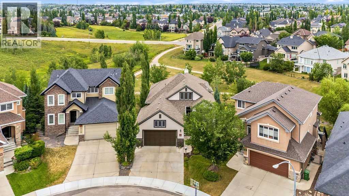
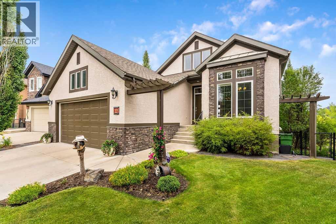
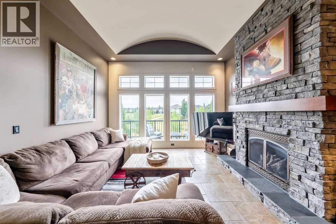
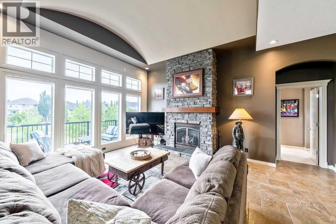
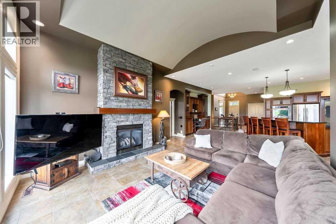
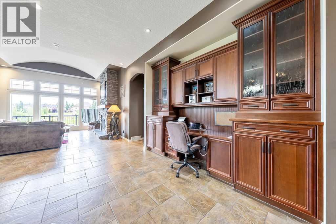
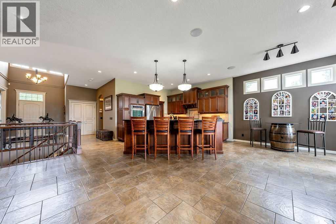
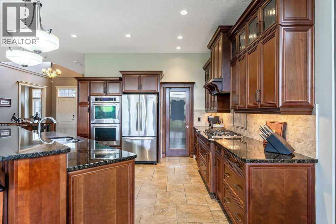
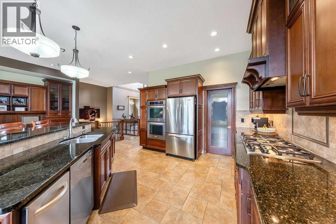
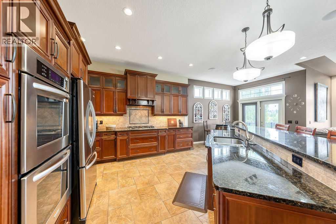
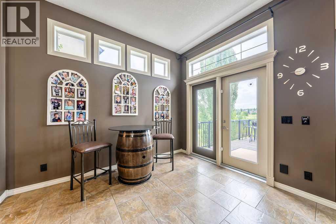
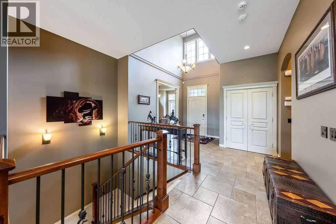
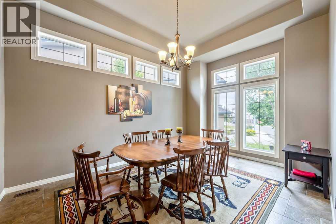
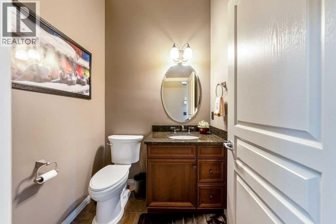
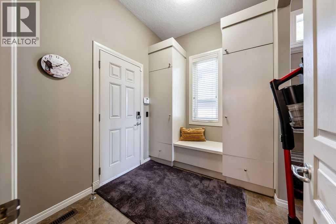
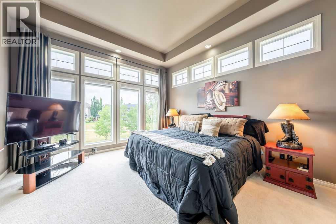
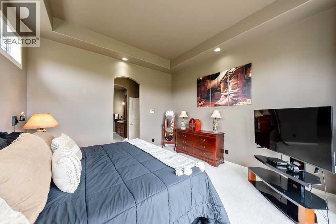
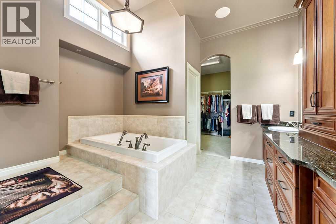
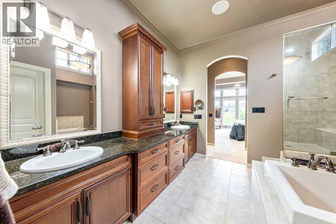
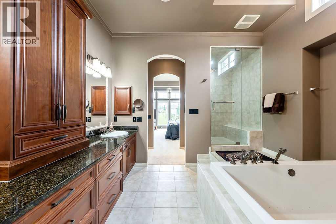
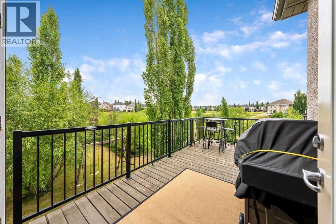
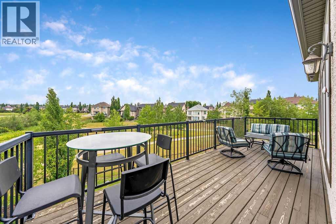
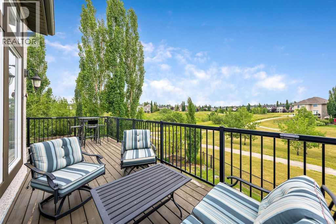
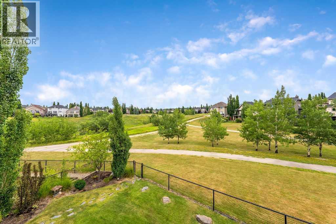
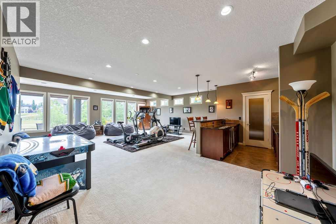
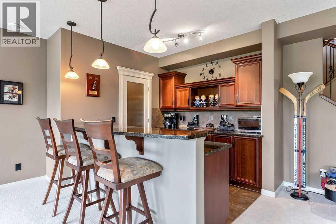
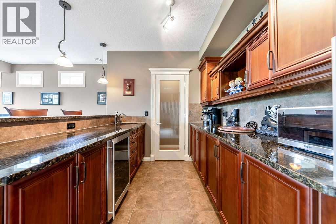
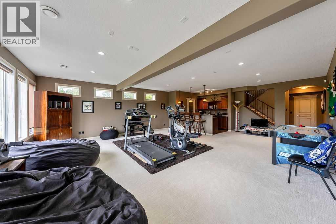
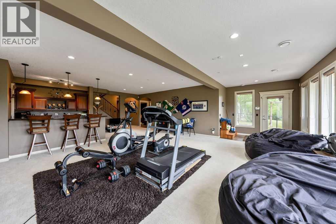
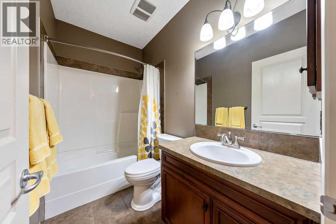
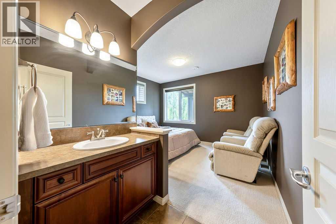
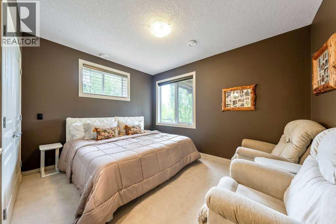
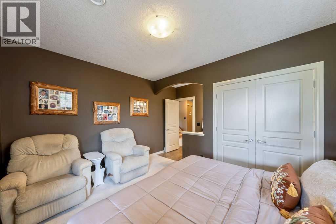
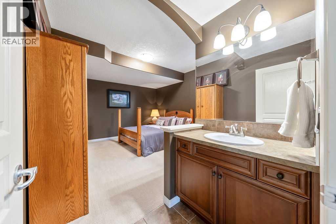
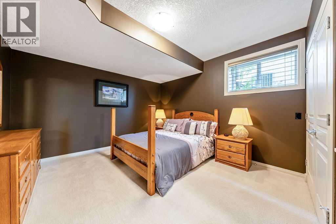
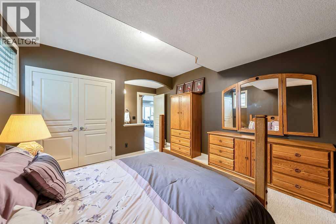
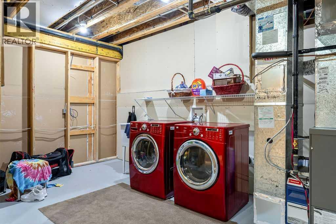
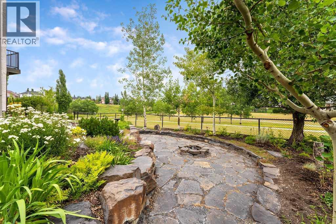
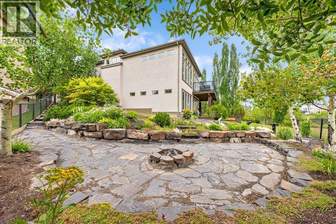
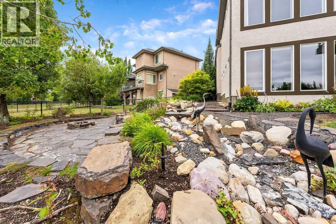
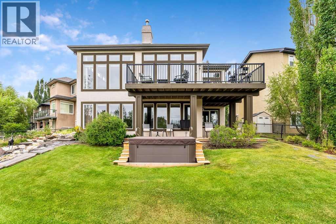
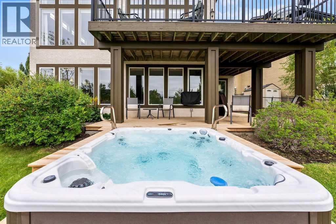
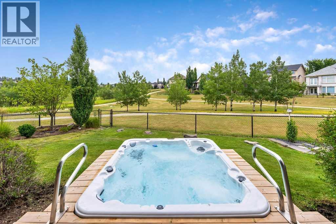
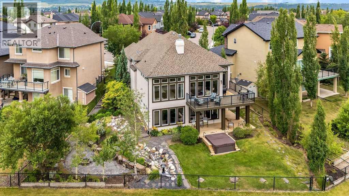
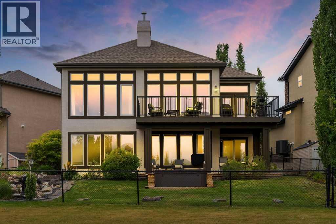
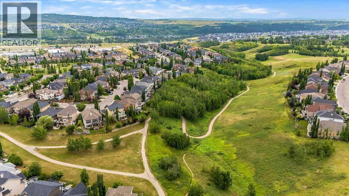
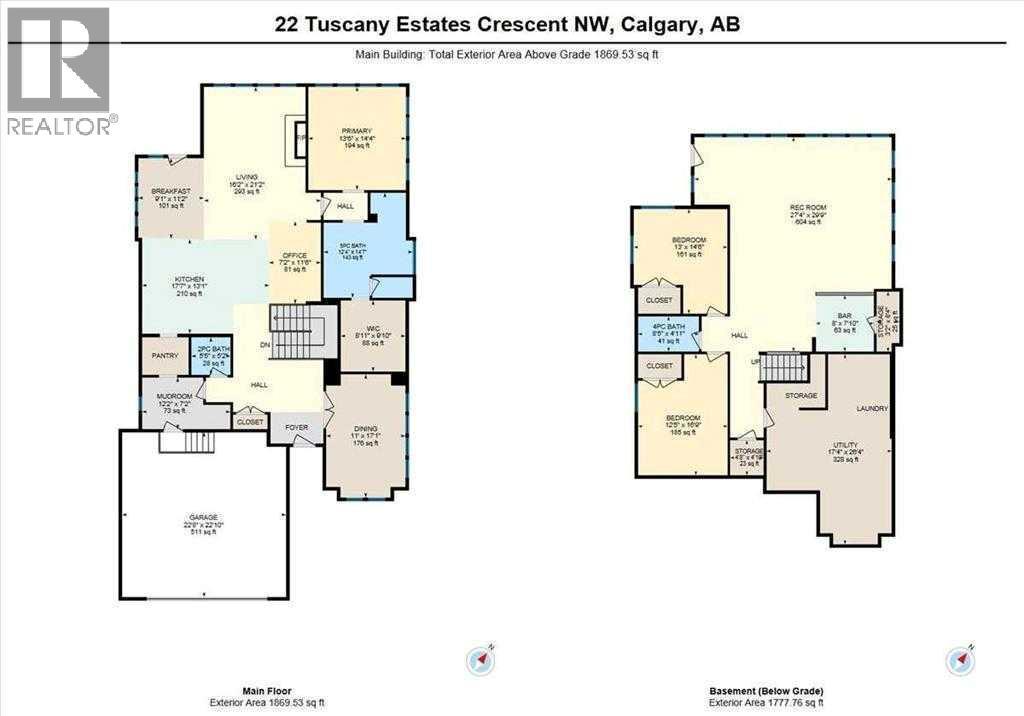
STUNNING CUSTOM BUILT WALK-OUT BUNGALOW BACKING ONTO GREENSPACE! With over 3700 sqft. of living space, this meticulously designed home has been thoughtfully planned out from top to bottom. As you enter this beautiful home you are greeted with the large bright windows looking out onto stunning views. The great room features a magnificent stone fireplace great to cozy up to on those winter days. The chef's dream kitchen features double ovens, a gas cooktop, and plenty of storage in the beautiful custom cabinetry throughout. A convenient walk-through pantry allows groceries to be easily brought in from the garage. There is easy access to the large balcony right off the kitchen eat in area which is great for entertaining or relaxing and enjoying the views. There is plenty of space out on the balcony for a sitting area and large table. Closer to the entrance of the home, there is a formal dining room with double doors that could be used as an office as well if needed. The spacious primary bedroom is a retreat with it's large bright windows overlooking the beautiful views. The ensuite features a relaxing soaking tub, steam shower and large double vanity. There is plenty of room in the spacious walk-in closet as well. A conveniently built office nook, a two piece powder room and large mud room complete the upper level. The fully finished walk-out lower level is an entertainer's paradise, featuring a spacious family room with a great sit up bar area with it's own large pantry. Two additional bedrooms on the lower level, each with walk-in closets and a sink and vanity for added convenience. Easily walk-out onto the lower-level patio and notice the meticulously landscaped, low-maintenance grounds with zoned irrigation. Relax in the hot tup with extended deck overlooking the beautiful views. The professionally designed rock features and the stone firepit area are a beautiful addition to this backyard. The exterior has been newly painted and the garage has been recently framed in. Laundry is in lower level, but there is a space to put an additional washer/dryer on the main floor in the mud room as well if needed. The home sits on a quiet street with easy access to shopping and schools. Come and see it to appreciate all it's custom features. (id:6769
Property Details

Subarea
Tuscany

Lot
7341

Year Built
2006

Flooring
Carpeted,Tile

Parking Type
4
Rooms Dimension
| Room | Floor | Dimension |
|---|---|---|
| Family room | Lower level | 20.83 Ft x 22.33 Ft |
| Bedroom | Lower level | 10.42 Ft x 13.00 Ft |
| Bedroom | Lower level | 12.42 Ft x 13.00 Ft |
| Laundry room | Lower level | 17.50 Ft x 20.75 Ft |
| 4pc Bathroom | Lower level | 5.00 Ft x 8.50 Ft |
| Other | Main level | 7.33 Ft x 11.50 Ft |
| Dining room | Main level | 11.00 Ft x 17.00 Ft |
| Kitchen | Main level | 14.50 Ft x 14.67 Ft |
| Eat in kitchen | Main level | 9.00 Ft x 11.00 Ft |
| Living room | Main level | 14.17 Ft x 14.67 Ft |
| Office | Main level | 5.75 Ft x 11.00 Ft |
| Other | Main level | 7.08 Ft x 8.42 Ft |
| Primary Bedroom | Main level | 13.42 Ft x 14.33 Ft |
| 2pc Bathroom | Main level | 5.17 Ft x 5.42 Ft |
| 5pc Bathroom | Main level | 10.42 Ft x 12.33 Ft |
| Other | Main level | 8.00 Ft x 24.67 Ft |
Disclaimer:
a
Listing data last updated date: 2026-11-14 15:35:54
a
Listing Agent: Kim Milford
Brokerage: CIR Realty