Daryl Carlson - 403-259-4141
BACK


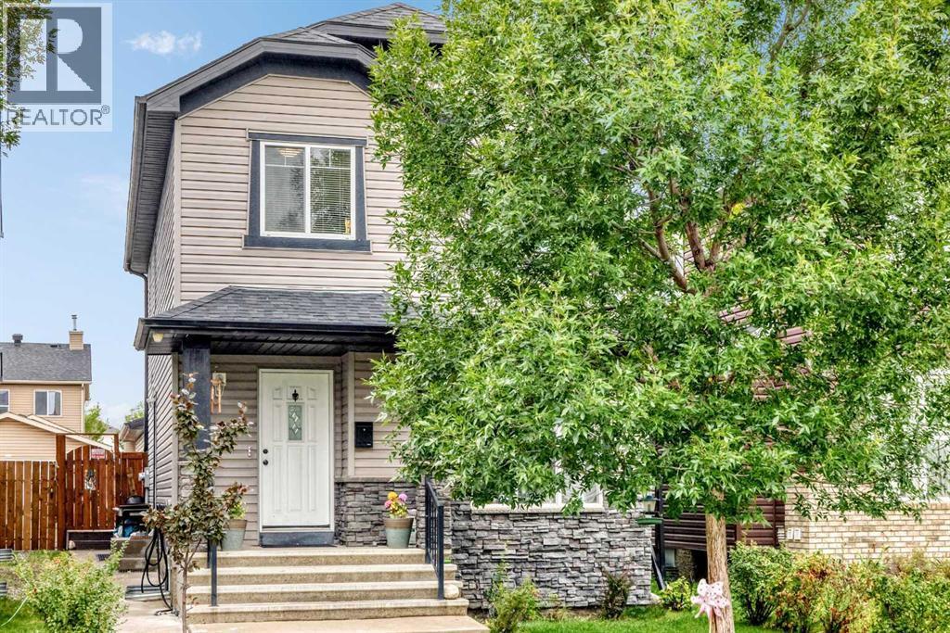
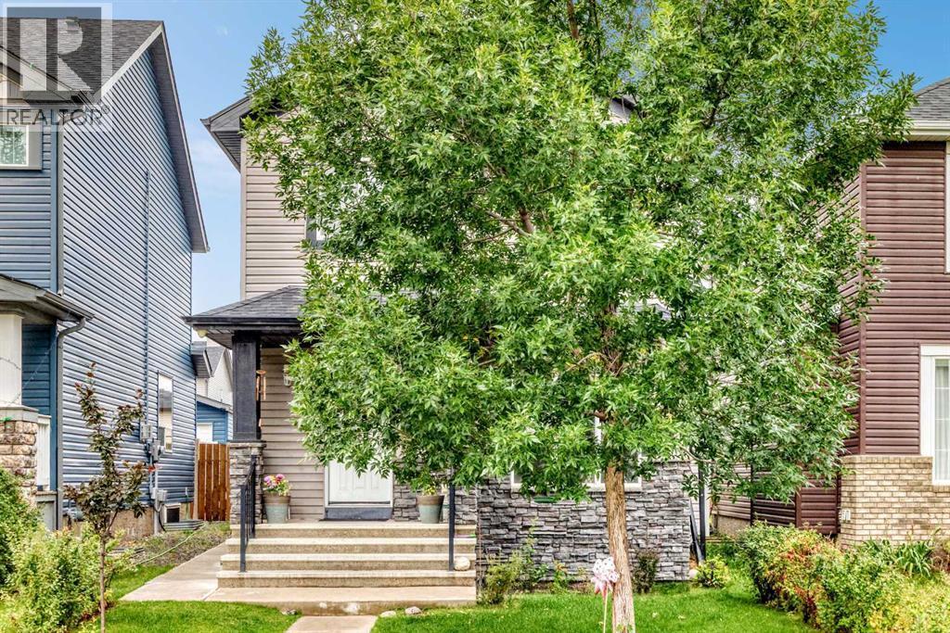
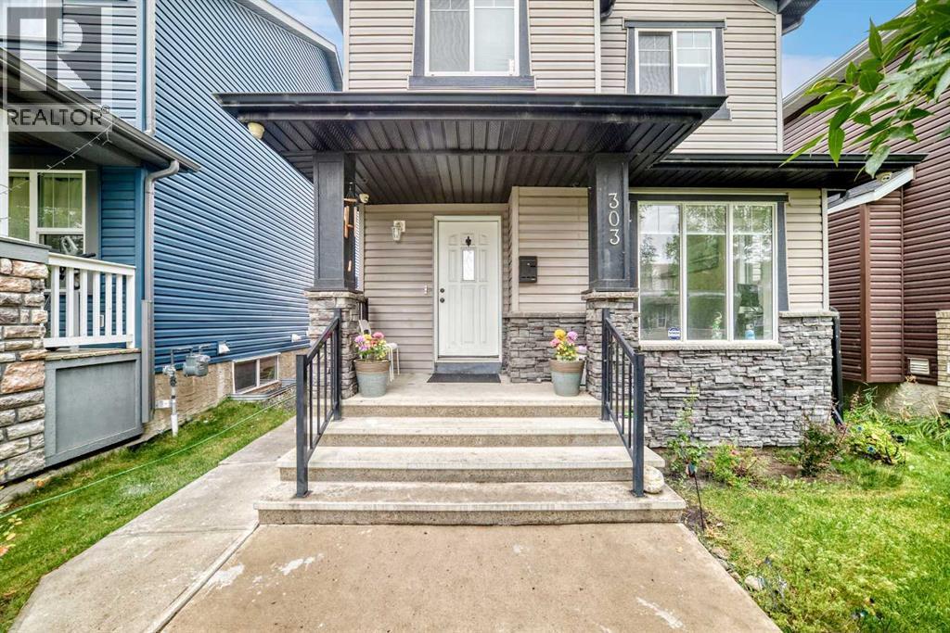
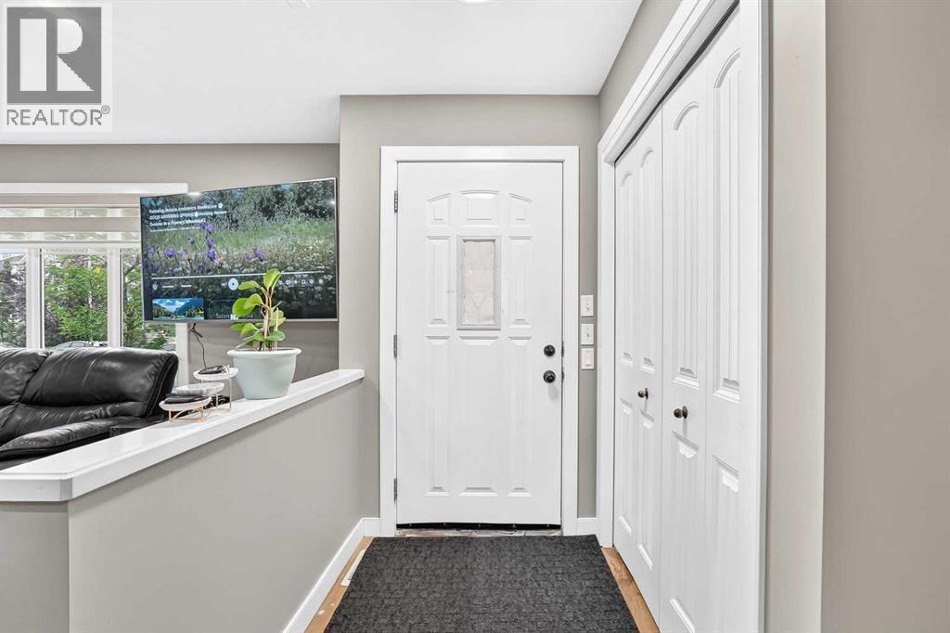
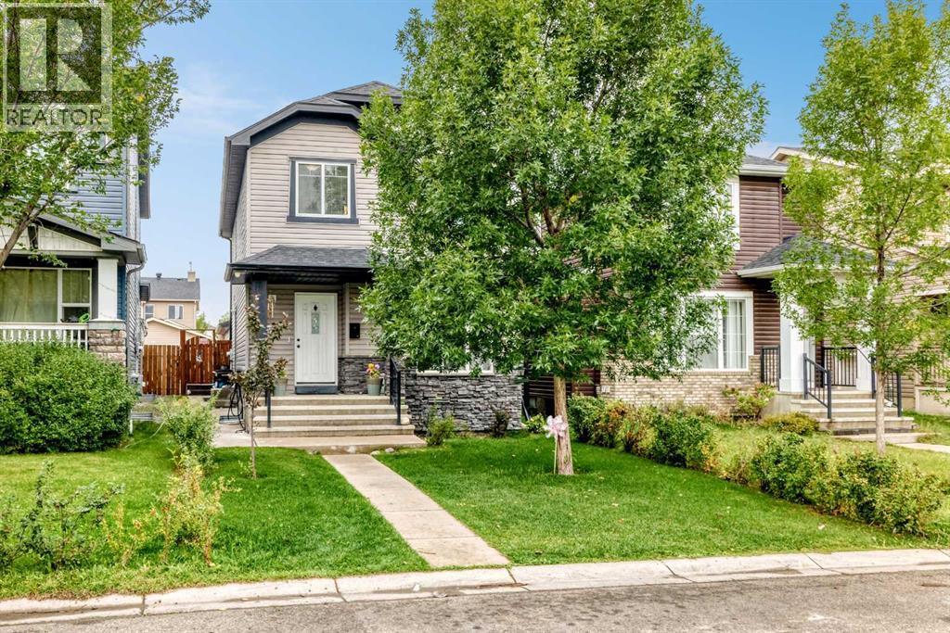
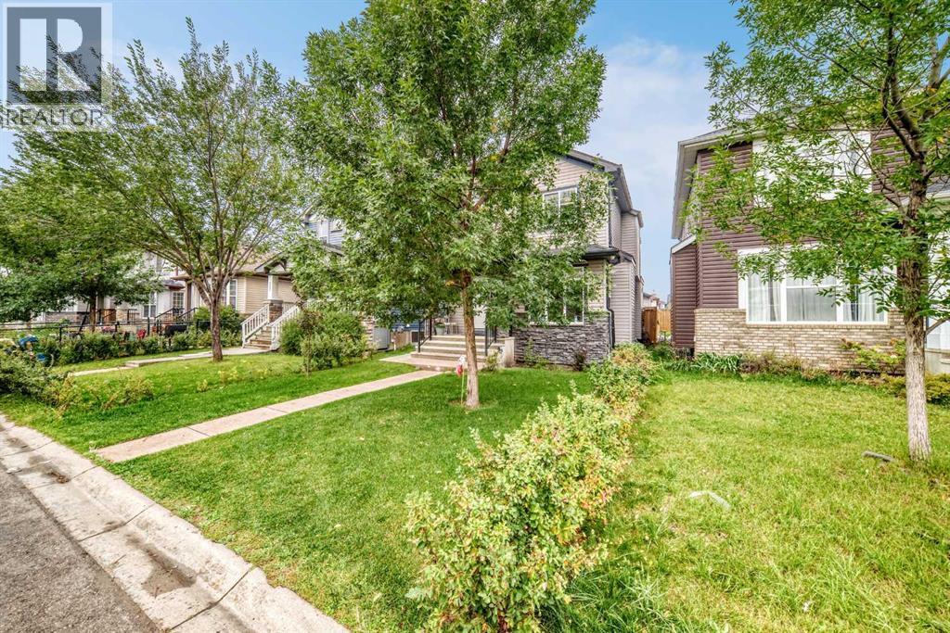
Single Family in Calgary
- 99
- 126
 4 Bedrooms
 4 Bathrooms
- 1473 Sq Ft

Property Type
Single Family
Description
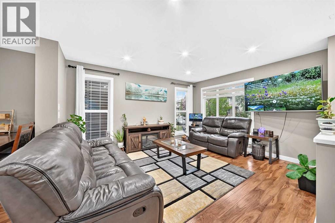
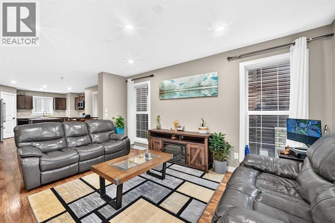
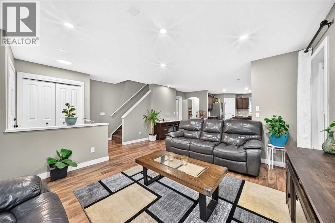
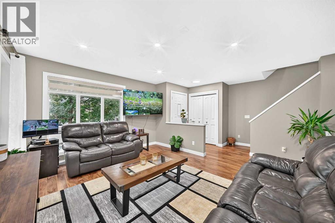
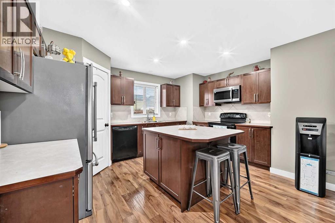
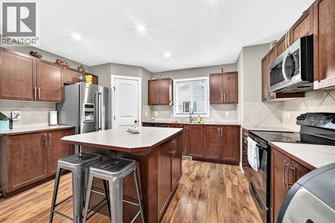
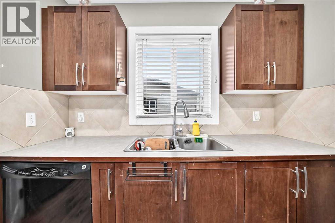
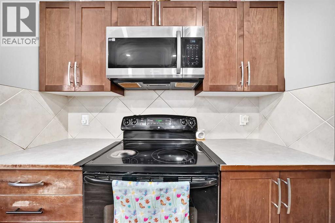
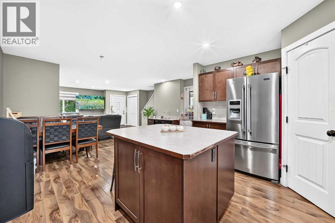
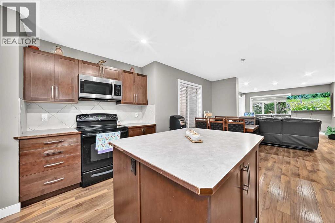
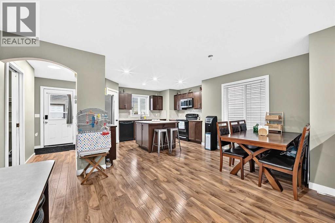
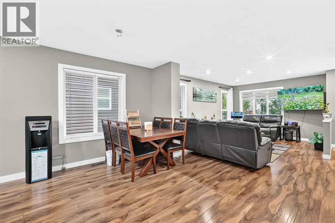
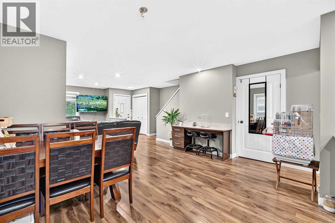
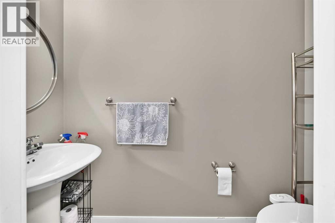
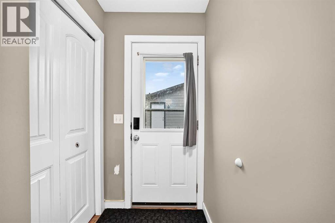
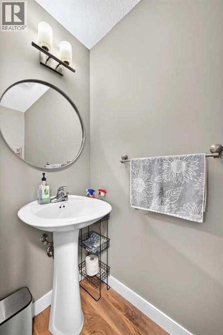
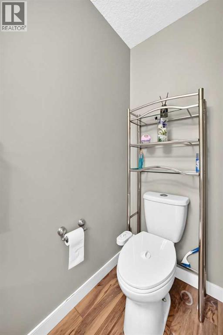
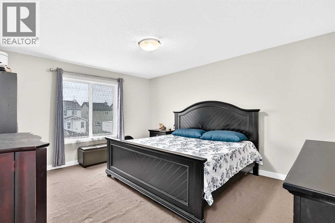
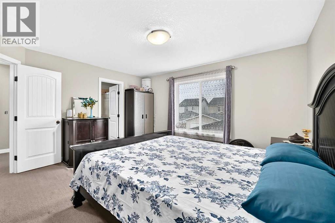
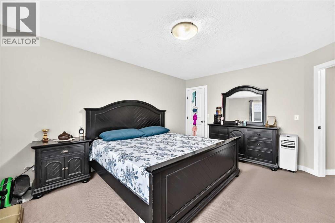
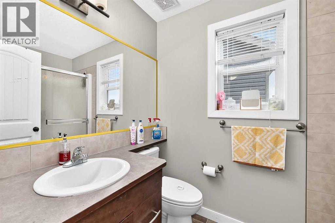
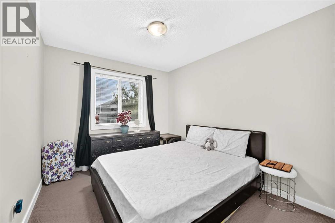
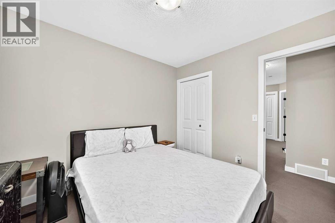
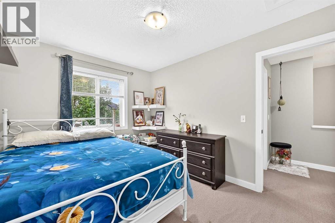
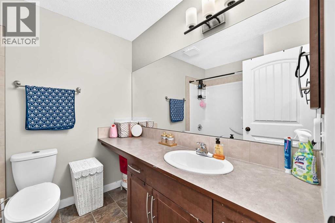
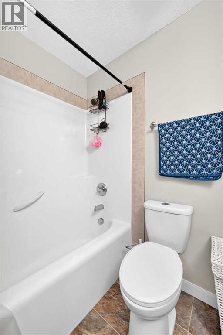
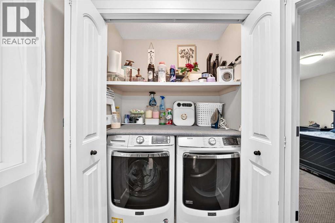
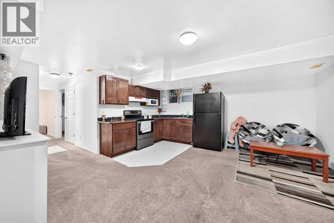
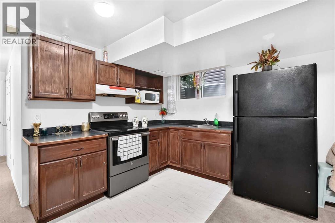
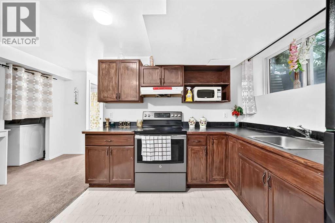
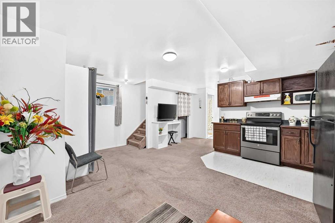
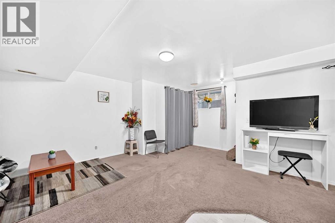
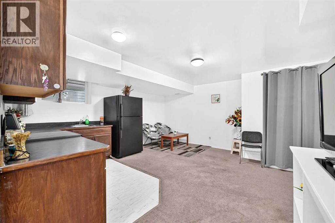
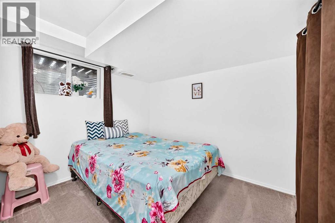
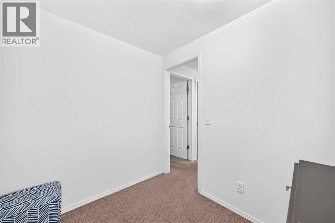
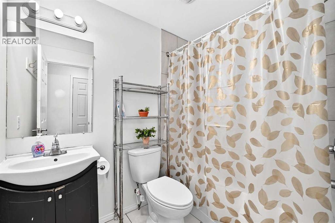
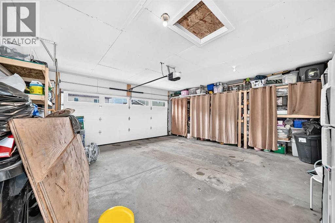
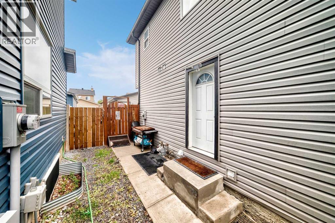
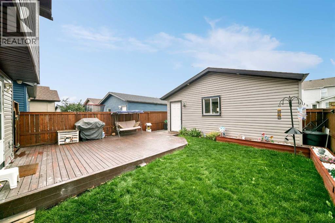
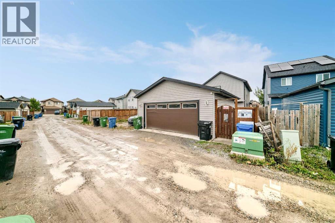
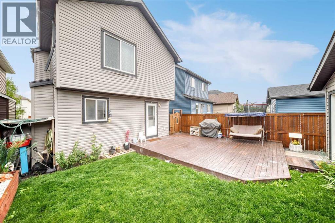
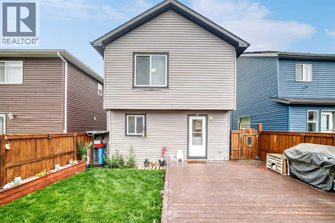
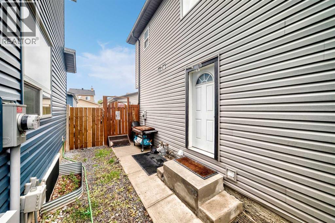
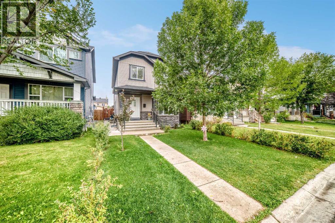
Welcome to this beautifully appointed and freshly painted 2-storey home in the sought-after community of Saddle Ridge, where spacious living, thoughtful design, and exceptional convenience come together. The inviting main floor offers a bright and comfortable living room, a well-designed kitchen, a dedicated dining area, and a convenient half bathroom—perfect for both everyday living and entertaining. Upstairs, the impressive primary retreat features a private ensuite, complemented by two generously sized additional bedrooms, a full bathroom, and the convenience of upper-level laundry. The fully developed basement offers an illegal suite with a separate entrance, featuring a bedroom, full bathroom, kitchen, family room, and separate laundry—providing versatile space for extended family or additional living arrangements. Step outside to enjoy the deck, while the detached double garage and back-lane access add exceptional practicality. Ideally situated close to schools, playgrounds, public transit, shopping, and everyday amenities, this exceptional Saddle Ridge property offers a wonderful combination of style, space, versatility, and location. Move-in ready and freshly refreshed, this is an opportunity you won’t want to miss! (id:6769
Property Details

Subarea
Saddle Ridge

Lot
295

Year Built
2008

Flooring
Carpeted,Laminate

Parking Type
2
Rooms Dimension
| Room | Floor | Dimension |
|---|---|---|
| Eat in kitchen | Basement | 9.25 Ft x 6.08 Ft |
| Family room | Basement | 9.50 Ft x 17.83 Ft |
| Laundry room | Basement | 3.33 Ft x 9.83 Ft |
| 4pc Bathroom | Basement | 4.92 Ft x 7.67 Ft |
| Furnace | Basement | 9.25 Ft x 8.25 Ft |
| Bedroom | Basement | 8.92 Ft x 9.67 Ft |
| Storage | Basement | 8.08 Ft x 6.58 Ft |
| Other | Main level | 14.08 Ft x 9.83 Ft |
| Other | Main level | 5.33 Ft x 3.00 Ft |
| Other | Main level | 9.58 Ft x 5.08 Ft |
| Dining room | Main level | 14.75 Ft x 9.67 Ft |
| Living room | Main level | 14.50 Ft x 11.92 Ft |
| 2pc Bathroom | Main level | 2.92 Ft x 7.42 Ft |
| Other | Main level | 4.08 Ft x 3.58 Ft |
| Pantry | Main level | 3.67 Ft x 3.92 Ft |
| Other | Main level | 3.42 Ft x 3.08 Ft |
| Bedroom | Upper Level | 10.33 Ft x 9.42 Ft |
| 4pc Bathroom | Upper Level | 6.58 Ft x 8.08 Ft |
| Laundry room | Upper Level | 5.42 Ft x 2.92 Ft |
Disclaimer:
a
Listing data last updated date: 2026-09-27 06:24:46
a
Listing Agent: Roshan Chumber
Brokerage: Grand Realty