Daryl Carlson - 403-259-4141
BACK


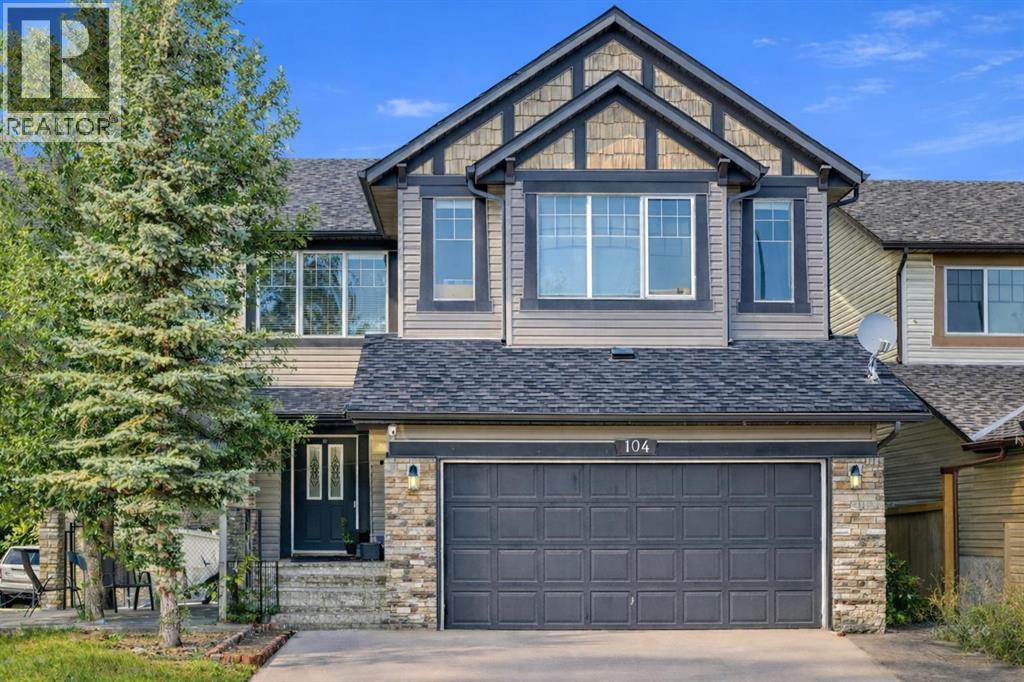
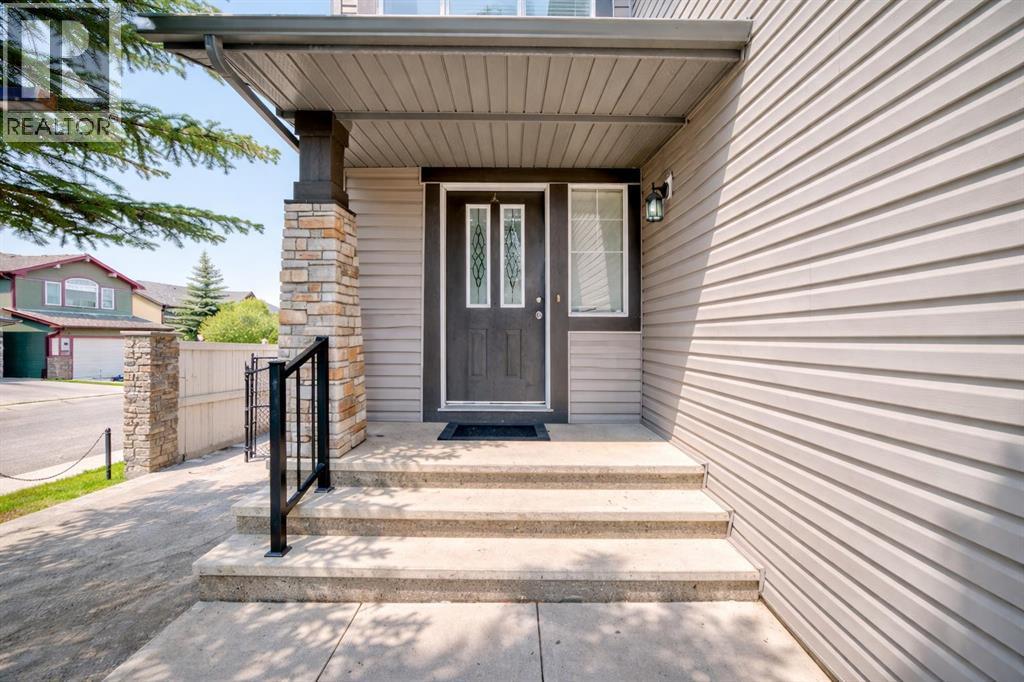
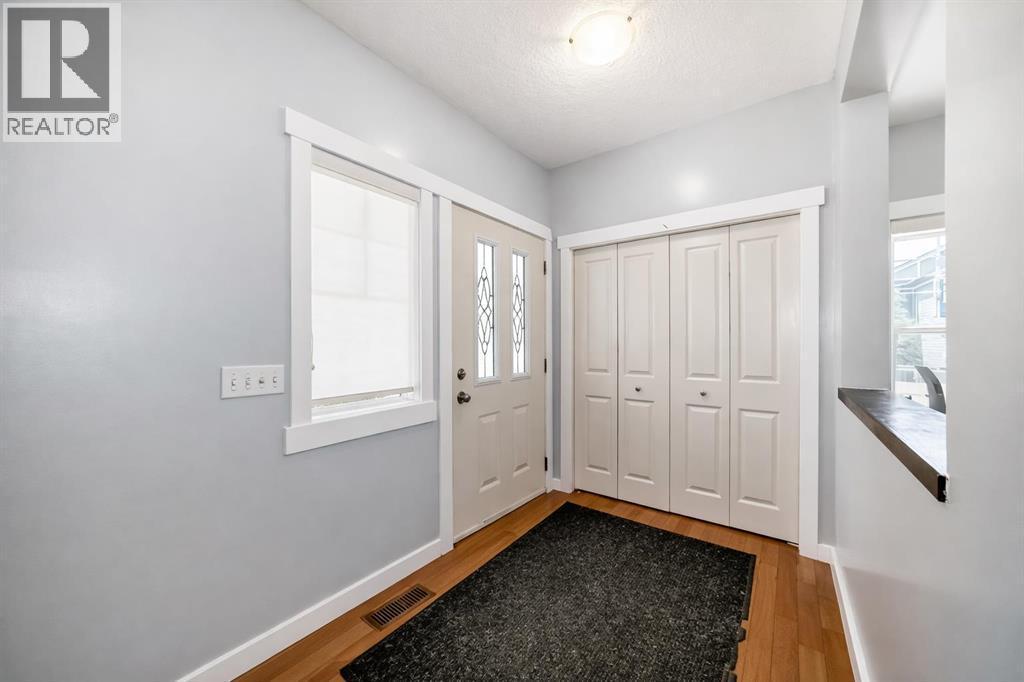
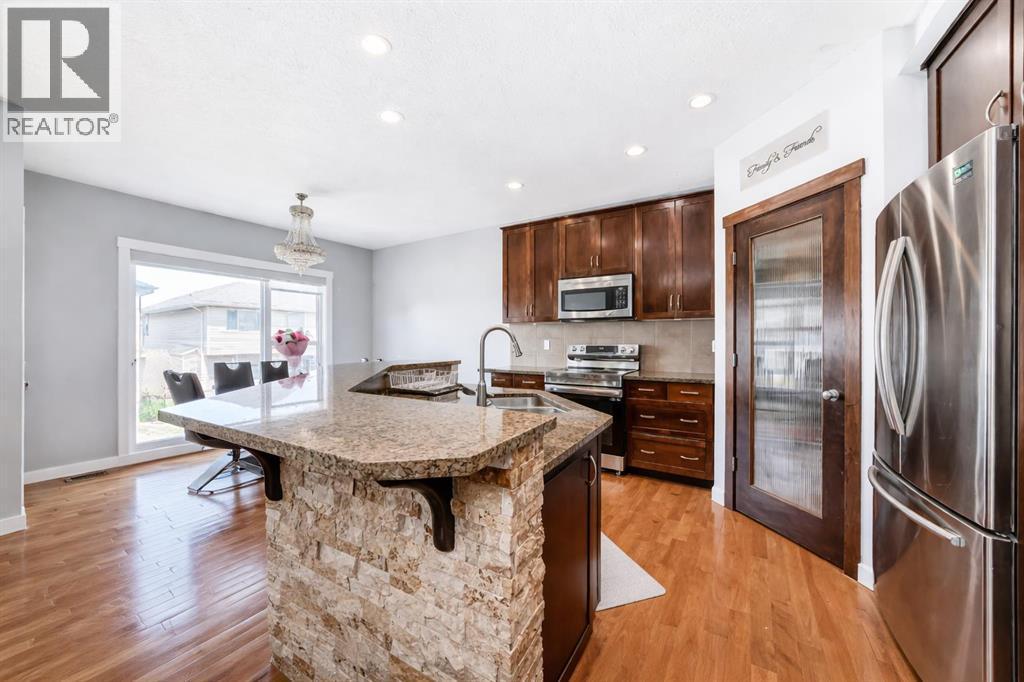
Single Family in Calgary
- 218
- 216
 5 Bedrooms
 4 Bathrooms
- 2336 Sq Ft

Property Type
Single Family
Description
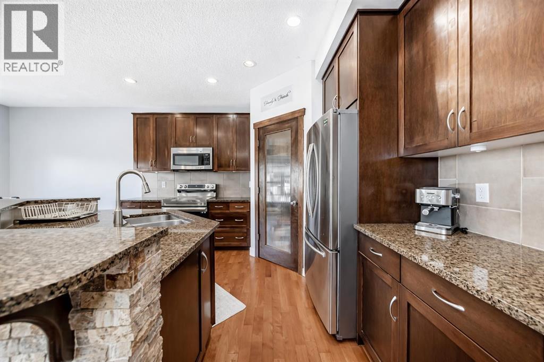
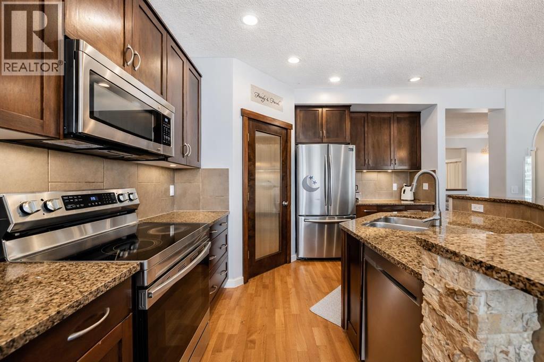
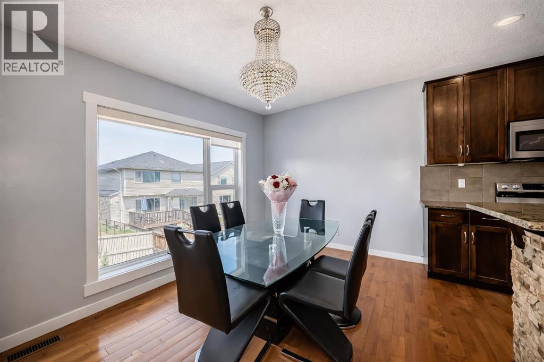
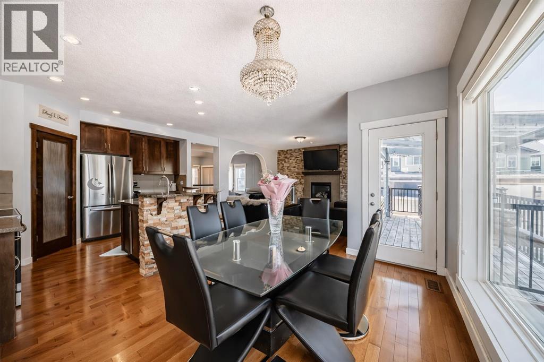
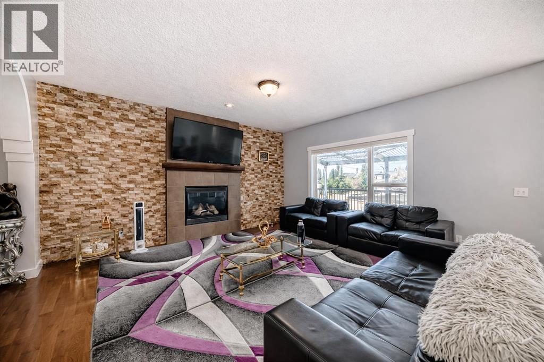
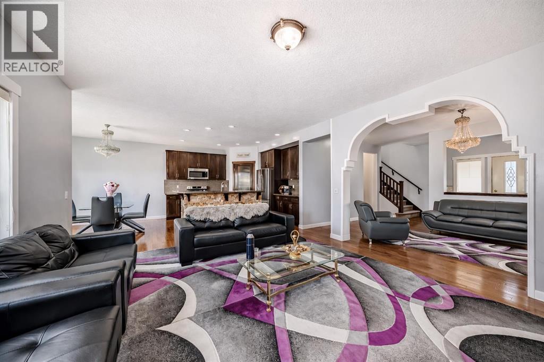
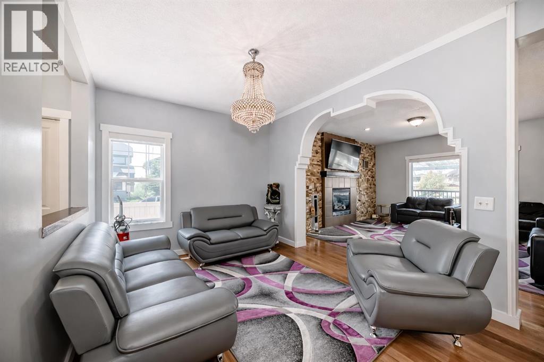
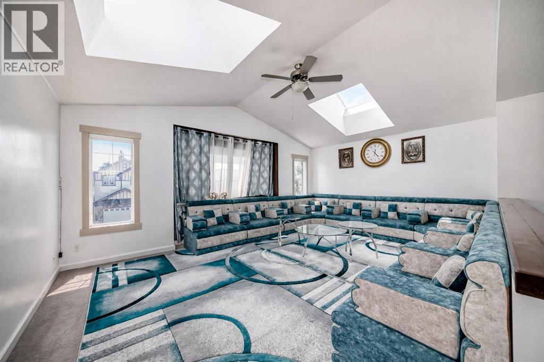
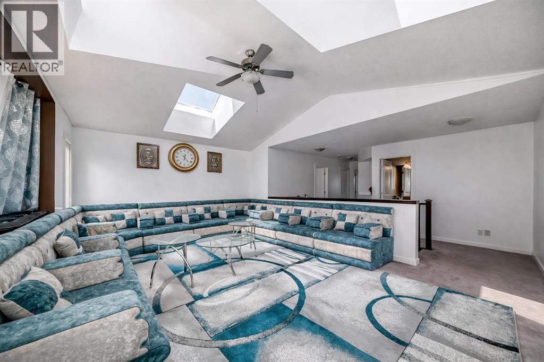
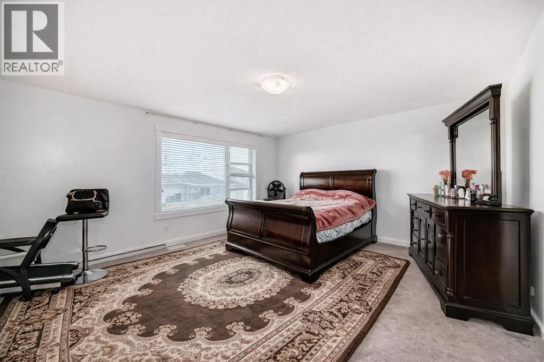
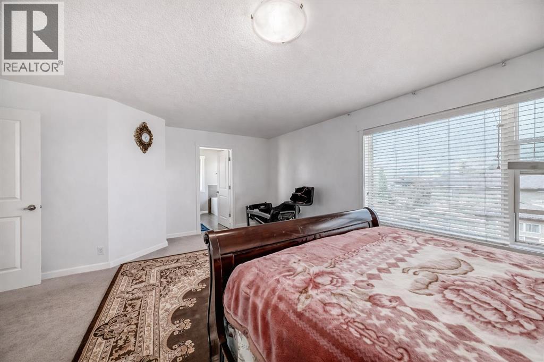
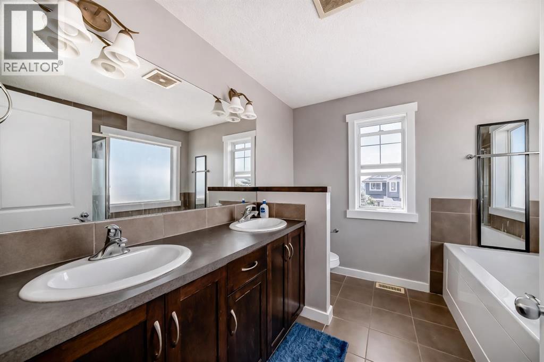
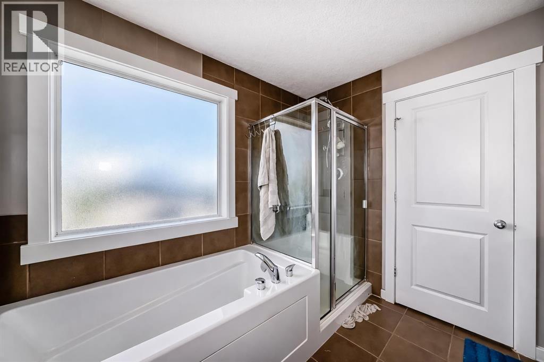
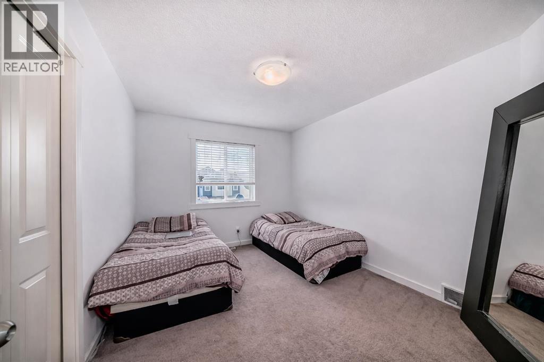
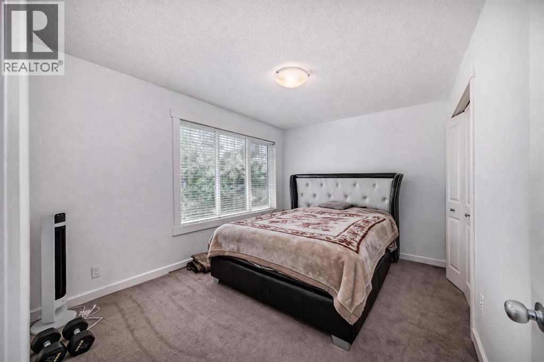
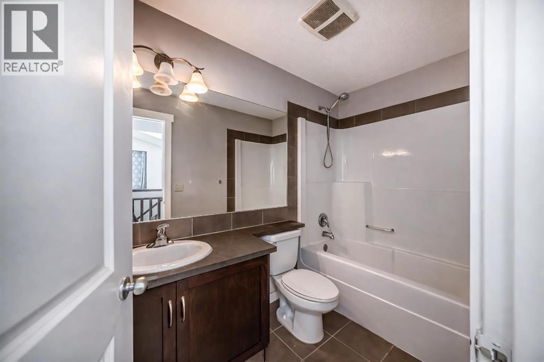
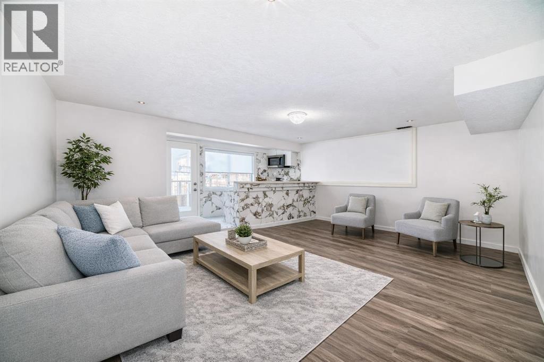
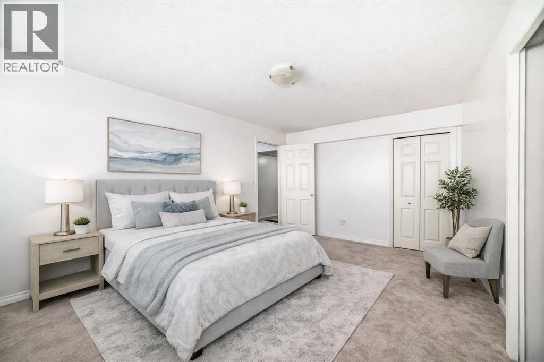
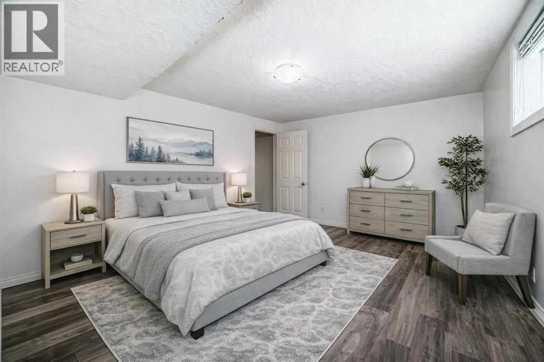
Fully finished 2-storey walkout in Panorama Hills offering over 3,200 sq. ft. of developed living space, 5 bedrooms, and 3.5 bathrooms on a desirable corner lot. With a separate walkout basement entrance and illegal suite, this home offers excellent flexibility for multi-generational living or future income potential. The main floor features 9’ ceilings, hardwood flooring, large windows, central A/C, and an open-concept layout designed for everyday living and entertaining. The kitchen is finished with granite countertops, full-height maple cabinetry, stainless steel appliances, a raised island, and a walk-through pantry. Upstairs you’ll find a bright vaulted bonus room with skylights, a spacious primary retreat with walk-in closet and 5-piece ensuite, plus two additional bedrooms and a full bath. The fully developed walkout basement adds 2 more bedrooms, a full bathroom, kitchen area, and family room. Enjoy the west-facing deck, lower patio, firepit area, and fully fenced backyard. Some photos are virtually staged. Conveniently located near schools, parks, walking paths, shopping, Vivo Recreation Centre, and transit. A rare opportunity to own a spacious walkout home in a sought-after NW community (id:6769
Property Details

Subarea
Panorama Hills

Lot
455

Year Built
2007

Flooring
Carpeted,Hardwood,Tile

Parking Type
5
Rooms Dimension
| Room | Floor | Dimension |
|---|---|---|
| Bedroom | Lower level | 13.17 Ft x 9.33 Ft |
| 3pc Bathroom | Lower level | 8.83 Ft x 5.08 Ft |
| Bedroom | Lower level | 15.00 Ft x 9.92 Ft |
| Family room | Lower level | 17.42 Ft x 13.17 Ft |
| Kitchen | Lower level | 13.00 Ft x 6.58 Ft |
| Other | Main level | 7.00 Ft x 6.00 Ft |
| Dining room | Main level | 11.25 Ft x 9.58 Ft |
| Living room | Main level | 16.75 Ft x 15.08 Ft |
| Kitchen | Main level | 12.17 Ft x 12.17 Ft |
| Other | Main level | 13.00 Ft x 8.75 Ft |
| Pantry | Main level | 4.83 Ft x 4.83 Ft |
| Laundry room | Main level | 7.75 Ft x 5.67 Ft |
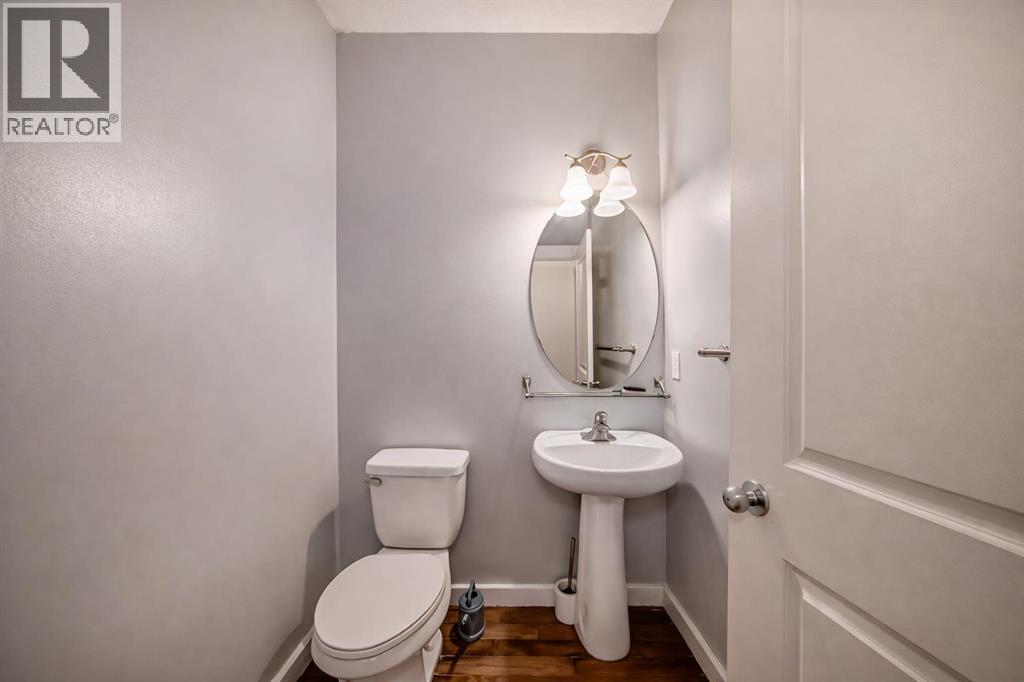
| 2pc Bathroom | Main level | 5.67 Ft x 5.00 Ft |
| Primary Bedroom | Upper Level | 19.67 Ft x 15.75 Ft |
| Other | Upper Level | 11.67 Ft x 4.33 Ft |
| 5pc Bathroom | Upper Level | 8.92 Ft x 8.92 Ft |
| Bedroom | Upper Level | 12.67 Ft x 10.00 Ft |
| Bedroom | Upper Level | 12.67 Ft x 9.92 Ft |
| 4pc Bathroom | Upper Level | 9.17 Ft x 4.92 Ft |
Disclaimer:
a
Listing data last updated date: 2026-10-12 06:57:54
a
Listing Agent: Moe Jarrah
Brokerage: Century 21 Bravo Realty