Daryl Carlson - 403-259-4141
BACK


Single Family in Calgary
- 234
- 62
 3 Bedrooms
 3 Bathrooms
- 1128 Sq Ft

Property Type
Single Family
Description
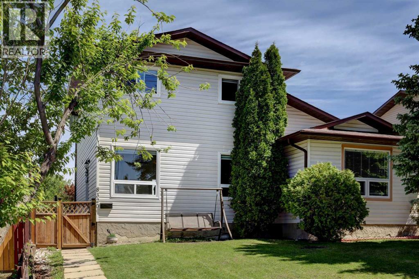
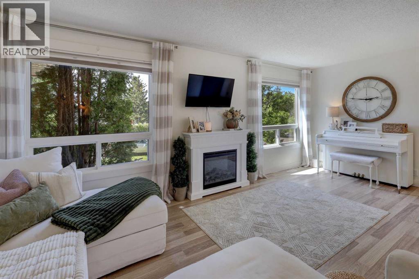
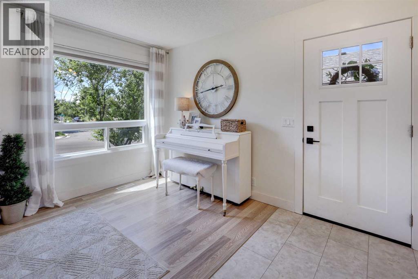
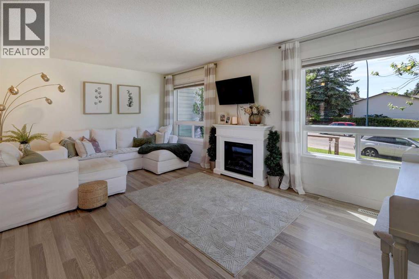
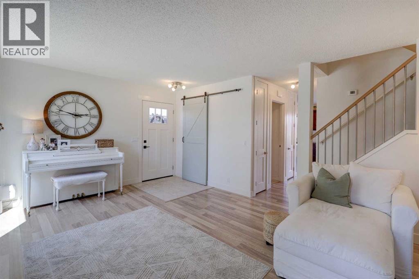
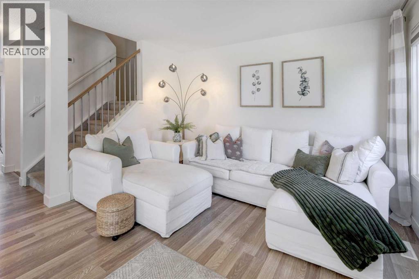
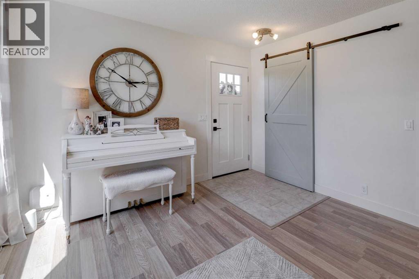
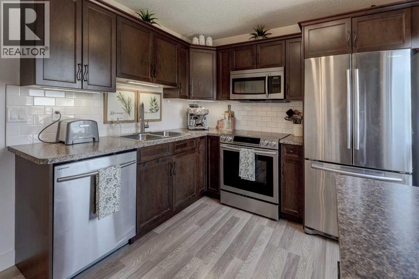
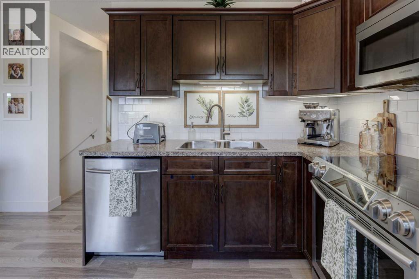
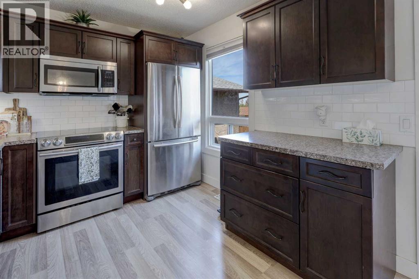
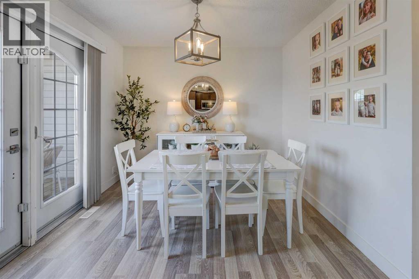
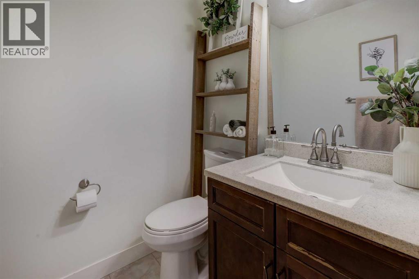
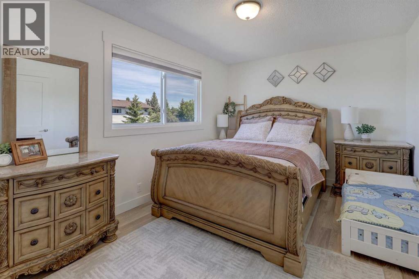
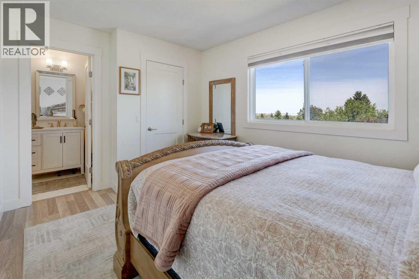
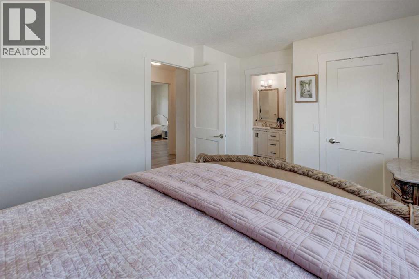
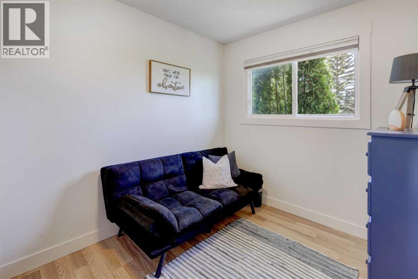
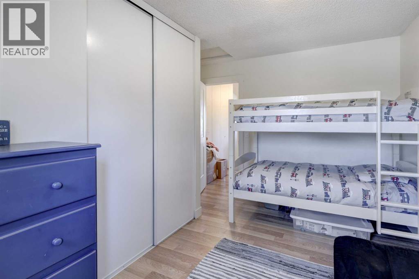
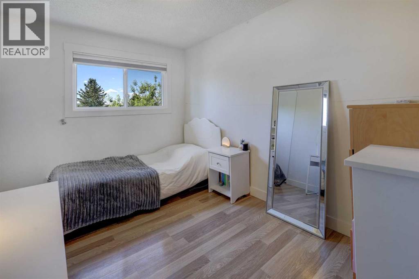
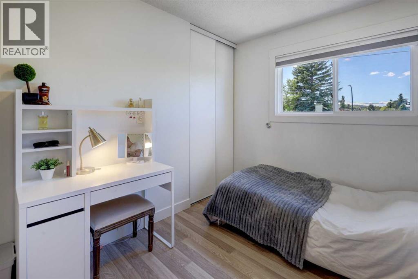
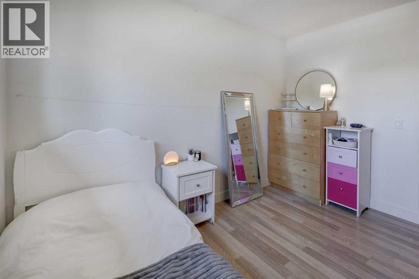
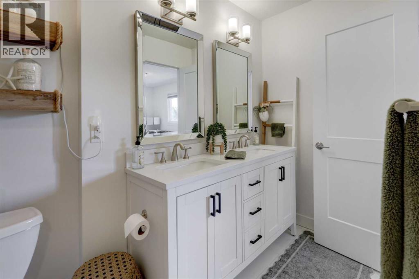
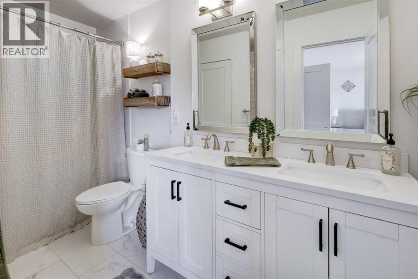
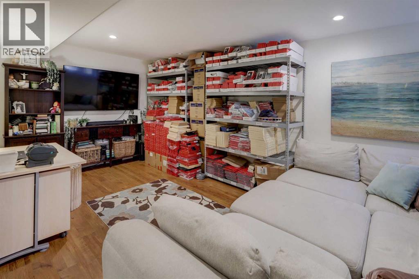
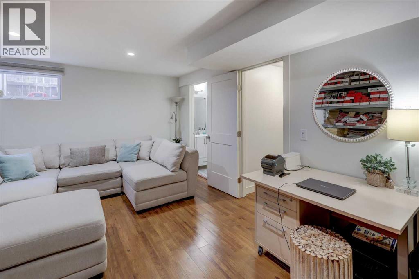
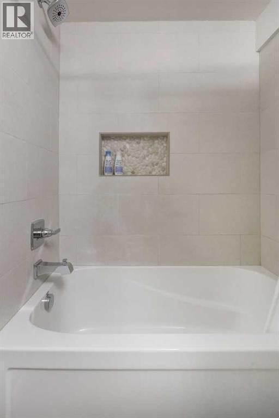
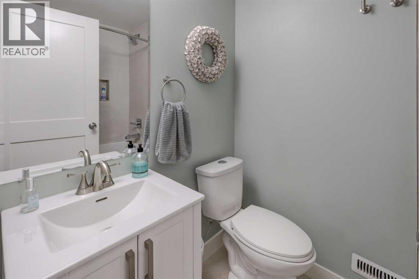
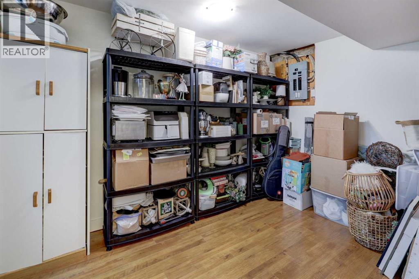
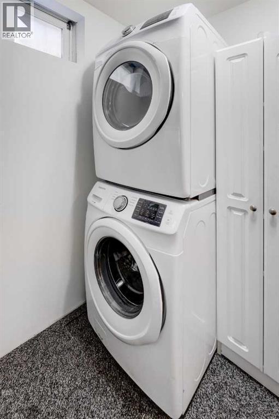
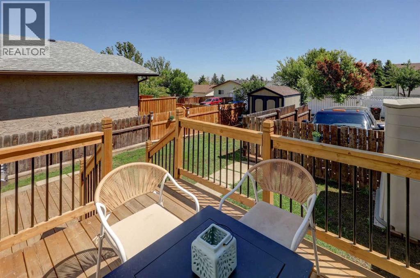
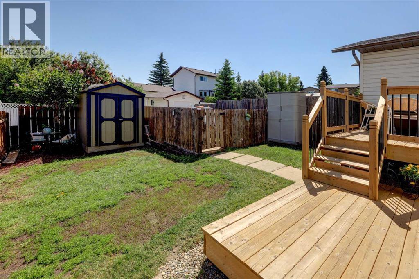
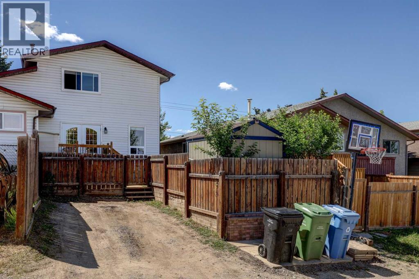
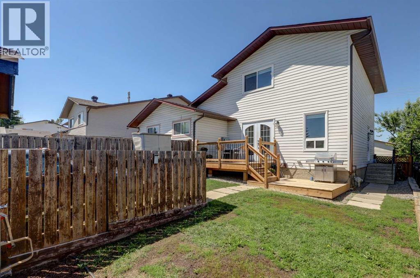
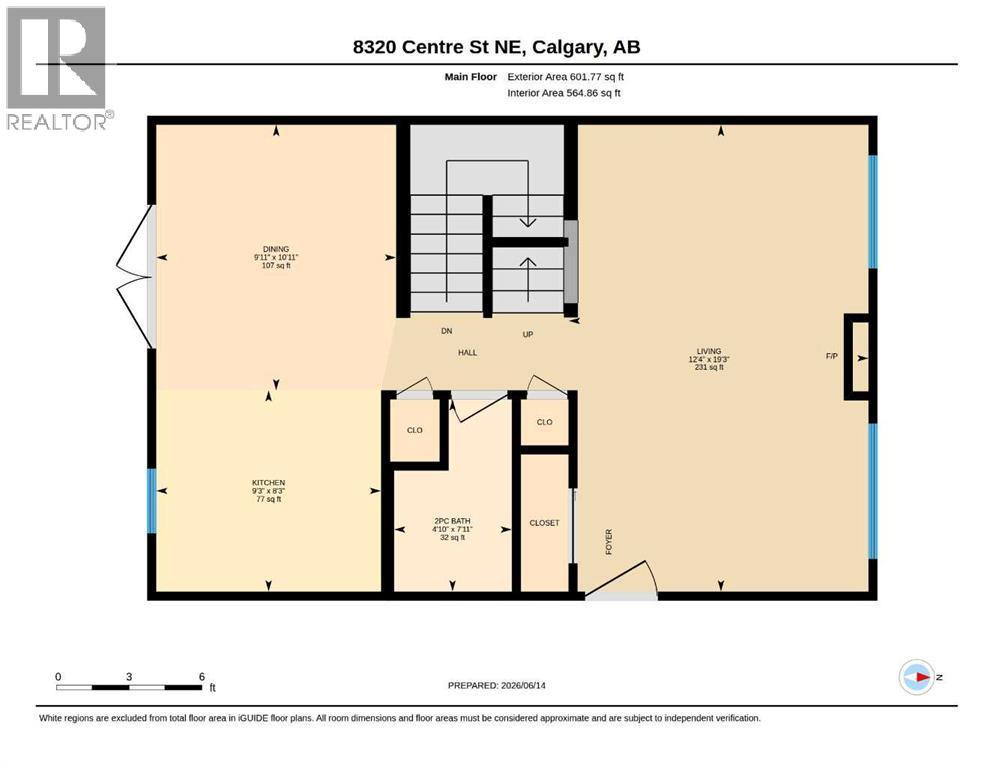
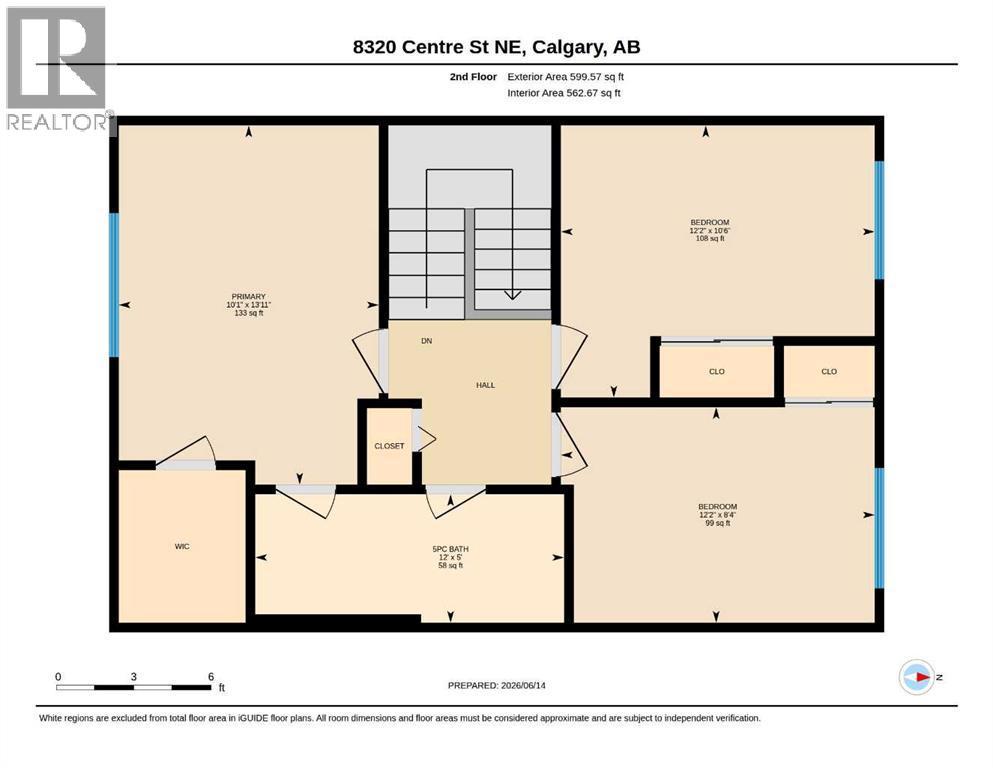
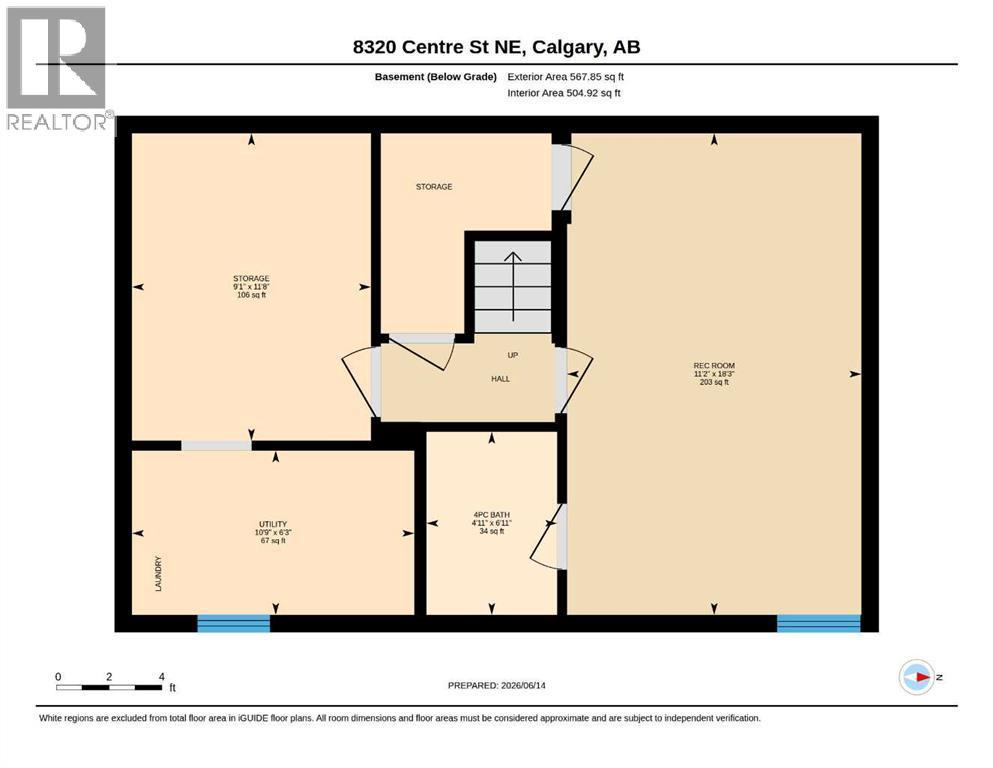
LOCATION! LOCATION! LOCATION! Don’t miss out on the opportunity to own a fantastic, beautiful home in the highly desirable Beddington Heights! Move-in ready and FULLY RENOVATED, this lovely two-storey duplex is ideal for family living and offers over 1,600 sqft of developed living space. The home features 3 bedrooms, 2 full & 1 half bathrooms, and a practical layout designed for comfort and functionality. The main floor includes added convenience with two pantry closets, plus a front entry closet when you walk in. The upper level features a convenient Jack & Jill bathroom, while double-pane windows help enhance comfort and efficiency. Fabulous BASEMENT! The fully developed basement offers a good-sized recreation room with an ensuite bathroom, making it ideal for family use or potential extra bedroom space. An additional room in the basement can also be used as a home office or den. Recent updates include roof shingles replaced less than 1 year ago and a newly replaced hot water tank, adding extra value and peace of mind. Located close to schools, parks, playgrounds, shopping, and public transit, this home combines style, space, storage, and everyday convenience. Don't wait — **Take the 3D tour** and see for yourself just how magnificent this home truly is! Call your favourite Realtor to book a showing today! (id:6769
Property Details

Subarea
Beddington Heights

Lot
2604.86

Year Built
1981

Flooring
Ceramic Tile,Vinyl Plank

Parking Type
1
Rooms Dimension
| Room | Floor | Dimension |
|---|---|---|
| 5pc Bathroom | Second level | 5.00 Ft x 12.00 Ft |
| Bedroom | Second level | 10.50 Ft x 12.17 Ft |
| Primary Bedroom | Second level | 13.92 Ft x 10.08 Ft |
| 4pc Bathroom | Basement | 6.92 Ft x 4.92 Ft |
| Recreational, Games room | Basement | 18.25 Ft x 11.17 Ft |
| Storage | Basement | 11.67 Ft x 9.08 Ft |
| Furnace | Basement | 6.25 Ft x 10.75 Ft |
| 2pc Bathroom | Main level | 7.92 Ft x 4.83 Ft |
| Dining room | Main level | 10.92 Ft x 9.92 Ft |
| Kitchen | Main level | 8.25 Ft x 9.25 Ft |
| Living room | Main level | 19.25 Ft x 12.33 Ft |
| Bedroom | Main level | 8.33 Ft x 12.17 Ft |
Disclaimer:
a
Listing data last updated date: 2026-09-27 06:24:28
a
Listing Agent: Ju-Min Alex Lee
Brokerage: Grand Realty