Daryl Carlson - 403-259-4141
BACK


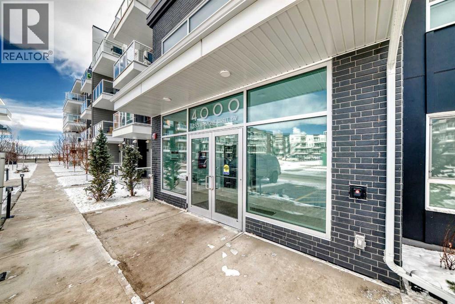
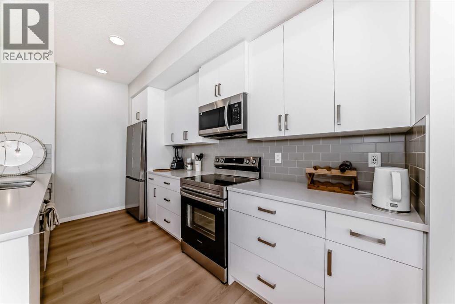
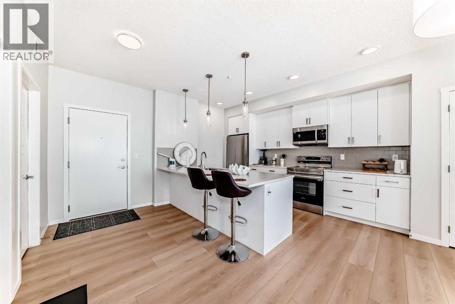
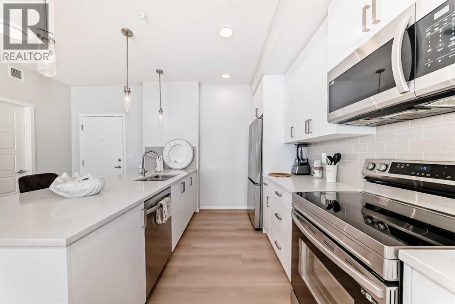
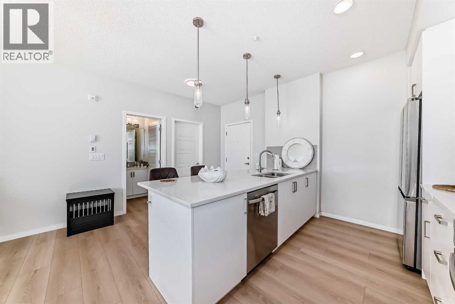
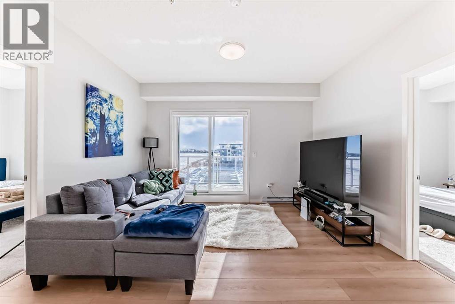
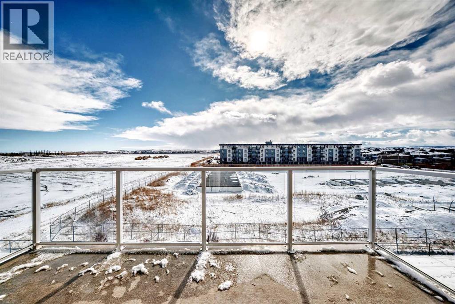
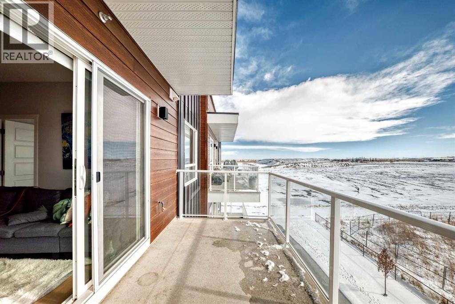
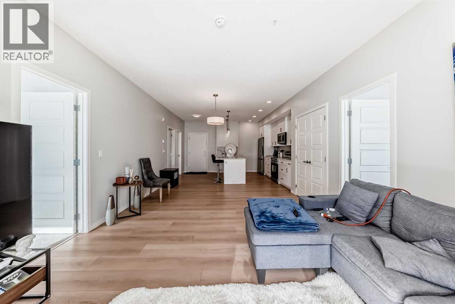
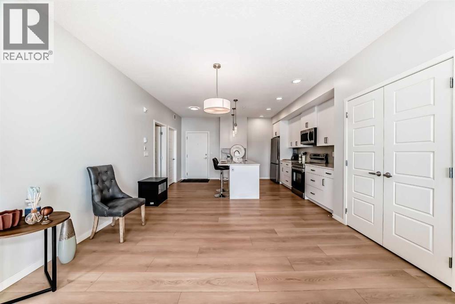
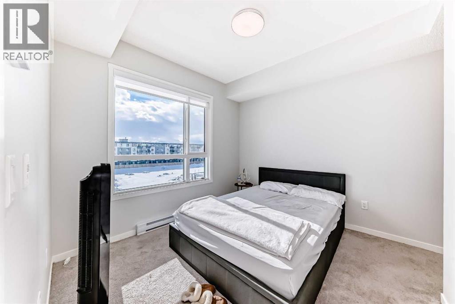
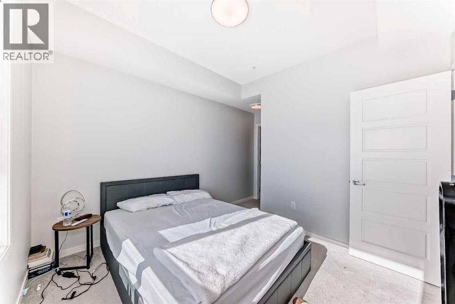
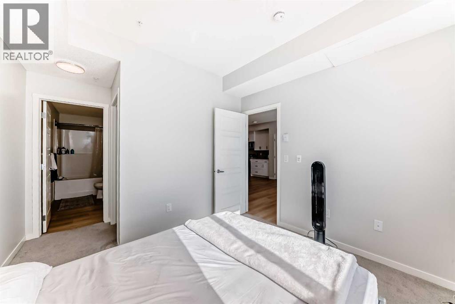
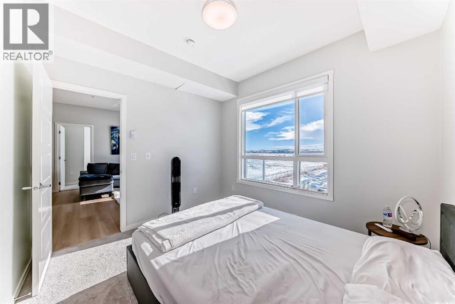
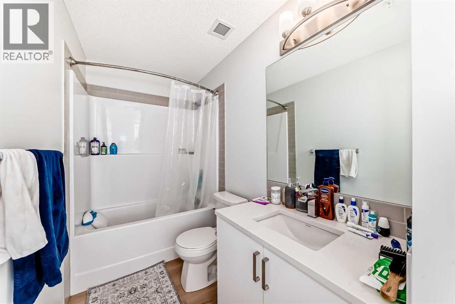
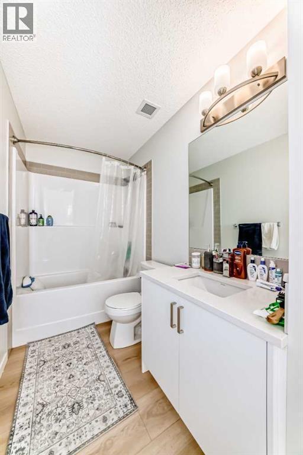
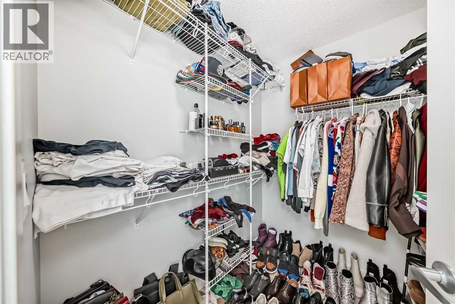
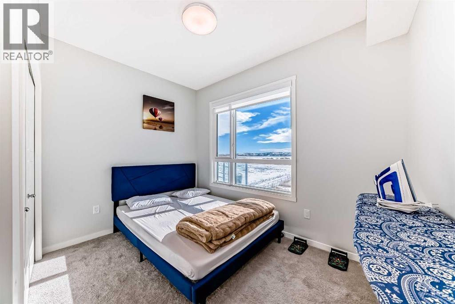
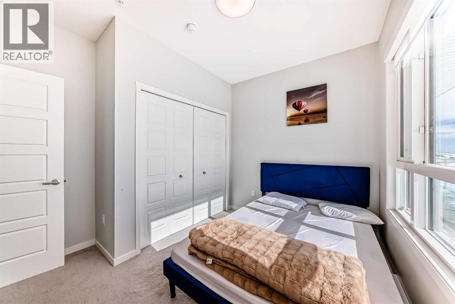
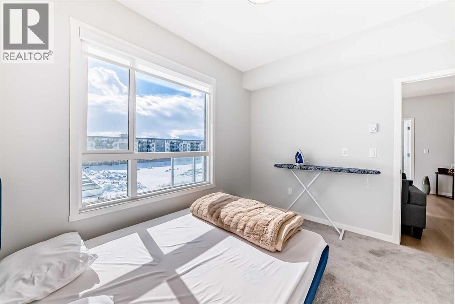
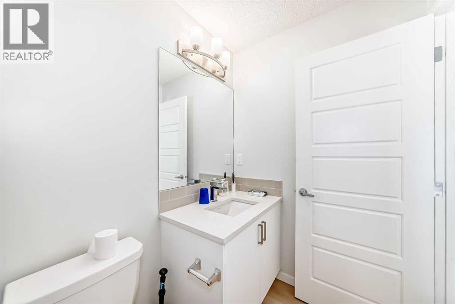
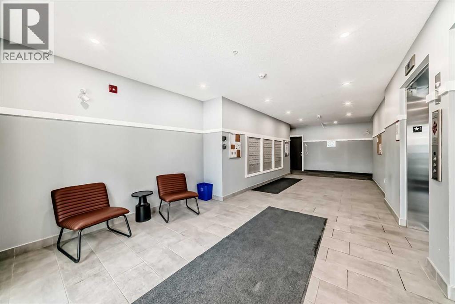
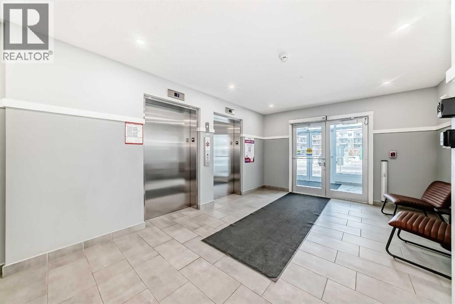

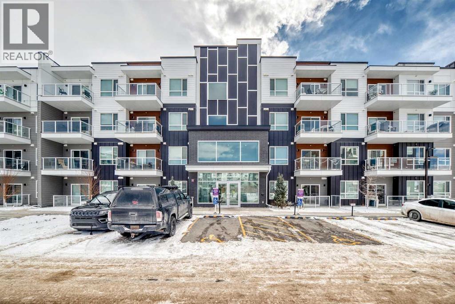
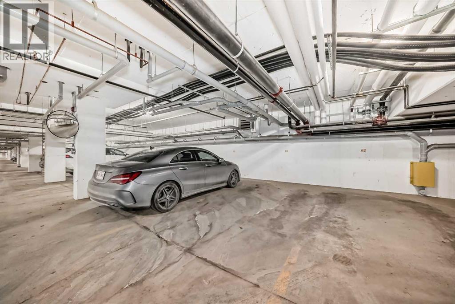
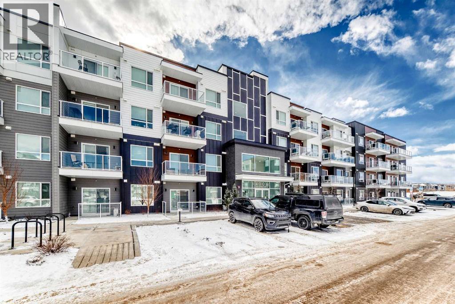
Single Family in Calgary
- 185
- 89
 2 Bedrooms
 2 Bathrooms
- 874 Sq Ft

Property Type
Single Family
Description
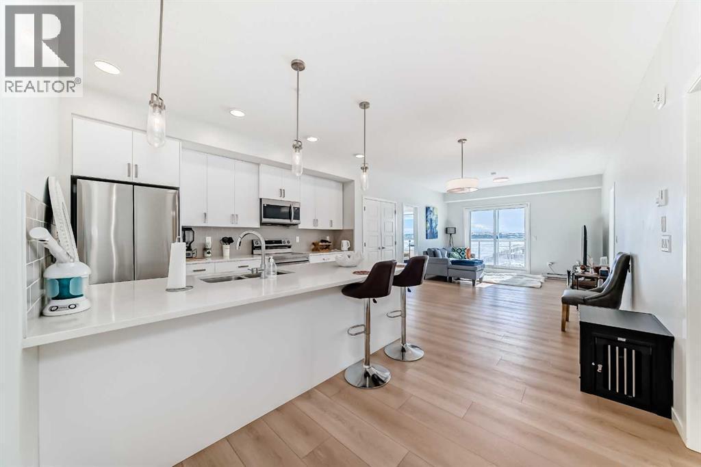
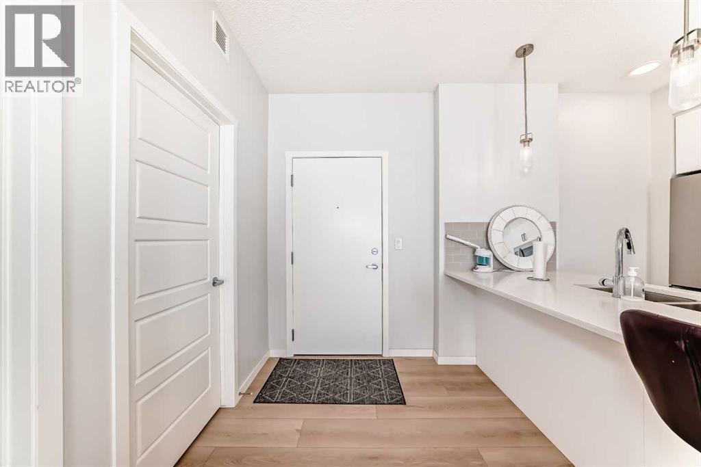
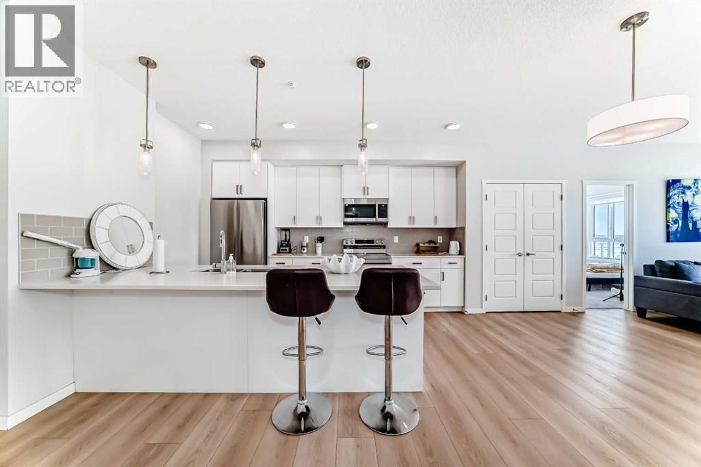
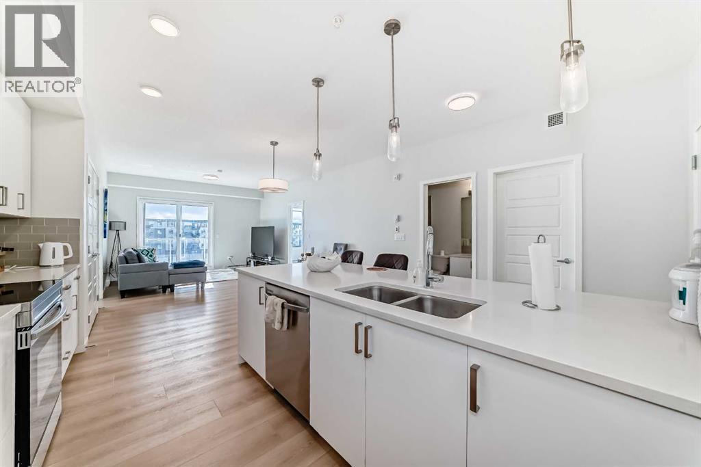
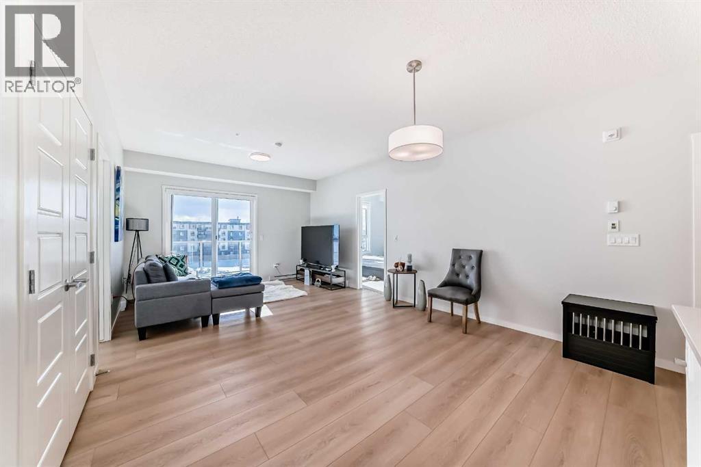
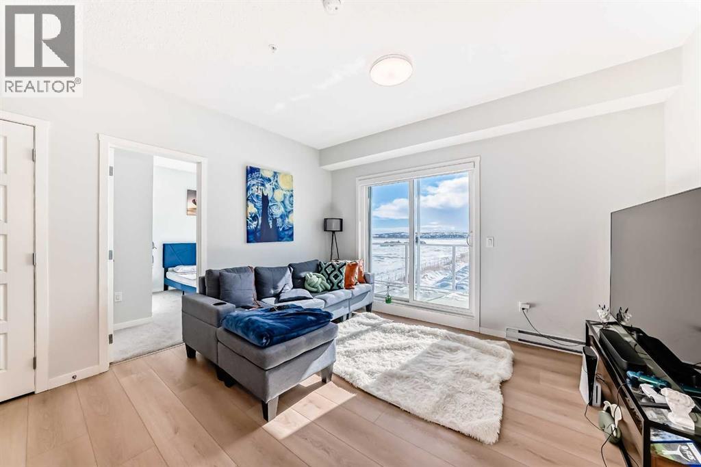
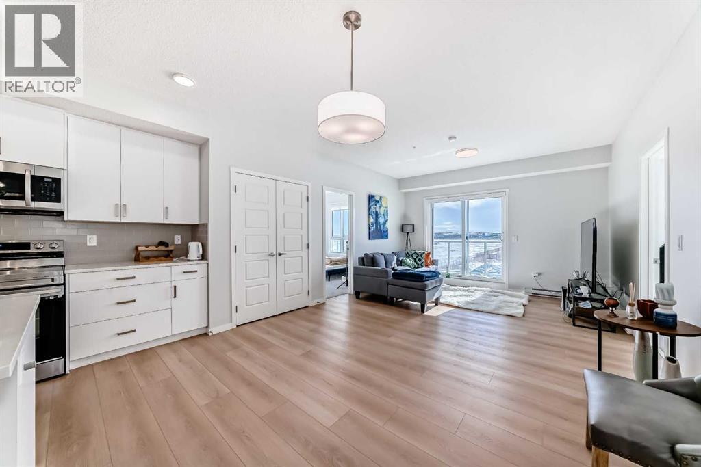
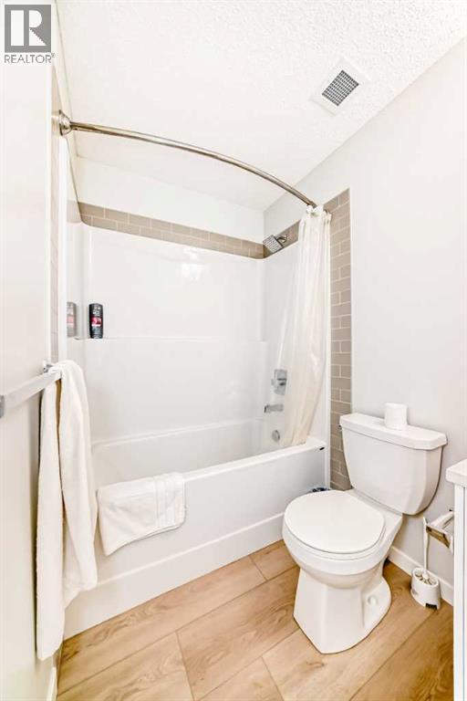
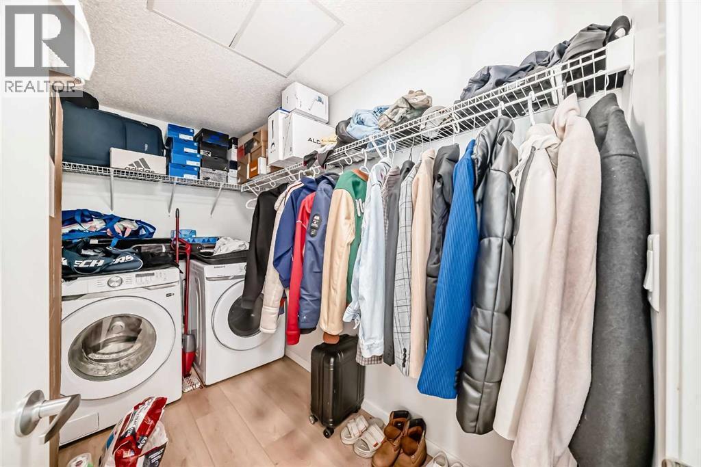
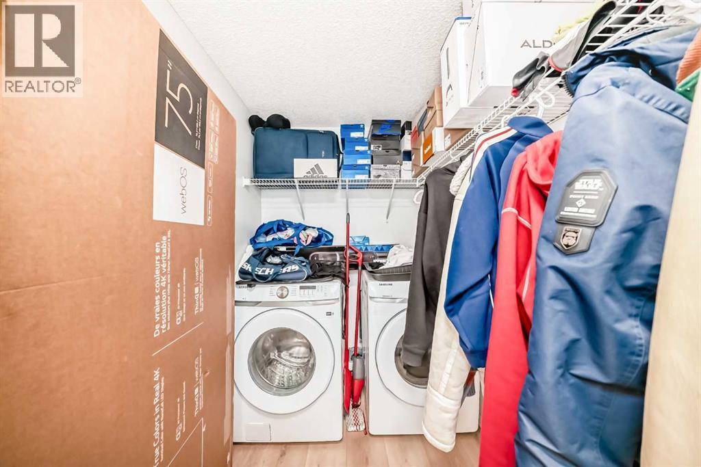
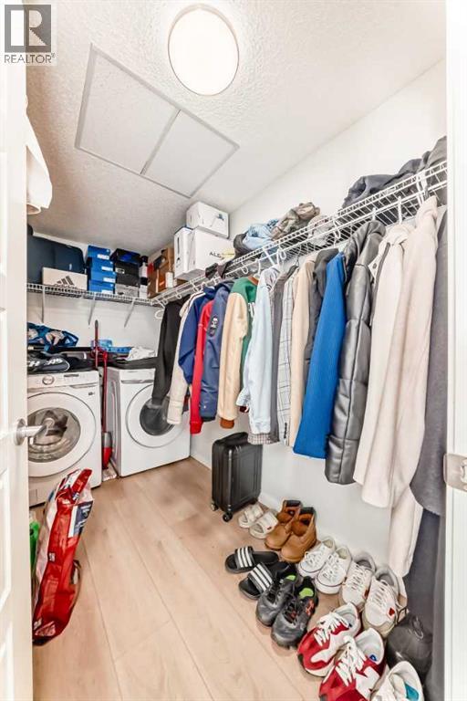
Property is now vacant for a quicker possession and easier showing. Welcome to this exceptional top-floor residence, where contemporary elegance meets effortless living. Offering nearly 900 sq. ft. of beautifully designed space, this stunning 2-bedroom, 2-bathroom condo delivers the perfect blend of luxury, comfort, and convenience for discerning buyers seeking a home that stands above the rest.Bathed in natural light, the spacious open-concept layout creates an inviting atmosphere that feels both refined and relaxing. The heart of the home is a beautifully appointed kitchen featuring sleek quartz countertops, stainless steel appliances, and generous workspace, making it as functional as it is stylish. Whether hosting intimate gatherings or enjoying a quiet evening at home, this thoughtfully designed space is sure to impress.Retreat to the spacious primary suite, a private sanctuary complete with its own elegant ensuite bathroom. A second generously sized bedroom and additional full bath provide the perfect accommodation for guests, family members, or a stylish home office.The convenience of in-suite laundry, assigned storage, and low-maintenance condo living means you can spend more time enjoying life's moments and less time worrying about upkeep.Positioned on the highly desirable top floor, this home offers enhanced privacy, elevated views, and a quiet living experience. Surrounded by parks, playgrounds, shopping, restaurants, and everyday amenities, you'll also appreciate the seamless access to Stoney Trail and Memorial Drive, connecting you effortlessly to every corner of the city.Whether you're searching for your first luxury-inspired home, an elegant downsizing opportunity, or a turnkey investment with strong appeal, this remarkable property delivers exceptional value and timeless style. Opportunities to own a top-floor residence of this caliber are rare. Experience the perfect balance of sophistication, comfort, and convenience. (id:6769
Property Details

Subarea
Belmont

Lot
0

Year Built
2024

Flooring
Vinyl Plank

Parking Type
1
Rooms Dimension
| Room | Floor | Dimension |
|---|---|---|
| Other | Main level | 9.67 Ft x 9.58 Ft |
| Dining room | Main level | 13.08 Ft x 10.50 Ft |
| 4pc Bathroom | Main level | 8.42 Ft x 4.92 Ft |
| Primary Bedroom | Main level | 10.42 Ft x 9.58 Ft |
| Other | Main level | 6.75 Ft x 5.42 Ft |
| 4pc Bathroom | Main level | 5.00 Ft x 10.42 Ft |
| Laundry room | Main level | 9.92 Ft x 5.50 Ft |
| Living room | Main level | 10.08 Ft x 13.08 Ft |
| Bedroom | Main level | 10.83 Ft x 10.17 Ft |
Disclaimer:
a
Listing data last updated date: 2026-09-27 06:24:20
a
Listing Agent: Gladys Imoukhuede
Brokerage: CIR Realty