Daryl Carlson - 403-259-4141
BACK


Single Family in Calgary
- 63
- 89
 5 Bedrooms
 4 Bathrooms
- 1729 Sq Ft

Property Type
Single Family
Description
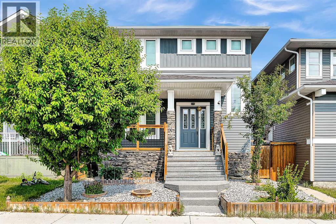
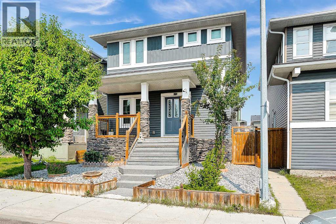
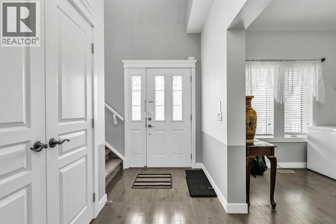
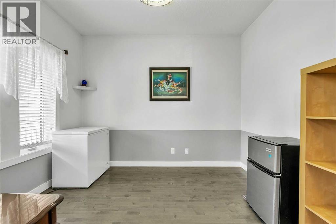
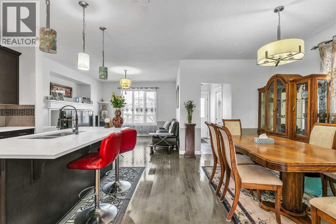
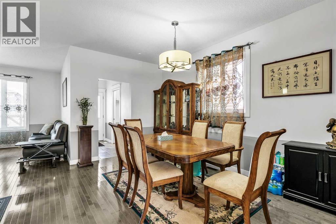
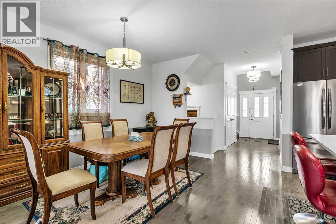
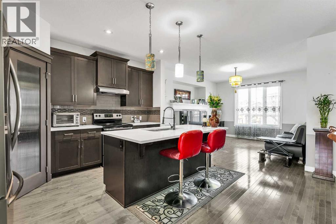
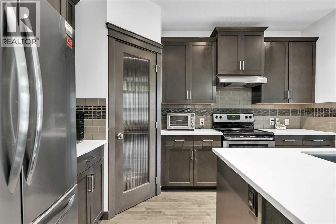
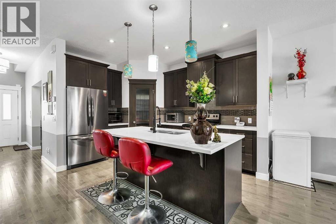
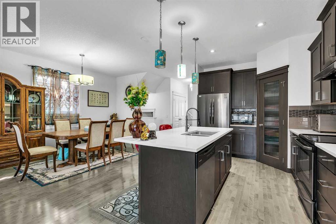
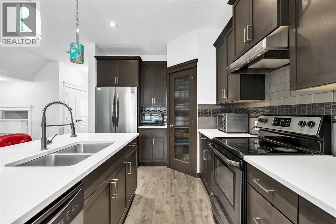
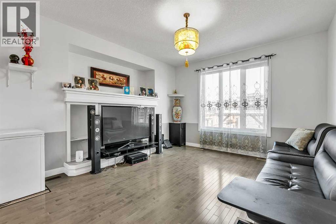
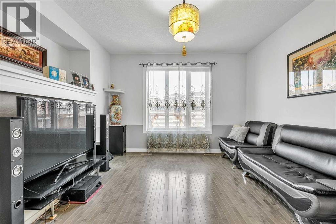
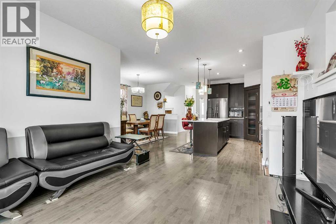
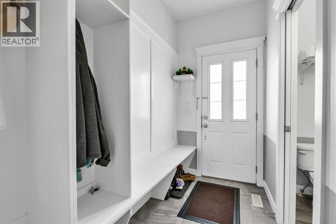
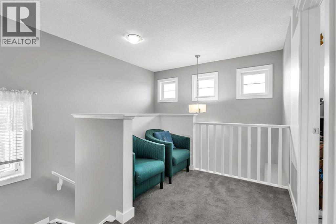
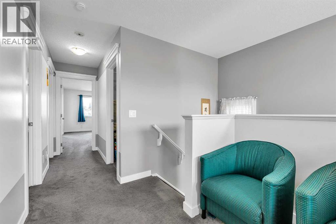
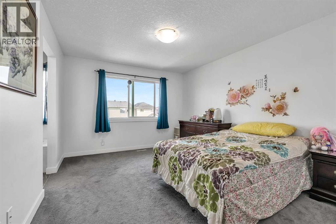
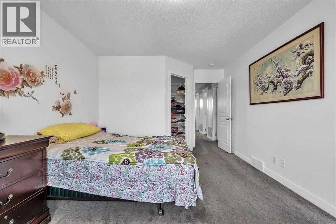
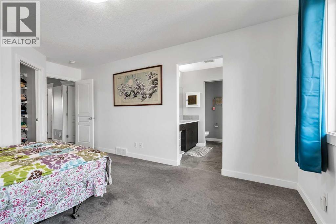
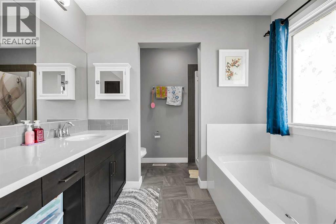
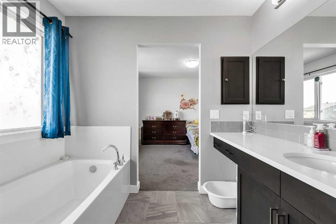
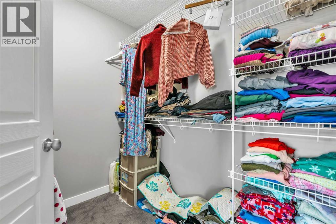
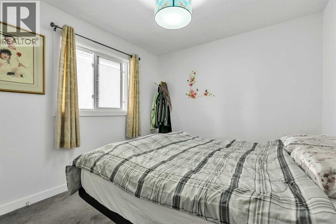
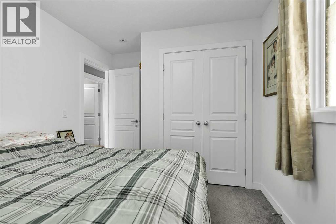
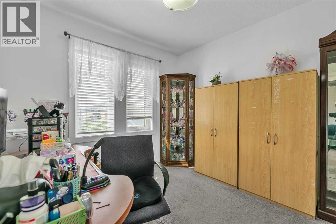
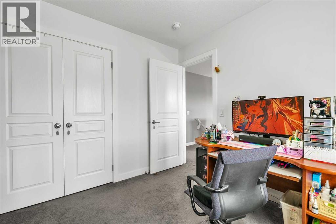
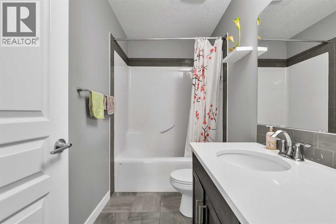
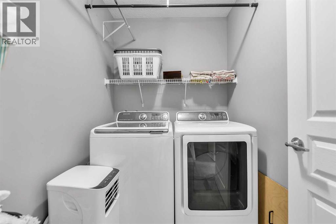
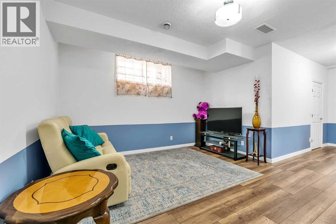
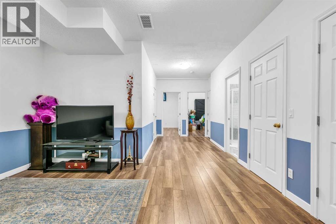
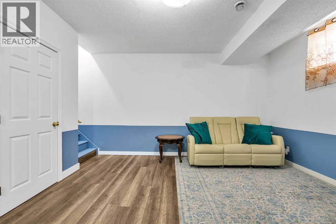
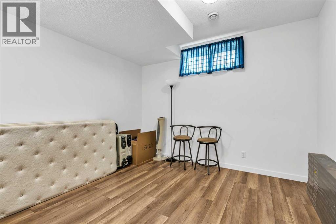
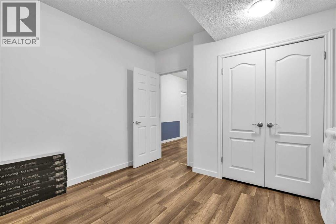
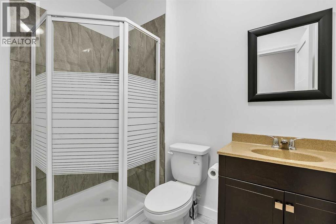
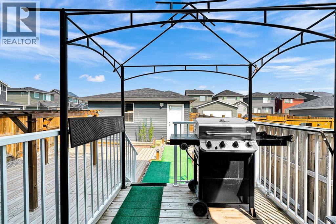
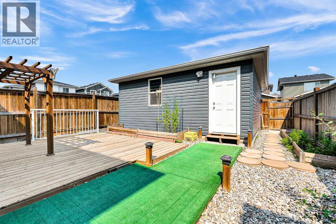
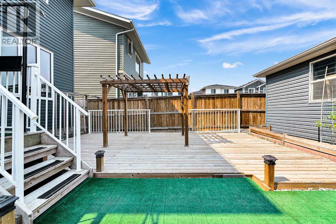
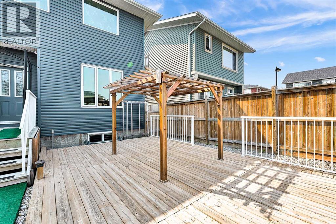
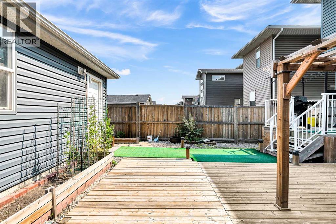
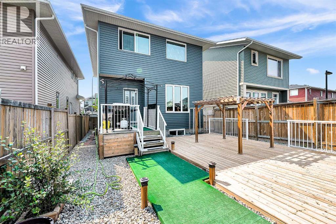
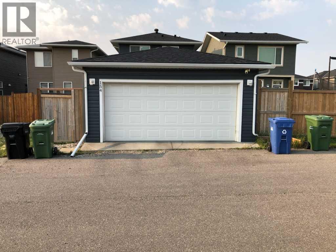
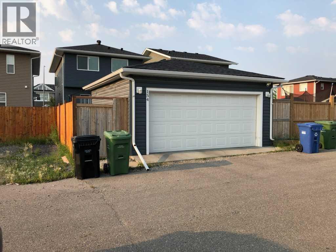
Excellent location for this 1,729 sq. ft. two-storey home in Redstone! This beautiful home features a large front deck, an upgraded front door, 9-foot ceilings on the main floor, and a spacious flex room. Most doors have been upgraded with crown moulding, adding an elegant touch throughout. The large, open-concept kitchen features stainless steel appliances and plenty of space for entertaining. The upper floor offers three bedrooms and a convenient laundry room. The primary bedroom includes a walk-in closet and a 4-piece ensuite. The fully developed basement features 9-foot ceilings, two additional bedrooms, a 3-piece bathroom, and a spacious family room. Outside, enjoy a large backyard with a deck and a double detached, insulated garage.Don't miss the opportunity to make this great home yours! (id:6769
Property Details

Subarea
Redstone

Lot
311

Year Built
2015

Flooring
Hardwood

Parking Type
2
Rooms Dimension
| Room | Floor | Dimension |
|---|---|---|
| Primary Bedroom | Second level | 13.42 Ft x 11.08 Ft |
| 4pc Bathroom | Second level | 9.33 Ft x 8.42 Ft |
| Other | Second level | 7.33 Ft x 5.83 Ft |
| Bedroom | Second level | 9.83 Ft x 9.33 Ft |
| Bedroom | Second level | 9.75 Ft x 9.33 Ft |
| 4pc Bathroom | Second level | 9.33 Ft x 4.92 Ft |
| Laundry room | Second level | 7.00 Ft x 5.33 Ft |
| Family room | Basement | 13.17 Ft x 10.25 Ft |
| Bedroom | Basement | 8.67 Ft x 8.17 Ft |
| Bedroom | Basement | 11.33 Ft x 11.25 Ft |
| 3pc Bathroom | Basement | 8.08 Ft x 5.25 Ft |
| Other | Main level | 10.92 Ft x 9.08 Ft |
| Living room | Main level | 14.25 Ft x 12.42 Ft |
| Kitchen | Main level | 12.92 Ft x 9.75 Ft |
| Dining room | Main level | 14.08 Ft x 6.92 Ft |
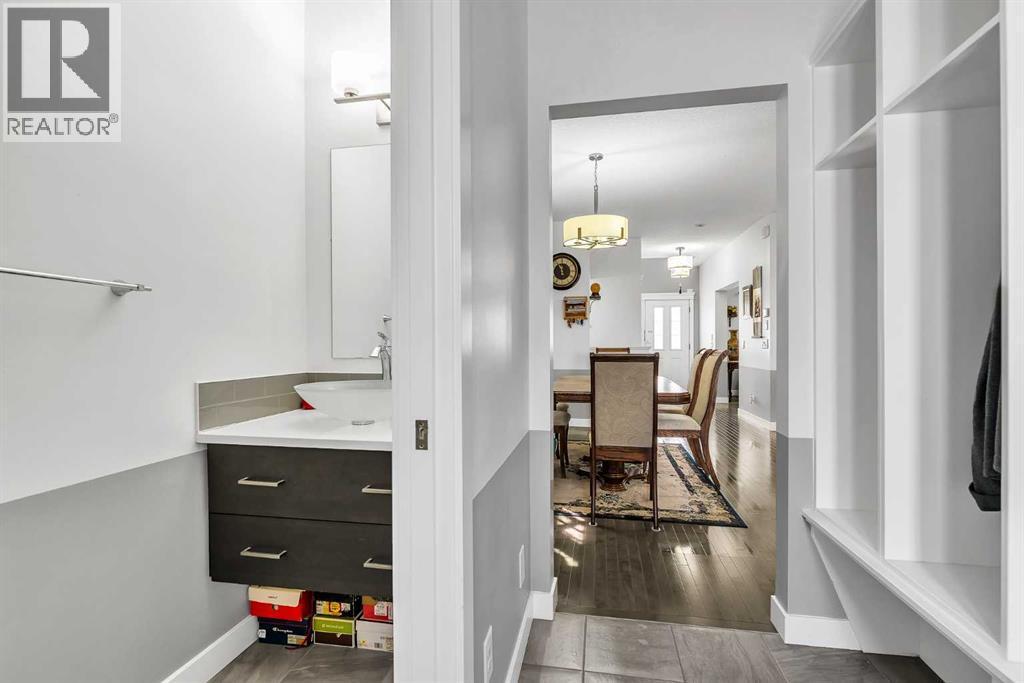
| 2pc Bathroom | Main level | 8.50 Ft x 2.92 Ft |
| Other | Main level | 8.42 Ft x 4.50 Ft |
Disclaimer:
a
Listing data last updated date: 2026-10-13 06:09:38
a
Listing Agent: Simon Wong
Brokerage: CIR Realty