Daryl Carlson - 403-259-4141
BACK


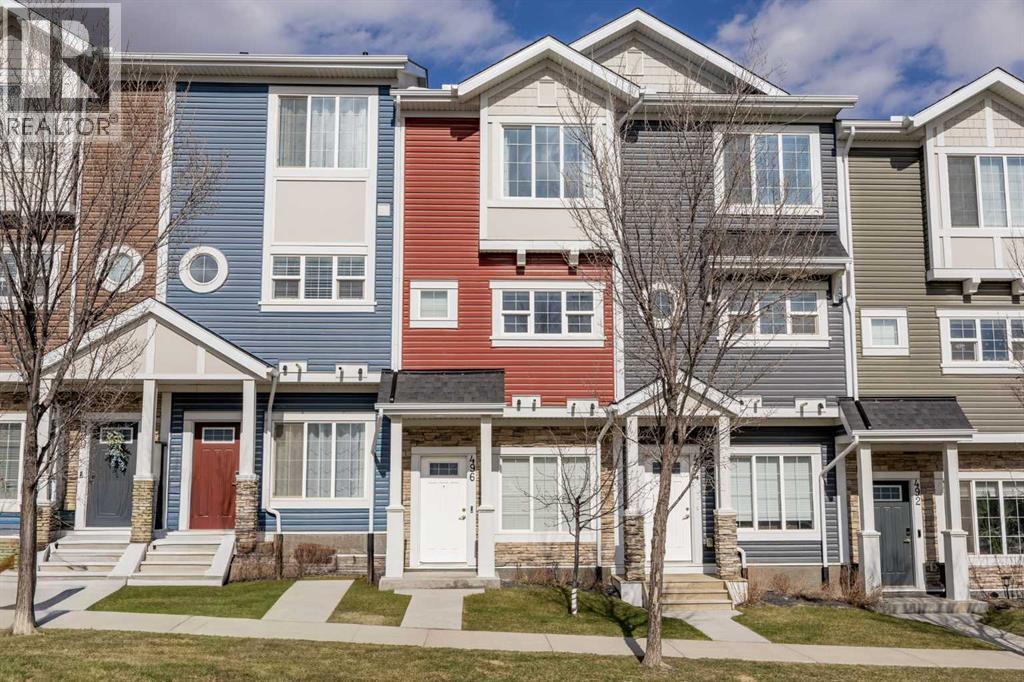
Single Family in Calgary
- 250
- 156
 2 Bedrooms
 3 Bathrooms
- 1423 Sq Ft

Property Type
Single Family
Description
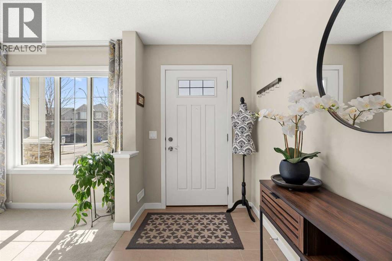
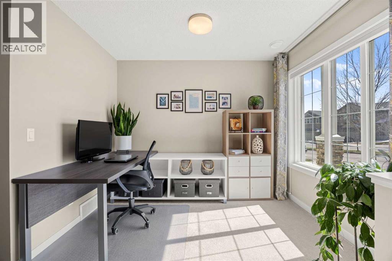
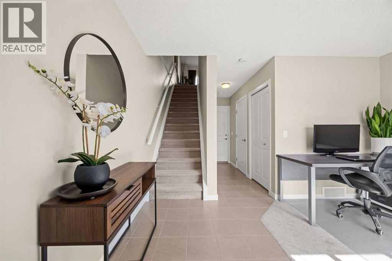
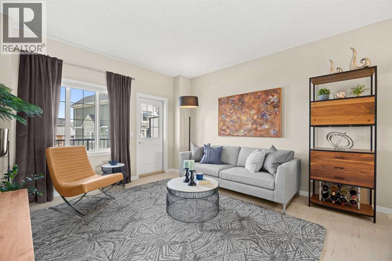
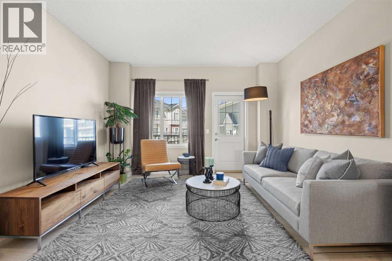
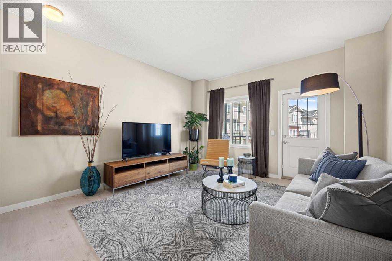
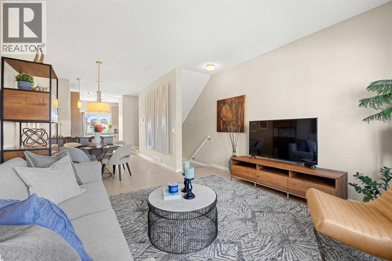
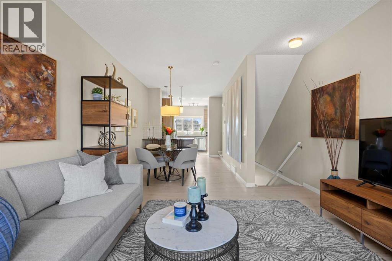
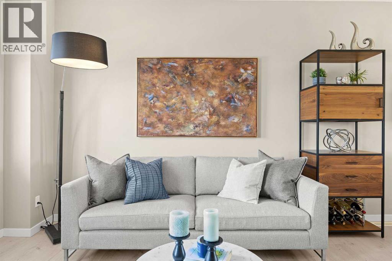
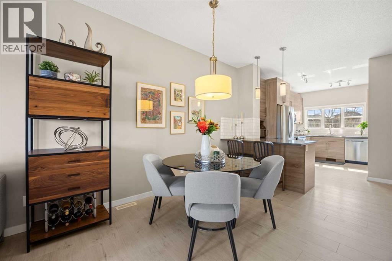
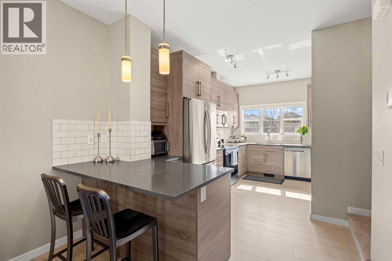
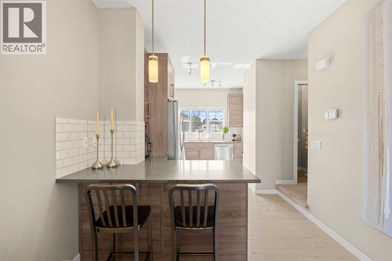
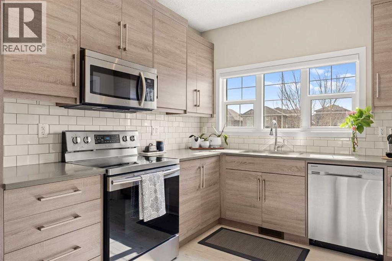
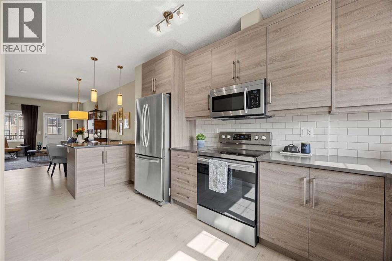
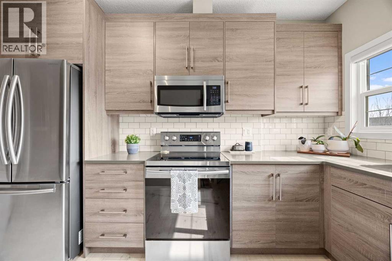
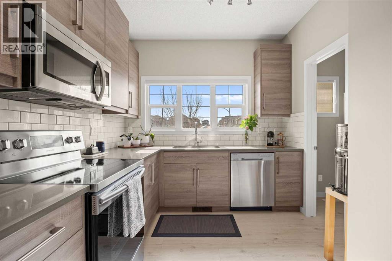
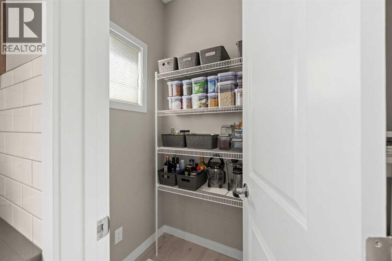
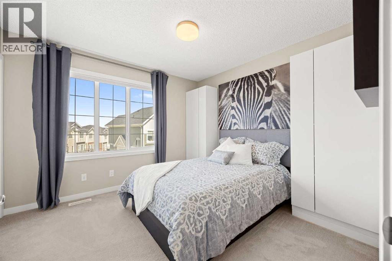
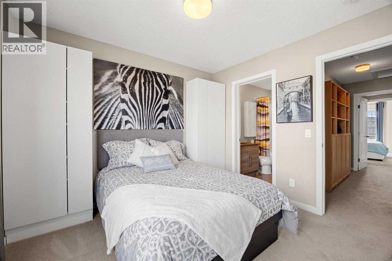
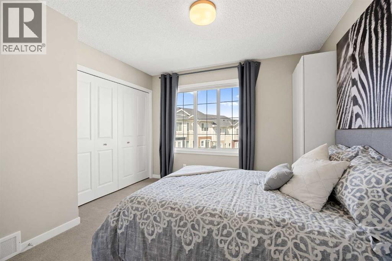
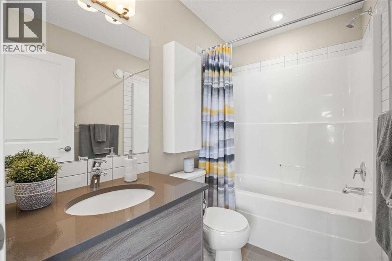
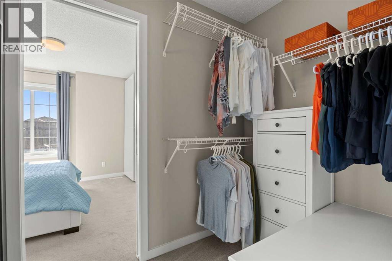
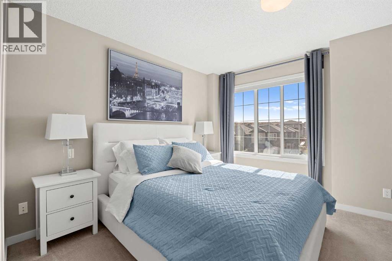
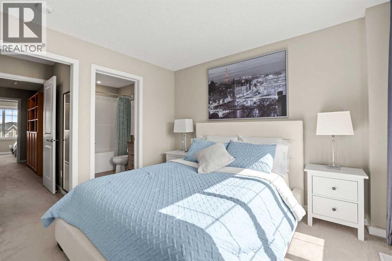
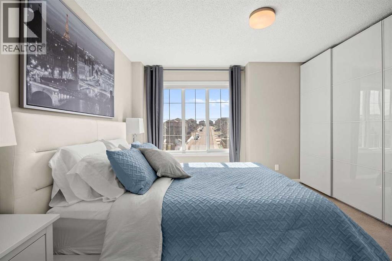
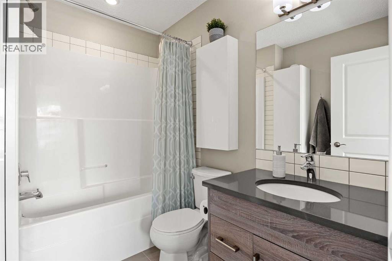
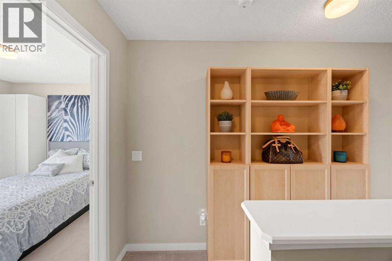
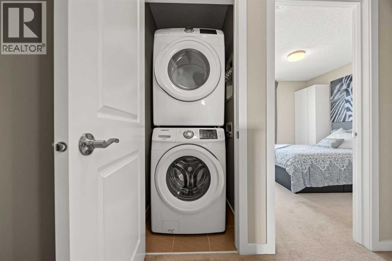
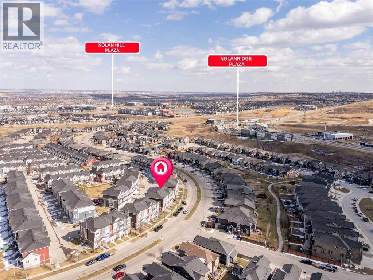
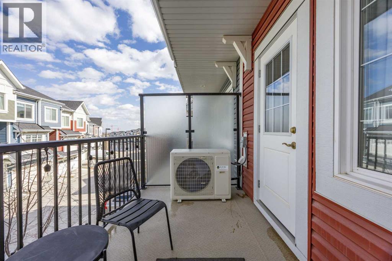
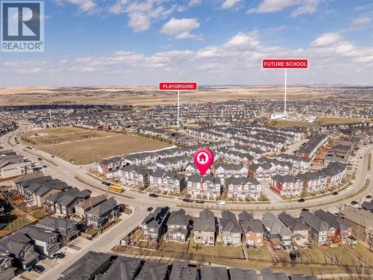
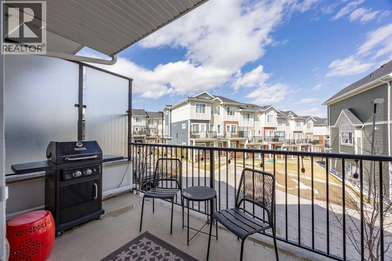
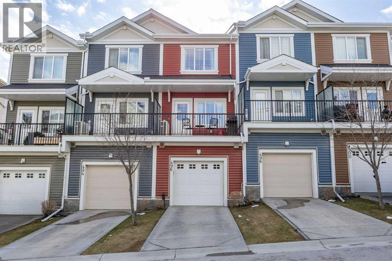
Step into this beautifully maintained three-storey townhome in Nolan Hill, offering 1,422 square feet across three thoughtfully designed levels and central air conditioning to keep you comfortable through Calgary's warmest months. The main level welcomes you with a versatile den suited to a home office, a single attached garage, and a dedicated storage closet for extra gear. One level up, the open-concept kitchen showcases quartz countertops, a subway tile backsplash, stainless steel appliances, and a dedicated pantry, flowing into the dining and living areas and out to an east-facing balcony with sunrise views each morning. Upstairs, both bedrooms offer their own four-piece ensuite, with the primary bedroom showcasing a walk-in closet and a custom wardrobe system, and upper-level laundry keeps everyday chores close at hand. More than $5000 in top-down blinds and roller shades, along with custom IKEA storage built into the closets and bathrooms, add real function to every corner, while triple-pane windows keep the home remarkably quiet despite the energy of the surrounding community. Outside your door, Nolan Hill's walking paths connect you to Beacon Hill and Sage Hill, where shopping, restaurants, Starbucks, and F45 are all close by. Stoney Trail is three minutes away and the airport is about twenty minutes out, making this an easy home to live from in any direction. Move-in ready and well cared for, this one is ready for its next owner. (id:6769
Property Details

Subarea
Nolan Hill

Lot
0

Year Built
2015

Flooring
Carpeted,Ceramic Tile,Laminate

Parking Type
1
Rooms Dimension
| Room | Floor | Dimension |
|---|---|---|
| Dining room | Second level | 9.17 Ft x 9.33 Ft |
| Living room | Second level | 13.08 Ft x 14.25 Ft |
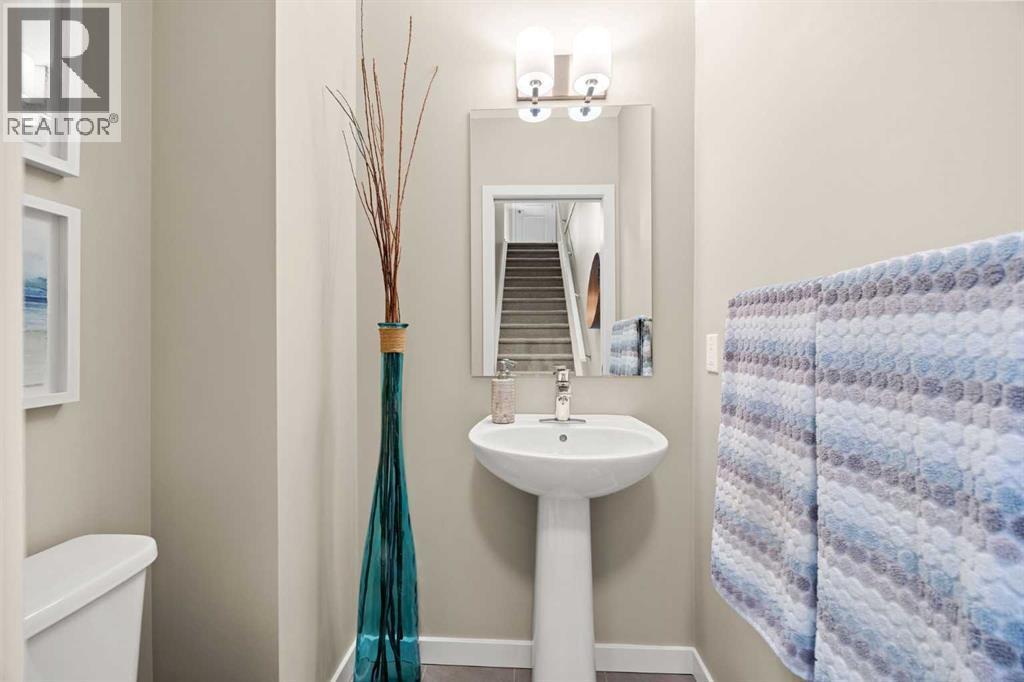
| 2pc Bathroom | Second level | 4.92 Ft x 3.83 Ft |
| Kitchen | Second level | 9.58 Ft x 3.83 Ft |
| Primary Bedroom | Third level | 13.08 Ft x 11.33 Ft |
| 4pc Bathroom | Third level | 5.83 Ft x 8.00 Ft |
| Bedroom | Third level | 10.92 Ft x 10.33 Ft |
| 4pc Bathroom | Third level | 4.92 Ft x 8.00 Ft |
| Foyer | Main level | 5.25 Ft x 9.83 Ft |
| Furnace | Main level | 5.67 Ft x 9.67 Ft |
| Office | Main level | 7.92 Ft x 9.75 Ft |
Disclaimer:
a
Listing data last updated date: 2026-10-01 07:39:54
a
Listing Agent: Sam Pond
Brokerage: eXp Realty