Daryl Carlson - 403-259-4141
BACK


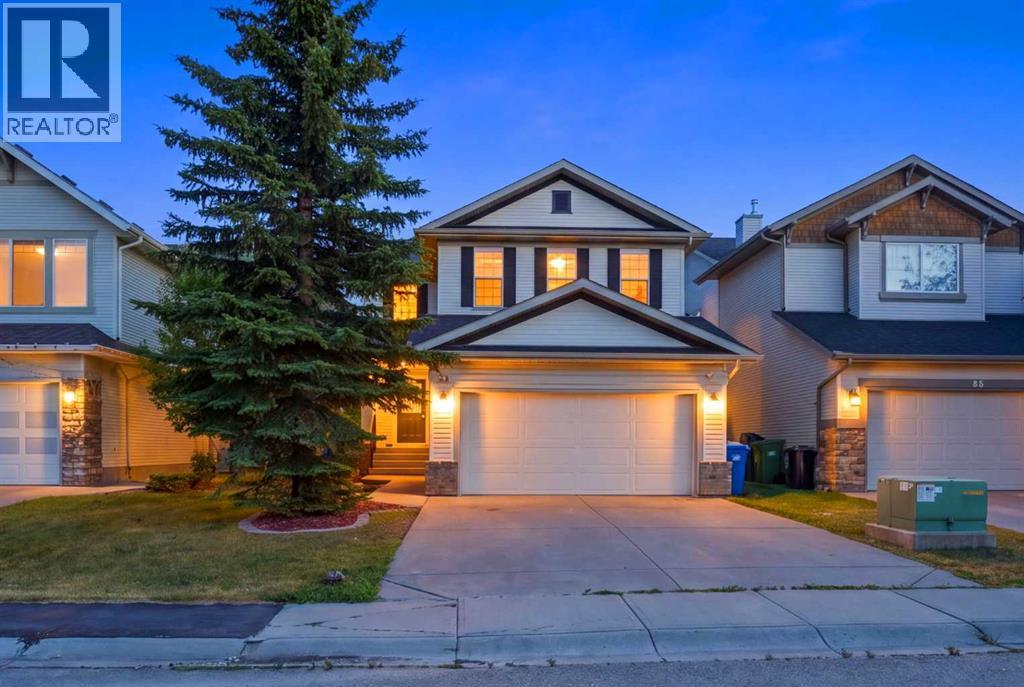
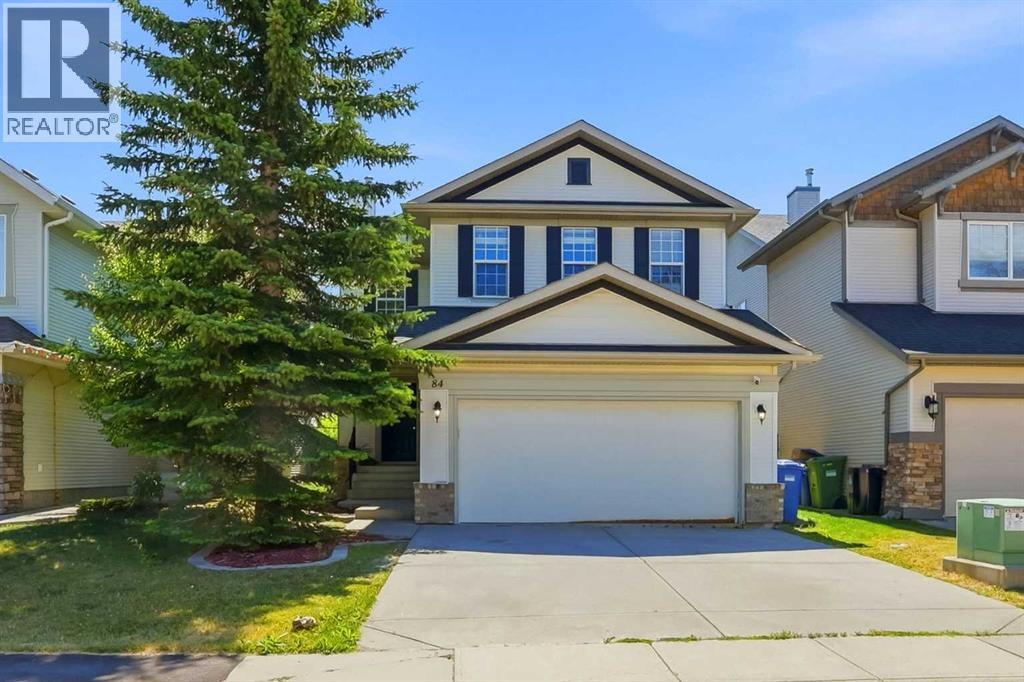
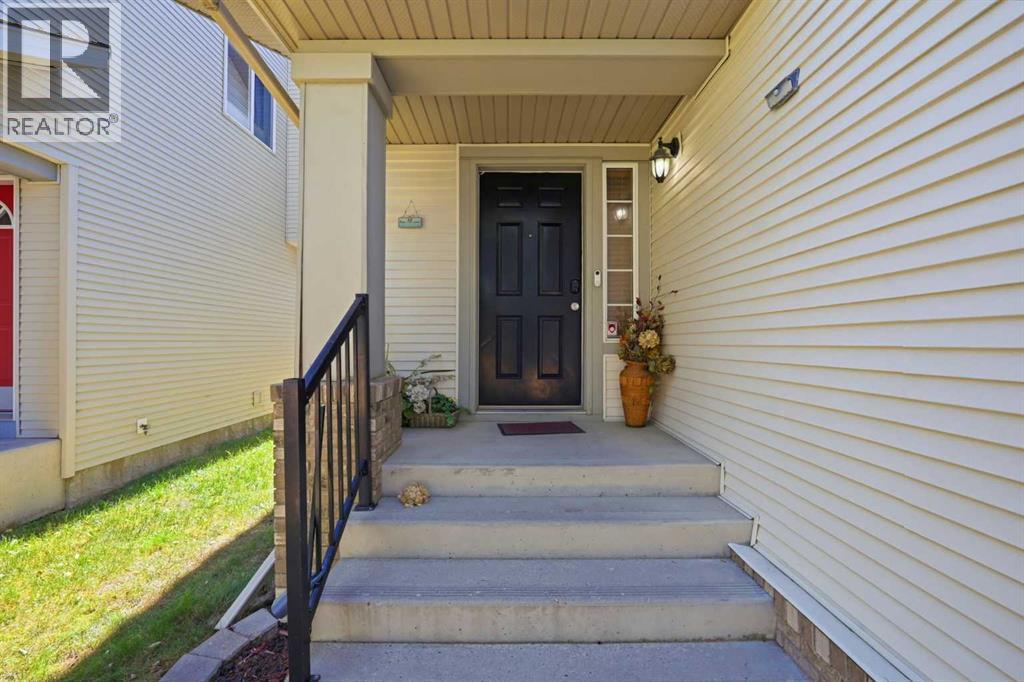
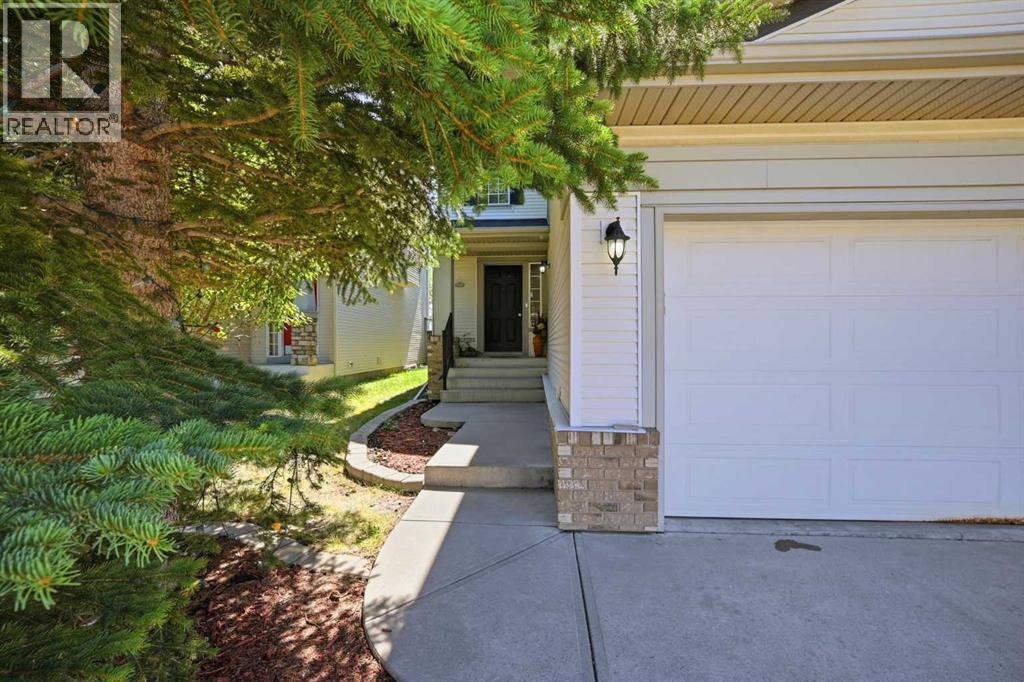
Single Family in Calgary
- 128
- 82
 4 Bedrooms
 4 Bathrooms
- 1888 Sq Ft

Property Type
Single Family
Description
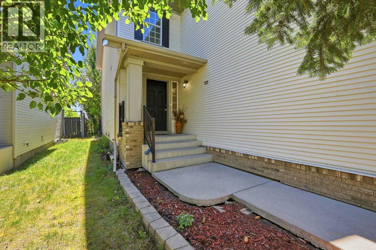
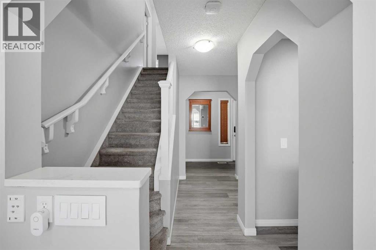
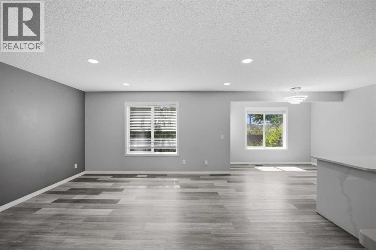
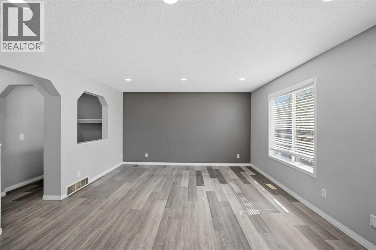
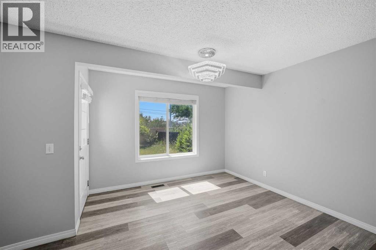
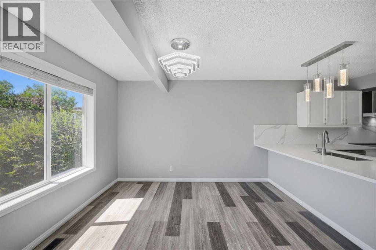
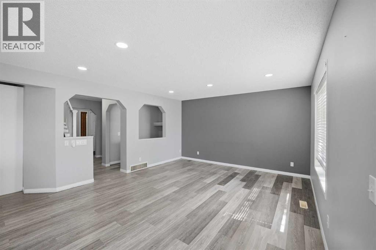
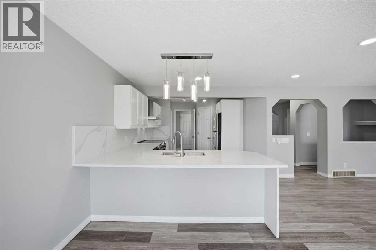
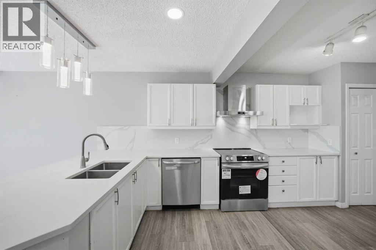
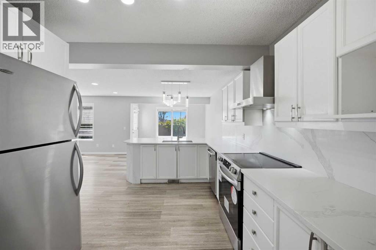
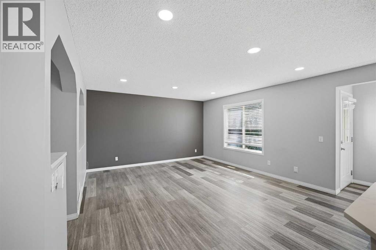
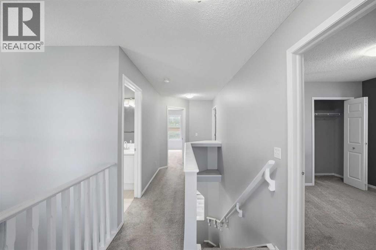
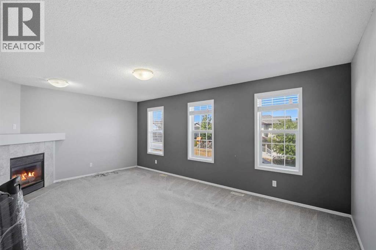
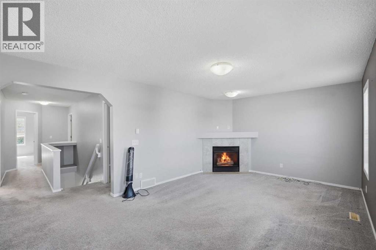
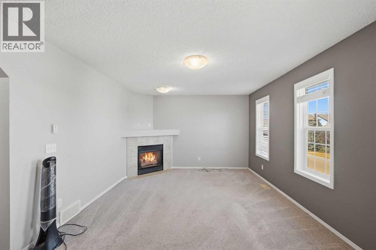
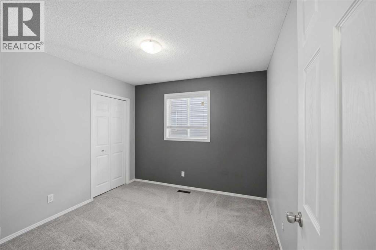
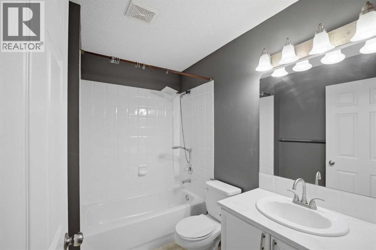
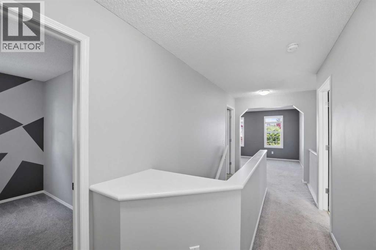
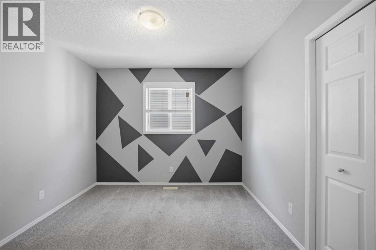
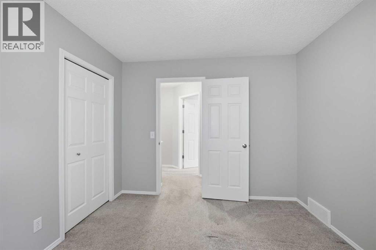
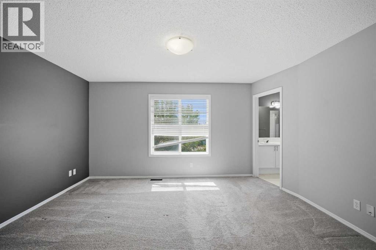
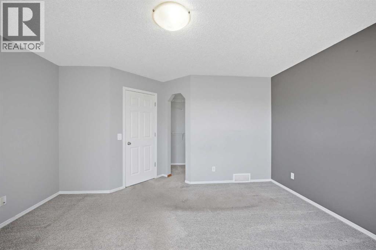
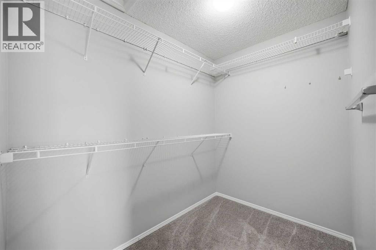
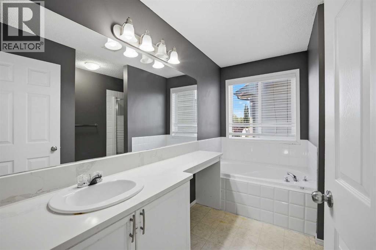
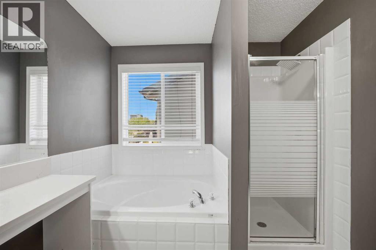
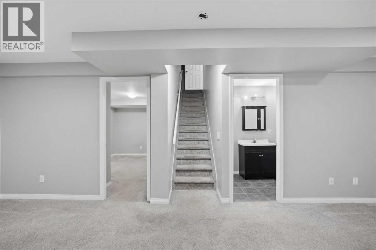
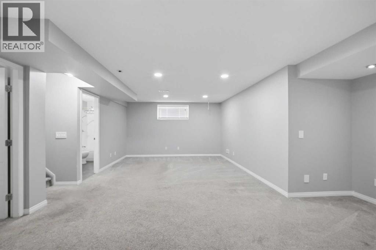
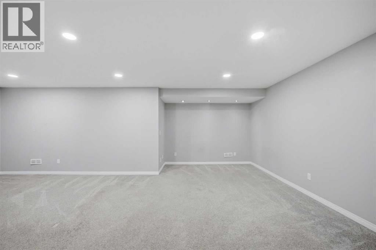
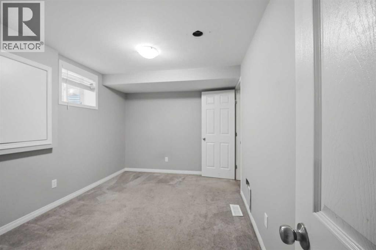
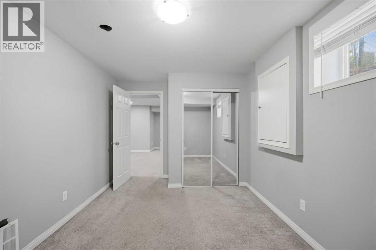
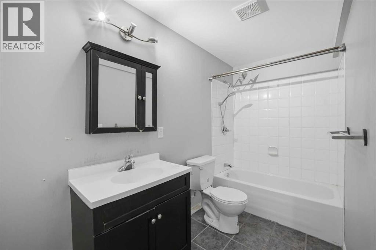
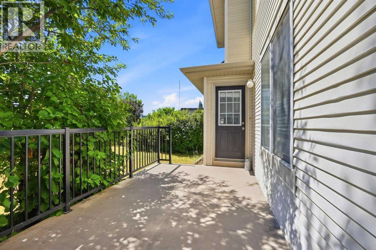
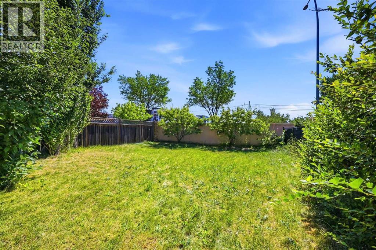
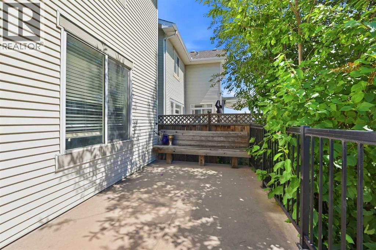
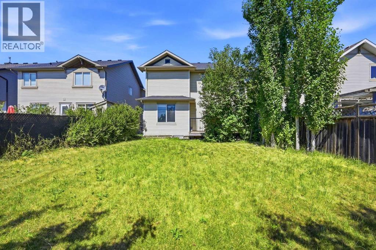
Welcome to this beautifully updated 4-bedroom, BONUS ROOM, 3.5-bathroom family home in the desirable community of Cougar Ridge, ideally situated steps from a playground and within walking distance to the Calgary French & International School! Thoughtfully renovated with stylish countertops, trendy paint, updated flooring, This move-in-ready residence offers the perfect blend of modern style and functional family living. The bright, open-concept main floor features a spacious kitchen with stainless steel appliances that overlooks the dining area, perfect for daily routines and entertaining. A main-floor flex space/den provides an ideal setup for a home office or playroom. Upstairs, enjoy three generous bedrooms—including a primary suite with a full ensuite—plus an inviting upper bonus room with a cozy gas fireplace for family movie nights. The professionally finished basement adds a 4th bedroom, full bathroom, and flexible rec room. Complete with a private south-facing backyard, deck, and an attached double garage, this home offers comfort, convenience, and location in one complete package! (id:6769
Property Details

Subarea
Cougar Ridge

Lot
413

Year Built
2003

Flooring
Carpeted,Laminate,Linoleum

Parking Type
4
Rooms Dimension
| Room | Floor | Dimension |
|---|---|---|
| Bedroom | Basement | 9.50 Ft x 13.83 Ft |
| Recreational, Games room | Basement | 23.92 Ft x 17.58 Ft |
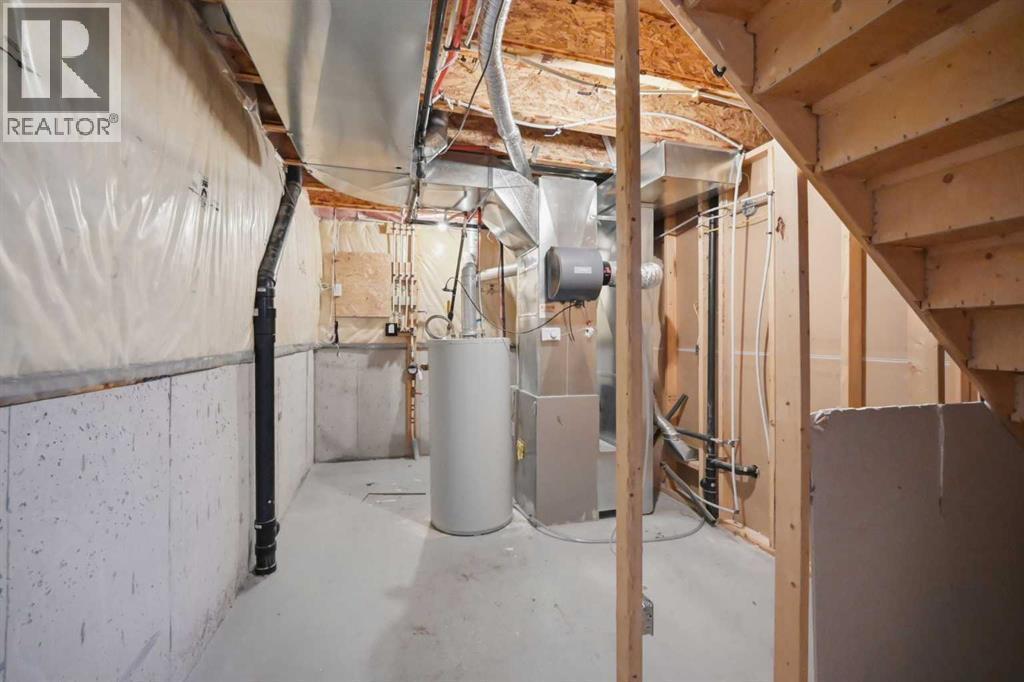
| Furnace | Basement | 10.92 Ft x 8.92 Ft |
| 4pc Bathroom | Basement | 10.92 Ft x 5.00 Ft |
| Dining room | Main level | 11.17 Ft x 11.08 Ft |
| Kitchen | Main level | 11.42 Ft x 16.50 Ft |
| Living room | Main level | 14.08 Ft x 14.17 Ft |
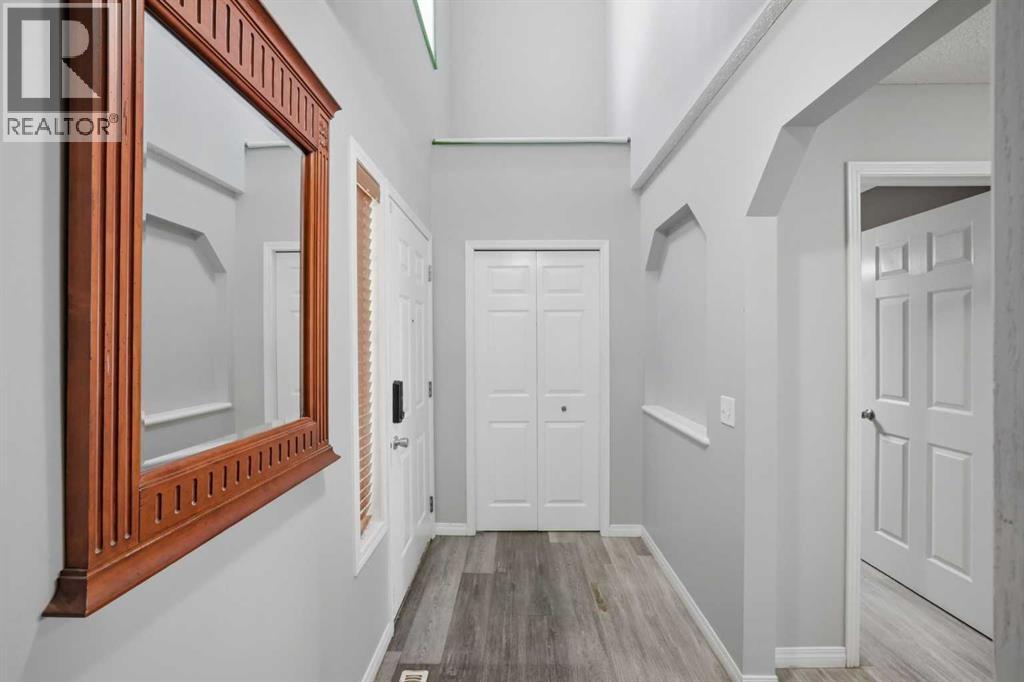
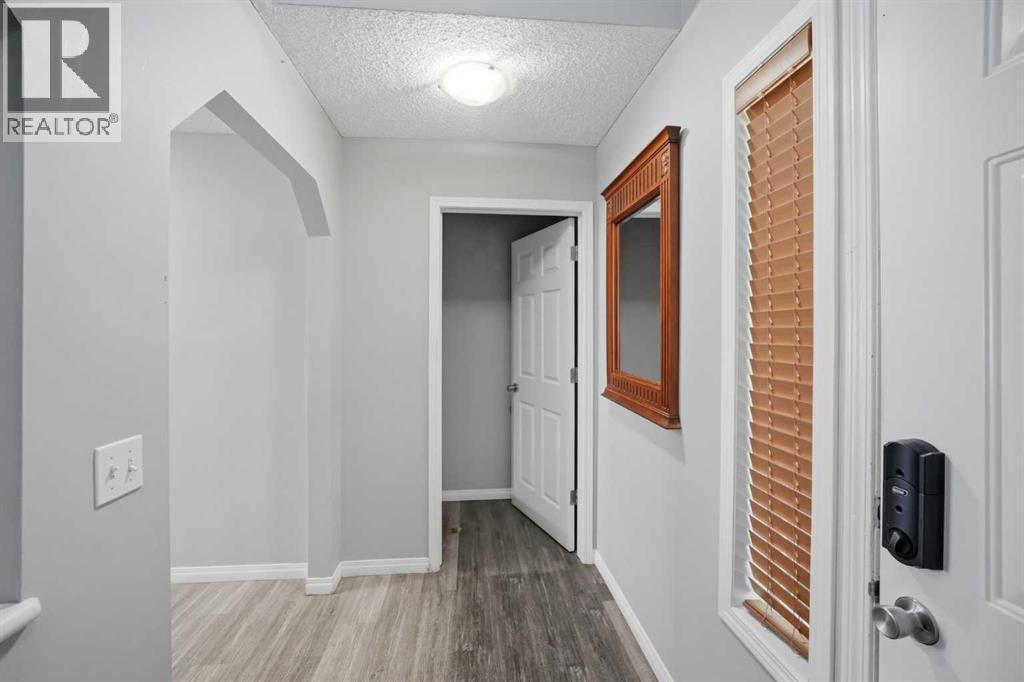
| Foyer | Main level | 9.08 Ft x 4.83 Ft |
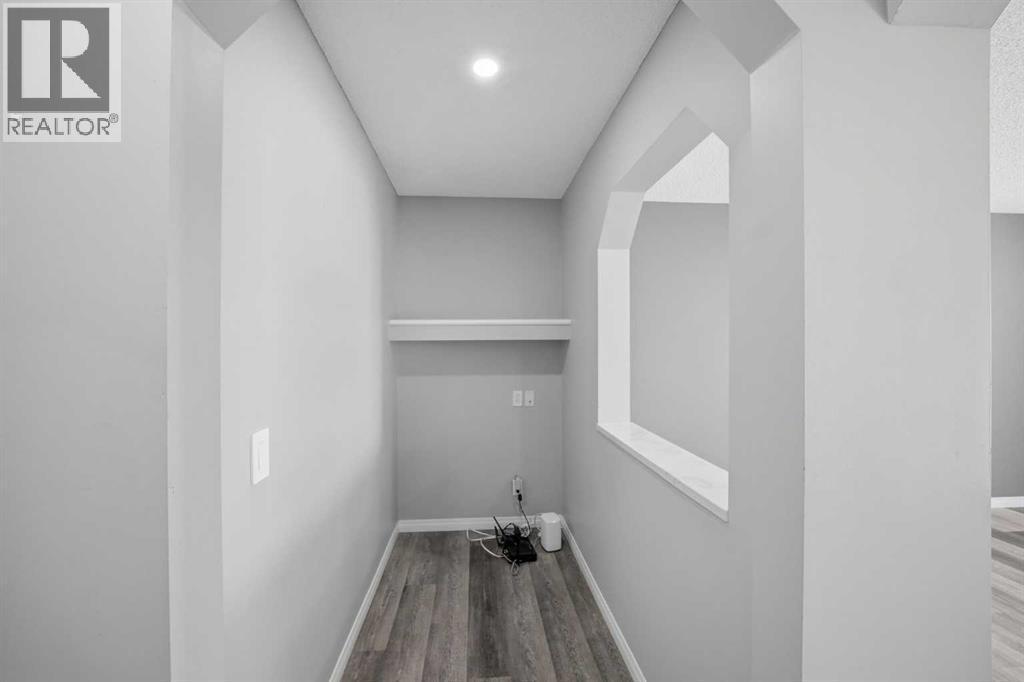
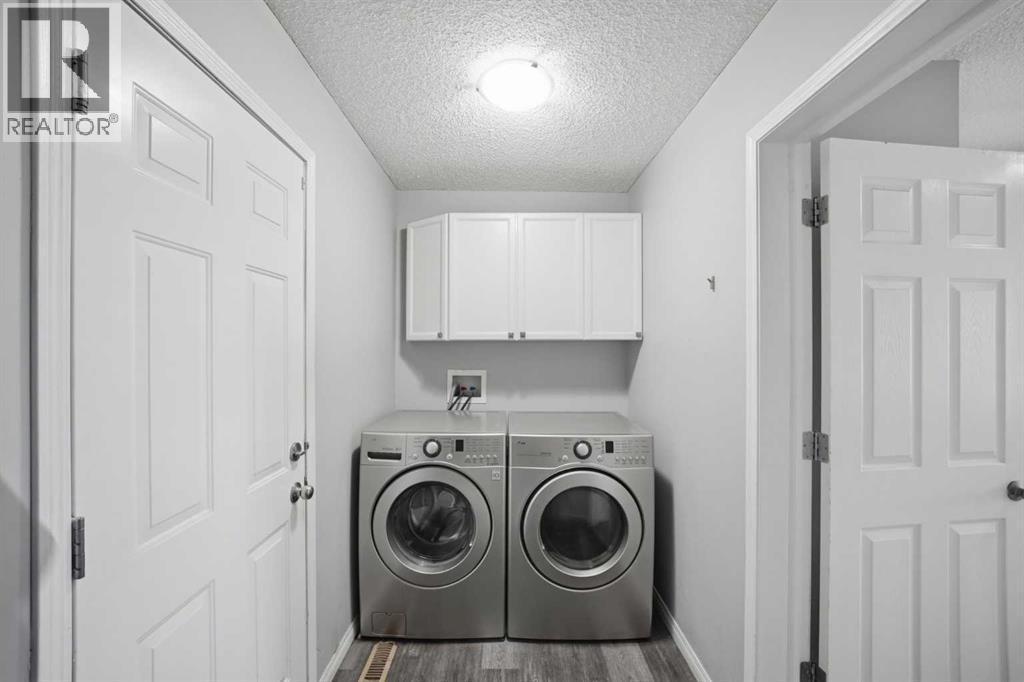
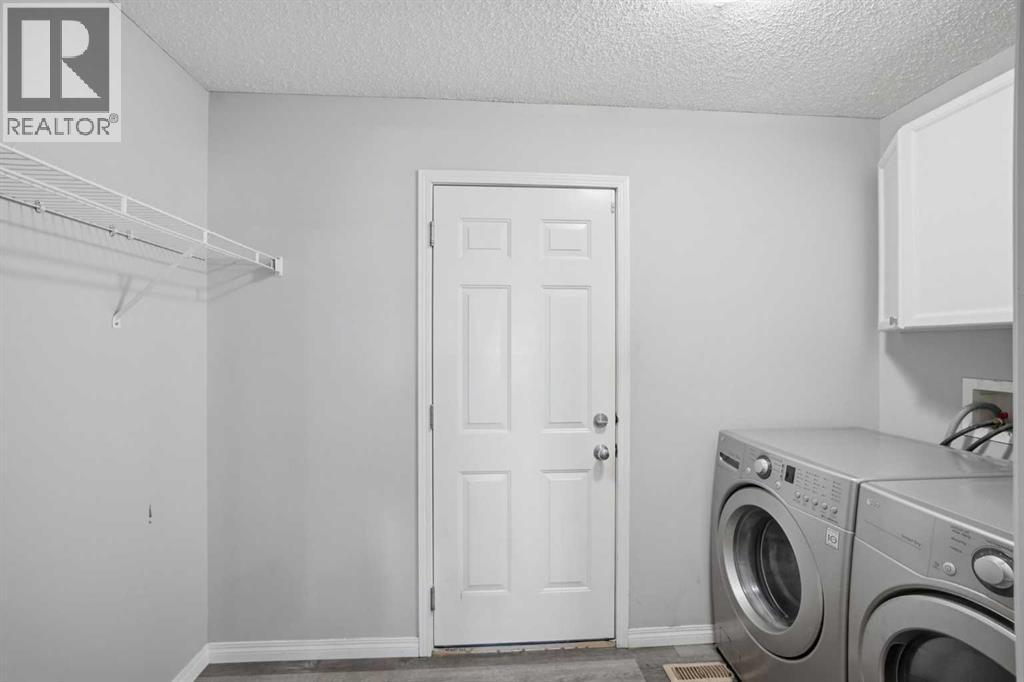
| Laundry room | Main level | 10.17 Ft x 5.17 Ft |
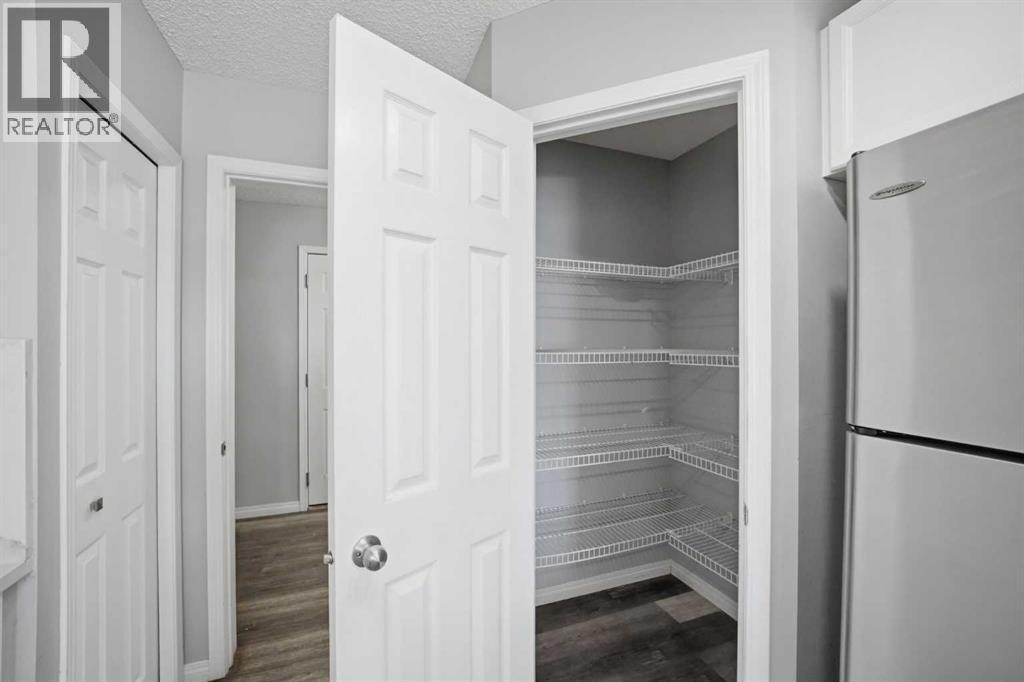
| Storage | Main level | 8.17 Ft x 4.00 Ft |
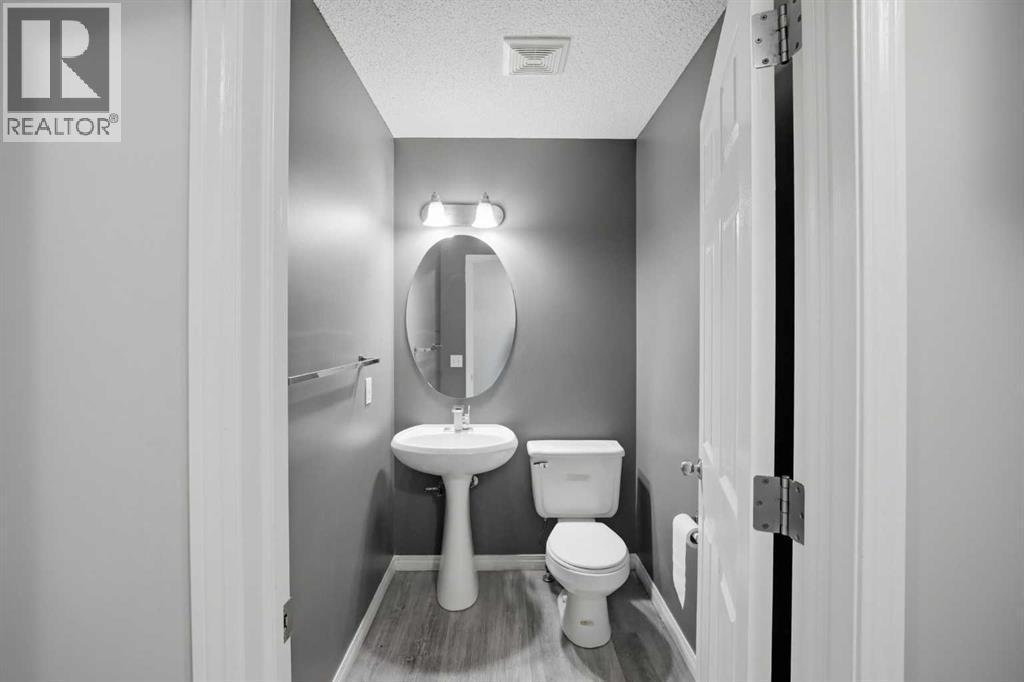
| 2pc Bathroom | Main level | 5.83 Ft x 4.58 Ft |
| Bedroom | Upper Level | 10.17 Ft x 10.08 Ft |
| Bedroom | Upper Level | 10.17 Ft x 10.08 Ft |
| Family room | Upper Level | 19.08 Ft x 12.08 Ft |
| Primary Bedroom | Upper Level | 14.75 Ft x 14.17 Ft |
| Other | Upper Level | 8.17 Ft x 5.67 Ft |
| 4pc Bathroom | Upper Level | 8.17 Ft x 5.67 Ft |
| 4pc Bathroom | Upper Level | 11.17 Ft x 8.33 Ft |
Disclaimer:
a
Listing data last updated date: 2026-09-27 06:23:14
a
Listing Agent: Shaukat Hayat
Brokerage: REMAX Innovations