Daryl Carlson - 403-259-4141
BACK


Single Family in Calgary
- 204
- 136
 3 Bedrooms
 3 Bathrooms
- 1350 Sq Ft

Property Type
Single Family
Description
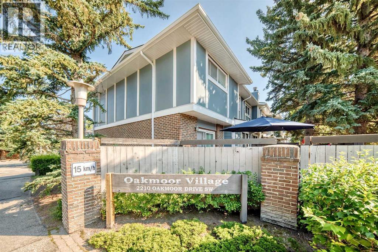
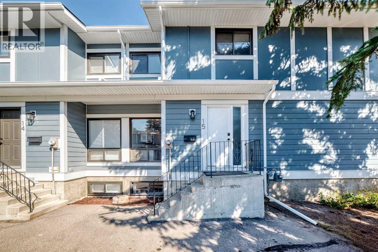
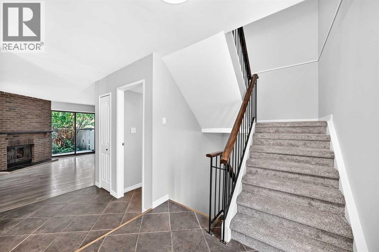
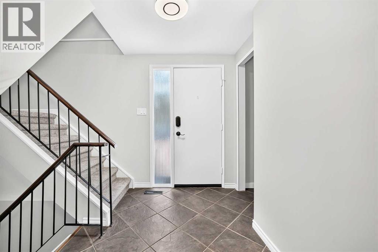
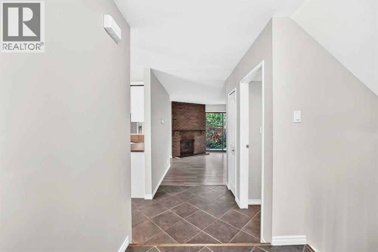
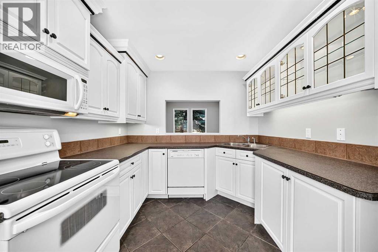
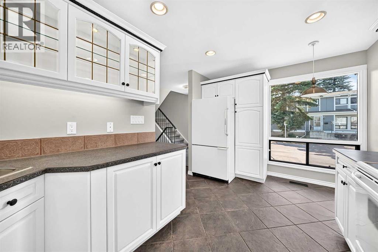
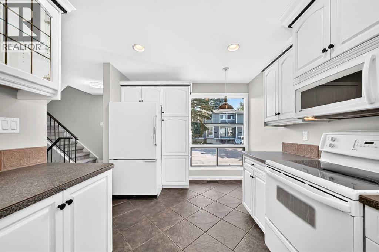
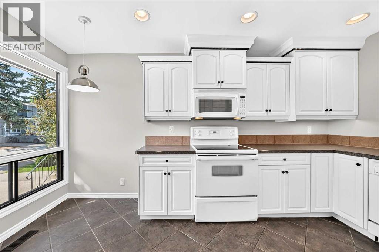
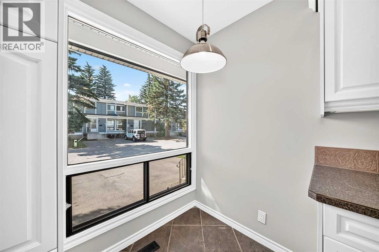
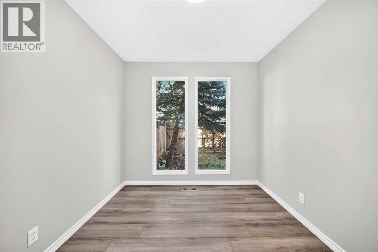
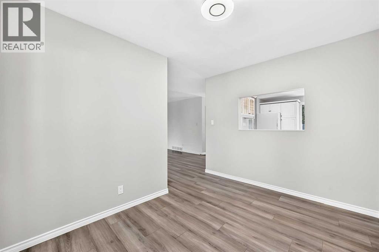
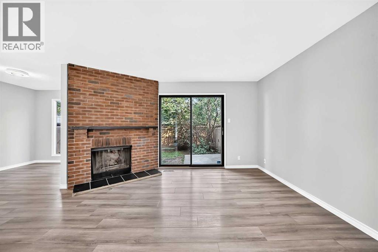
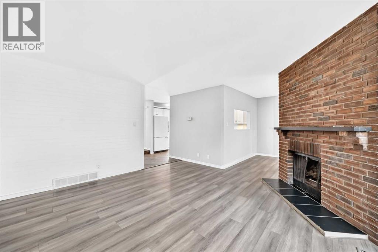
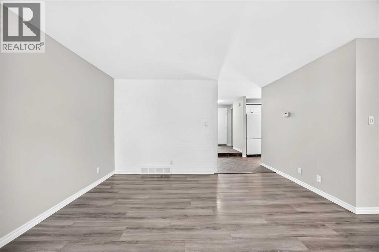
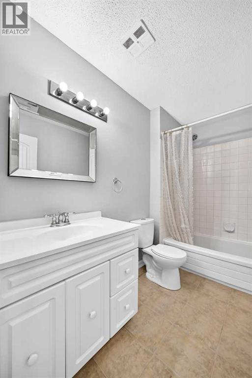
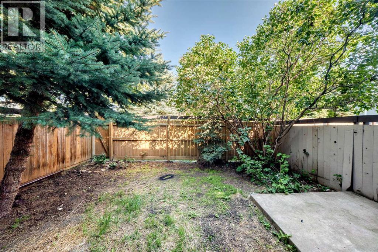
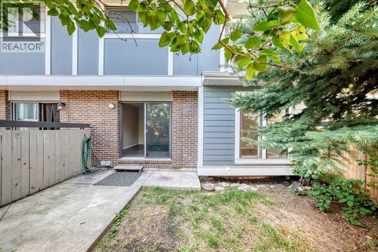
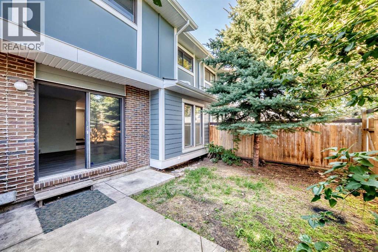
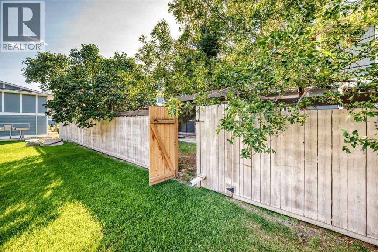
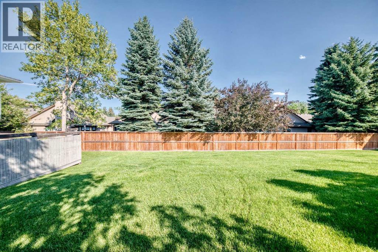
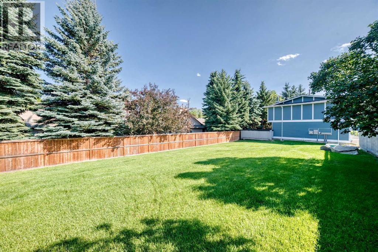
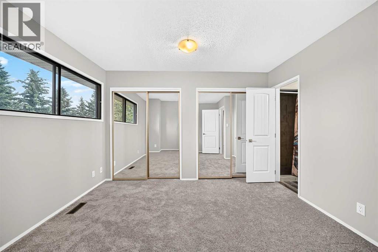
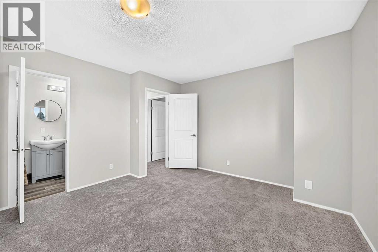
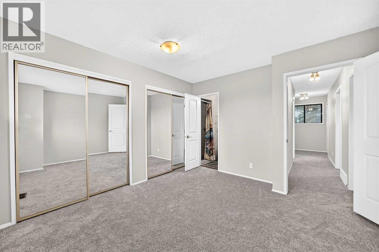
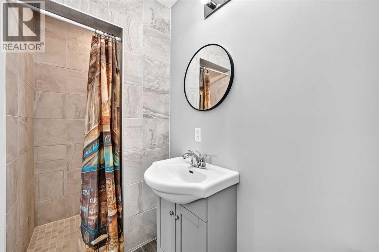
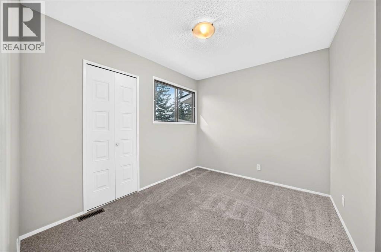
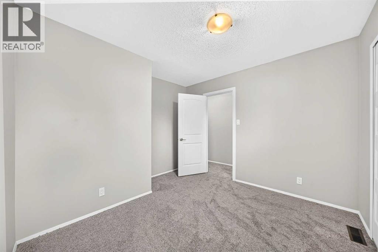
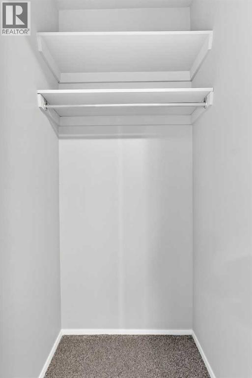
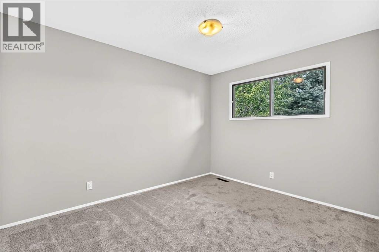
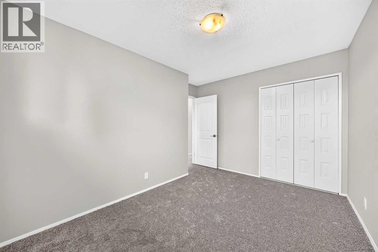
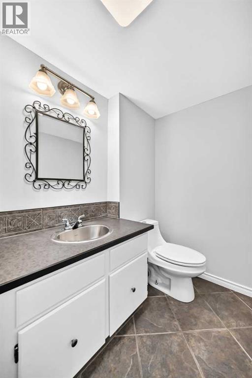
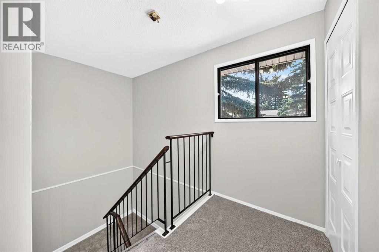
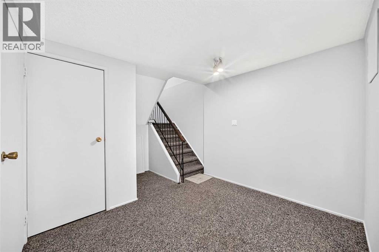
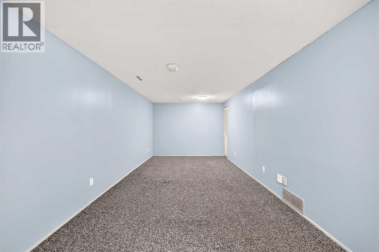
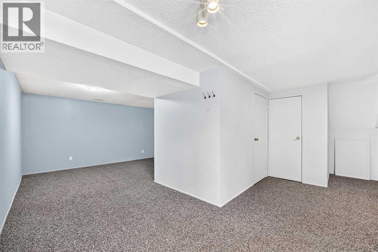
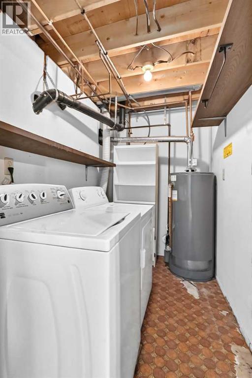
TWO parking stalls / Private Backyard / Backs onto a Green Space!! Freshly updated and move-in ready, this spacious 3-bedroom, 2.5-bath townhome offers an incredible combination of indoor and outdoor living in one of Calgary’s most established southwest communities. With 1,350 sq. ft. above grade plus approximately 516 sq. ft. of finished basement space, there’s over 1,850 sq. ft. of developed living space to enjoy. A recent refresh includes new paint, new carpet and flooring, and updated bathrooms, giving the home a bright, clean and welcoming feel throughout. The main floor features a functional kitchen with abundant cabinetry, generous living and dining areas, large windows and a cozy fireplace. Step outside to your private fenced backyard backing directly onto green space, surrounded by mature trees and offering a peaceful place to relax, entertain or enjoy summer evenings. Upstairs you’ll find three well-sized bedrooms, including a spacious primary with its own ensuite — a rare and valuable feature in a townhome of this era — plus an additional full bathroom. The finished basement adds approximately 516 sq. ft. of flexible living space, ideal for a family room, home office, gym, playroom or guest area. Another standout feature is TWO parking spaces directly in front of the unit, offering added convenience that not every home in the complex enjoys. And then there’s the location! Enjoy easy access to South Glenmore Park and Glenmore Reservoir, with extensive walking and cycling pathways, fishing, paddling and sailing, plus nearby golf, tennis, Southland Leisure Centre, schools, shopping and everyday amenities. Freshly updated, exceptionally spacious, backing green space and offered at $398,000 — this is an opportunity you won’t want to miss. (id:6769
Property Details

Subarea
Palliser

Lot
0

Year Built
1976

Flooring
Carpeted,Ceramic Tile,Vinyl Plank

Parking Type
2
Rooms Dimension
| Room | Floor | Dimension |
|---|---|---|
| Other | Basement | 10.00 Ft x 8.25 Ft |
| Laundry room | Basement | 5.17 Ft x 8.33 Ft |
| Other | Basement | 7.33 Ft x 12.33 Ft |
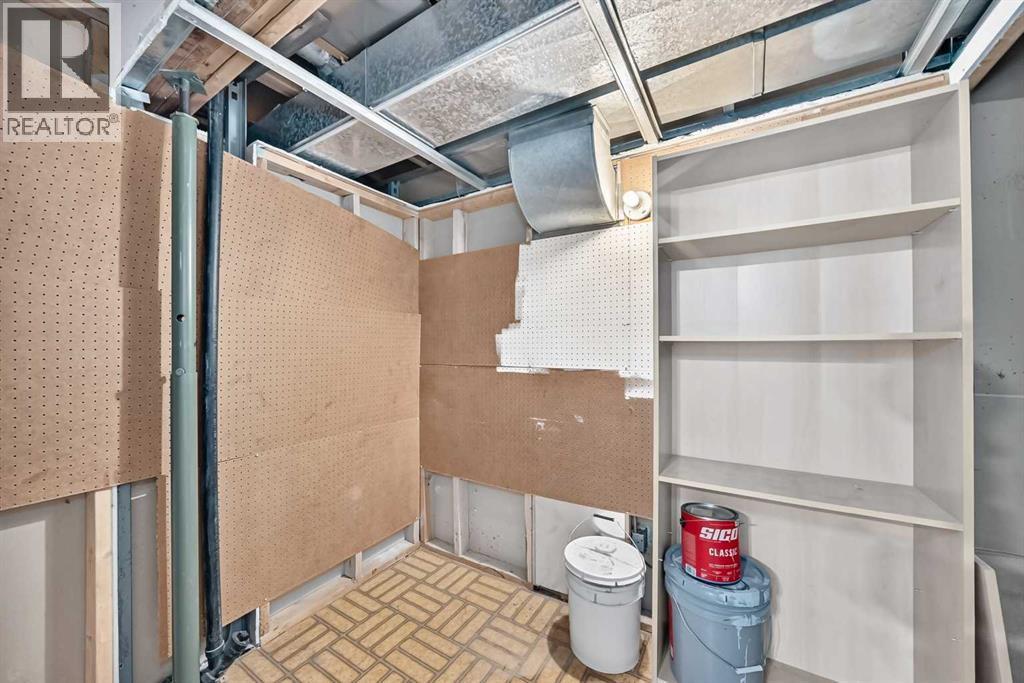
| Storage | Basement | 6.83 Ft x 5.42 Ft |
| Recreational, Games room | Basement | 23.25 Ft x 10.08 Ft |
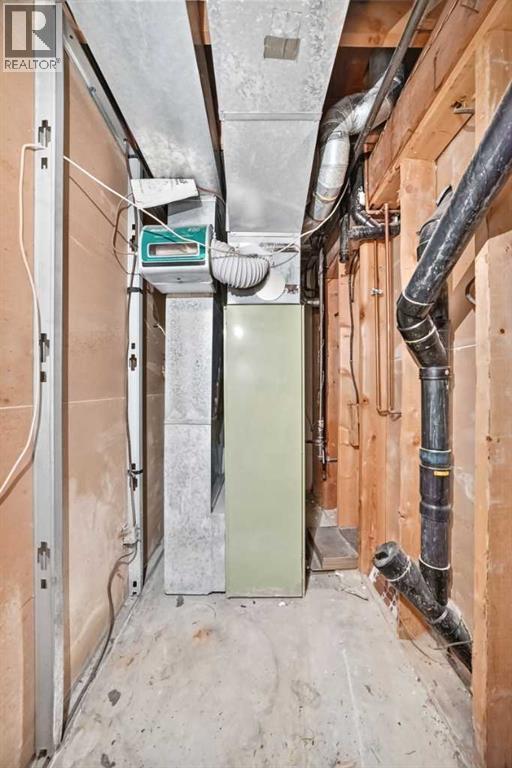
| Furnace | Basement | 8.50 Ft x 3.92 Ft |
| Other | Main level | 5.08 Ft x 13.08 Ft |
| 2pc Bathroom | Main level | 5.50 Ft x 8.33 Ft |
| Other | Main level | 9.08 Ft x 14.58 Ft |
| Living room | Main level | 13.92 Ft x 13.83 Ft |
| Dining room | Main level | 8.67 Ft x 10.67 Ft |
| 4pc Bathroom | Upper Level | 5.50 Ft x 9.08 Ft |
| Bedroom | Upper Level | 10.25 Ft x 11.00 Ft |
| Other | Upper Level | 3.25 Ft x 3.25 Ft |
| Bedroom | Upper Level | 8.75 Ft x 14.58 Ft |
| Primary Bedroom | Upper Level | 12.08 Ft x 14.08 Ft |
| 3pc Bathroom | Upper Level | 3.83 Ft x 9.08 Ft |
Disclaimer:
a
Listing data last updated date: 2026-10-21 07:50:36
a
Listing Agent: Lindsay Winship
Brokerage: Royal LePage Solutions