Daryl Carlson - 403-259-4141
BACK


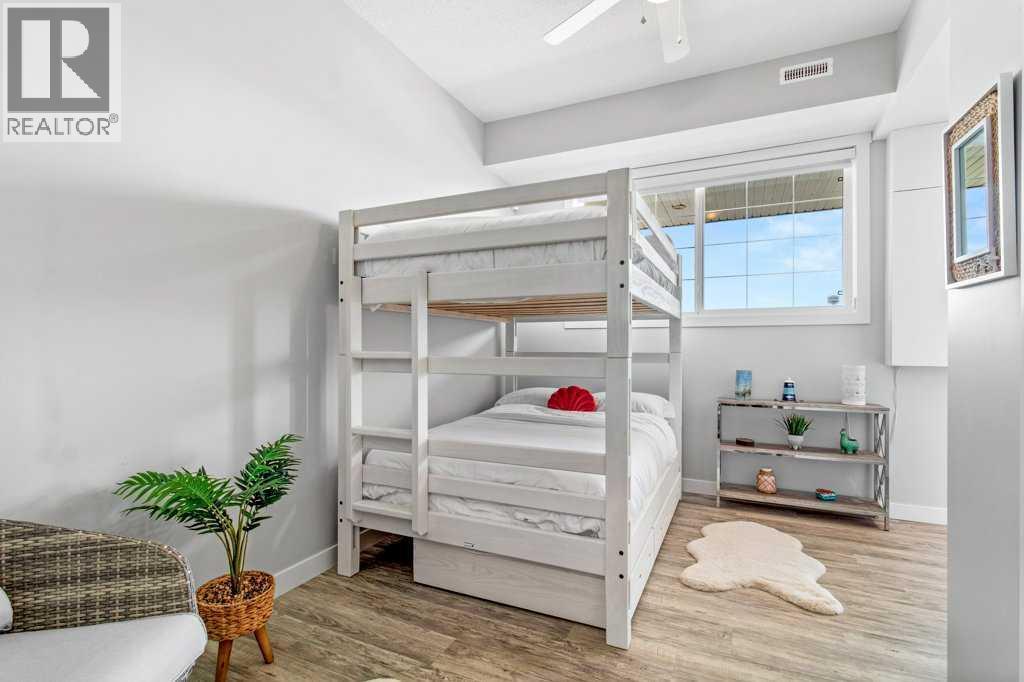
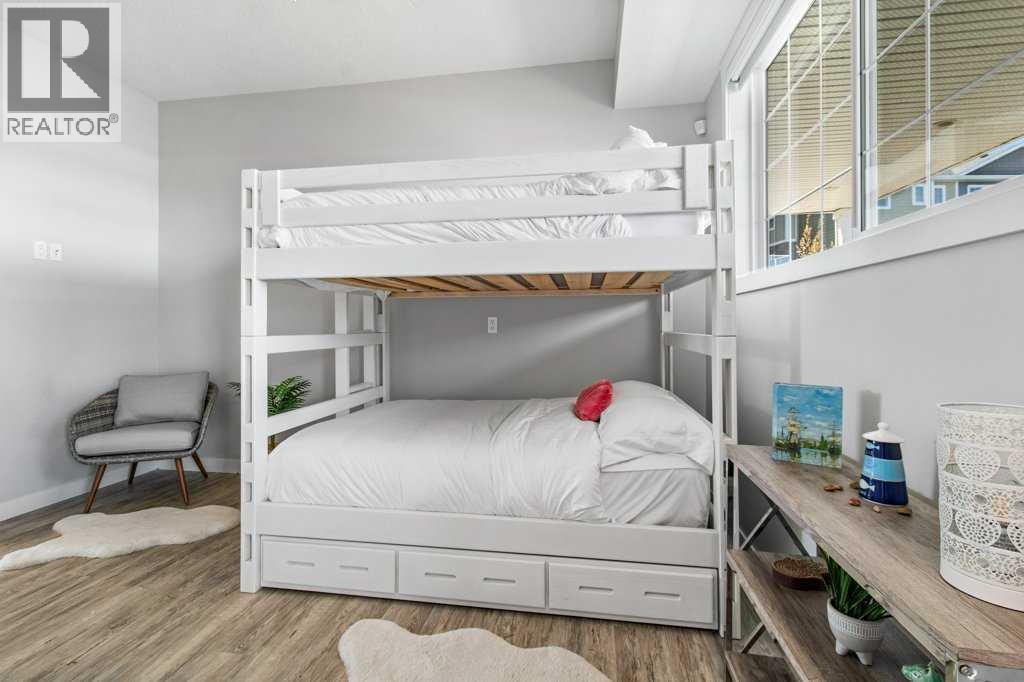
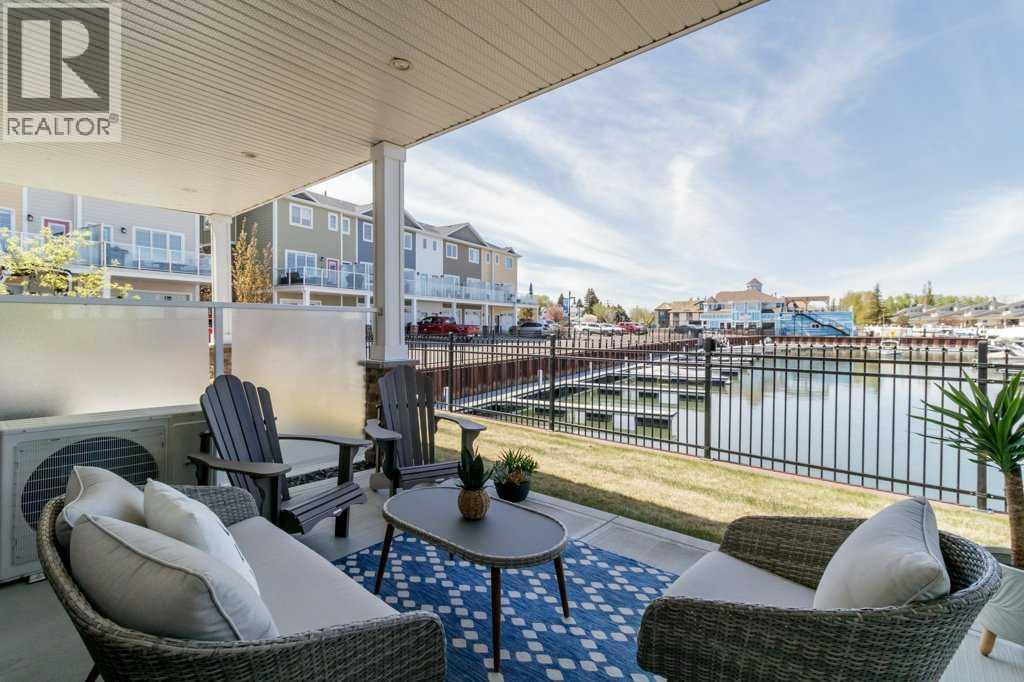
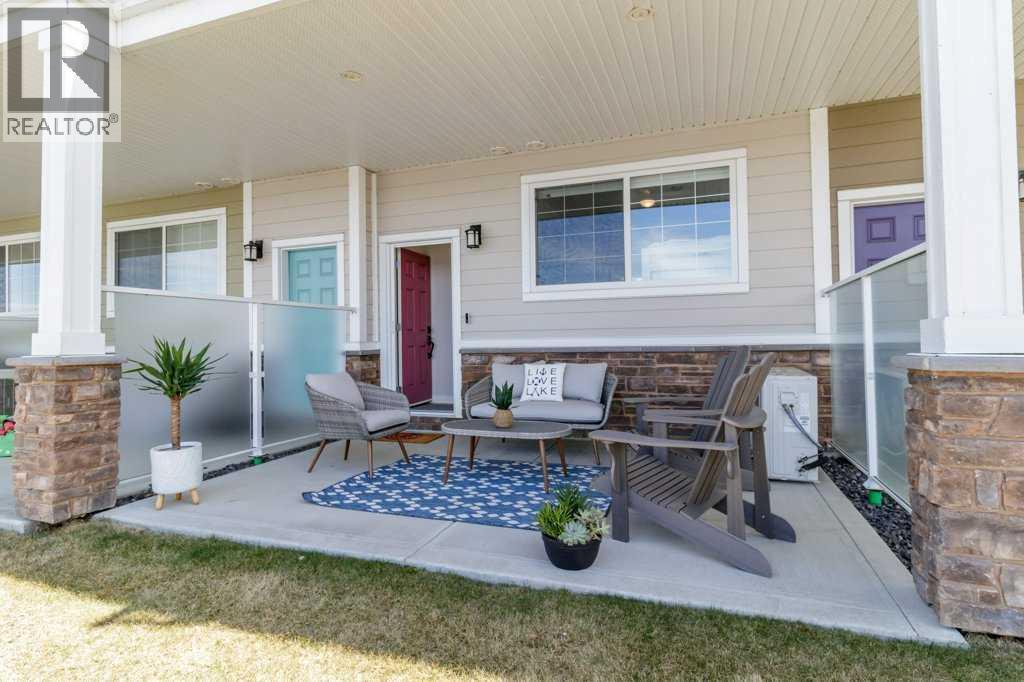
Single Family in Sylvan Lake
- 66
- 113
 3 Bedrooms
 4 Bathrooms
- 1644 Sq Ft

Property Type
Single Family
Description
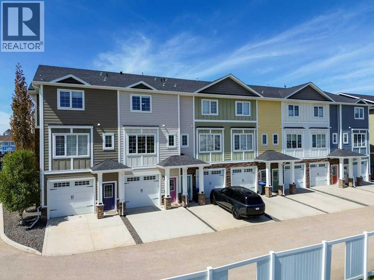
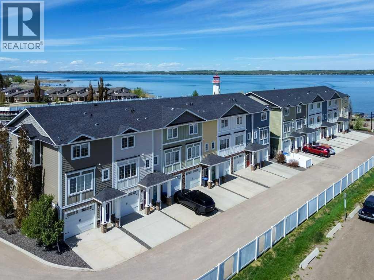
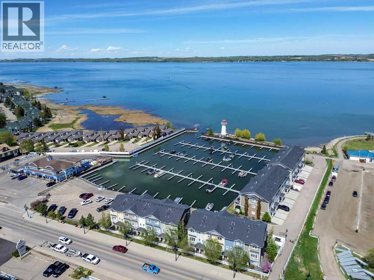
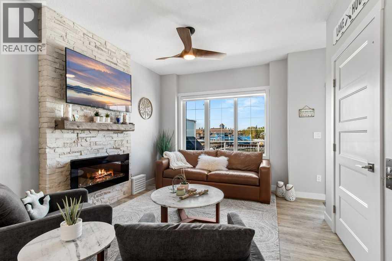
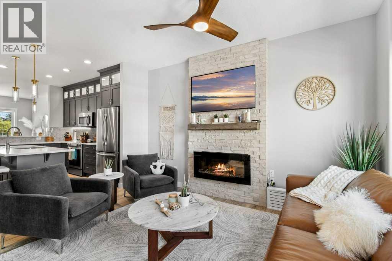
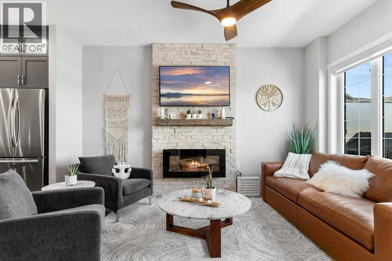
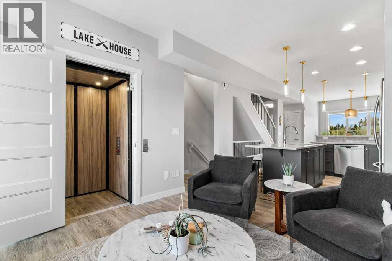
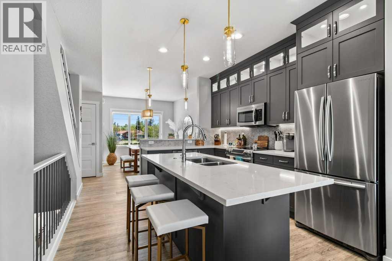
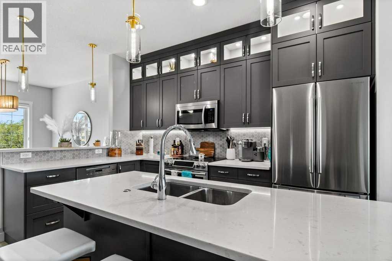
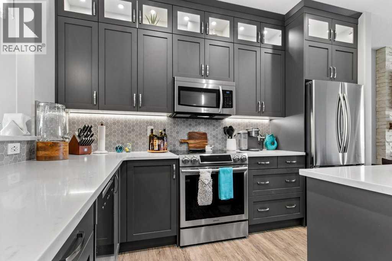
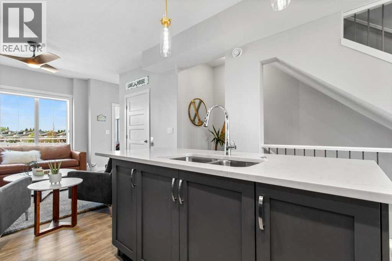
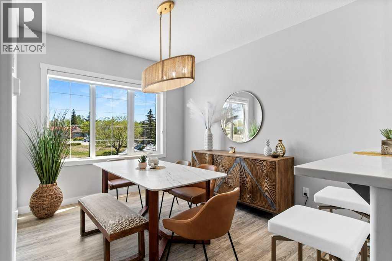
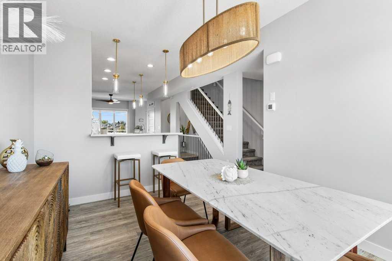
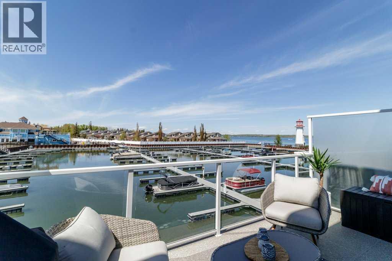
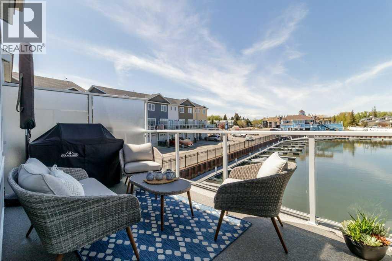
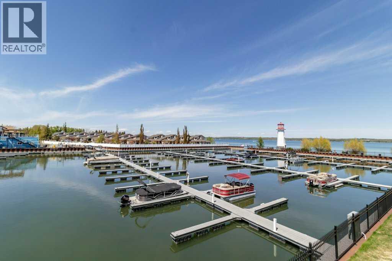
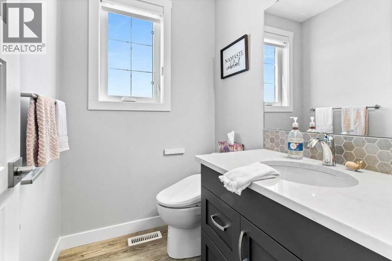
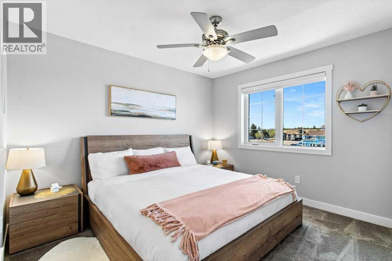
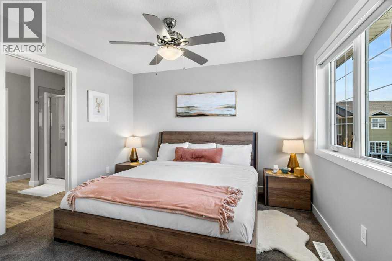
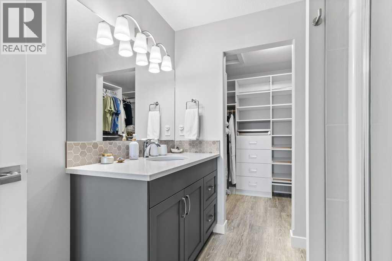
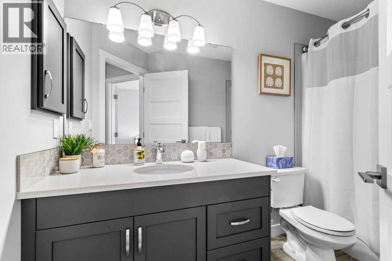
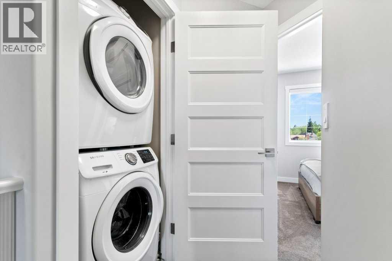
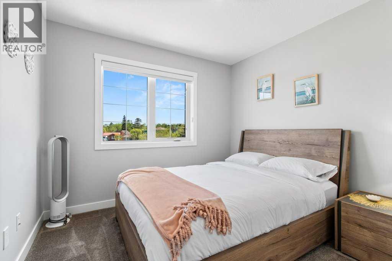
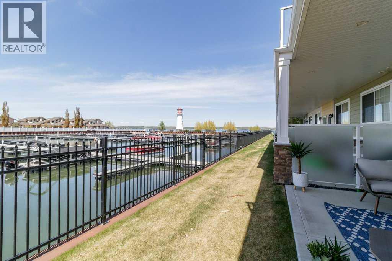
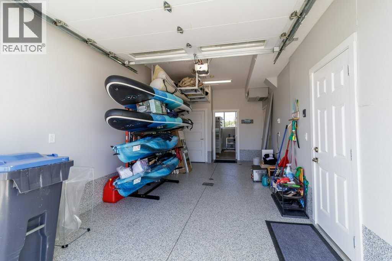
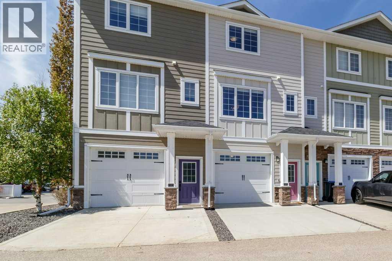
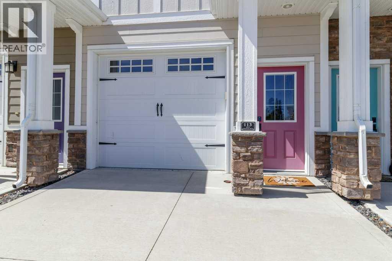
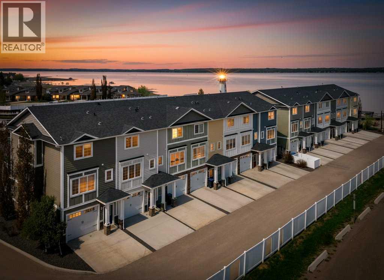
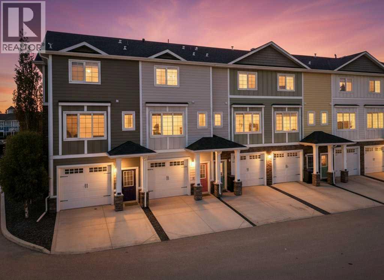
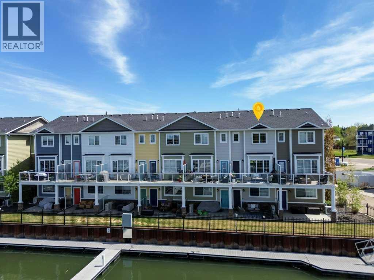
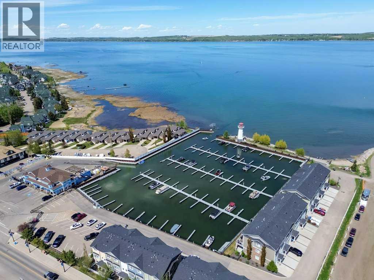
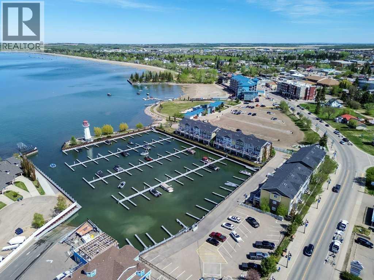
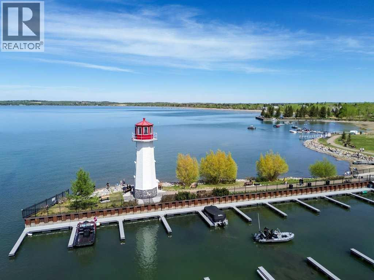
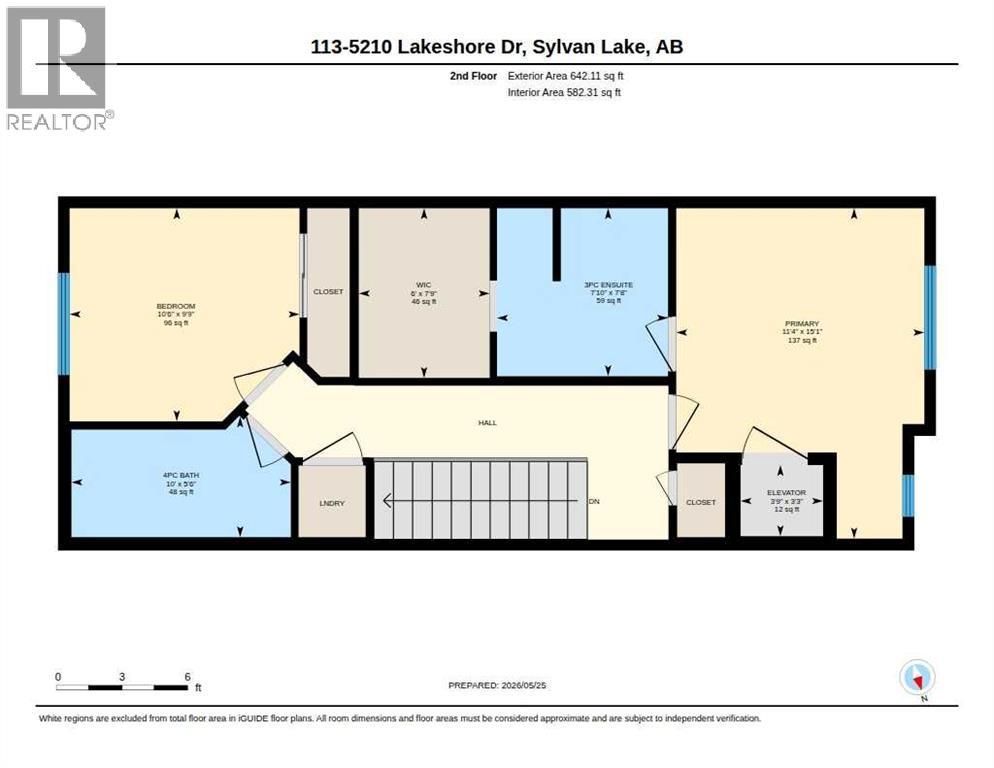
Experience lake life at its finest with this stunning downtown property overlooking the Sylvan Lake Marina. Located in a desirable gated community, this beautifully updated home offers both security and convenience, complete with a single attached garage and all amenities just steps away—including shopping, restaurants, golf, and endless lake activities. This particular unit offers a rare bonus of an elevator for enhanced accessibility. Only 1 of 6 units in Water's Edge Villas offers this added premium option. The main level showcases a bright, open-concept design with a spacious living room featuring an electric fireplace, seamlessly connecting to the kitchen and dining areas. The modern kitchen is elegantly finished with quartz countertops, stainless steel appliances, a built-in microwave, and a large island with sink, with laminate flooring—perfect for entertaining. Recent upgrades throughout the home include fresh paint, new window coverings, modern lighting, a new bidet toilet seat in the main floor washroom, and new Phantom screens on both deck doors, creating a clean and contemporary feel while allowing for fresh air and indoor-outdoor living. Upstairs, you’ll find a well-appointed primary bedroom with a custom walk-in closet and private 3-piece ensuite, along with a second bedroom, a 4-piece bathroom, and convenient in-hall laundry. Additional features include custom closets, a water softener, and new epoxy flooring in garage. Step outside onto one of two decks and take in breathtaking views of the marina—an ideal space to relax and enjoy everything lake living has to offer. (id:6769
Property Details

Subarea
Downtown

Lot
0

Year Built
2019

Flooring
Carpeted,Laminate

Parking Type
1
Rooms Dimension
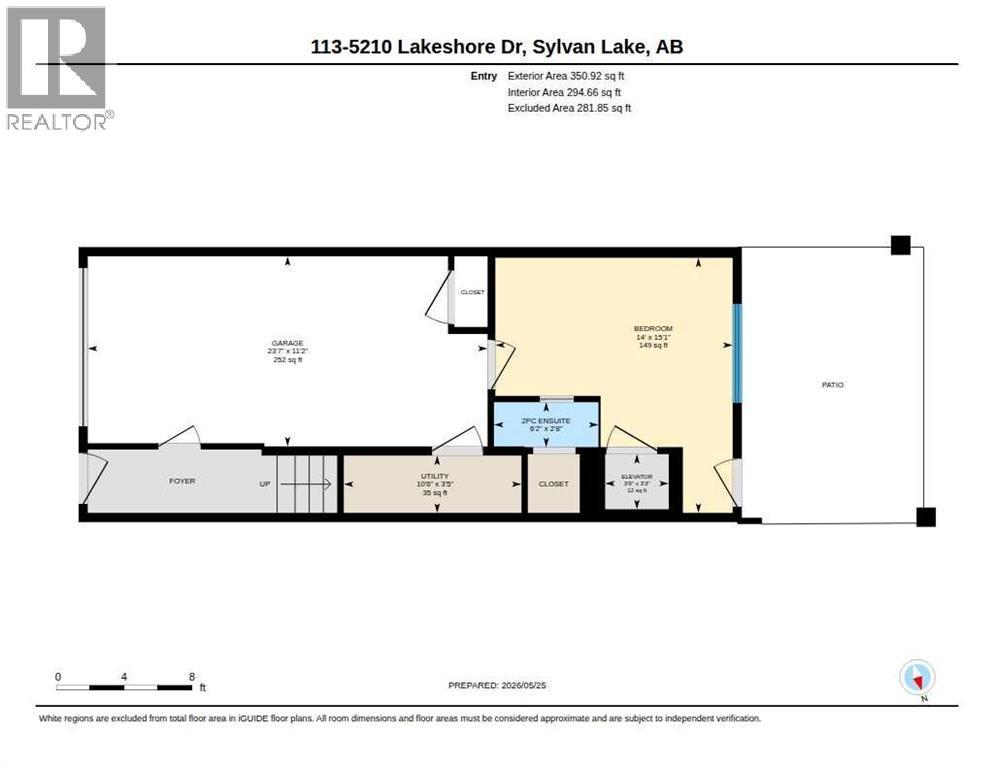
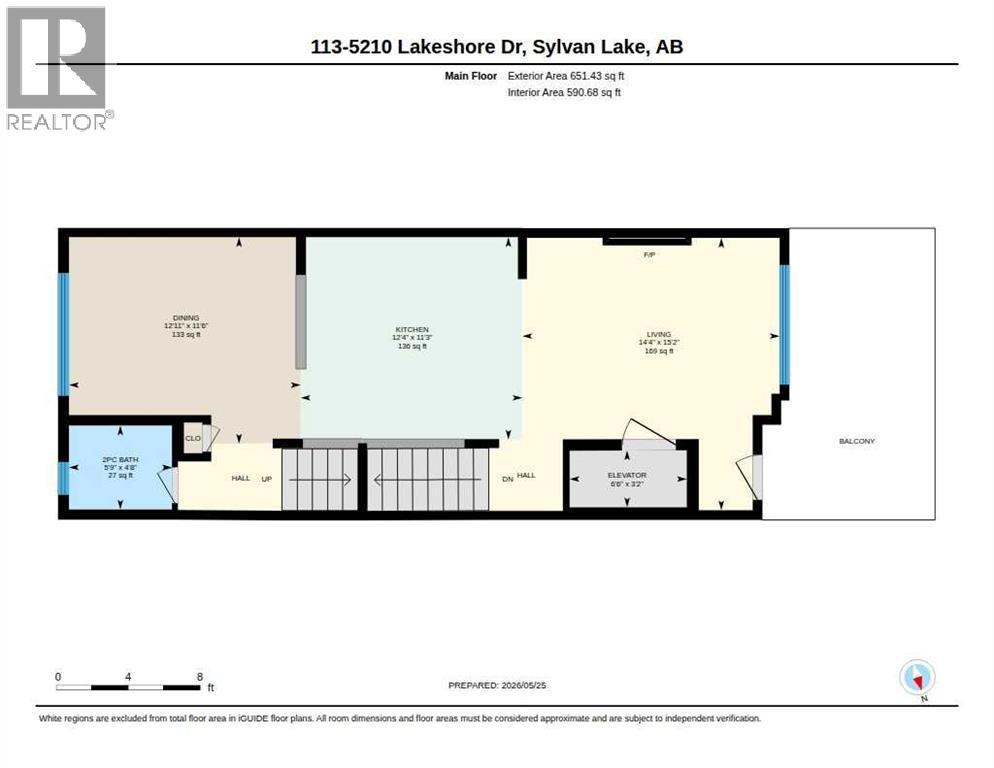
| Room | Floor | Dimension |
|---|---|---|
| 3pc Bathroom | Second level | Measurements not available |
| 4pc Bathroom | Second level | Measurements not available |
| Other | Second level | 3.25 Ft x 3.75 Ft |
| Primary Bedroom | Second level | 15.08 Ft x 11.33 Ft |
| Other | Second level | 7.75 Ft x 6.00 Ft |
| 2pc Bathroom | Lower level | Measurements not available |
| Bedroom | Lower level | 15.08 Ft x 14.00 Ft |
| Other | Lower level | 3.25 Ft x 3.75 Ft |
| Furnace | Lower level | 3.42 Ft x 10.50 Ft |
| 2pc Bathroom | Main level | Measurements not available |
| Dining room | Main level | 11.50 Ft x 12.92 Ft |
| Other | Main level | 3.17 Ft x 6.50 Ft |
| Kitchen | Main level | 11.25 Ft x 12.33 Ft |
| Living room | Main level | 15.17 Ft x 14.33 Ft |
| Bedroom | Main level | 9.75 Ft x 10.50 Ft |
Disclaimer:
a
Listing data last updated date: 2026-09-27 06:23:04
a
Listing Agent: Jacqui Fletcher
Brokerage: Royal LePage Network Realty Corp.