Daryl Carlson - 403-259-4141
BACK


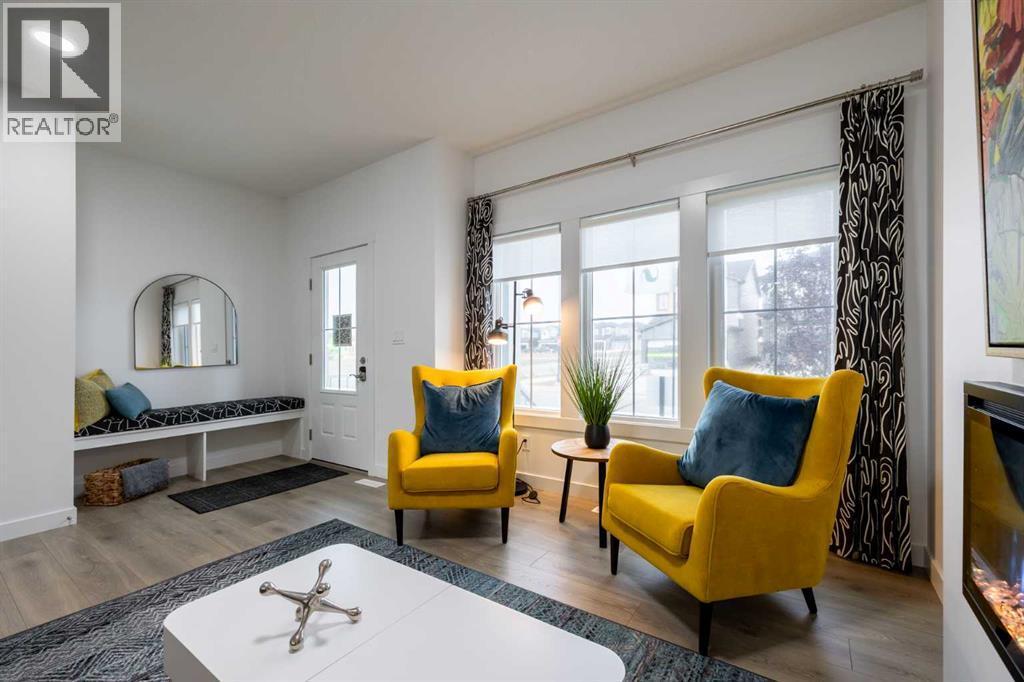
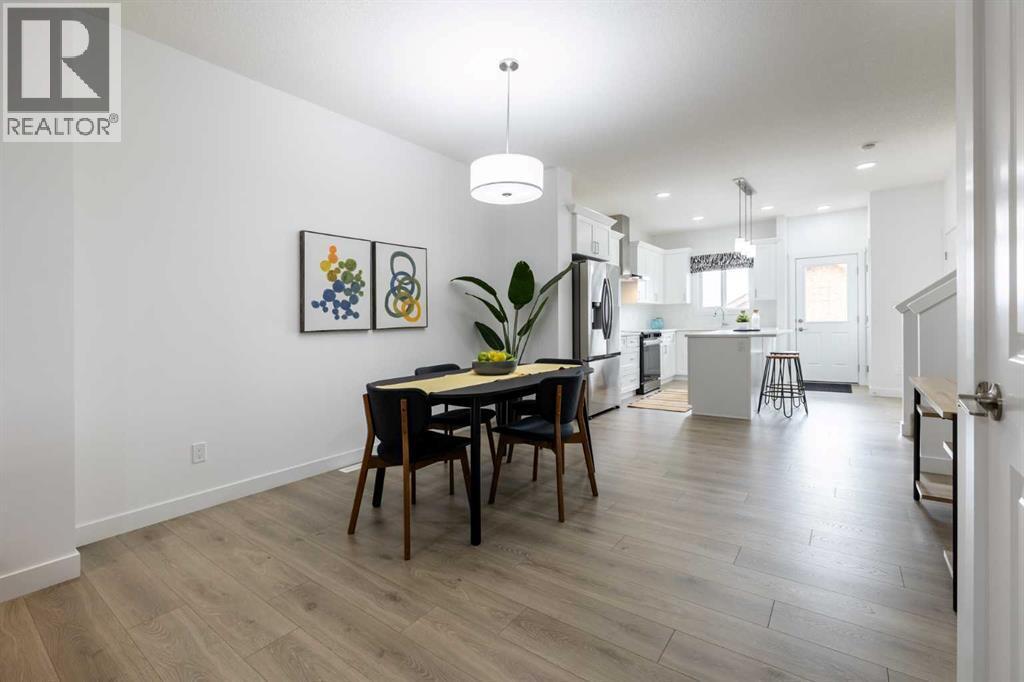
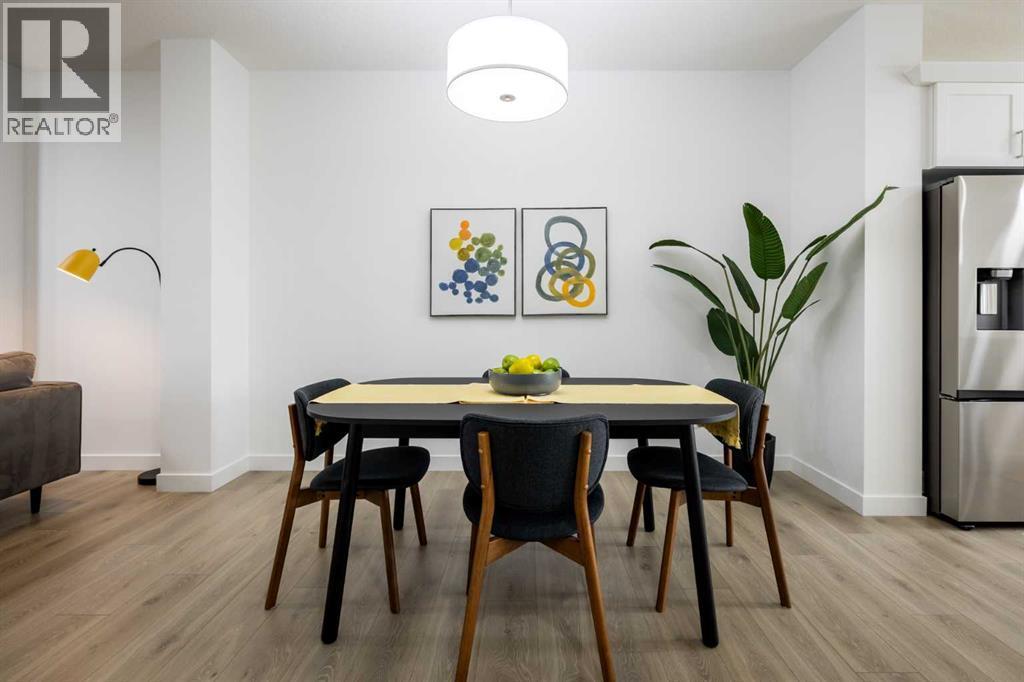
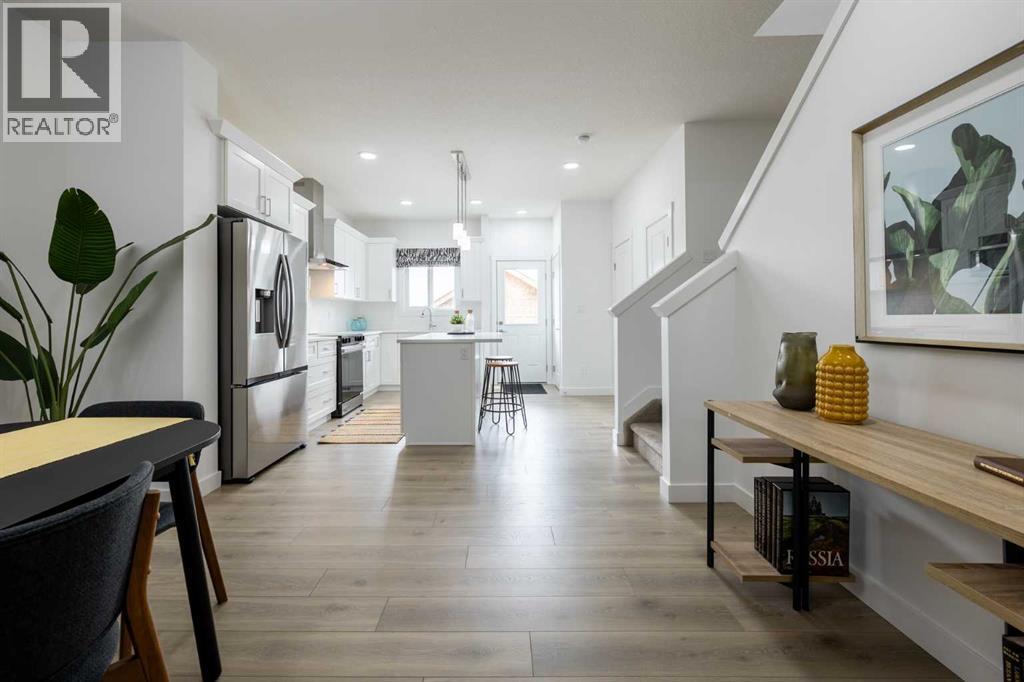
Single Family in Calgary
- 218
- 66
 3 Bedrooms
 3 Bathrooms
- 1608 Sq Ft

Property Type
Single Family
Description
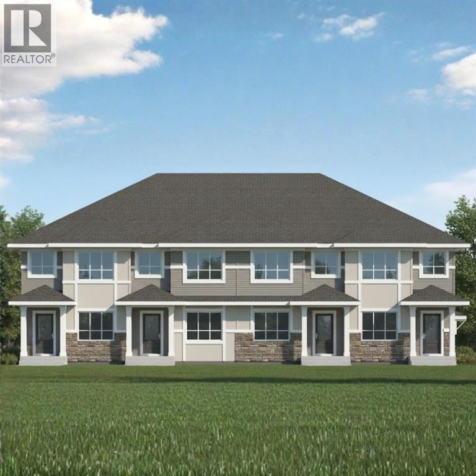
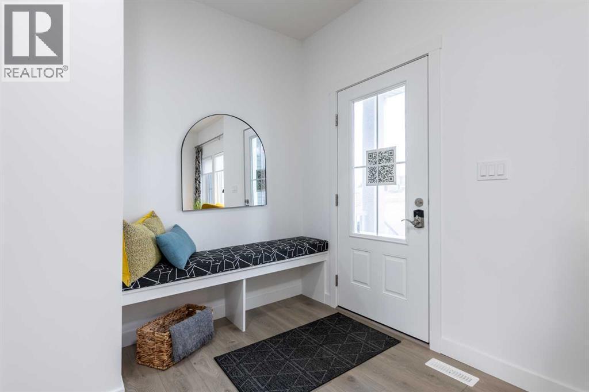
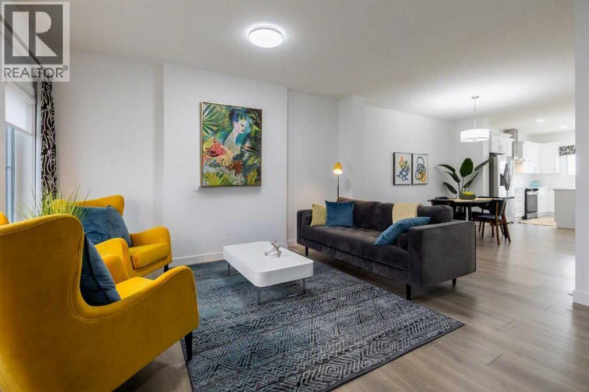
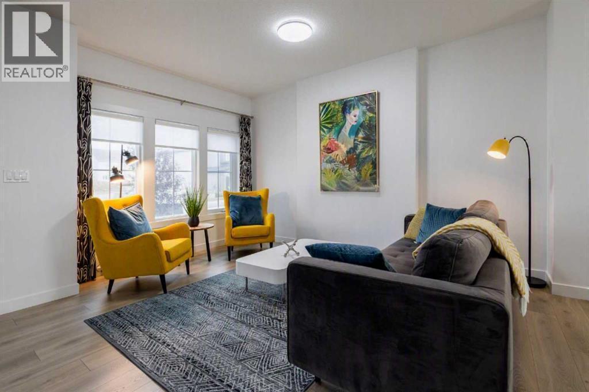
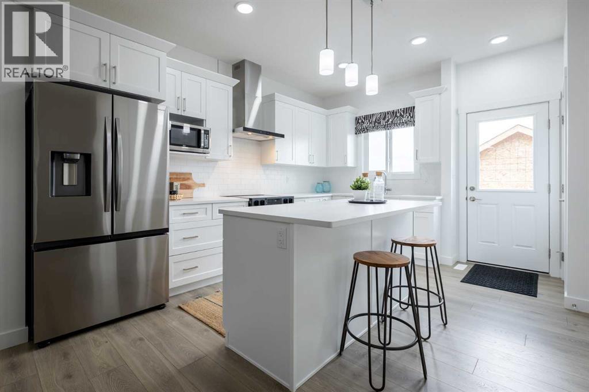
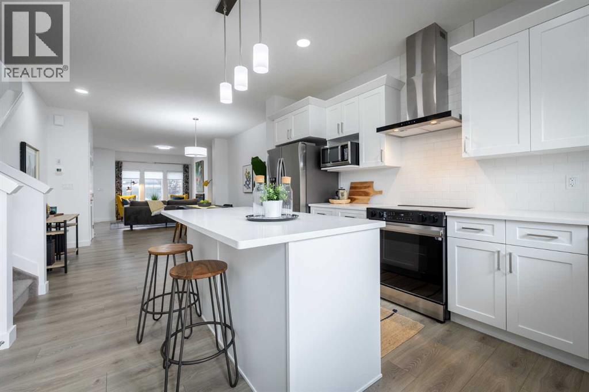
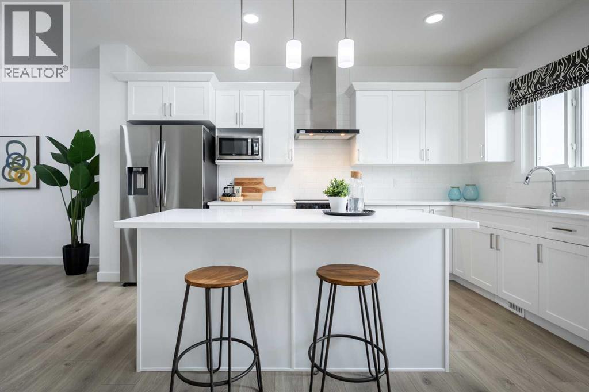
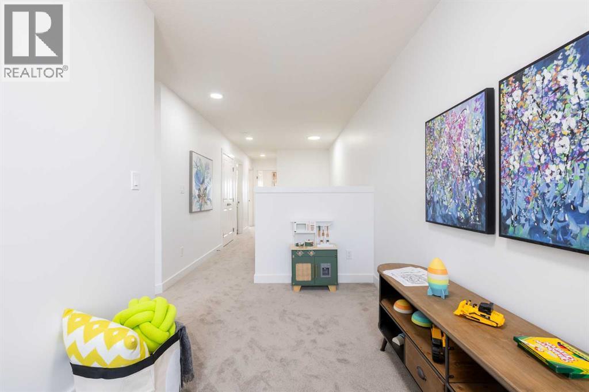
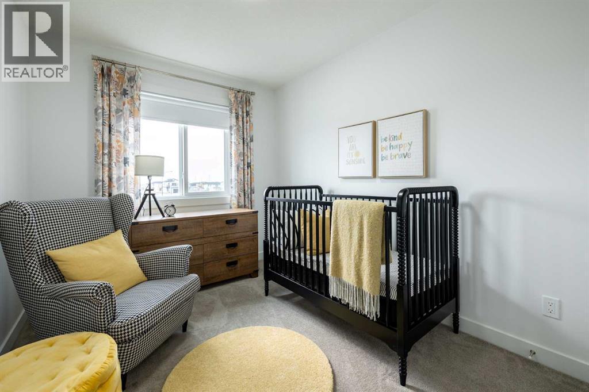
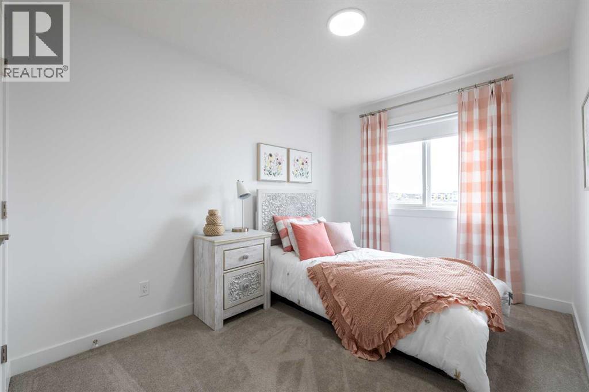
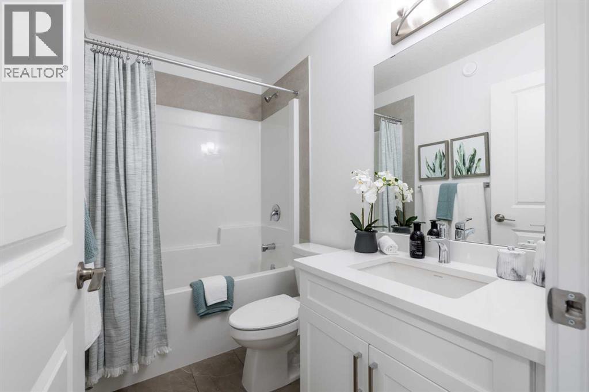
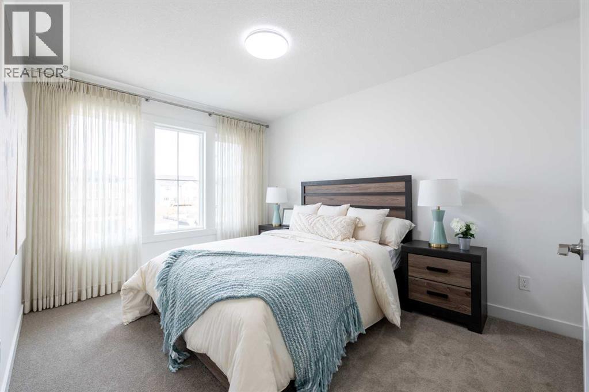
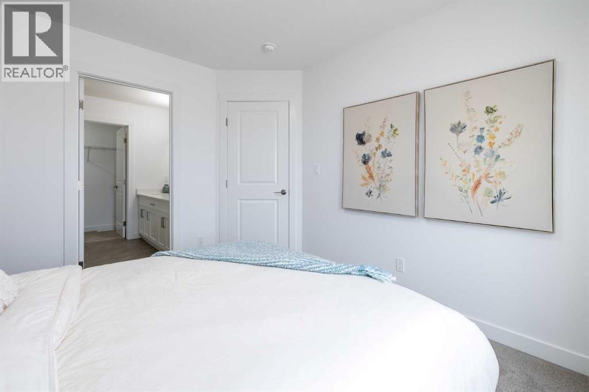
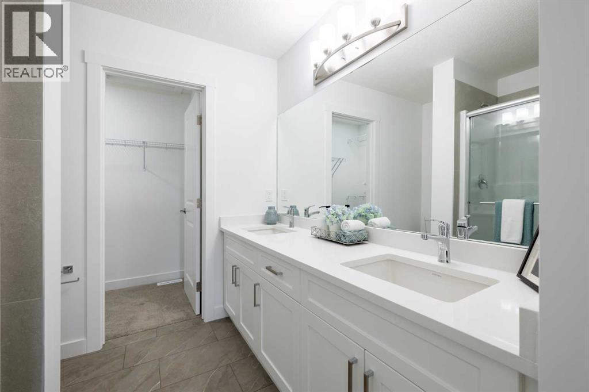
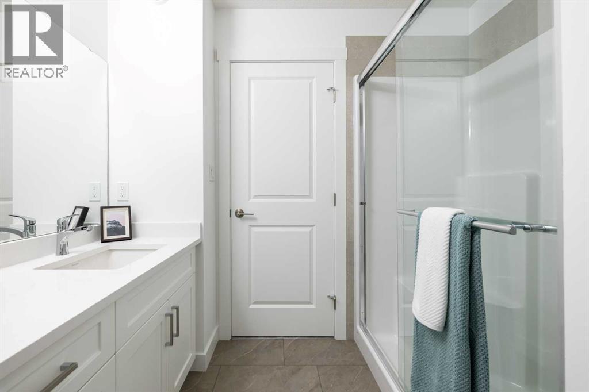
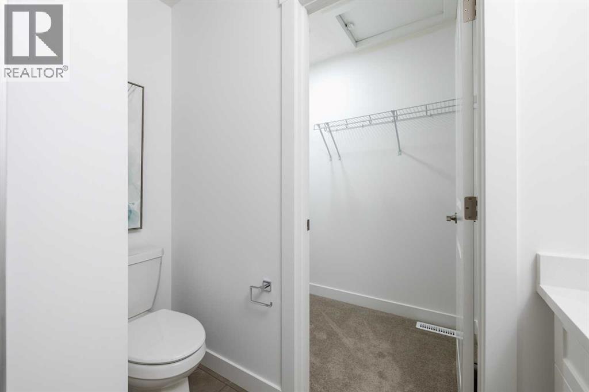
NO CONDO FEES!!! MODERN END UNIT TOWNHOME LIVING WITH A SEPARATE SIDE ENTRANCE IN THE VIBRANT COMMUNITY OF SAVANNA! Discover the Kenton Townhome by Akash Homes, thoughtfully designed to offer stylish finishes and functional living spaces perfect for today's lifestyle. Located in the heart of Savanna, you'll enjoy convenient access to schools, parks, shopping, restaurants, transit, and major commuter routes. The bright open-concept main floor features impressive 9' ceilings, durable laminate flooring, and a contemporary kitchen complete with quartz countertops, ample cabinetry, and a spacious island overlooking the dining and living areas. The separate side entrance provides added flexibility for future possibilities, while the thoughtfully designed layout maximizes every square foot. Combining quality craftsmanship, modern finishes, and an unbeatable location, this beautiful townhome is the perfect opportunity for first-time buyers, growing families, or investors alike; PLUS, it includes a $5,000 CREDIT to THE BRICK for appliances! **PICTURES ARE OF SHOW HOME. PLANS, FIXTURES, AND FINISHES MAY VARY AND ARE SUBJECT TOAVAILABILITY/CHANGES WITHOUT NOTICE.** (id:6769
Property Details

Subarea
Saddle Ridge

Lot
211.65

Year Built
2026

Flooring
Carpeted,Laminate,Vinyl

Parking Type
2
Rooms Dimension
| Room | Floor | Dimension |
|---|---|---|
| Living room | Main level | 9.00 Ft x 14.33 Ft |
| Dining room | Main level | 11.08 Ft x 12.33 Ft |
| Kitchen | Main level | 11.08 Ft x 14.50 Ft |
| 2pc Bathroom | Main level | .00 Ft x .00 Ft |
| Bedroom | Upper Level | 8.33 Ft x 14.25 Ft |
| Bedroom | Upper Level | 8.67 Ft x 11.67 Ft |
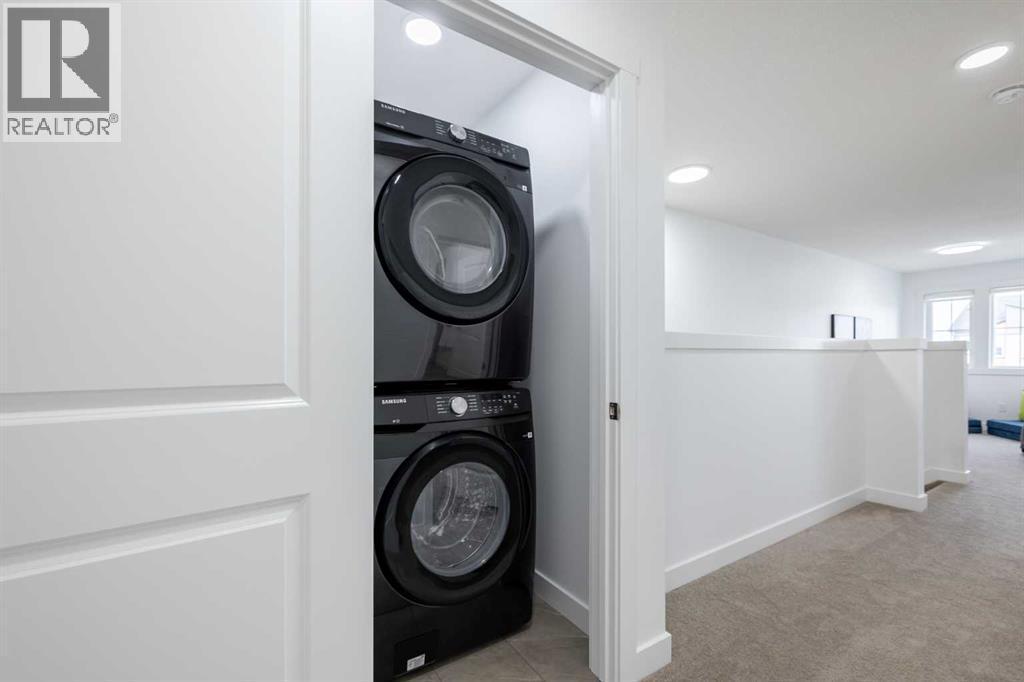
| Laundry room | Upper Level | .00 Ft x .00 Ft |
| 4pc Bathroom | Upper Level | .00 Ft x .00 Ft |
| Primary Bedroom | Upper Level | 10.08 Ft x 12.33 Ft |
| 4pc Bathroom | Upper Level | .00 Ft x .00 Ft |
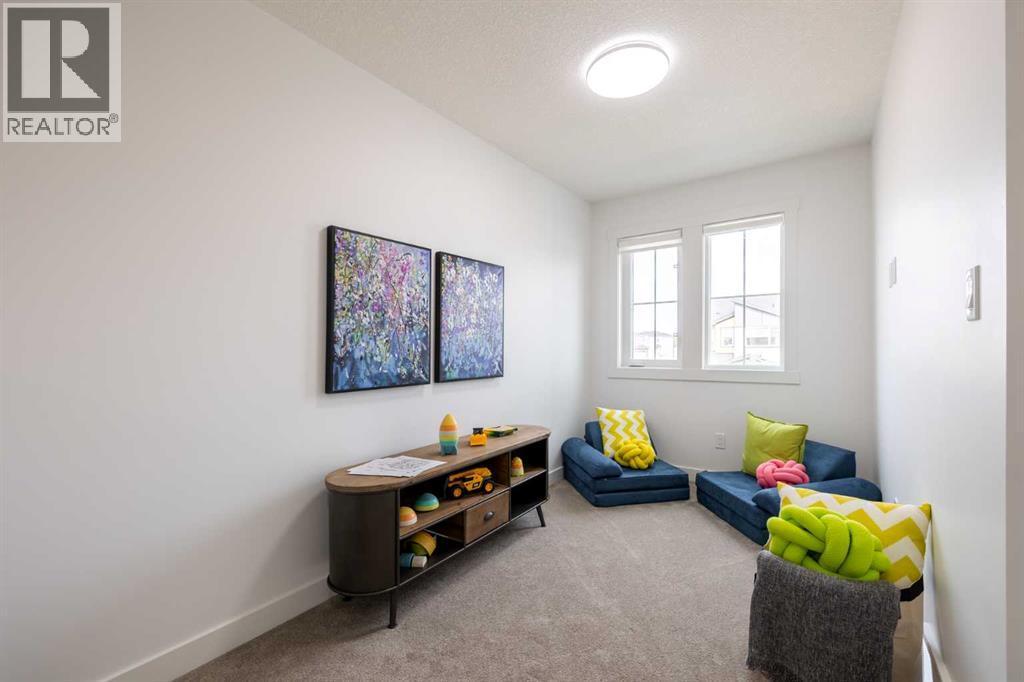
| Study | Upper Level | 8.67 Ft x 13.00 Ft |
Disclaimer:
a
Listing data last updated date: 2026-11-14 15:34:42
a
Listing Agent: Michael Melnychuk
Brokerage: Century 21 All Stars Realty Ltd.