Daryl Carlson - 403-259-4141
BACK


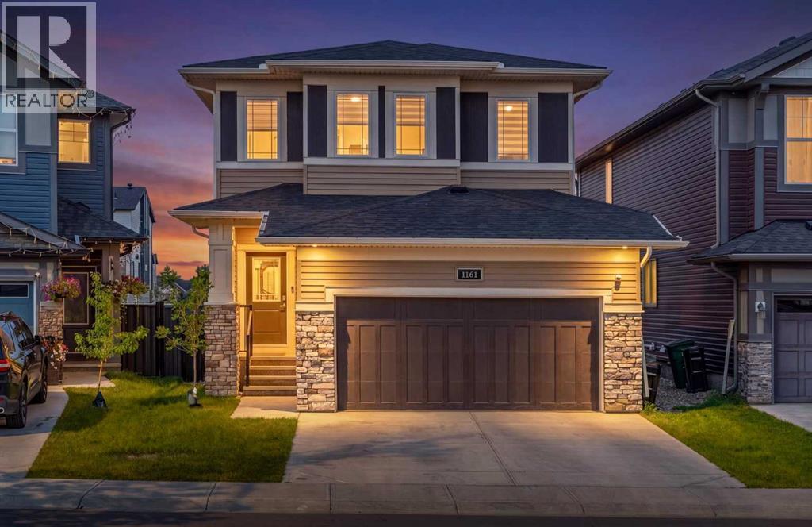
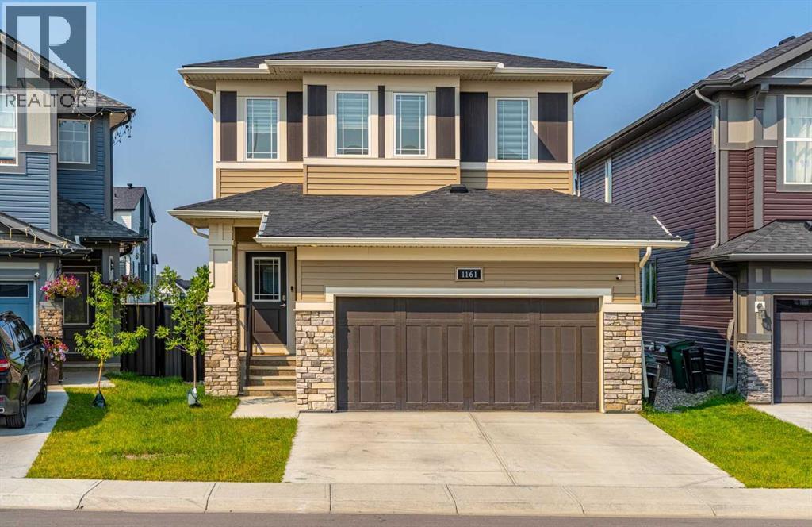
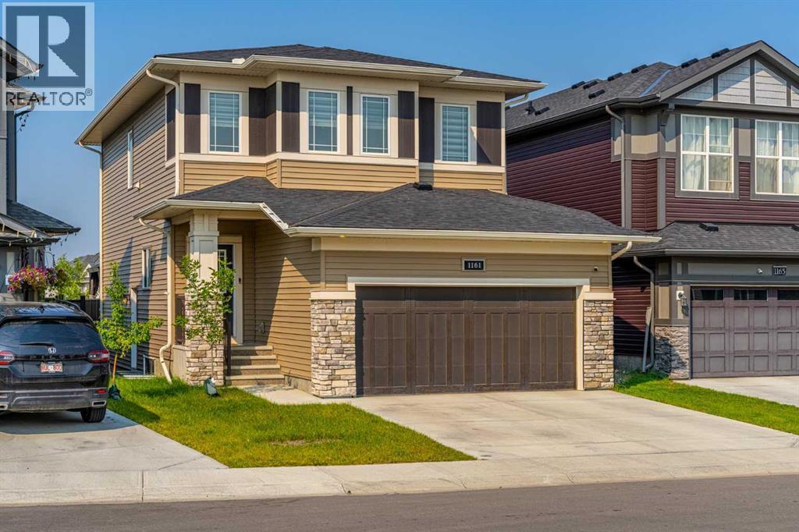
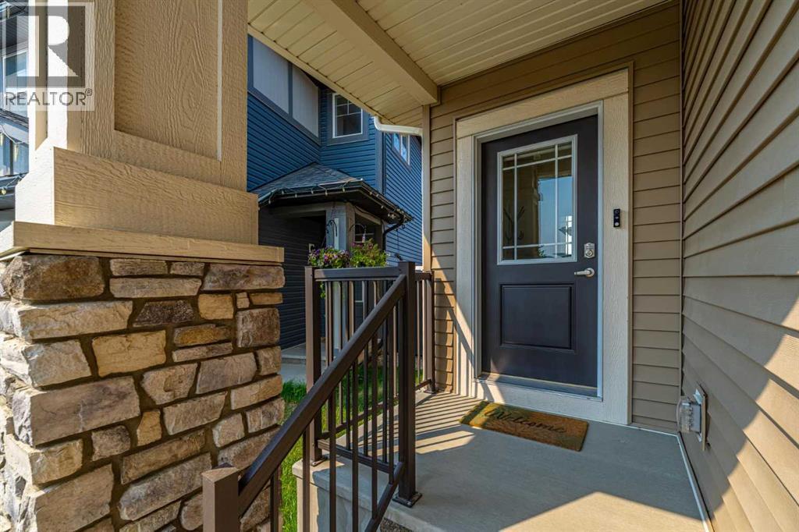
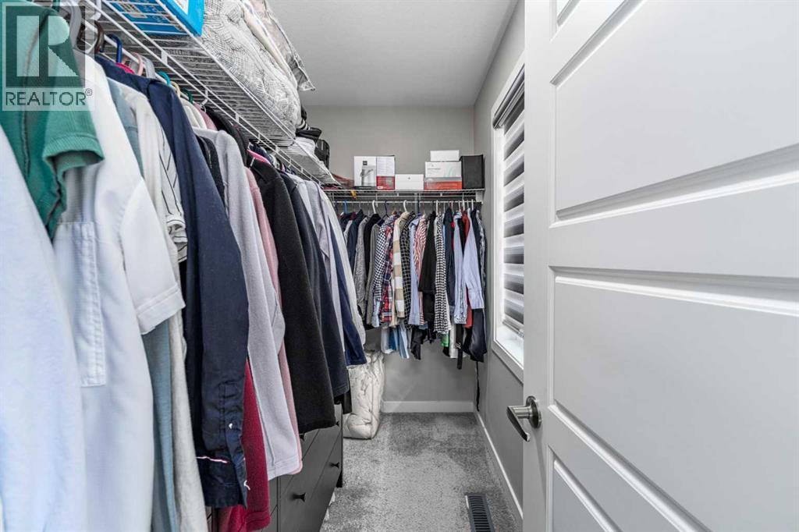
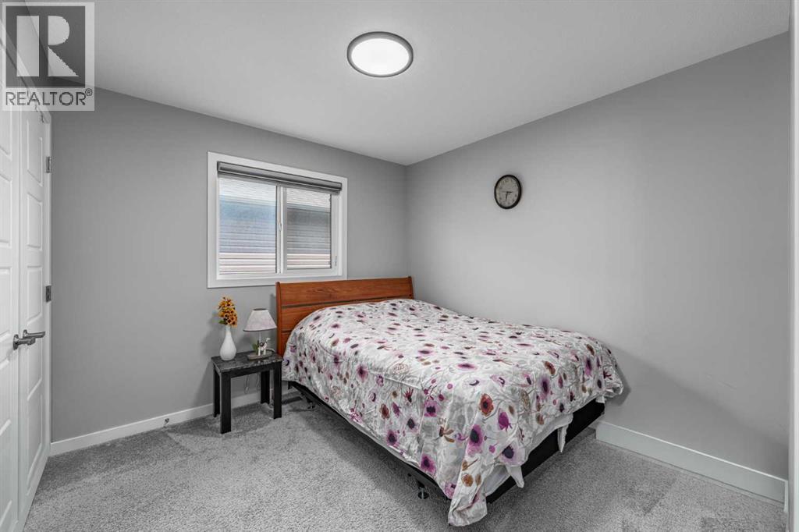
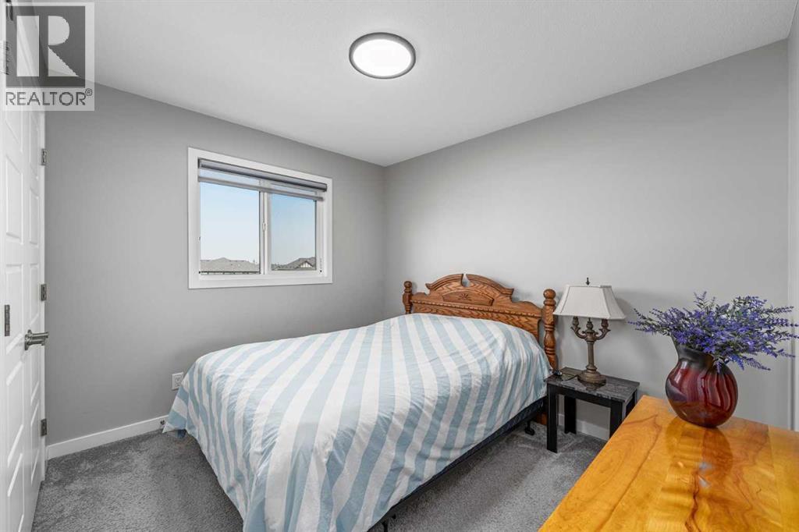
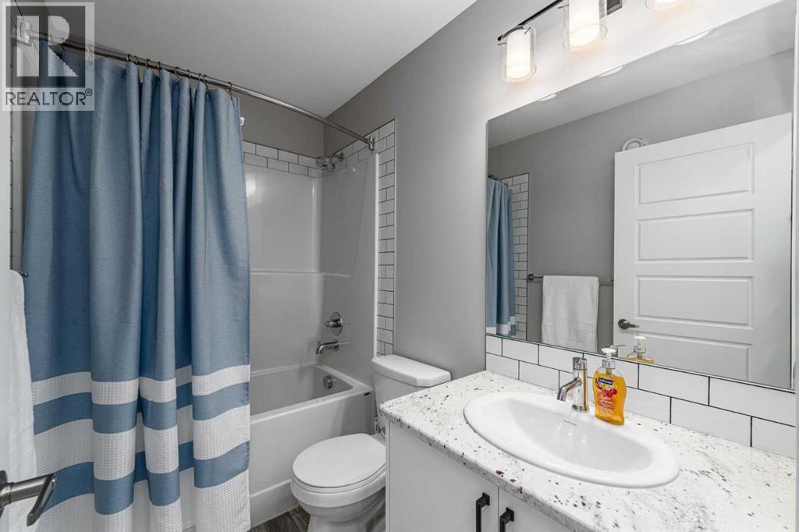
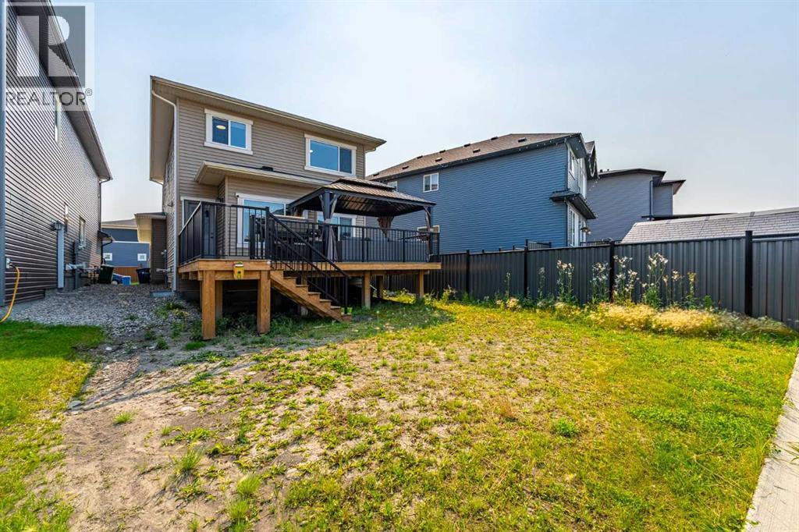
Single Family in Airdrie
- 84
- 101
 3 Bedrooms
 3 Bathrooms
- 1818 Sq Ft

Property Type
Single Family
Description
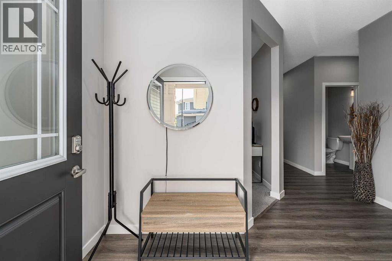
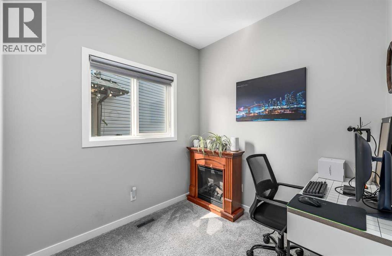
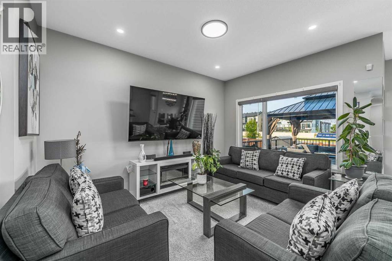
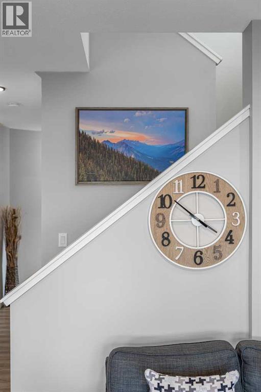
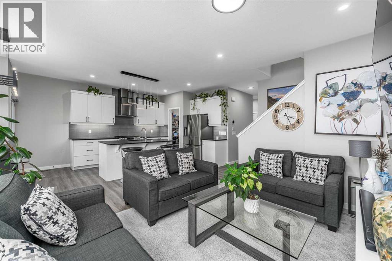
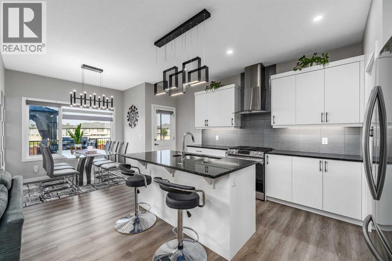
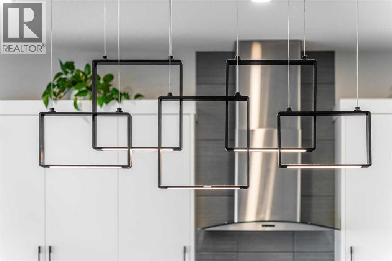
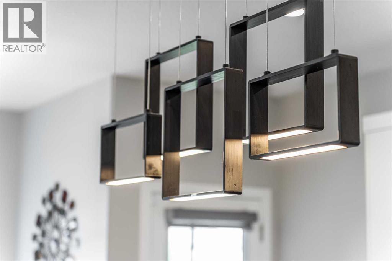
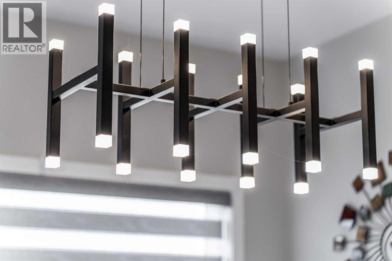
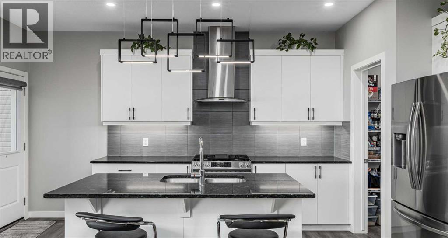
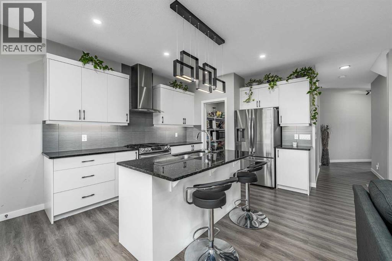
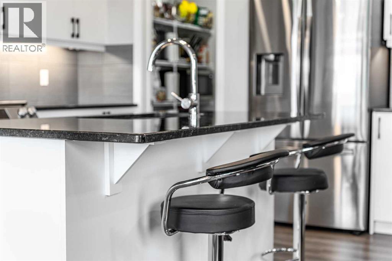
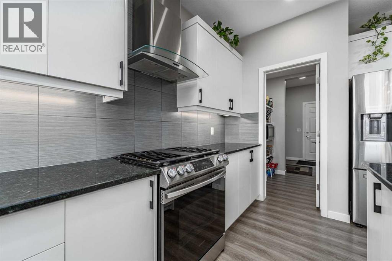
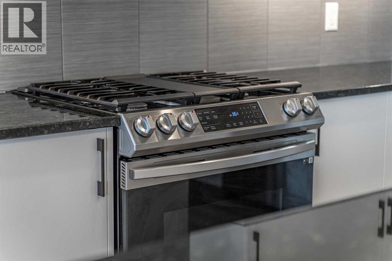
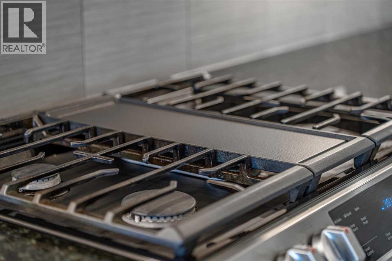
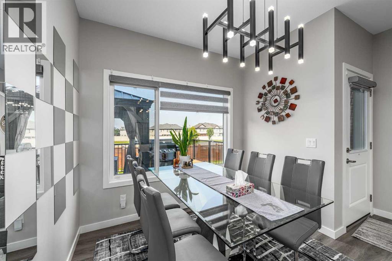
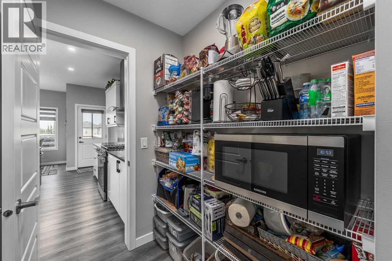
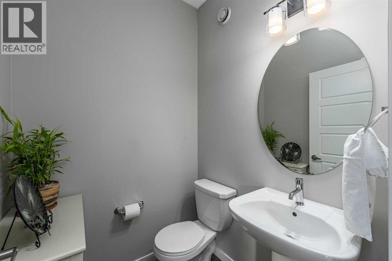
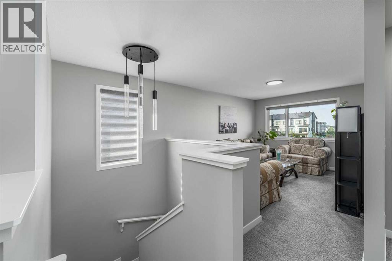
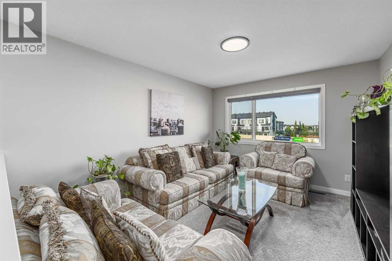
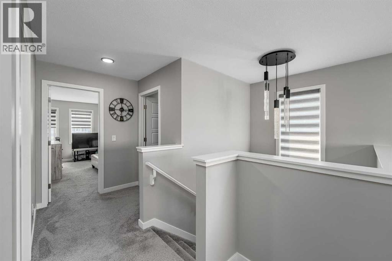
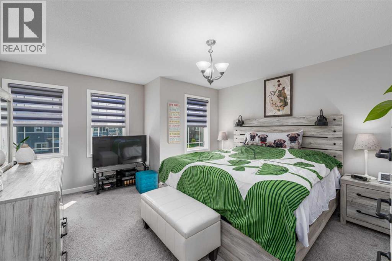
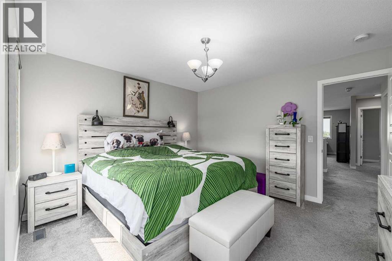
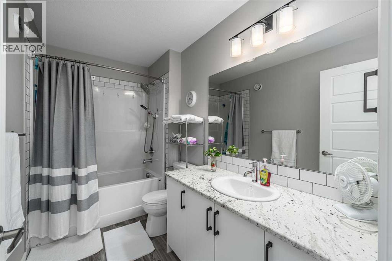
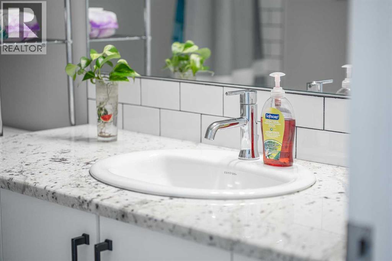
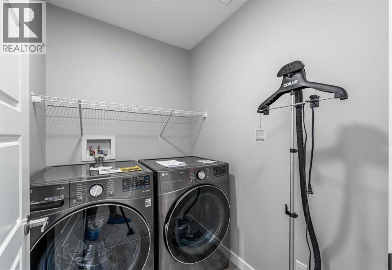
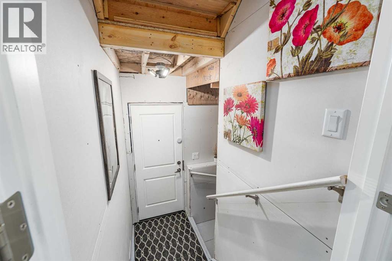
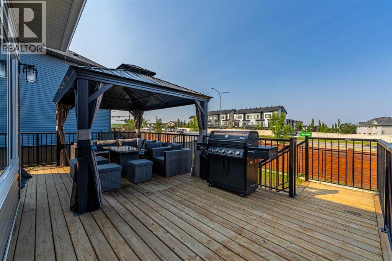
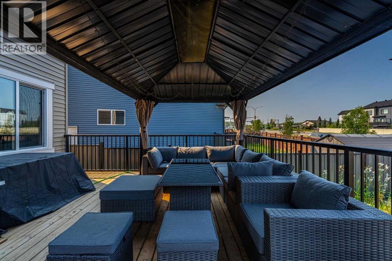
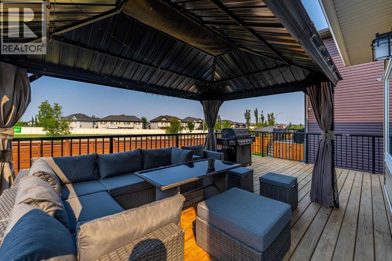
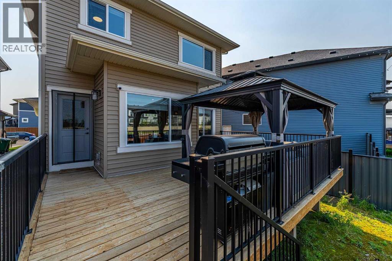
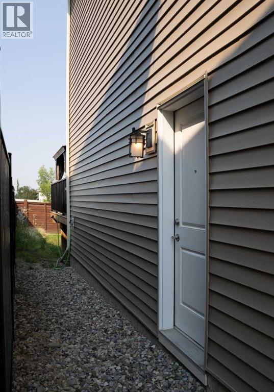
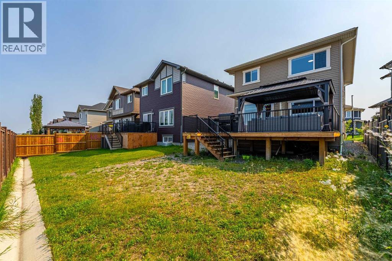
Welcome to sought-after Chinook Gate, where this nearly new two-storey home offers a thoughtful open-concept design, a separate side entrance, and no rear neighbours!The inviting main floor features a private office space, plus a spacious great room anchored by bright views of the landscaped yard. The adjacent gourmet kitchen is designed for both everyday living and entertaining, with a large granite island, generous counter space, walk-through pantry, and stainless steel appliances, including a gas range and stylish hood vent. The spacious dining area comfortably accommodates 6+ guests and provides easy access to the deck, creating an effortless extension of your living space for outdoor dining and entertaining.Upstairs, the centrally located bonus room provides a versatile space for relaxing, movie nights, or a home office. The impressive primary retreat features a spa-inspired ensuite, creating a relaxing escape at the end of the day. Two additional generously sized bedrooms share a convenient 4-piece bathroom, while the upper-level laundry adds everyday practicality.The separate side entrance provides excellent future potential for the open basement, whether you envision additional living space, a home gym, office, or recreation area.Enjoy the benefits of Chinook Gate’s parkside setting, with nearby schools, parks, and walking paths, plus quick and convenient access to major connecting routes and all the amenities of the surrounding area.A wonderful opportunity to enjoy the style and feel of a nearly new home in a highly desirable community! (id:6769
Property Details

Subarea
Chinook Gate

Lot
365

Year Built
2022

Flooring
Carpeted,Laminate

Parking Type
4
Rooms Dimension
| Room | Floor | Dimension |
|---|---|---|
| Primary Bedroom | Second level | 14.75 Ft x 14.08 Ft |
| Bedroom | Second level | 9.92 Ft x 9.92 Ft |
| Bedroom | Second level | 10.42 Ft x 11.58 Ft |
| 4pc Bathroom | Second level | 9.92 Ft x 5.50 Ft |
| 4pc Bathroom | Second level | 7.92 Ft x 4.92 Ft |
| Bonus Room | Second level | 13.42 Ft x 10.92 Ft |
| Laundry room | Second level | 6.42 Ft x 4.92 Ft |
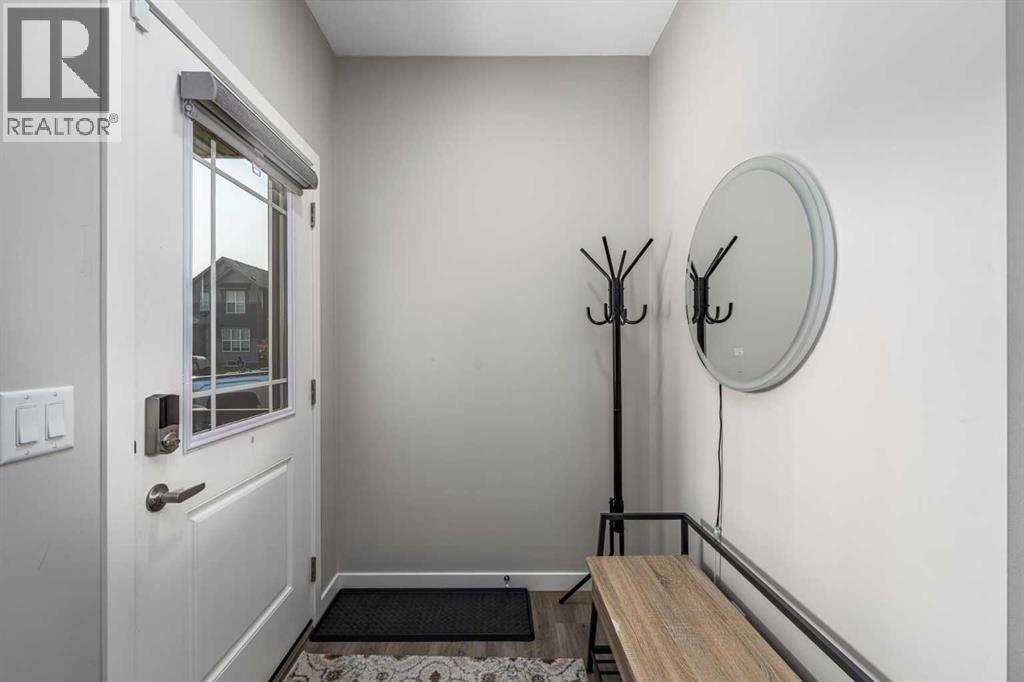
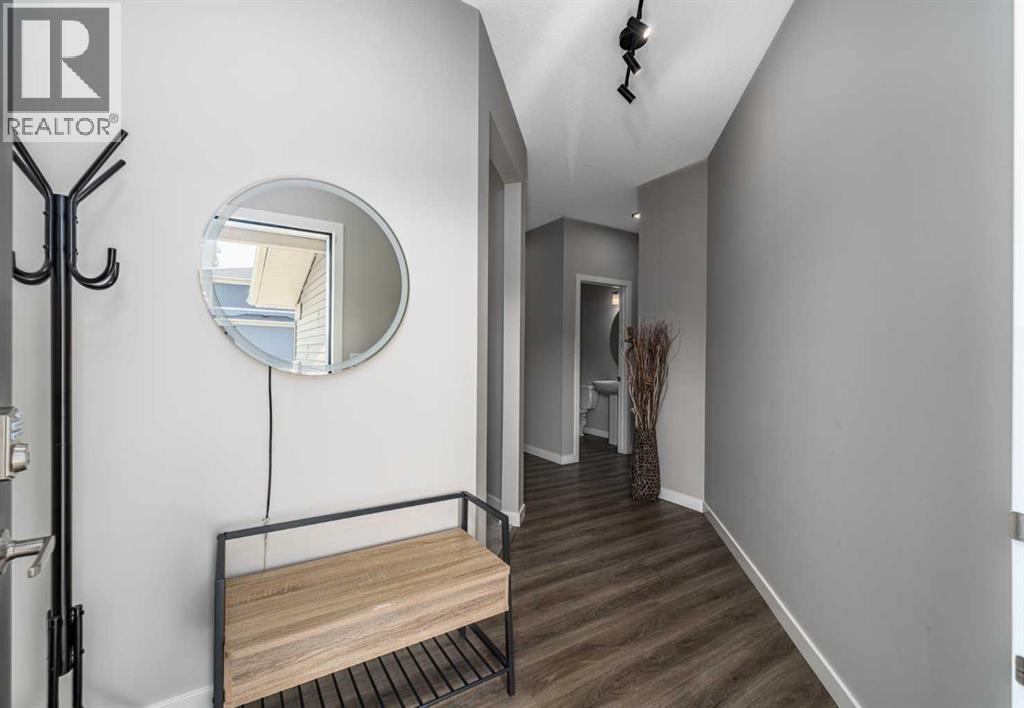
| Foyer | Main level | 5.25 Ft x 10.25 Ft |
| Kitchen | Main level | 10.67 Ft x 13.25 Ft |
| Pantry | Main level | 5.58 Ft x 4.92 Ft |
| Dining room | Main level | 5.00 Ft x 8.92 Ft |
| Living room | Main level | 10.00 Ft x 13.42 Ft |
| Office | Main level | 7.58 Ft x 7.83 Ft |
| Other | Main level | 7.42 Ft x 6.25 Ft |
| 2pc Bathroom | Main level | 4.92 Ft x 4.92 Ft |
Disclaimer:
a
Listing data last updated date: 2026-09-27 06:22:22
a
Listing Agent: Joy Peacock
Brokerage: eXp Realty