Daryl Carlson - 403-259-4141
BACK


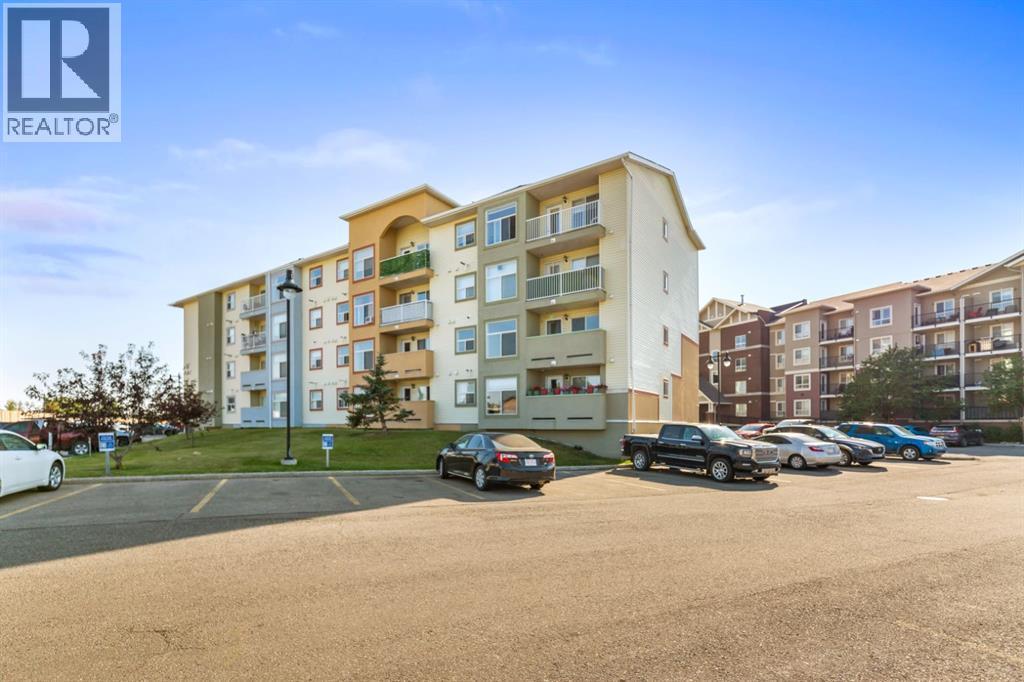
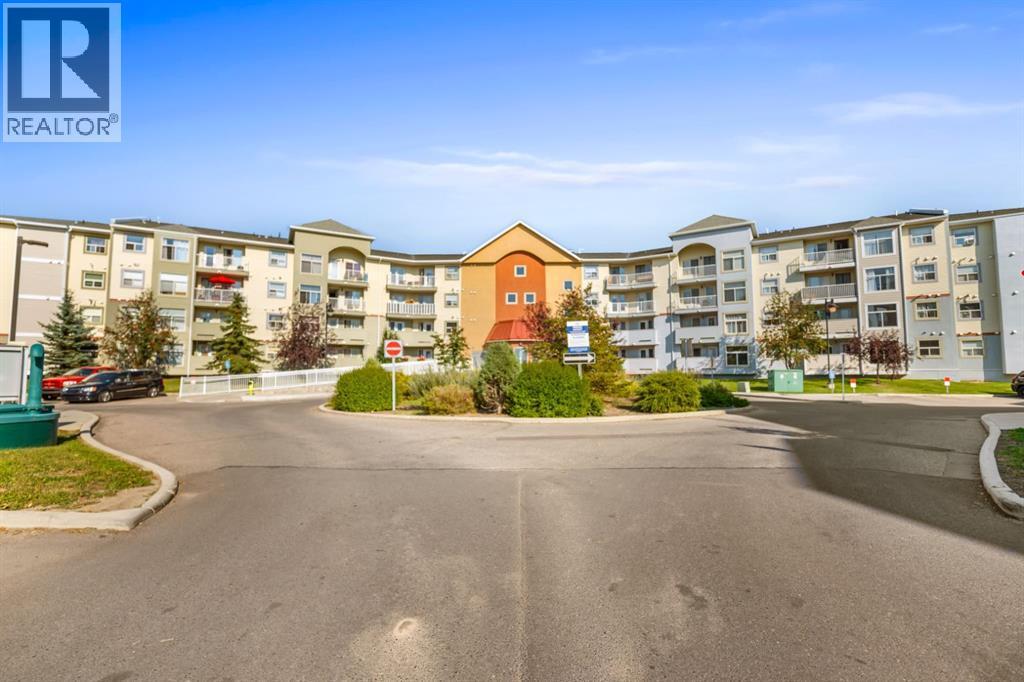
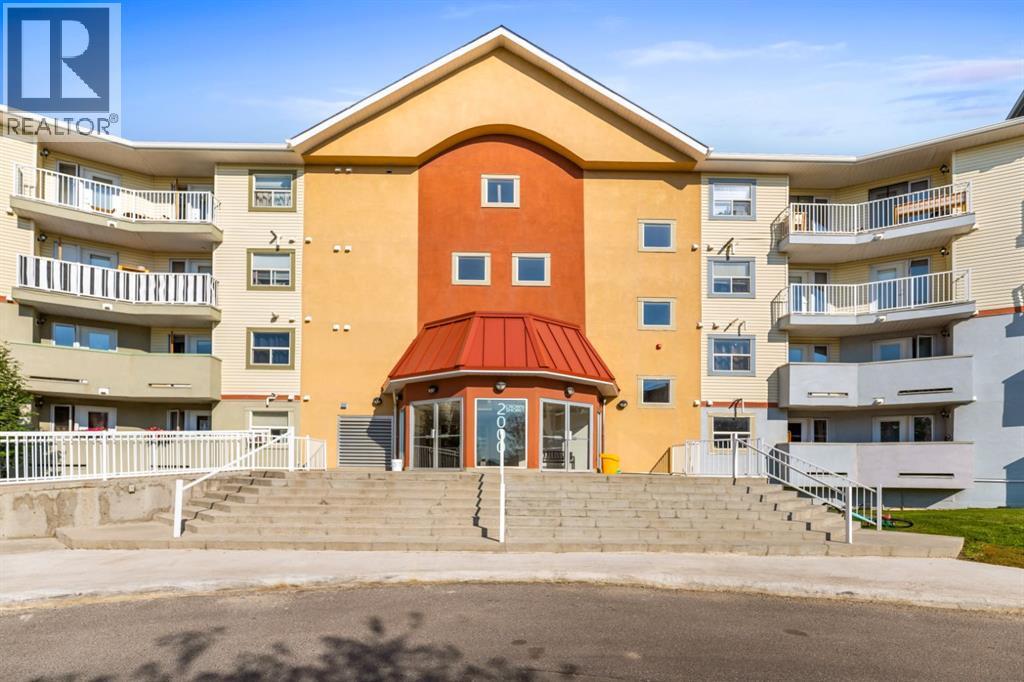
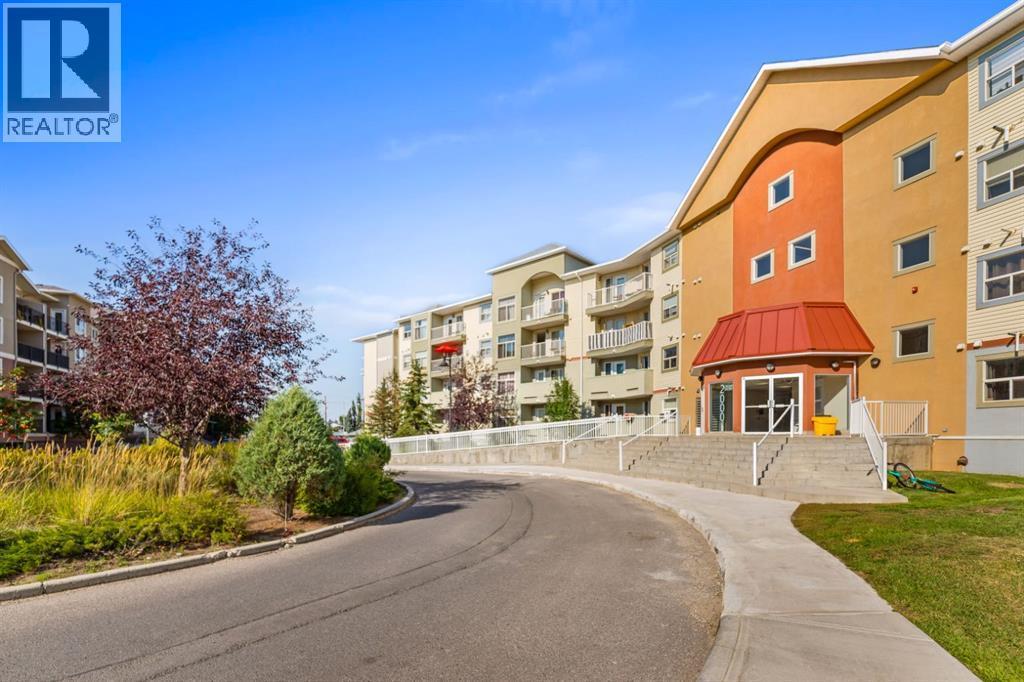
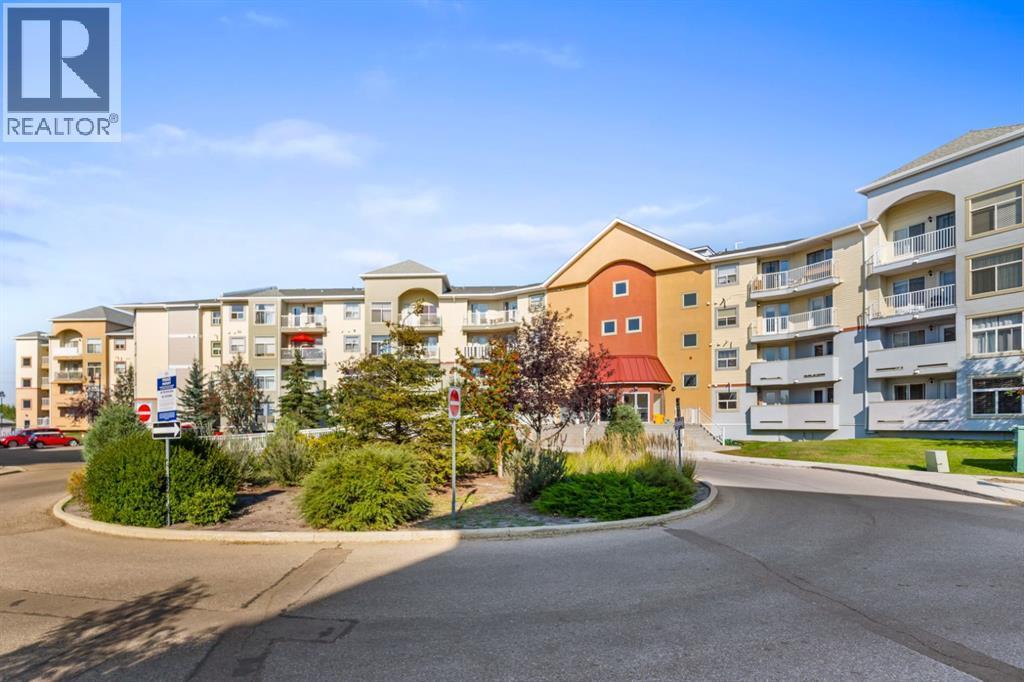
Single Family in Airdrie
- 241
- 93
 2 Bedrooms
 2 Bathrooms
- 924 Sq Ft

Property Type
Single Family
Description
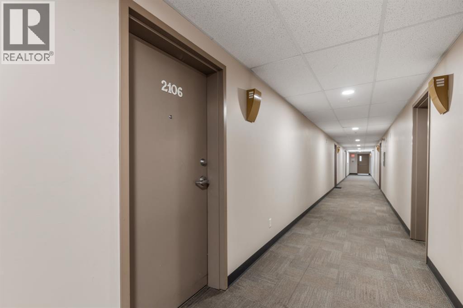
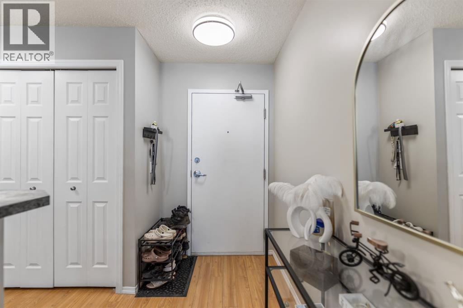
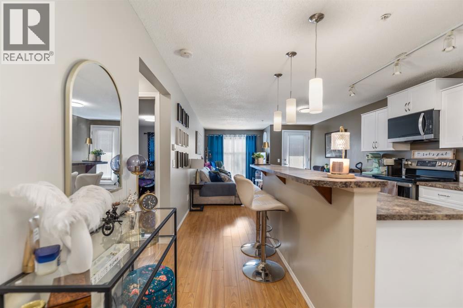
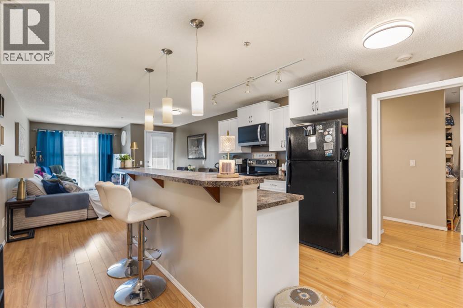
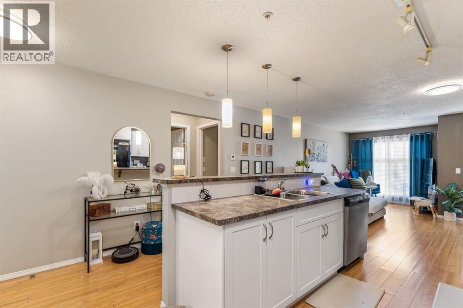
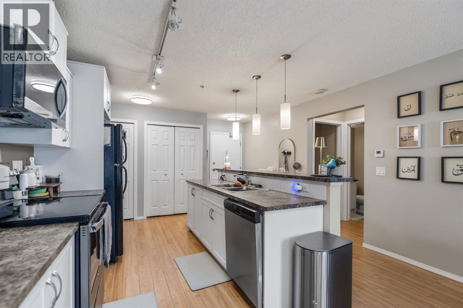
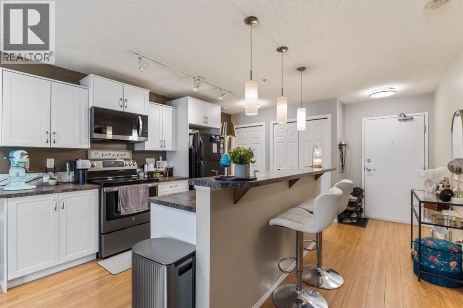
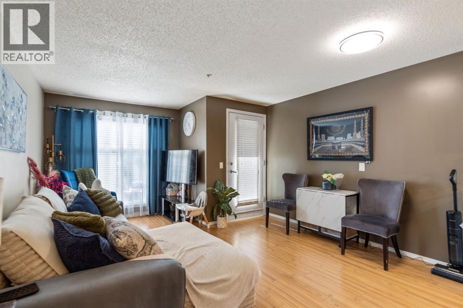
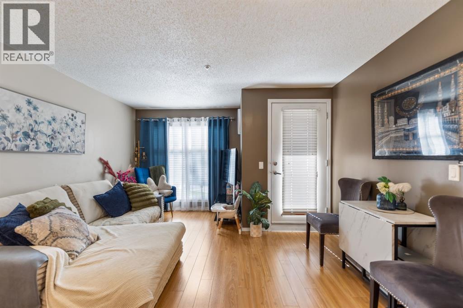
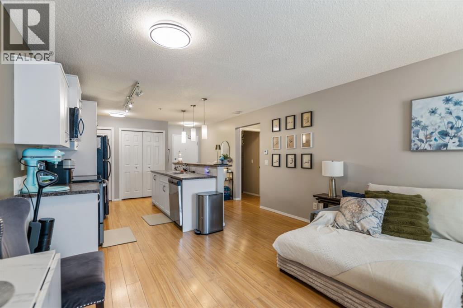
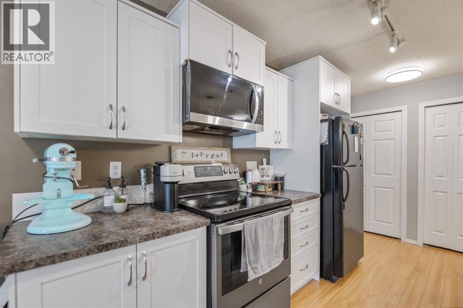
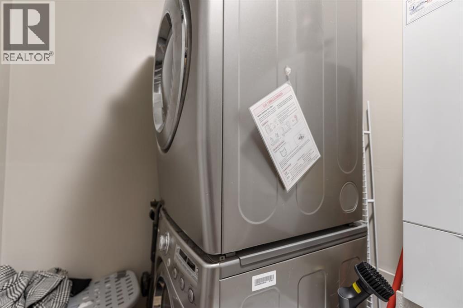
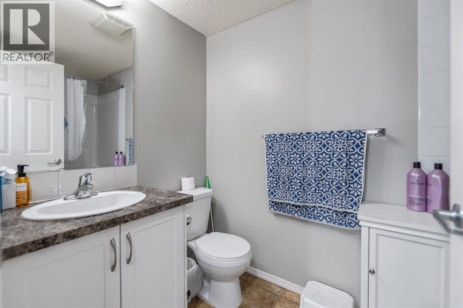
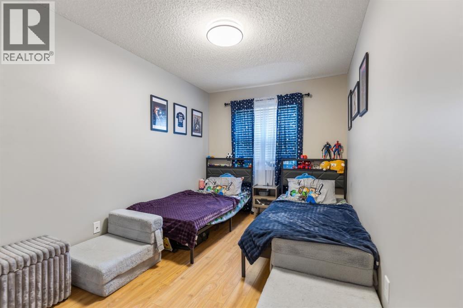
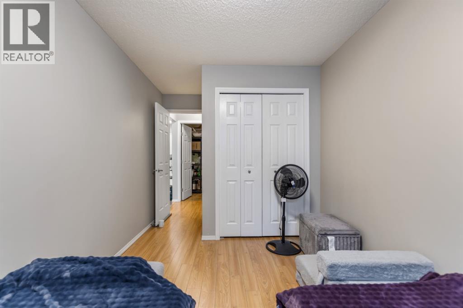
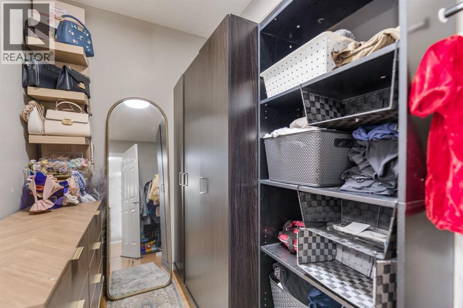
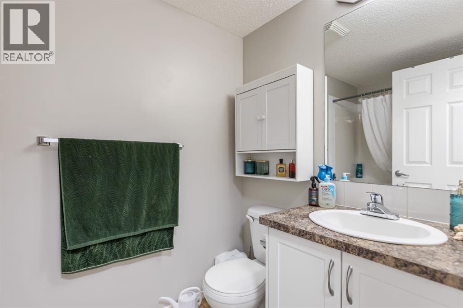
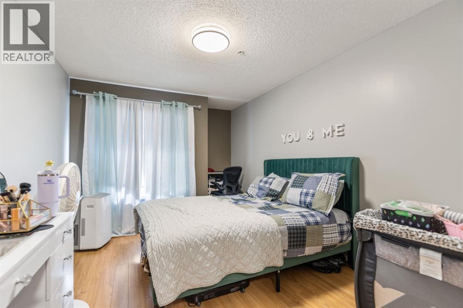
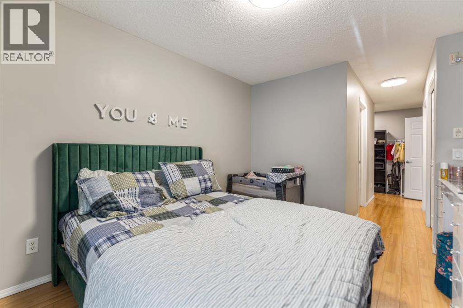
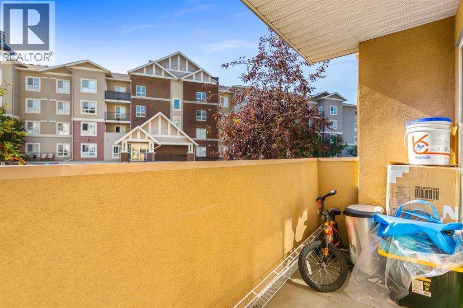
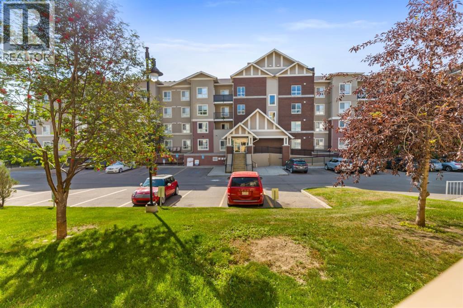
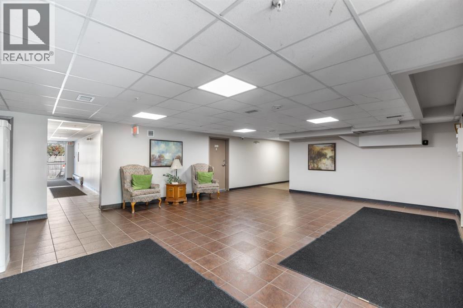
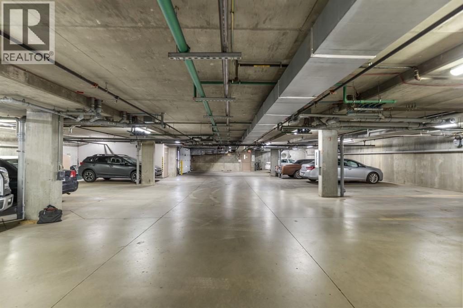
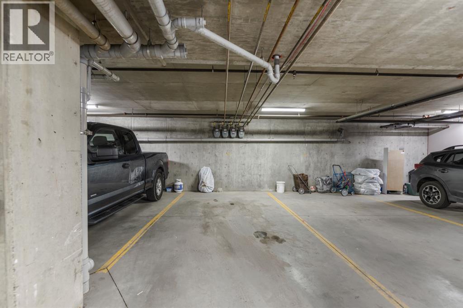
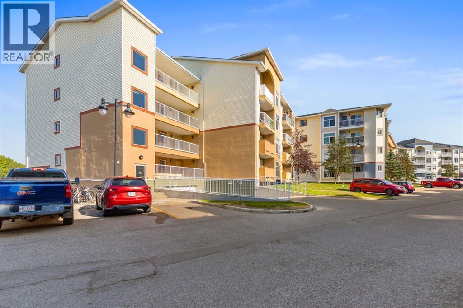
WELCOME to this beautiful apartment in community of Willowbrook . Such a nice QUIET part of the building - Away from all the hustle and bustle with great neighbours. Shopping, transit, Schools, parks and Playgrounds and your fave morning walk along Nose Creek. Very quiet condo with easy access to Airdrie’s main roads. Step into the expansive floorplan, flooded with natural WEST (evening) light that highlights the open living and dining areas. The large kitchen has bright white cabinets, ample counter space, a generous eating bar with room for three, and a well sized pantry to store all your culinary essentials. Relax on your private balcony, surrounded by the beauty of mature trees that create a serene, picturesque setting—perfect for morning coffee or evening unwinding. The Primary bedroom is a true sanctuary, offering a HUGE walk-in closet, two EXTRA closets and direct access to a handy 4-piece ensuite, ideal for recharging after a long day. The second bedroom, located on the opposite side of the unit ensures ultimate privacy for guests or family. A second 4-piece bathroom and a spacious laundry/storage room add to the unit’s functionality and thoughtful design. Enjoy the convenience and peace of mind of your titled underground parking stall—say goodbye to snow-covered cars in winter! This home has been lovingly maintained, including the installation of a new boiler just seven years ago. Better check it out today! (id:6769
Property Details

Subarea
Willowbrook

Lot
0

Year Built
2008

Flooring
Laminate,Tile

Parking Type
1
Rooms Dimension
| Room | Floor | Dimension |
|---|---|---|
| Living room | Main level | 14.75 Ft x 13.00 Ft |
| Kitchen | Main level | 14.00 Ft x 13.00 Ft |
| Primary Bedroom | Main level | 12.25 Ft x 10.00 Ft |
| Bedroom | Main level | 12.50 Ft x 8.33 Ft |
| 4pc Bathroom | Main level | 8.25 Ft x 4.92 Ft |
| 4pc Bathroom | Main level | 8.17 Ft x 4.92 Ft |
| Laundry room | Main level | 8.33 Ft x 4.83 Ft |
| Other | Main level | 11.25 Ft x 3.83 Ft |
Disclaimer:
a
Listing data last updated date: 2026-09-27 06:22:21
a
Listing Agent: Jas Parmar
Brokerage: Royal LePage METRO