Daryl Carlson - 403-259-4141
BACK


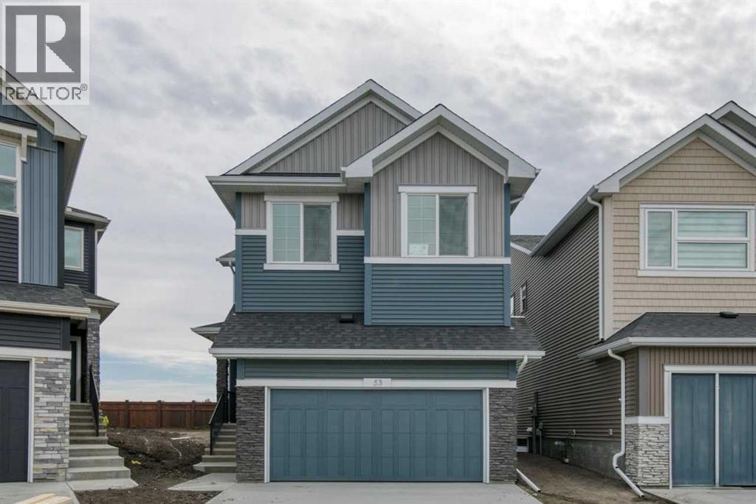
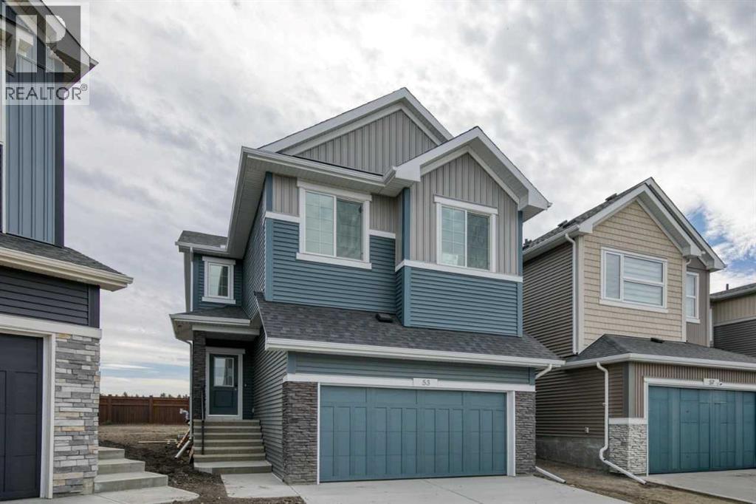
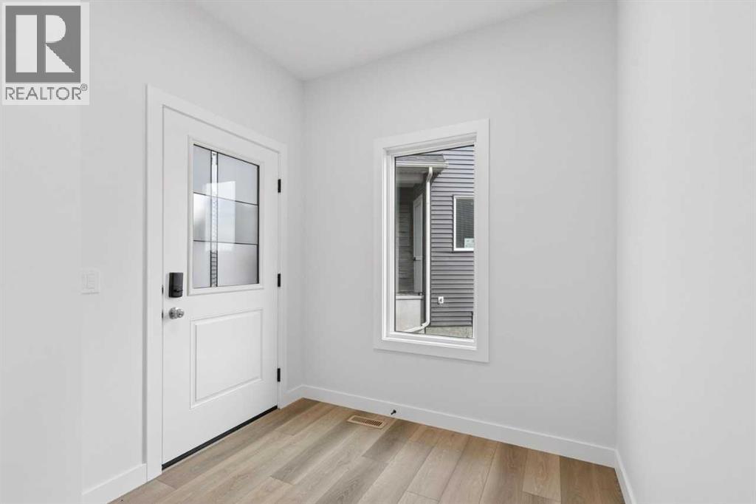
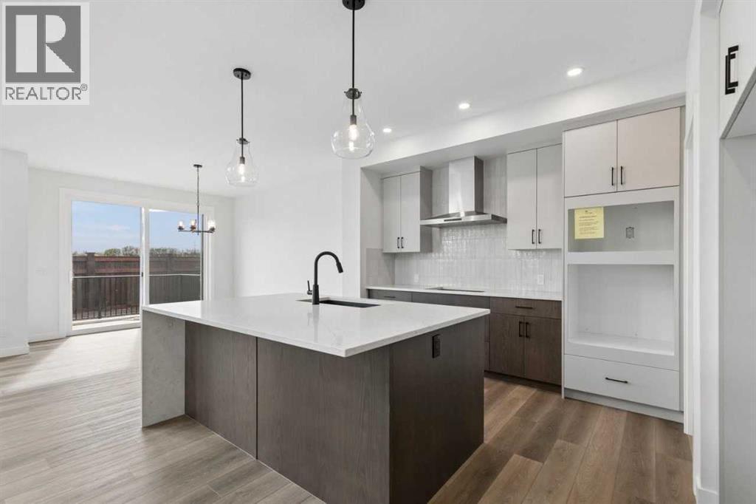
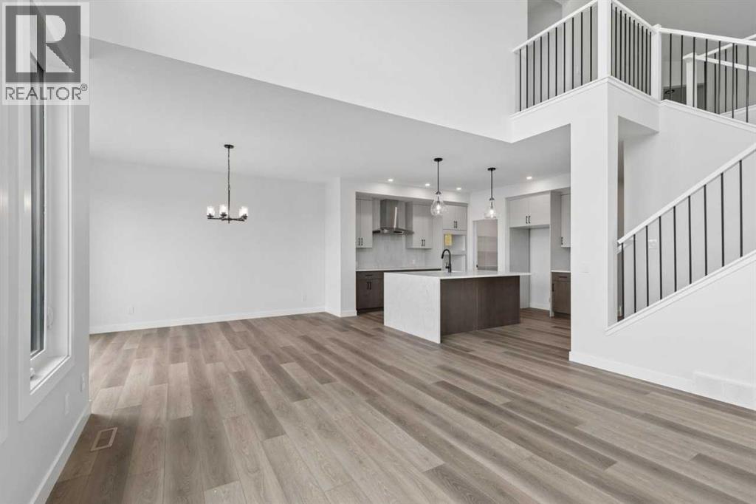
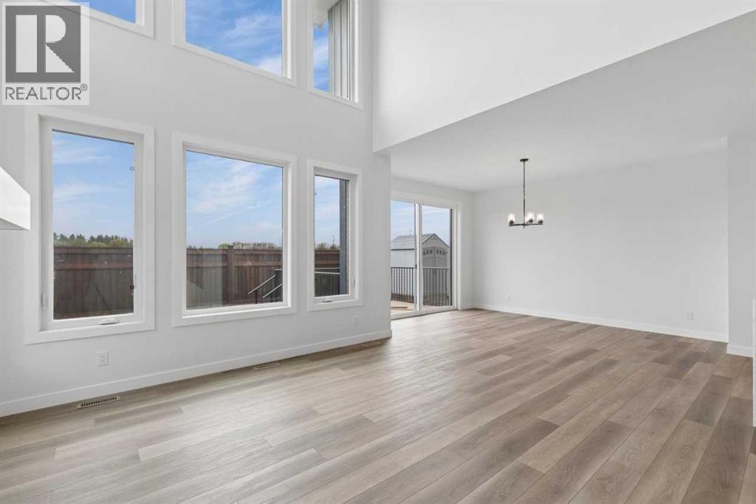
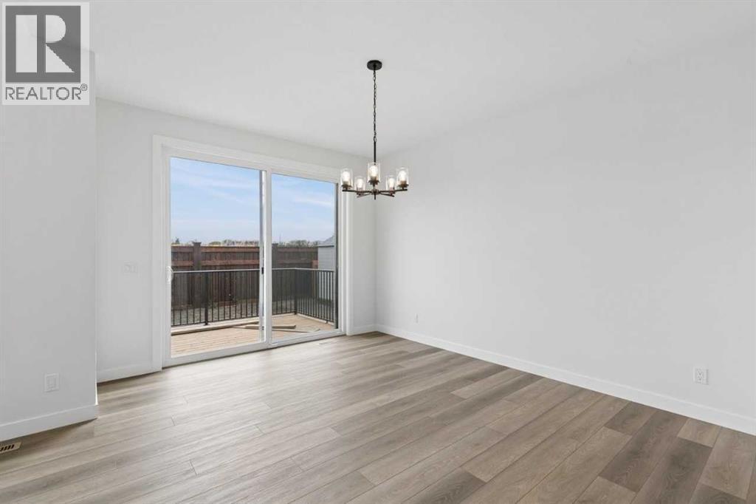
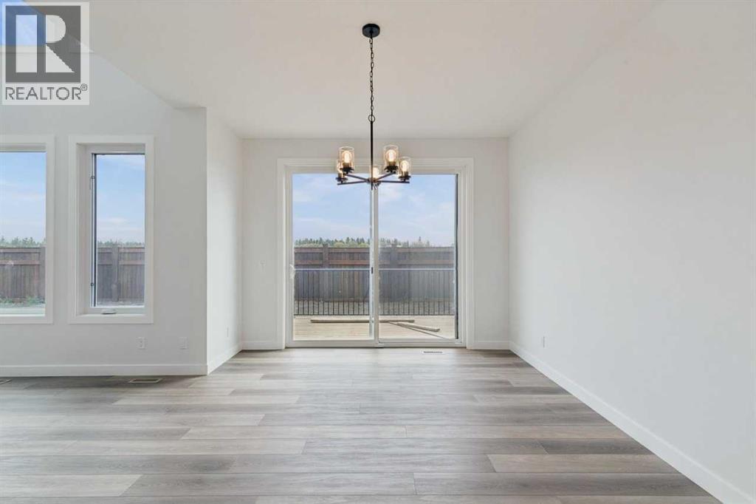
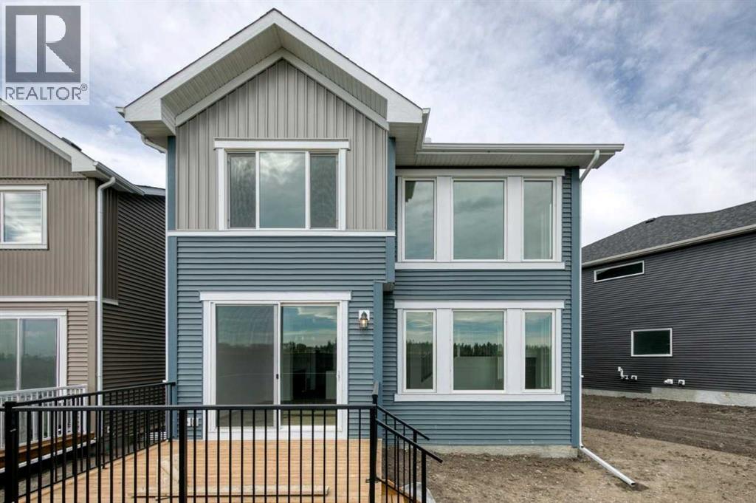
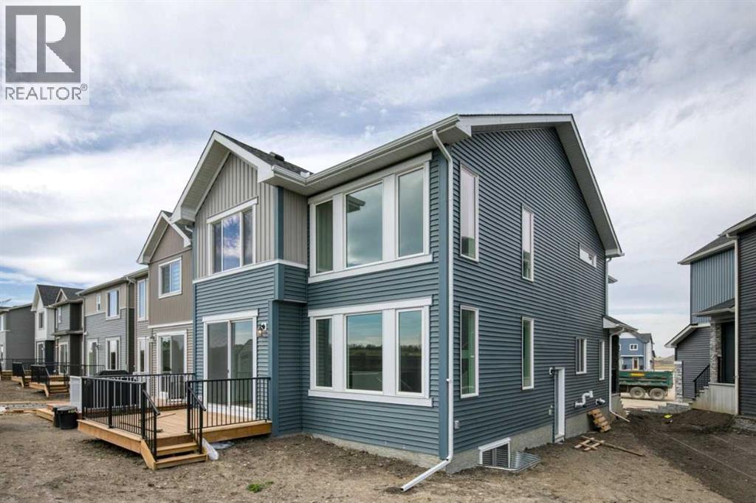
Single Family in Calgary
- 137
- 101
 4 Bedrooms
 3 Bathrooms
- 2467 Sq Ft

Property Type
Single Family
Description
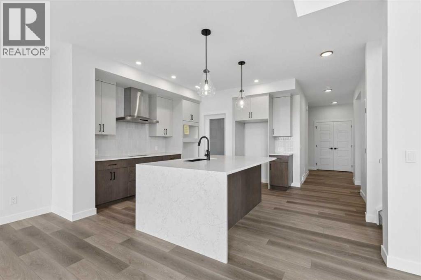
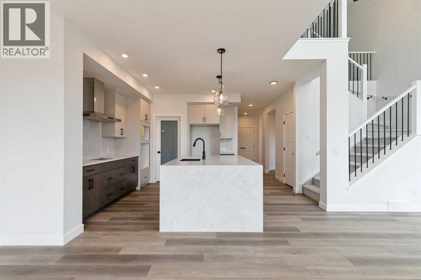
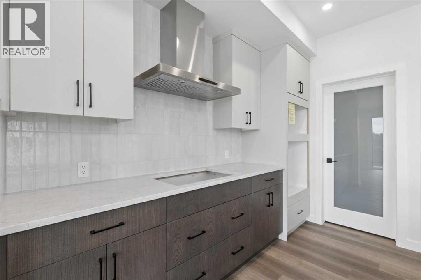
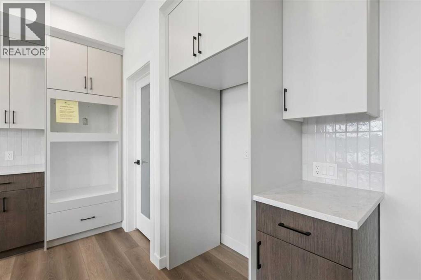
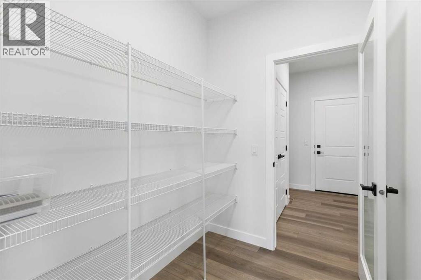
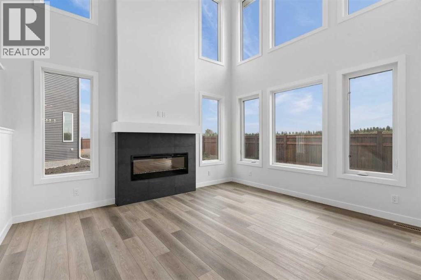
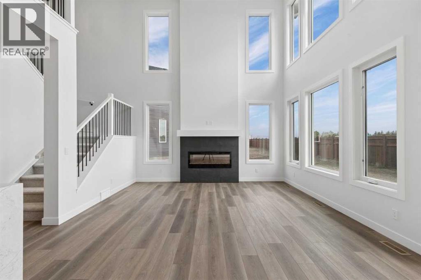
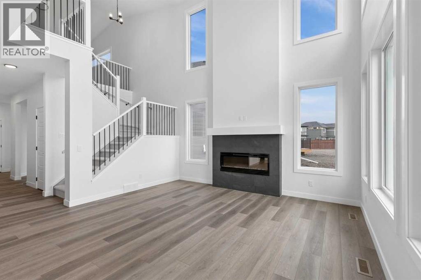
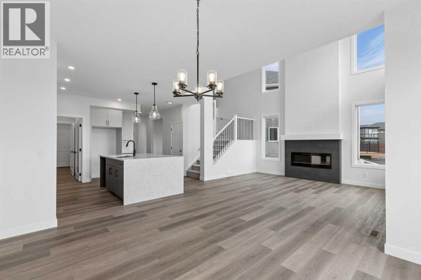
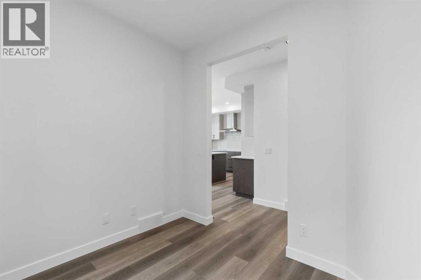
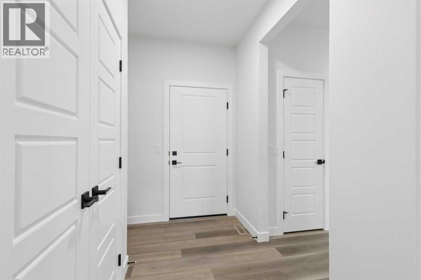
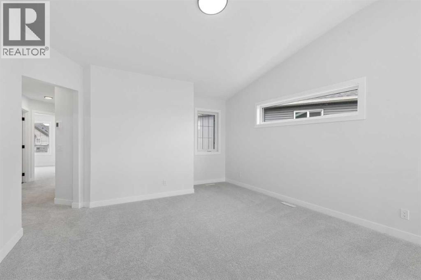
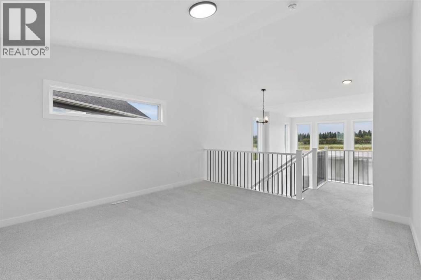
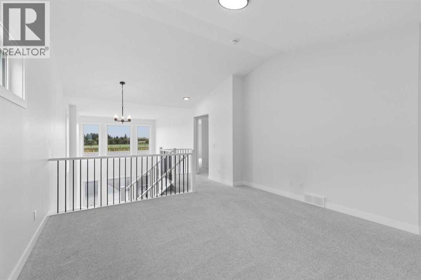
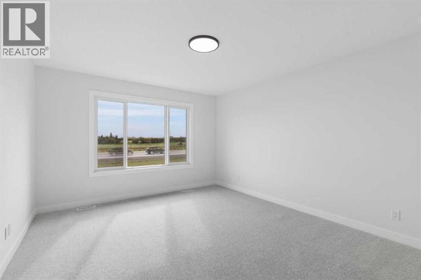
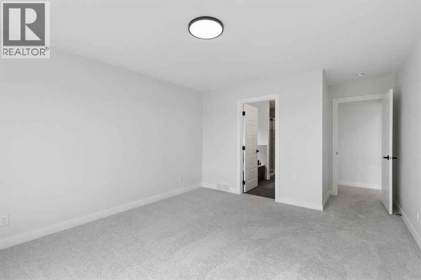
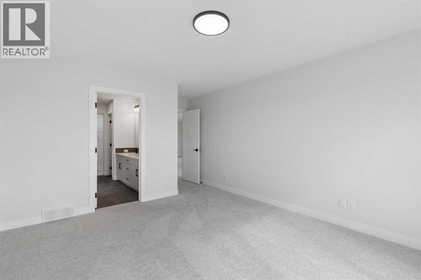
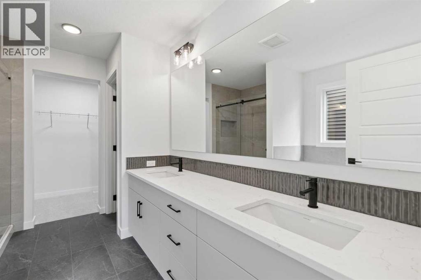
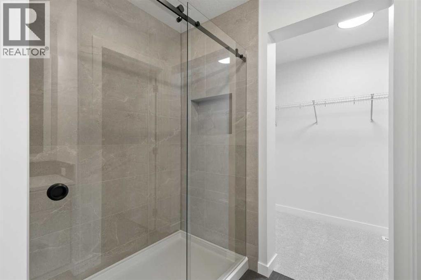
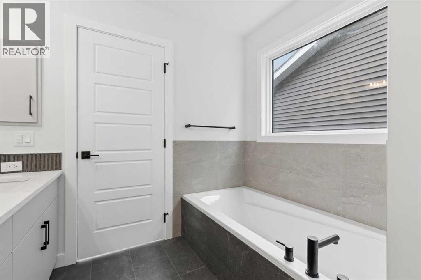
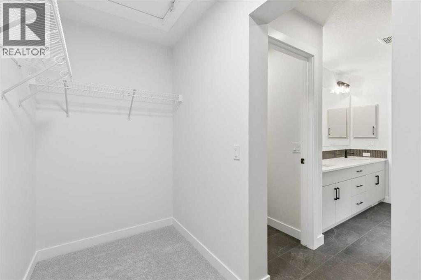
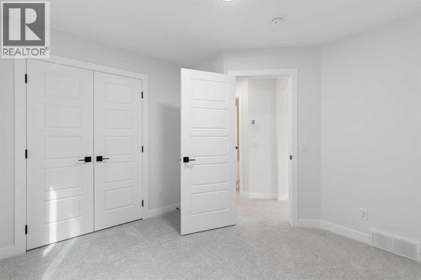
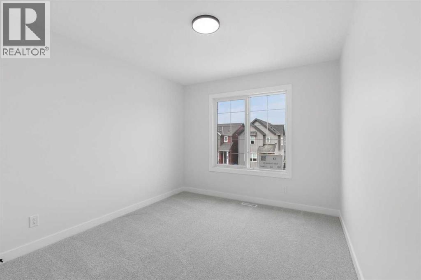
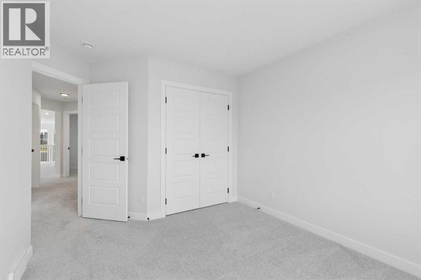
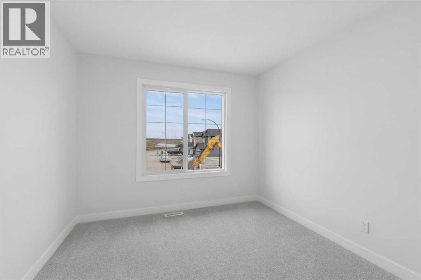
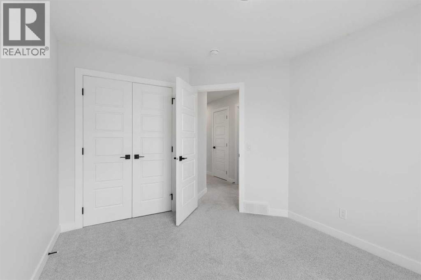
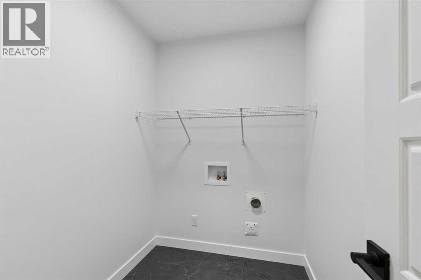
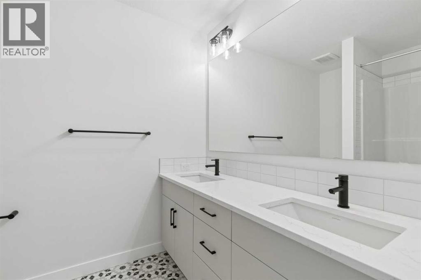
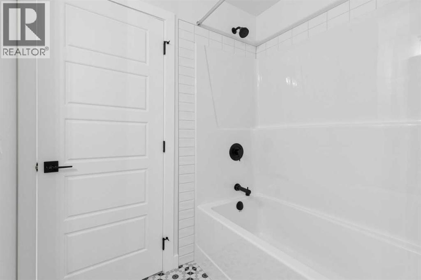
Stunning Legacy model home designed for bright, flexible family living with side entrance, lengthened garage, 9' basement ceiling, open-to-below great room, triple pane and added windows. The main floor flex room is perfect for an office, playroom, or homework space, while the vaulted bonus room is ideal for movie nights. Enjoy LVP throughout the main, quartz countertops with undermount square sinks, upper laundry, paint-grade railing with iron spindles, and an electric fireplace with mantle and tile below. Executive kitchen features stainless steel appliances, chimney hood fan, gas cooktop, built-in microwave, island pendants, and walk-through pantry with French doors. Rear deck includes BBQ gas line. Ensuite offers soaker tub, tiled shower with niche, black fixtures, drawers, and tiled floors. This energy-efficient home is Built Green certified and includes triple-pane windows, a high-efficiency furnace, and a solar chase for a solar-ready setup. With blower door testing, plus an electric car charger rough-in, it’s designed for sustainable, future-forward living. Featuring a full range of smart home technology, this home includes a programmable thermostat, ring camera doorbell, smart front door lock, smart and motion-activated switches—all seamlessly controlled via an Amazon Alexa touchscreen hub. (id:6769
Property Details

Subarea
Hotchkiss

Lot
440

Year Built
2026

Flooring
Carpeted,Ceramic Tile,Vinyl Plank

Parking Type
4
Rooms Dimension
| Room | Floor | Dimension |
|---|---|---|
| Great room | Main level | 13.50 Ft x 14.92 Ft |
| Dining room | Main level | 11.50 Ft x 14.25 Ft |
| Kitchen | Main level | 11.33 Ft x 14.83 Ft |
| Other | Main level | 9.00 Ft x 9.92 Ft |
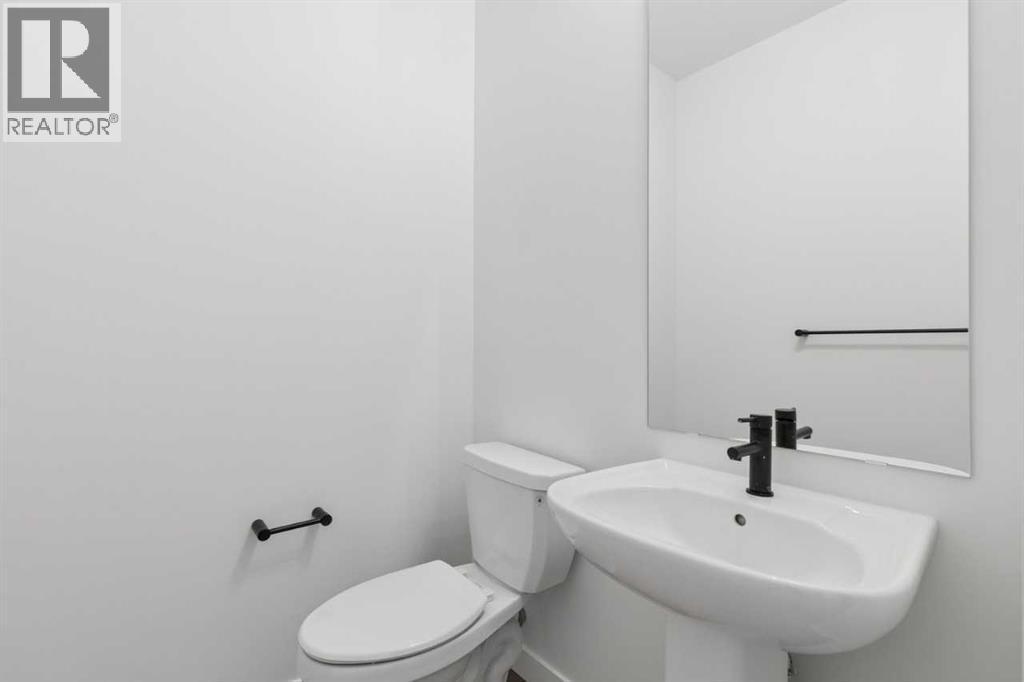
| 2pc Bathroom | Main level | .00 Ft x .00 Ft |
| Primary Bedroom | Upper Level | 12.25 Ft x 14.42 Ft |
| 5pc Bathroom | Upper Level | 10.00 Ft x 11.33 Ft |
| Other | Upper Level | 11.00 Ft x 5.00 Ft |
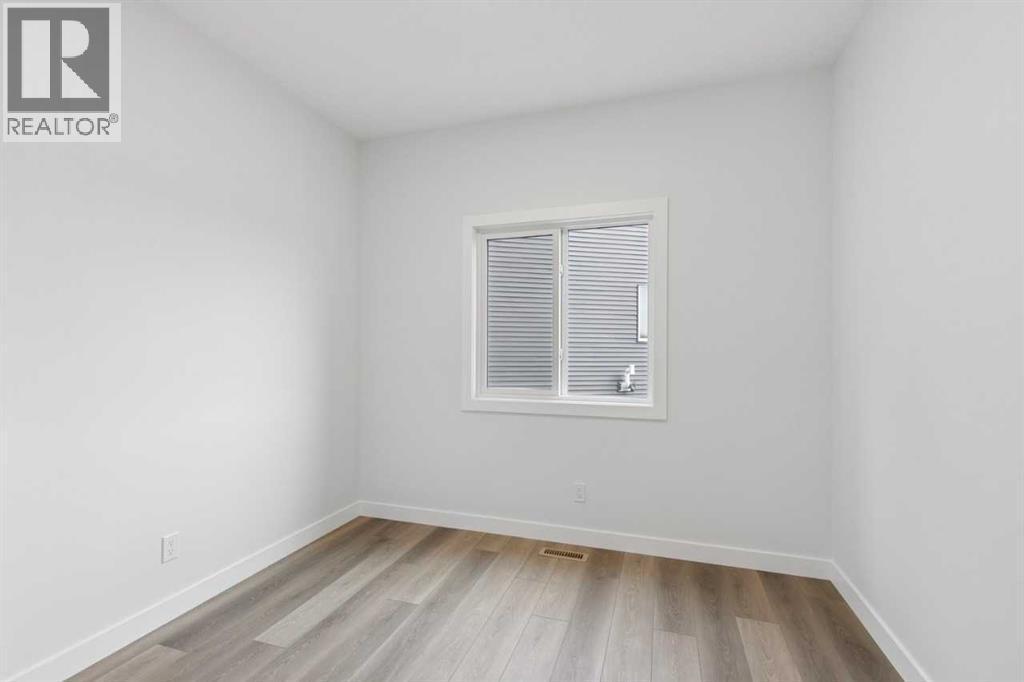
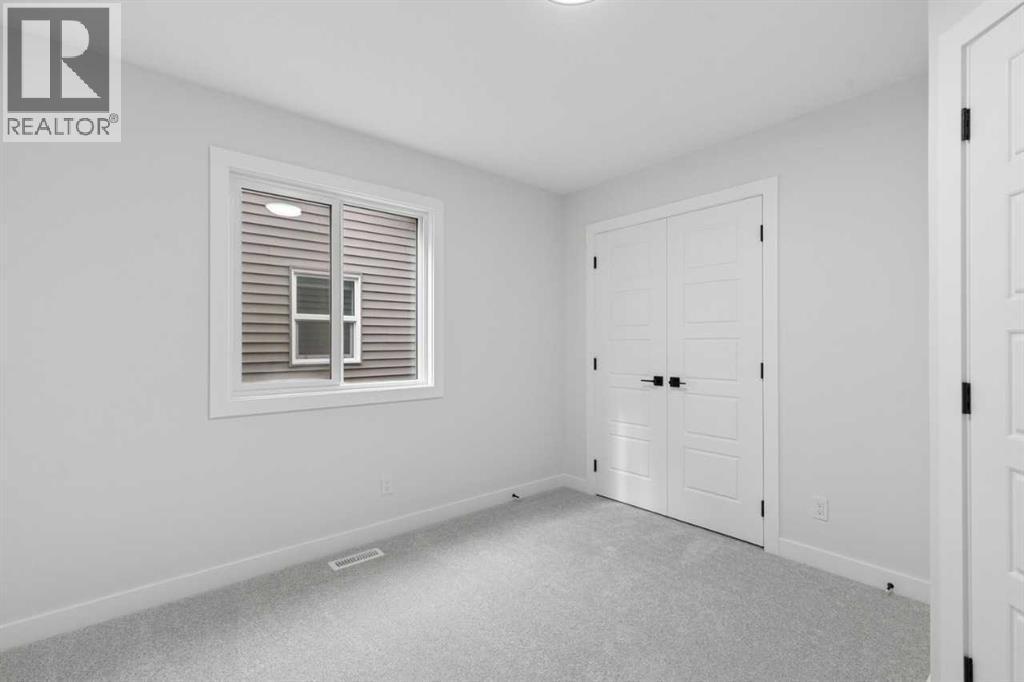
| Bedroom | Upper Level | 11.00 Ft x 10.25 Ft |
| Bedroom | Upper Level | 9.92 Ft x 10.33 Ft |
| Bedroom | Upper Level | 9.83 Ft x 10.67 Ft |
| 5pc Bathroom | Upper Level | .00 Ft x .00 Ft |
| Bonus Room | Upper Level | 13.75 Ft x 13.58 Ft |
Disclaimer:
a
Listing data last updated date: 2026-11-08 12:00:14
a
Listing Agent: David Lofthaug
Brokerage: Bode Platform Inc.