Daryl Carlson - 403-259-4141
BACK


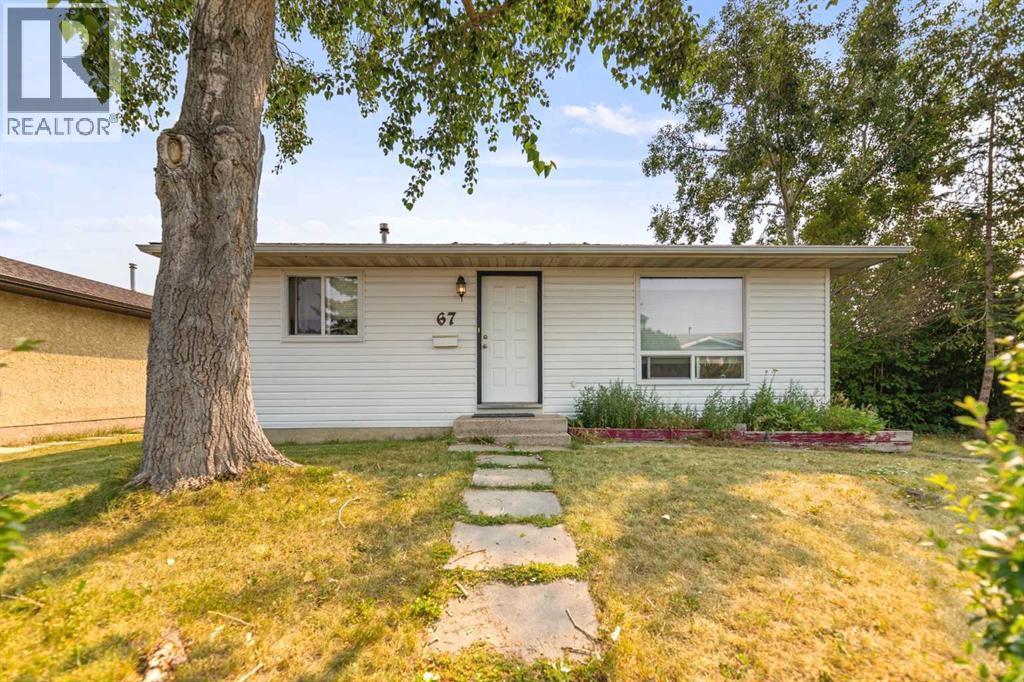
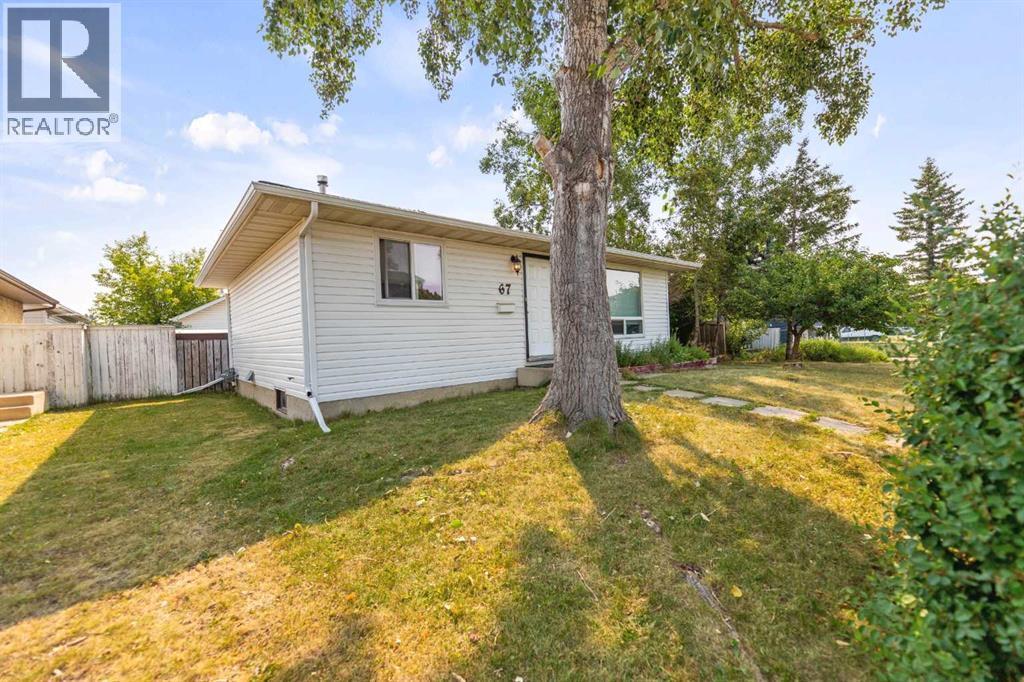
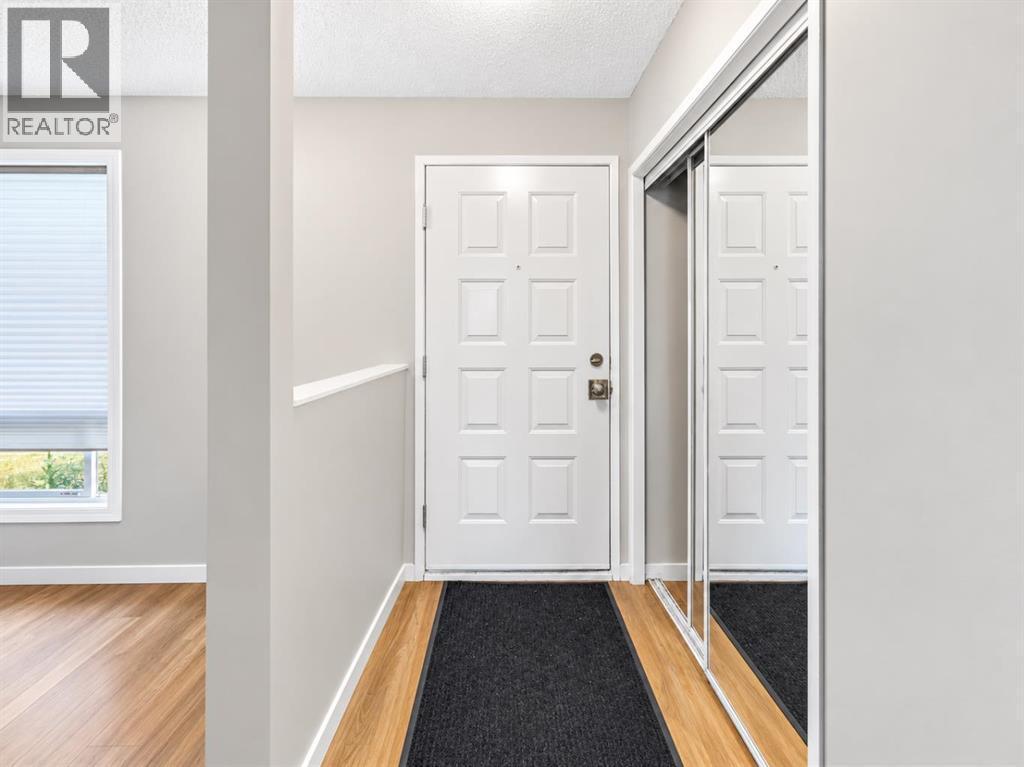
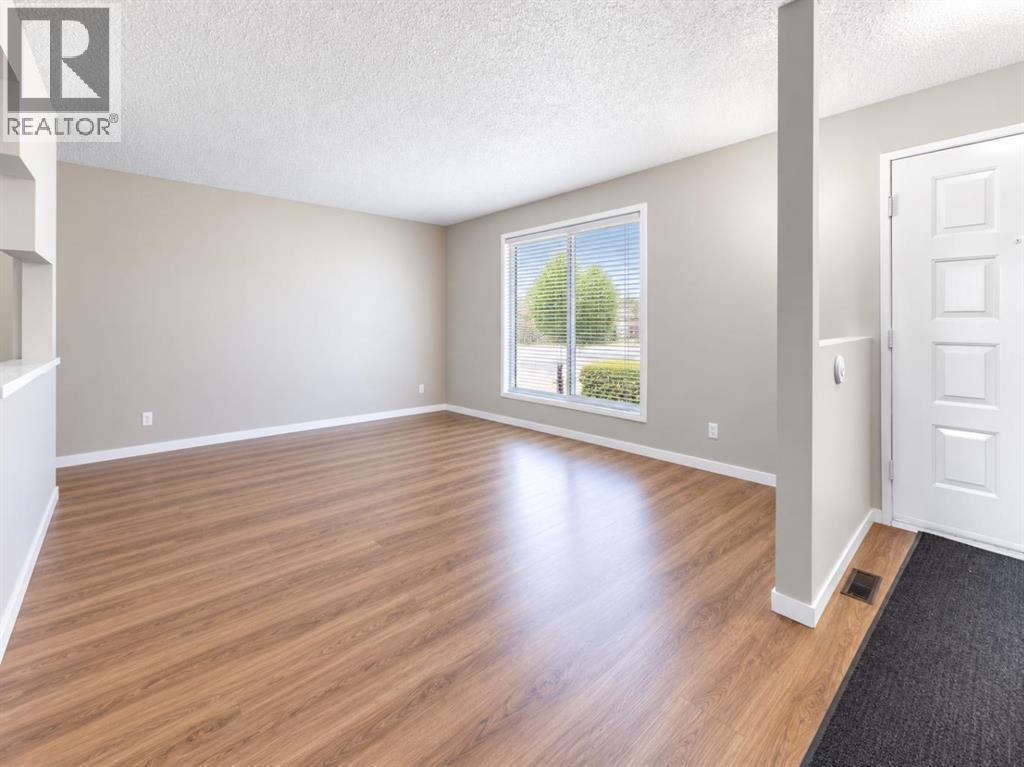
Single Family in Calgary
- 233
- 67
 3 Bedrooms
 2 Bathrooms
- 790 Sq Ft

Property Type
Single Family
Description
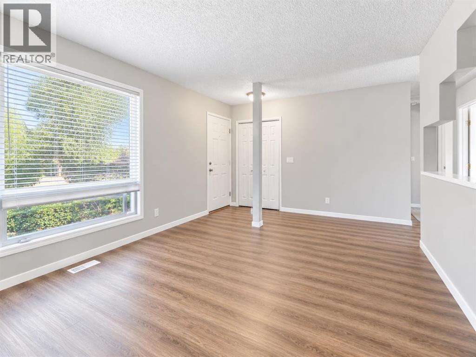
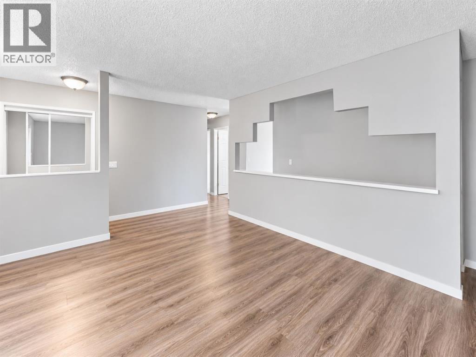
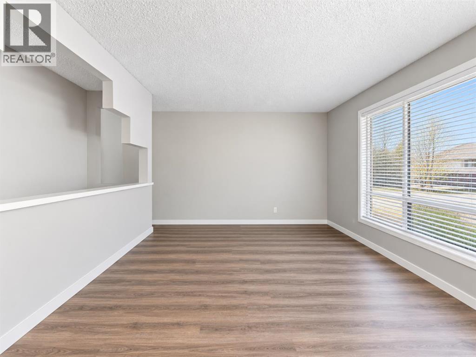
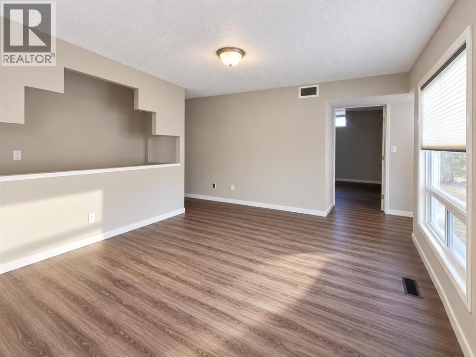
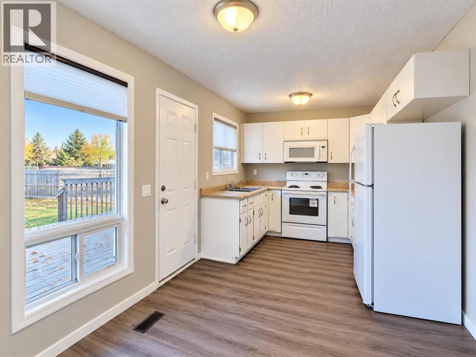
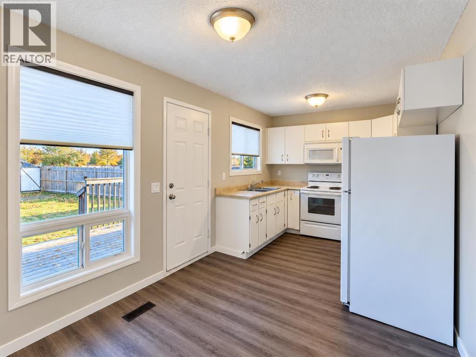
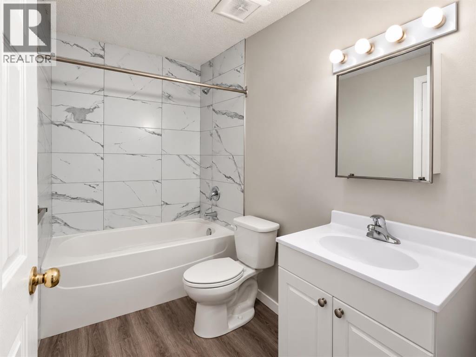
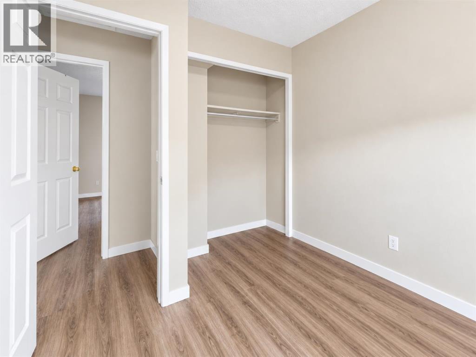
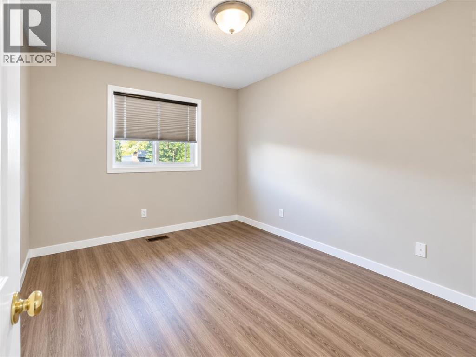
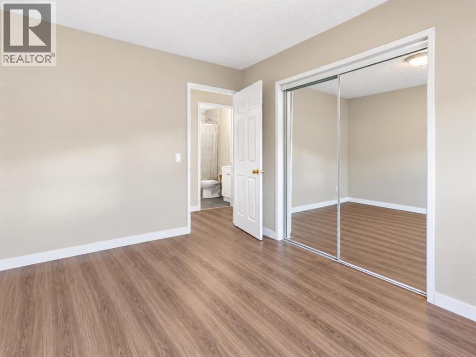
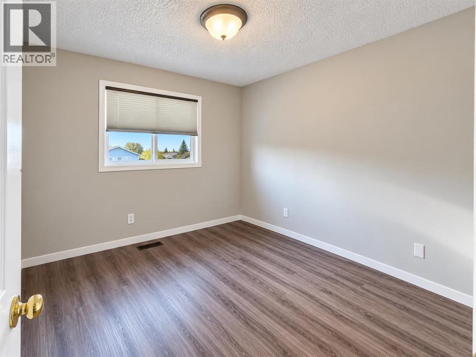
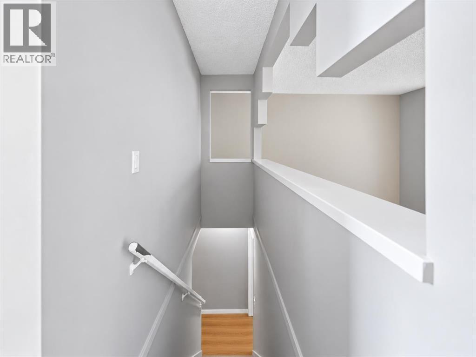
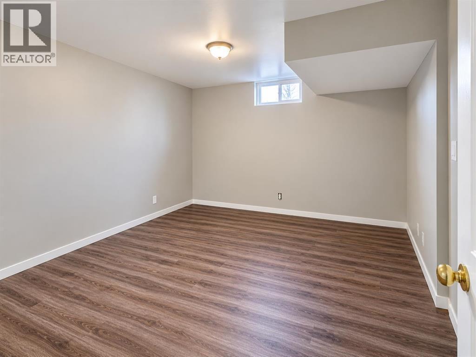
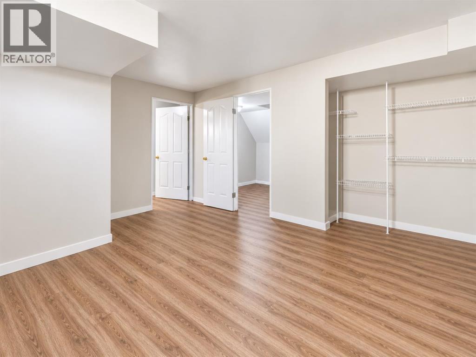
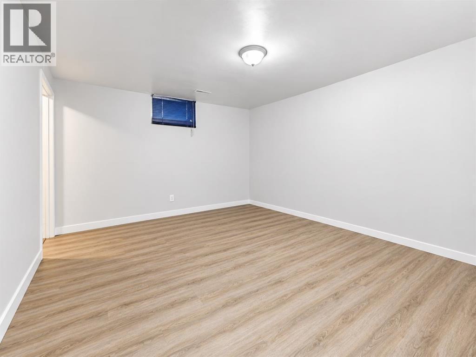
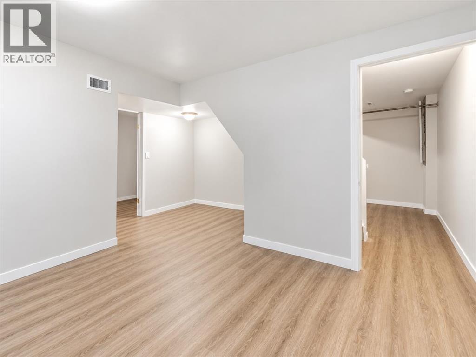
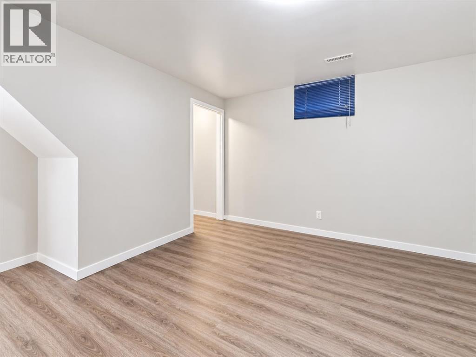
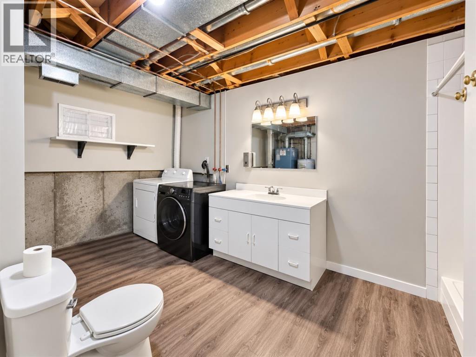
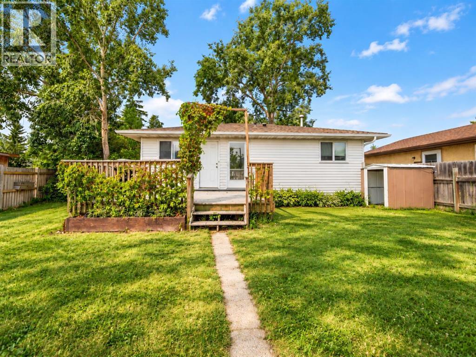
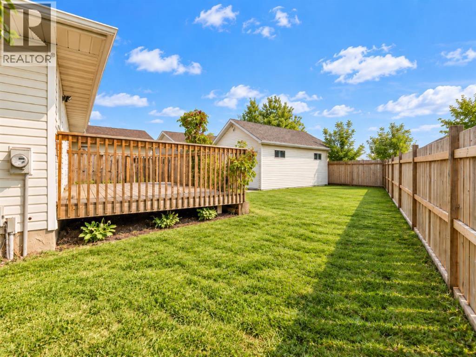
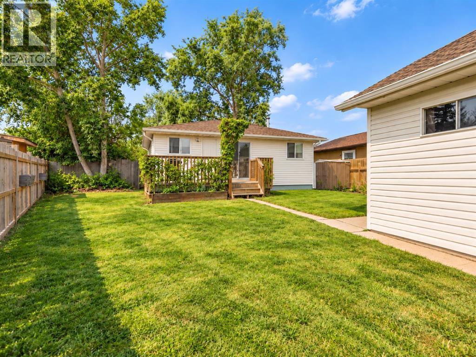
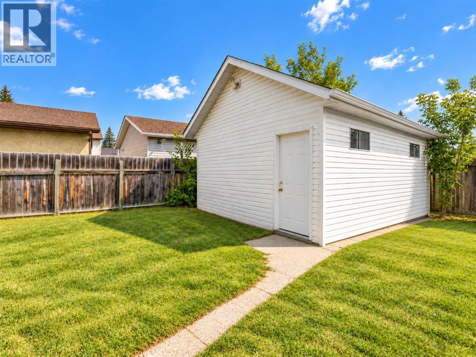
Welcome to this well-kept bungalow in the established community of Falconridge, offering 3 bedrooms, 2 full bathrooms, and nearly 1,600 sq. ft. of developed living space across two levels.The main floor features a bright and comfortable living area with a large front picture window that fills the space with natural light, complemented by neutral tones and updated flooring throughout much of the home. The functional kitchen offers ample cabinet and counter space, with direct access to the backyard and deck, perfect for everyday living and summer gatherings. Two bedrooms and a 4-piece bathroom complete the main level.The fully developed basement provides additional living space, featuring a spacious recreation area, a third bedroom, a 3-piece bathroom, and additional storage.Outside, enjoy a generous fenced backyard with plenty of room for outdoor activities, a large deck, and an oversized detached single garage.With approximately 790 sq. ft. above grade and an additional 782 sq. ft. of developed basement space, this home makes excellent use of its footprint and offers flexibility for first-time buyers, growing households, or investors.Conveniently located near schools, shopping, public transit, and everyday amenities, this is a fantastic opportunity to own a detached home in an established Calgary community. (id:6769
Property Details

Subarea
Falconridge

Lot
461

Year Built
1980

Flooring
Vinyl Plank

Parking Type
1
Rooms Dimension
| Room | Floor | Dimension |
|---|---|---|
| Family room | Basement | 13.08 Ft x 11.08 Ft |
| Furnace | Basement | 6.17 Ft x 2.83 Ft |
| Bedroom | Basement | 13.00 Ft x 11.42 Ft |
| 3pc Bathroom | Basement | 14.42 Ft x 10.58 Ft |
| Other | Basement | 14.58 Ft x 7.92 Ft |
| Dining room | Main level | 8.58 Ft x 7.58 Ft |
| Living room | Main level | 14.33 Ft x 11.83 Ft |
| Kitchen | Main level | 9.00 Ft x 8.58 Ft |
| Primary Bedroom | Main level | 11.92 Ft x 9.83 Ft |
| Bedroom | Main level | 10.58 Ft x 8.50 Ft |
| 4pc Bathroom | Main level | 8.58 Ft x 4.92 Ft |
Disclaimer:
a
Listing data last updated date: 2026-10-29 07:05:31
a
Listing Agent: Jeff Lu
Brokerage: TREC The Real Estate Company