Daryl Carlson - 403-259-4141
BACK


Single Family in Calgary
- 183
- 243
 3 Bedrooms
 3 Bathrooms
- 1301 Sq Ft

Property Type
Single Family
Description
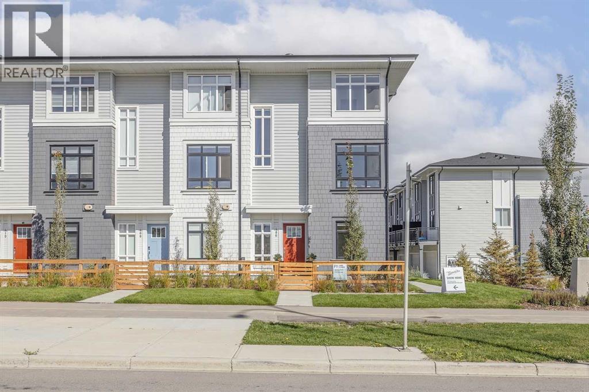
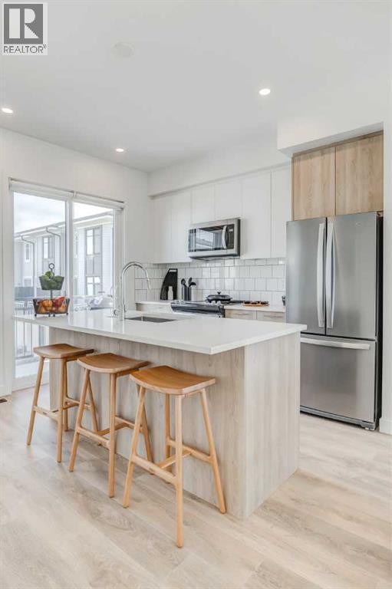
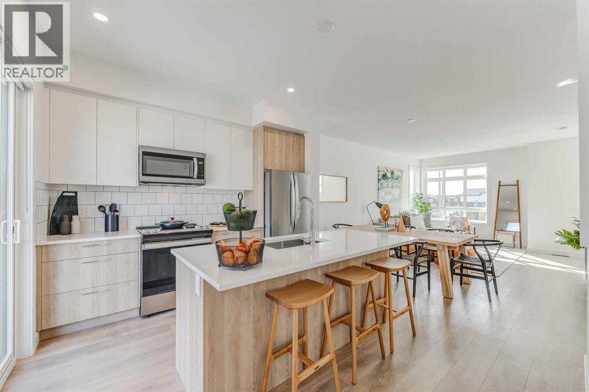
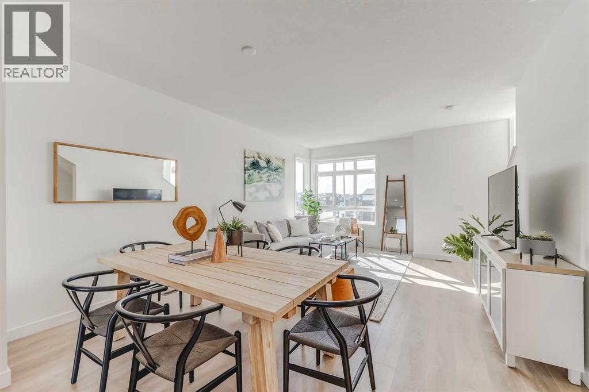
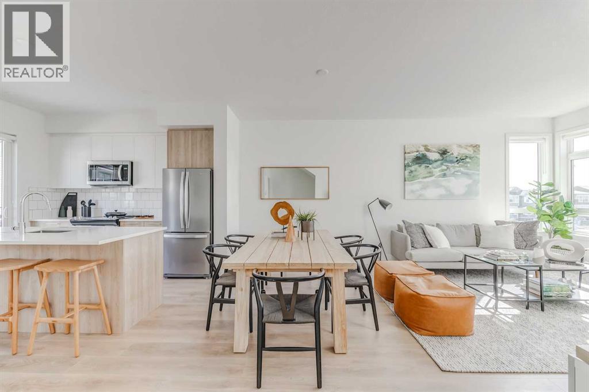
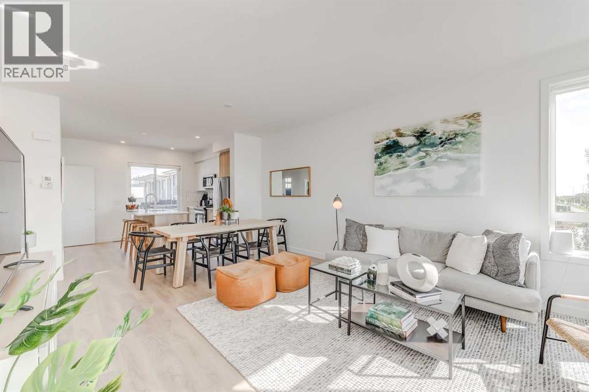
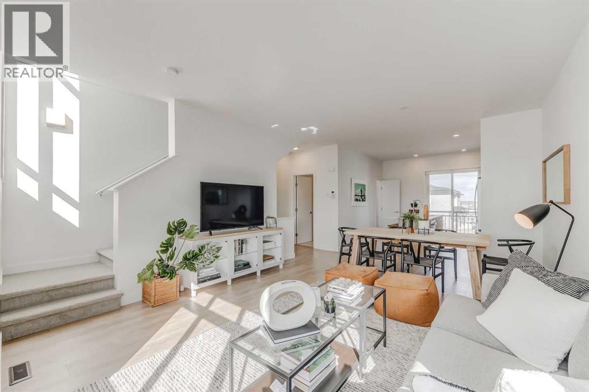
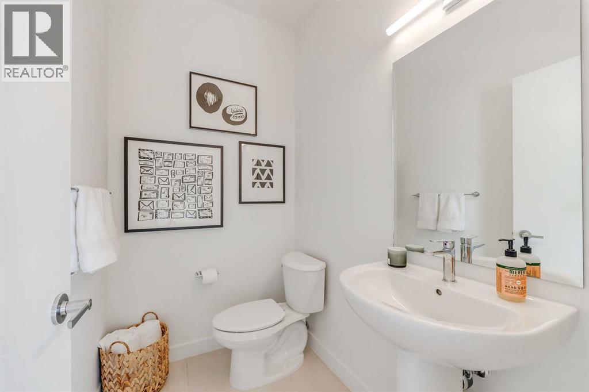
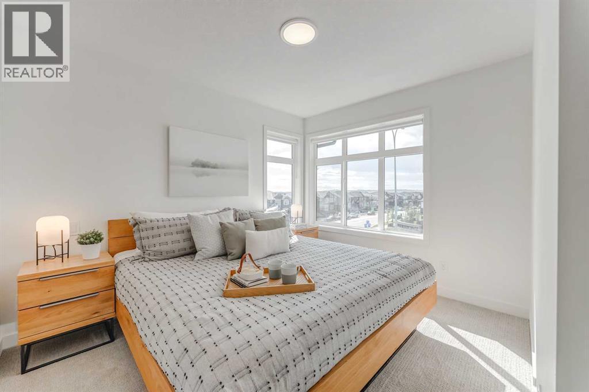
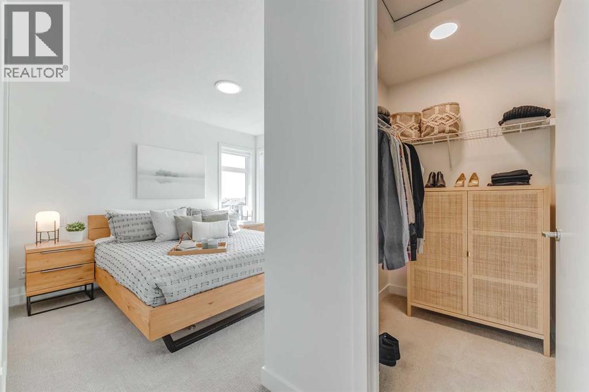
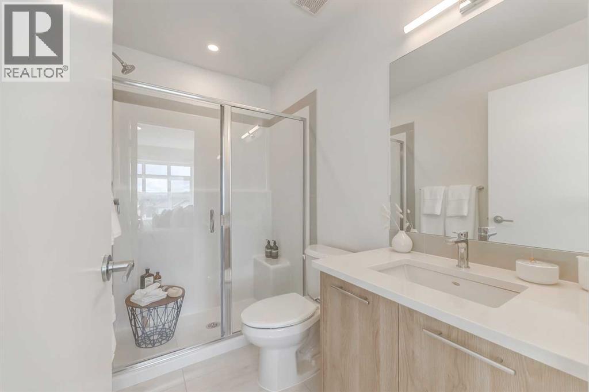
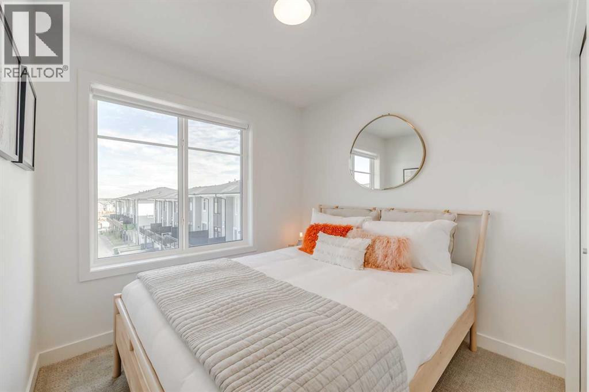
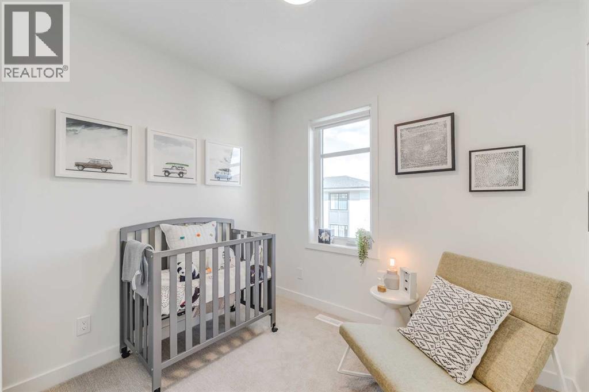
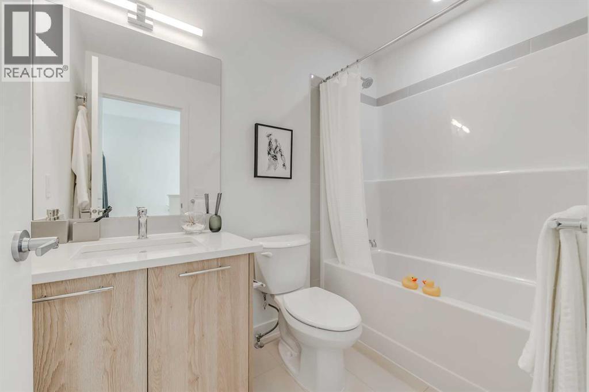
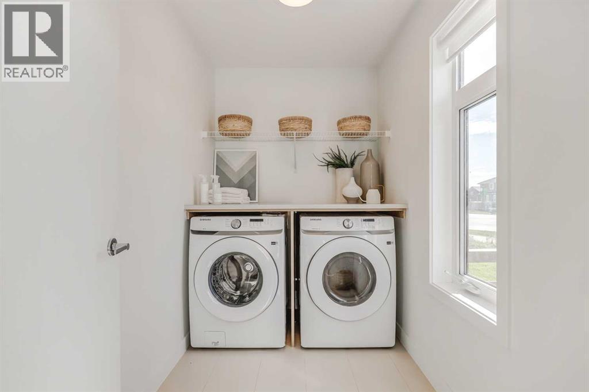
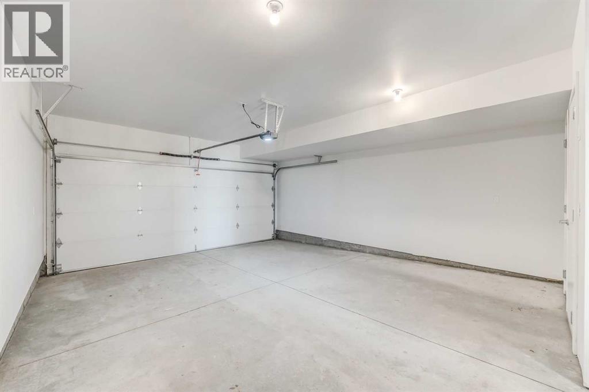
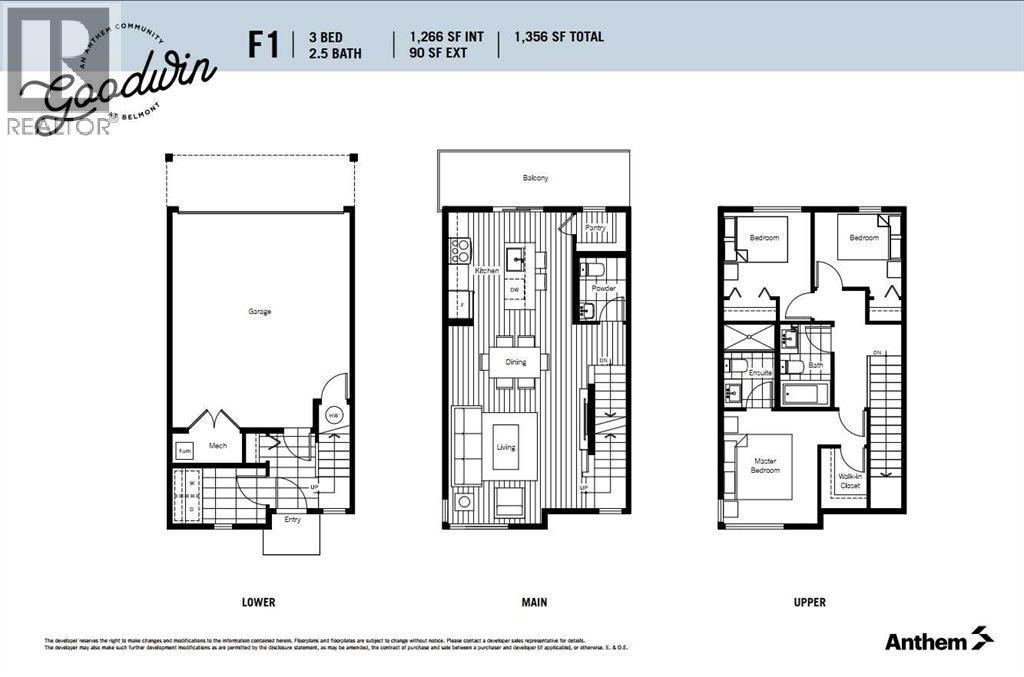
Welcome home! This is your opportunity to live at Goodwin by Anthem in the brand-new master planned community of Belmont. Your spacious open concept townhome comes complete with high end finishes, appliances and an attached double car garage. Inspired by west coast aesthetic, translated to contemporary prairie architecture the homes are bright, modern and approachable. Whether you are a family, young professional, downsizer or investor these homes bring forth value, craftsmanship and quality that you do not want to live without. Amenities include exclusive access to the Goodwin outdoor living space including picnic tables, a fire pit and dog run! Goodwin is surrounded by shopping, parks, recreation centers, schools and much more. NOTE: Unit 839 is a F1 Plan, 3 BR /2.5 Bath. This is a quick possession home. Photos are of display suites. (id:6769
Property Details

Subarea
Belmont

Lot
0

Year Built
2025

Flooring
Carpeted,Ceramic Tile,Laminate

Parking Type
2
Rooms Dimension
| Room | Floor | Dimension |
|---|---|---|
| Living room | Second level | 12.00 Ft x 13.42 Ft |
| Kitchen | Second level | 11.42 Ft x 12.00 Ft |
| Dining room | Second level | 7.00 Ft x 13.42 Ft |
| 2pc Bathroom | Second level | 6.08 Ft x 4.50 Ft |
| Pantry | Second level | 4.75 Ft x 3.83 Ft |
| Other | Second level | 5.08 Ft x 18.42 Ft |
| 4pc Bathroom | Third level | 8.08 Ft x 4.92 Ft |
| Bedroom | Third level | 7.25 Ft x 8.42 Ft |
| 3pc Bathroom | Third level | 7.92 Ft x 4.92 Ft |
| Bedroom | Third level | 10.50 Ft x 8.42 Ft |
| Primary Bedroom | Third level | 8.92 Ft x 9.08 Ft |
| Other | Third level | 5.75 Ft x 4.42 Ft |
| Laundry room | Main level | 8.17 Ft x 5.33 Ft |
Disclaimer:
a
Listing data last updated date: 2026-09-27 06:19:54
a
Listing Agent: Catherine Ziro
Brokerage: Royal LePage Benchmark