Daryl Carlson - 403-259-4141
BACK


Single Family in Calgary
- 146
- 78
 4 Bedrooms
 3 Bathrooms
- 2145 Sq Ft

Property Type
Single Family
Description
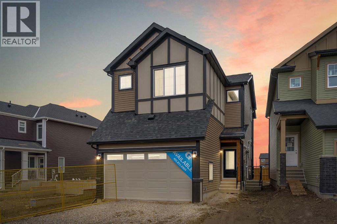
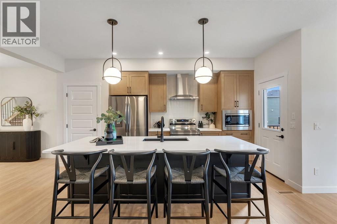
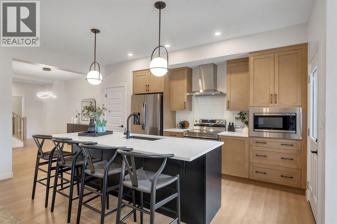
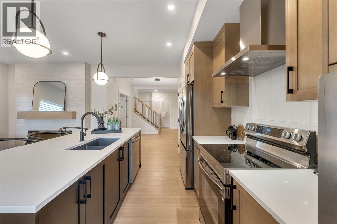
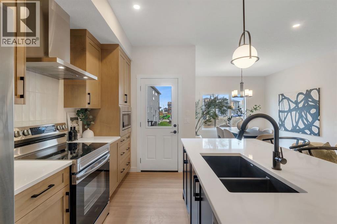
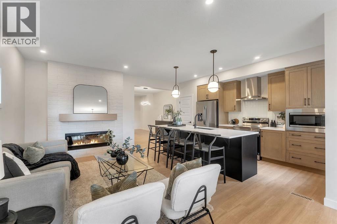
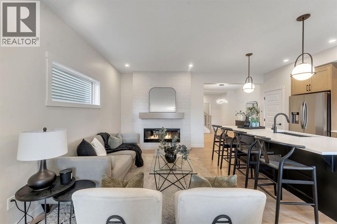
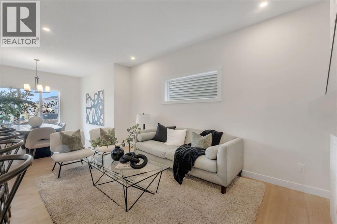
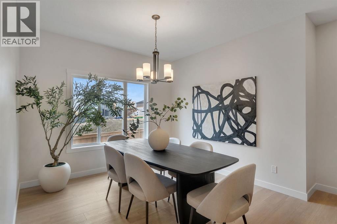
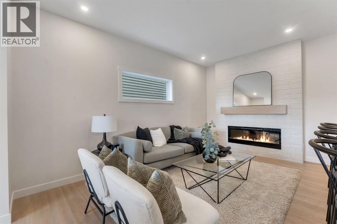
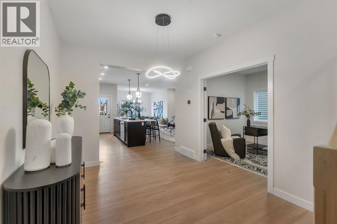
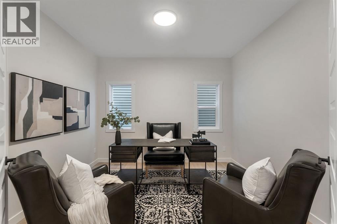
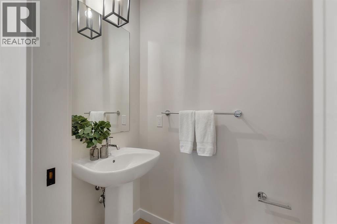
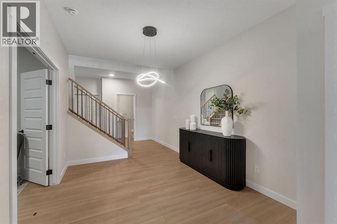
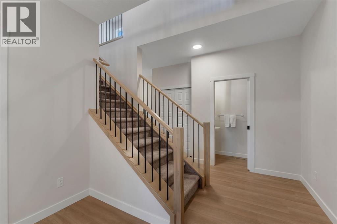
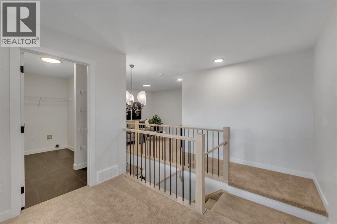
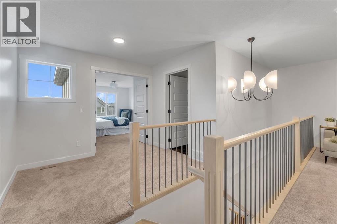
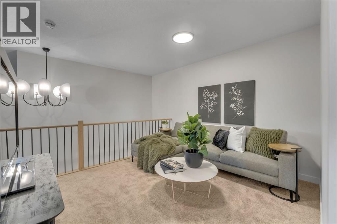
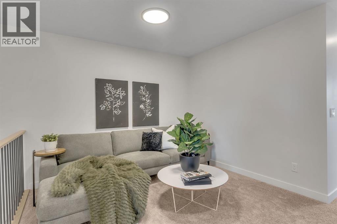
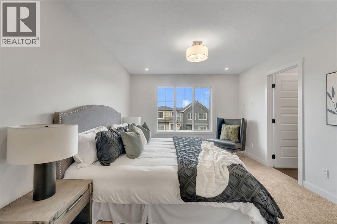
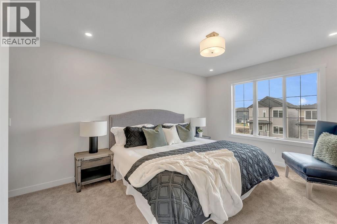
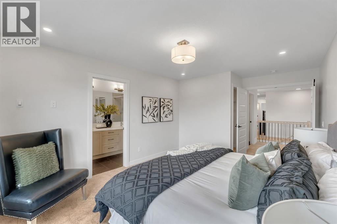
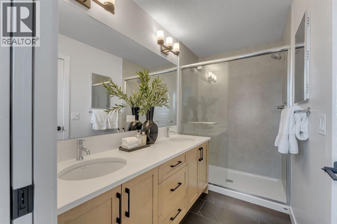
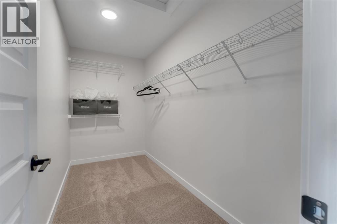
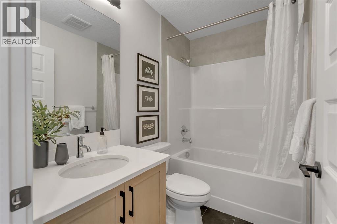
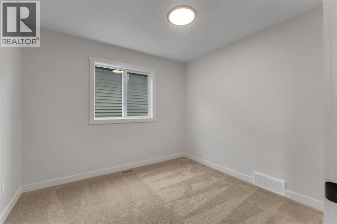
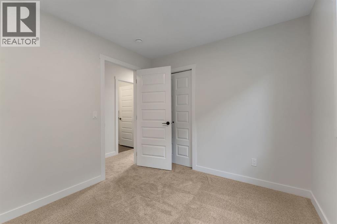
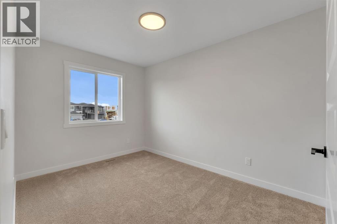
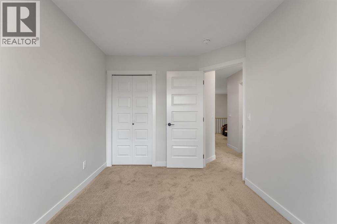
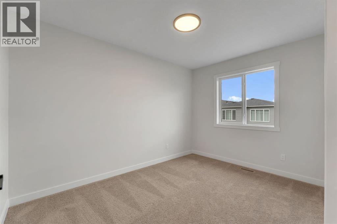
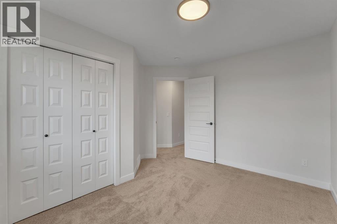
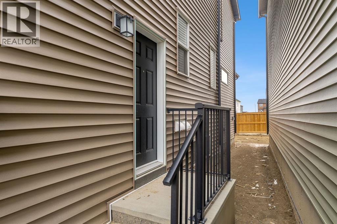
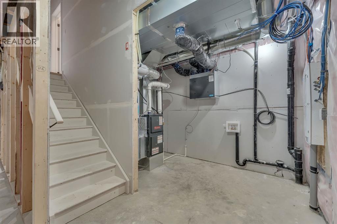
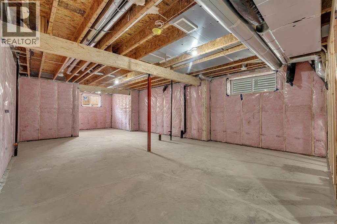
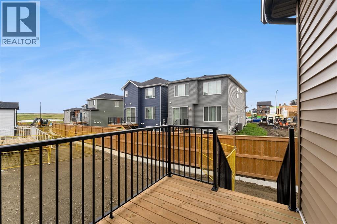
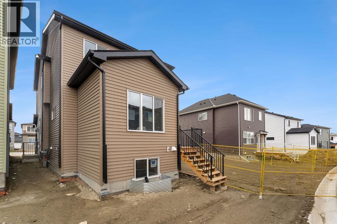
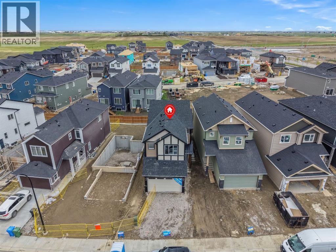
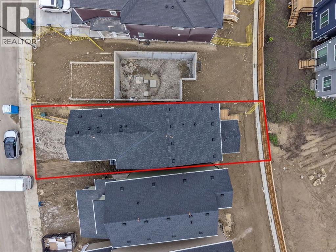
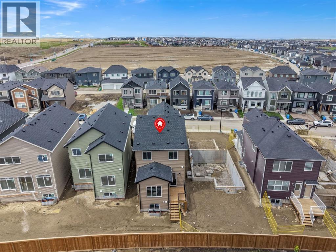
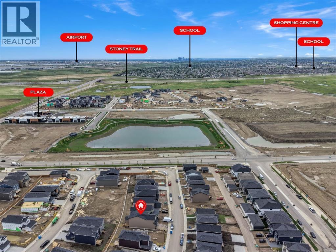
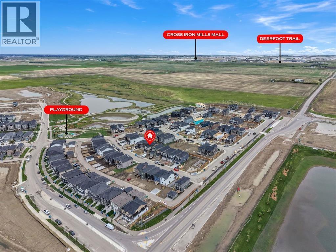
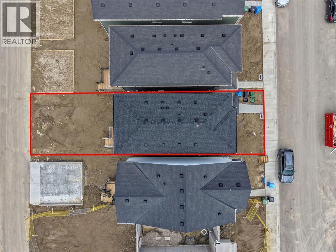
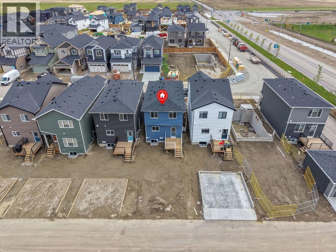
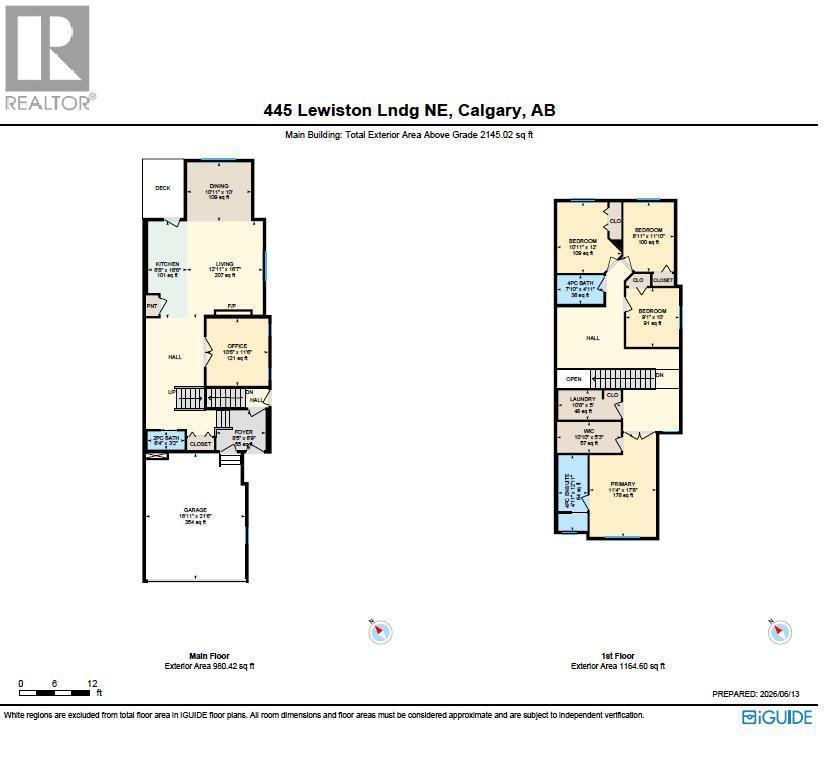
Welcome to the stunning Montay II ZLL in the vibrant community of Livingston, offering 2,145 square feet of thoughtfully designed living space with a beautiful Modern Farmhouse elevation. This brand-new 4-bedroom, 2.5-bathroom home seamlessly blends style and functionality, featuring 9-foot main floor ceilings, an open-concept layout, elegant wrought iron railings, and a versatile flex room that can easily serve as a home office, playroom, or formal dining area. The kitchen showcases quartz countertops throughout, striking two-tone cabinetry with riser and cornice detailing, a Silgranit sink, and a gas line rough-in for a future range. The spacious living room is anchored by a sleek electric fireplace, creating the perfect space to gather and entertain. Upstairs, the primary retreat is enhanced with additional pot lights, while three additional bedrooms provide plenty of room for family and guests. Outside, enjoy a 7' x 10' pressure-treated deck complete with a gas line rough-in for your BBQ. The unfinished basement offers incredible future potential with 9-foot foundation walls, a separate side entrance, and rough-ins already in place for a legal 2-bedroom secondary legal suite (pending city approval), making it ideal for multi-generational living or future rental income. Located in one of Calgary’s most sought-after communities, Livingston offers exceptional amenities, parks, pathways, schools, and convenient access throughout the city, making this home an outstanding opportunity for families and investors alike. (id:6769
Property Details

Subarea
Lewisburg

Lot
319.59

Year Built
2026

Flooring
Carpeted,Tile,Vinyl

Parking Type
4
Rooms Dimension
| Room | Floor | Dimension |
|---|---|---|
| 2pc Bathroom | Main level | 6.33 Ft x 3.17 Ft |
| Dining room | Main level | 10.92 Ft x 10.00 Ft |
| Foyer | Main level | 8.42 Ft x 6.75 Ft |
| Kitchen | Main level | 6.67 Ft x 16.50 Ft |
| Living room | Main level | 12.92 Ft x 16.58 Ft |
| Office | Main level | 10.50 Ft x 11.50 Ft |
| 4pc Bathroom | Upper Level | 7.83 Ft x 4.92 Ft |
| 4pc Bathroom | Upper Level | 4.92 Ft x 12.92 Ft |
| Bedroom | Upper Level | 10.92 Ft x 12.00 Ft |
| Bedroom | Upper Level | 8.92 Ft x 11.83 Ft |
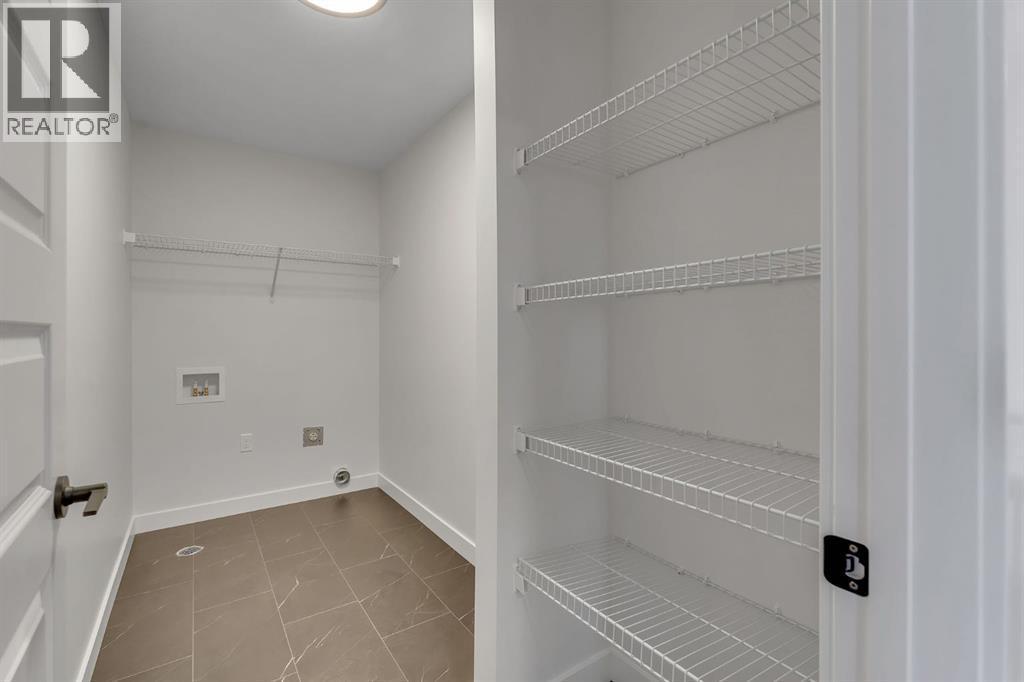
| Laundry room | Upper Level | 10.67 Ft x 5.00 Ft |
| Primary Bedroom | Upper Level | 11.33 Ft x 17.67 Ft |
| Other | Upper Level | 10.83 Ft x 5.25 Ft |
| Bedroom | Upper Level | 9.08 Ft x 10.00 Ft |
Disclaimer:
a
Listing data last updated date: 2026-10-24 07:01:10
a
Listing Agent: Lindsay Bosma
Brokerage: LPT Realty