Daryl Carlson - 403-259-4141
BACK


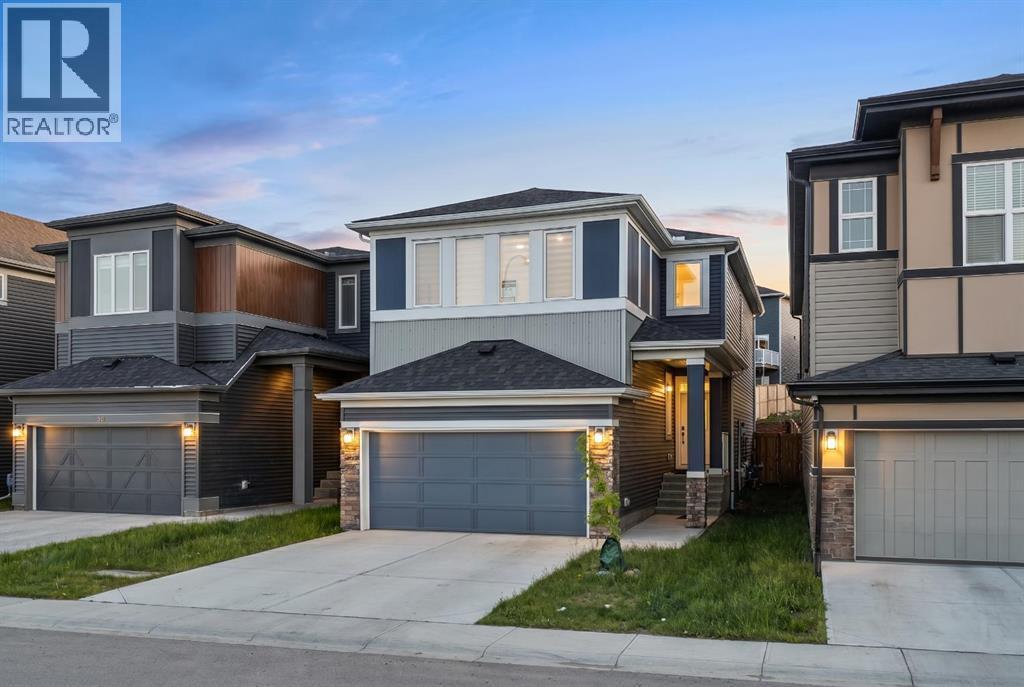
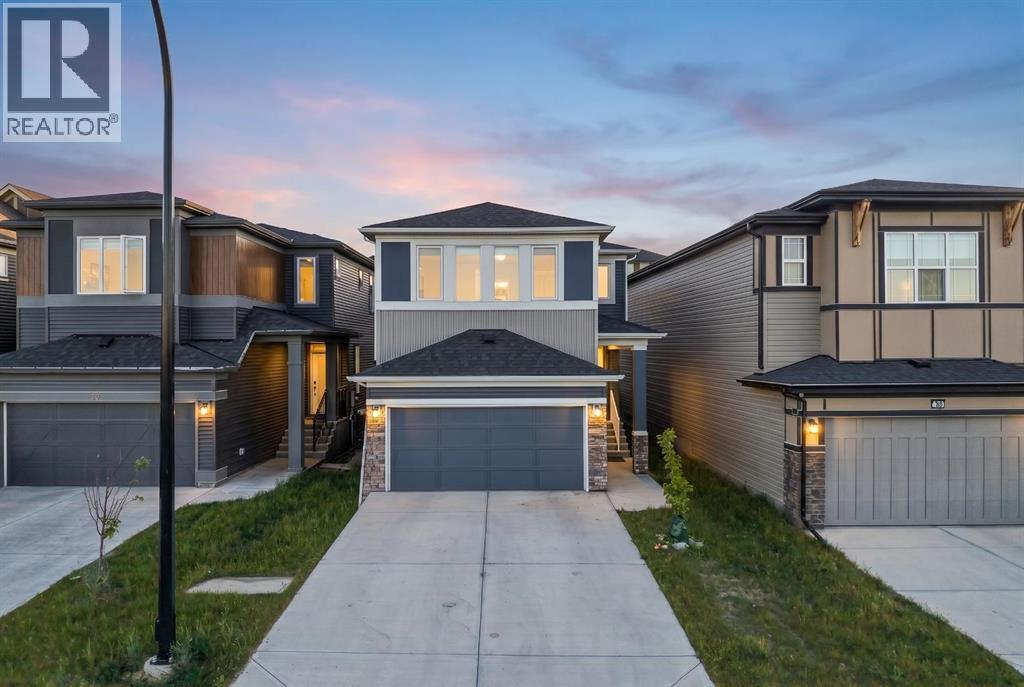
Single Family in Calgary
- 123
- 153
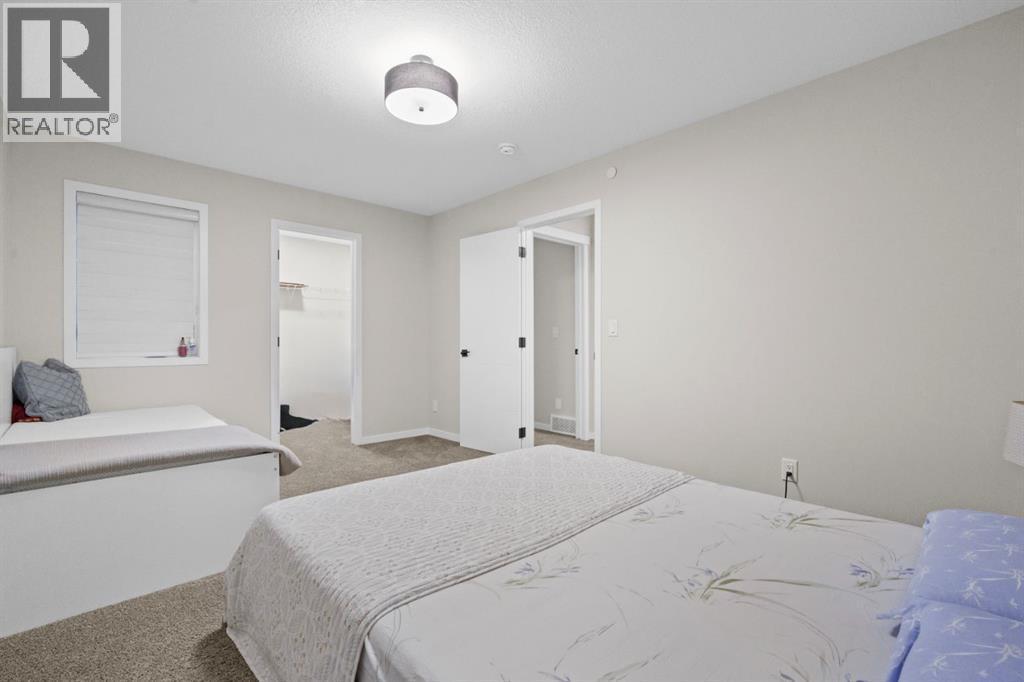
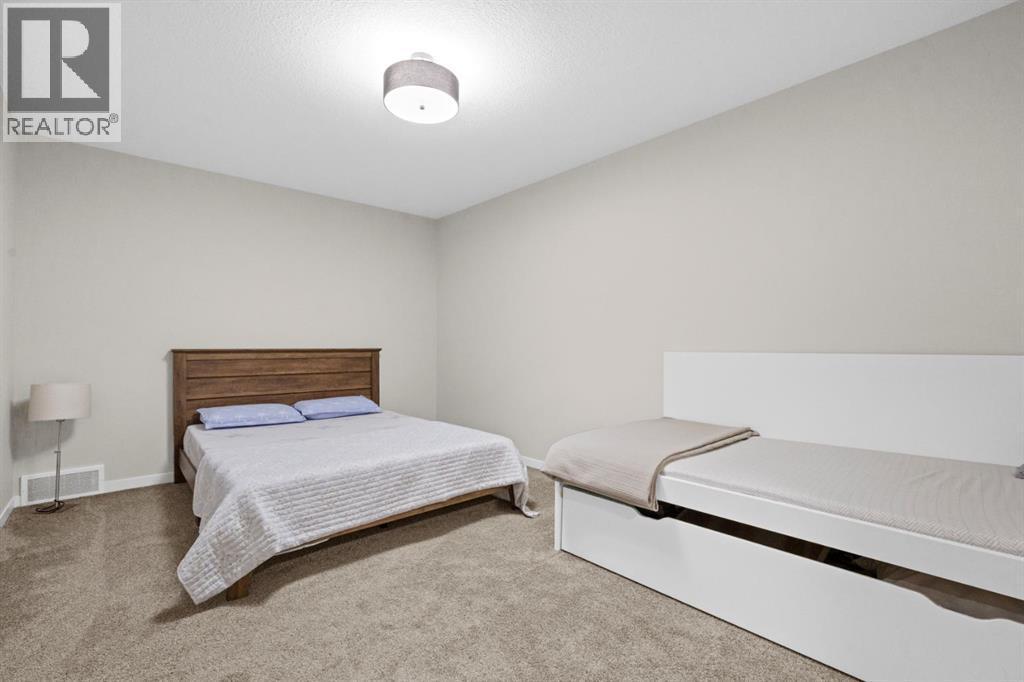
 4 Bedrooms
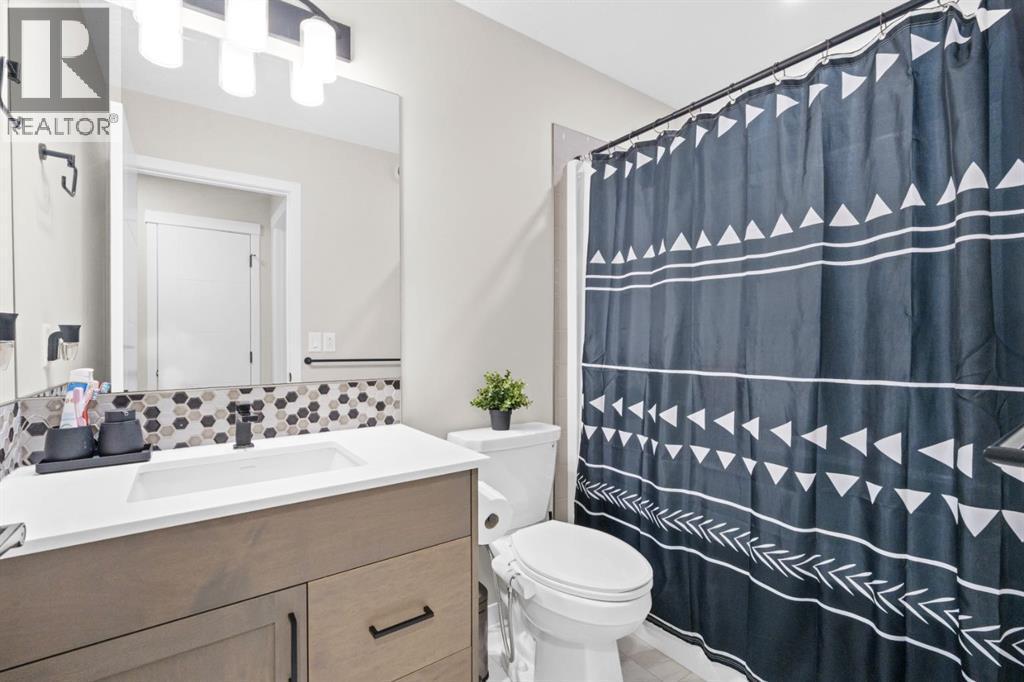
 3 Bathrooms
- 2172 Sq Ft

Property Type
Single Family
Description
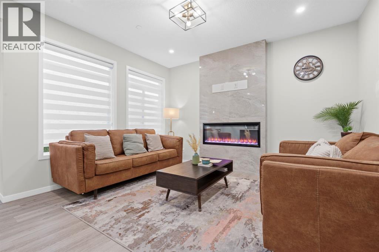
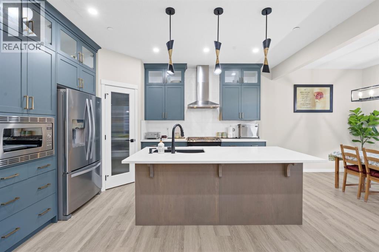
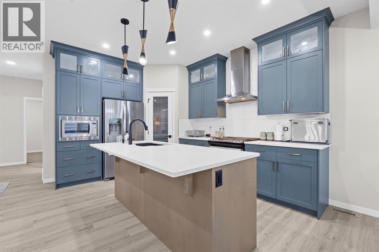
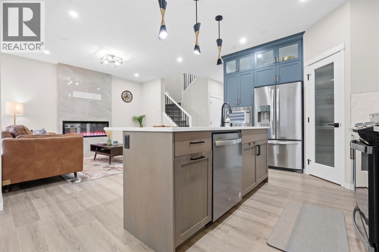
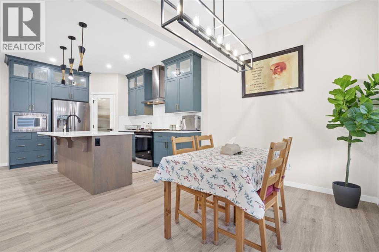
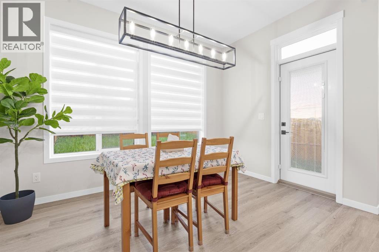
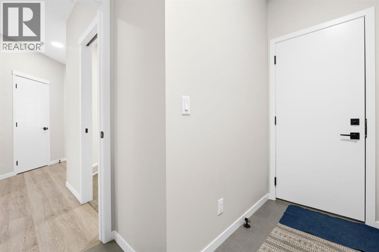
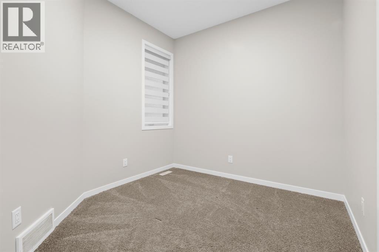
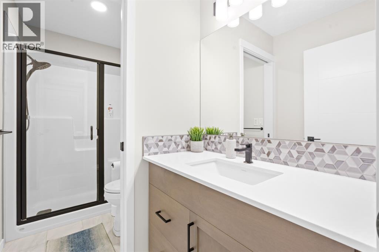
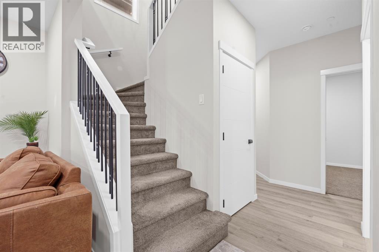
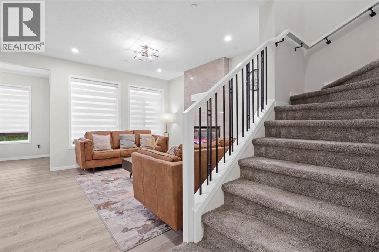
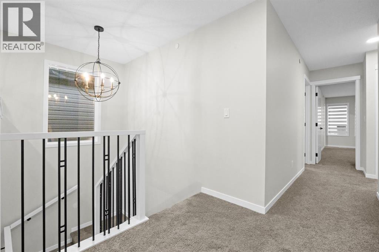
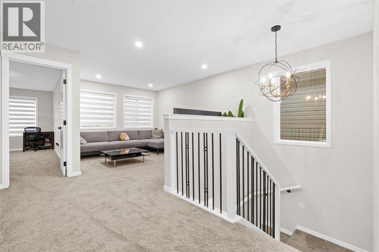
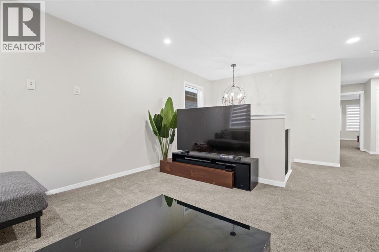
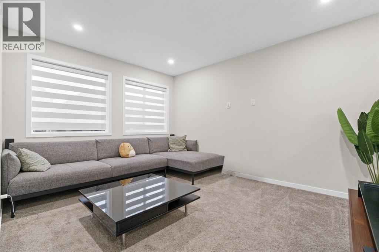
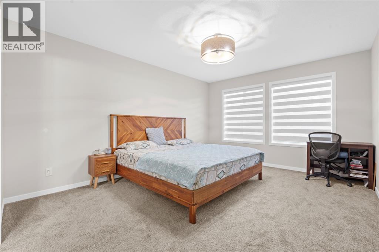
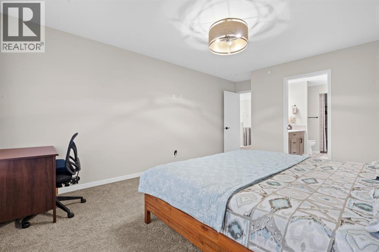
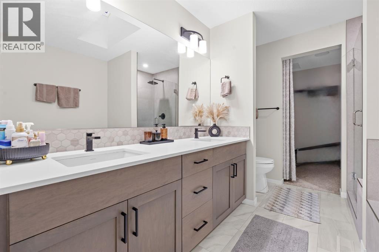
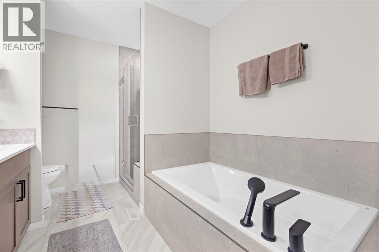
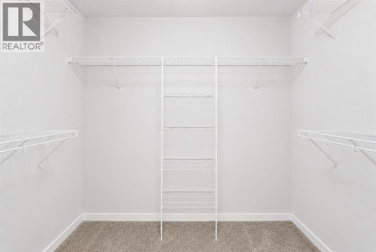
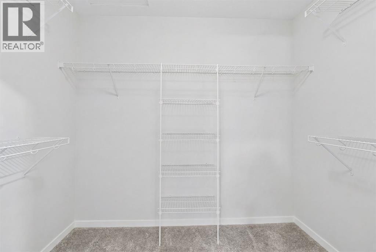
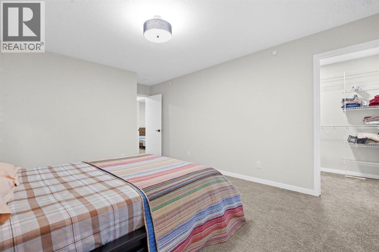
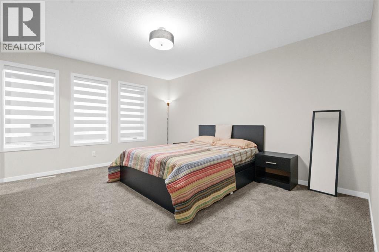
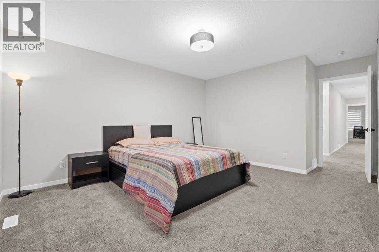
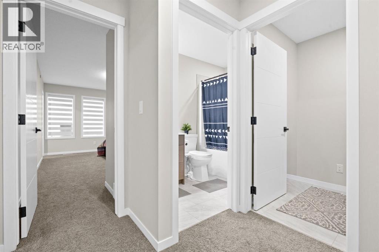
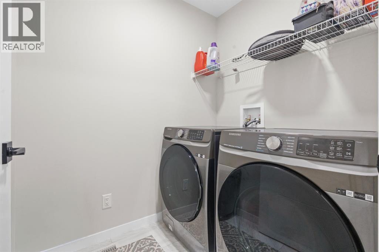
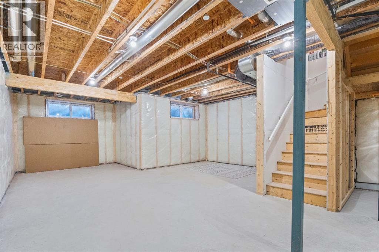
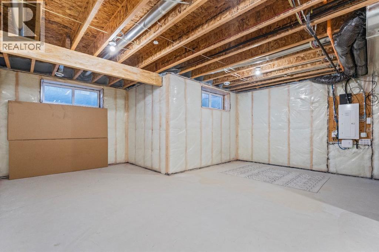
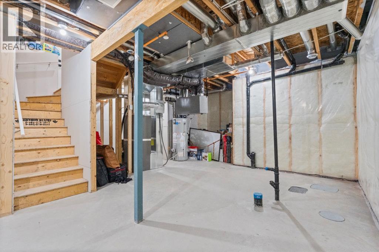
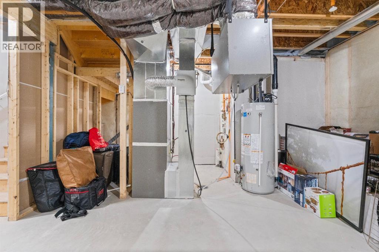
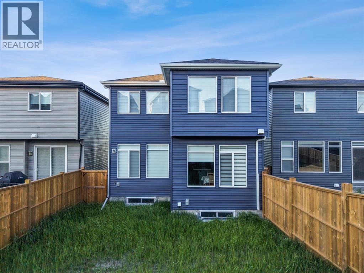
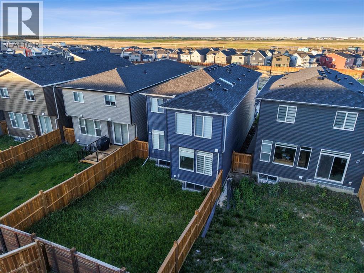
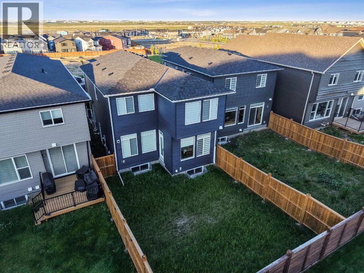
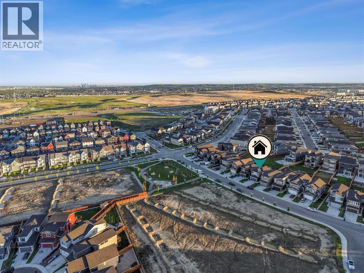
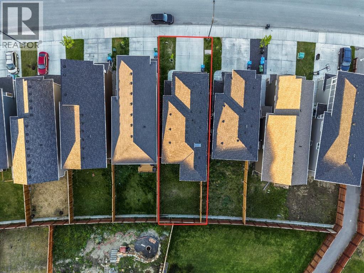
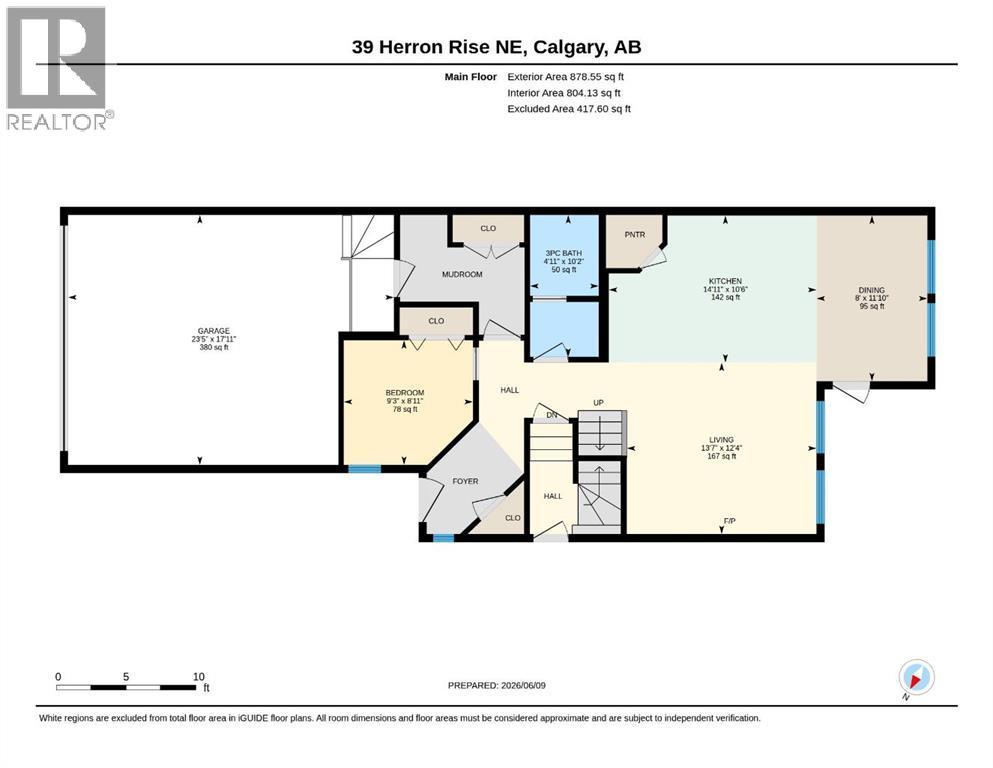
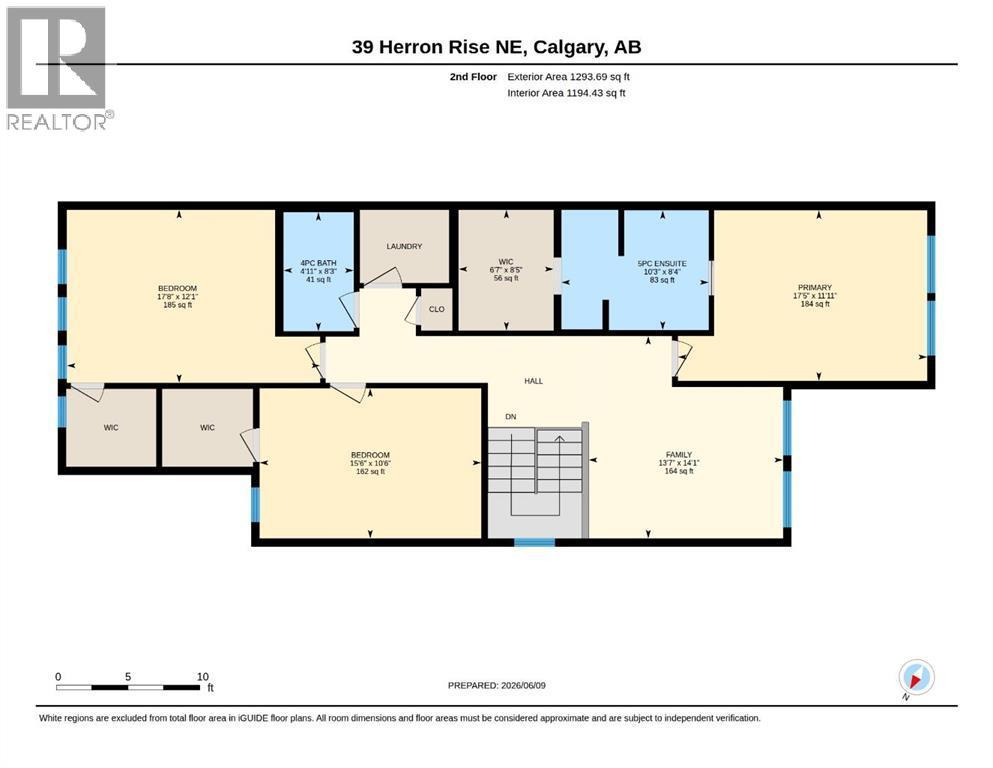
Welcome to this beautifully upgraded 4-bedroom, 3-bathroom home in the sought-after community of Livingston NE, offering 2,172 sqft of well-designed living space.The main floor features a rare full bedroom and full bathroom, 9-ft ceilings, and a bright open layout. The upgraded kitchen with chimney hood fan flows into the living area, highlighted by a stunning tiled fireplace feature wall.Upstairs offers spacious bedrooms, a versatile family/entertainment area, and a primary suite with an upgraded 5-piece ensuite.Enjoy a side entrance to the 9-ft basement, ideal for future development, and a prime location facing a playground.A perfect blend of style, space, and functionality—don’t miss this opportunity! (id:6769
Property Details

Subarea
Livingston

Lot
320

Year Built
2023

Flooring
Carpeted,Tile,Vinyl

Parking Type
4
Rooms Dimension
| Room | Floor | Dimension |
|---|---|---|
| Primary Bedroom | Second level | 11.92 Ft x 17.42 Ft |
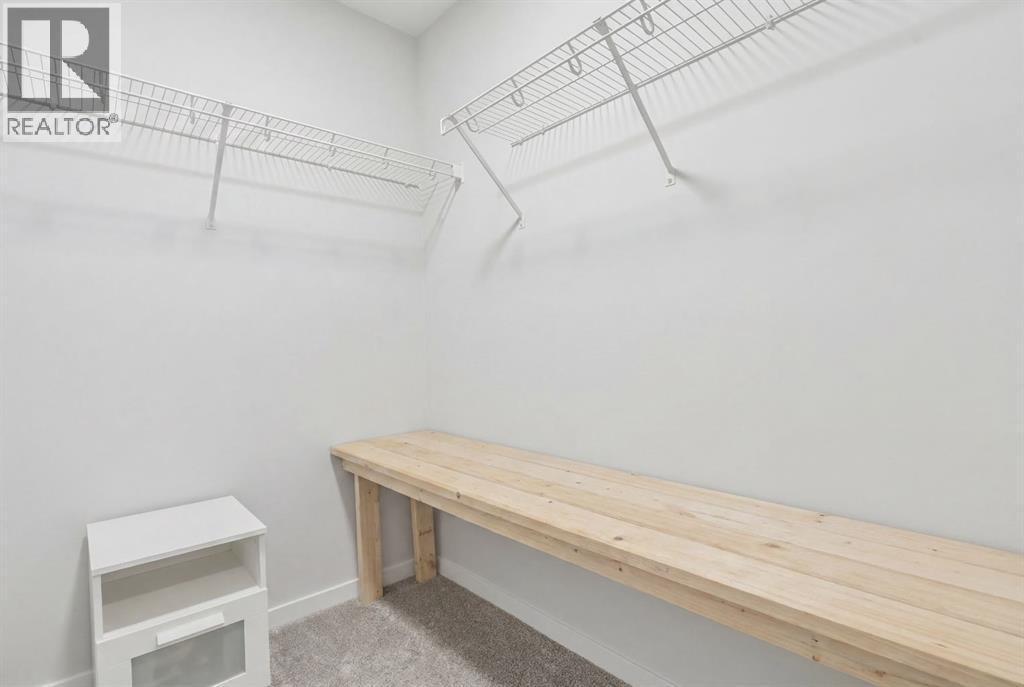
| Other | Second level | 8.42 Ft x 6.58 Ft |
| 5pc Bathroom | Second level | 8.33 Ft x 10.25 Ft |
| Bedroom | Second level | 12.08 Ft x 17.67 Ft |
| Bedroom | Second level | 10.50 Ft x 15.50 Ft |
| 4pc Bathroom | Second level | 8.25 Ft x 4.92 Ft |
| Family room | Second level | 14.08 Ft x 13.58 Ft |
| Bedroom | Main level | 8.92 Ft x 9.25 Ft |
| 3pc Bathroom | Main level | 10.17 Ft x 4.92 Ft |
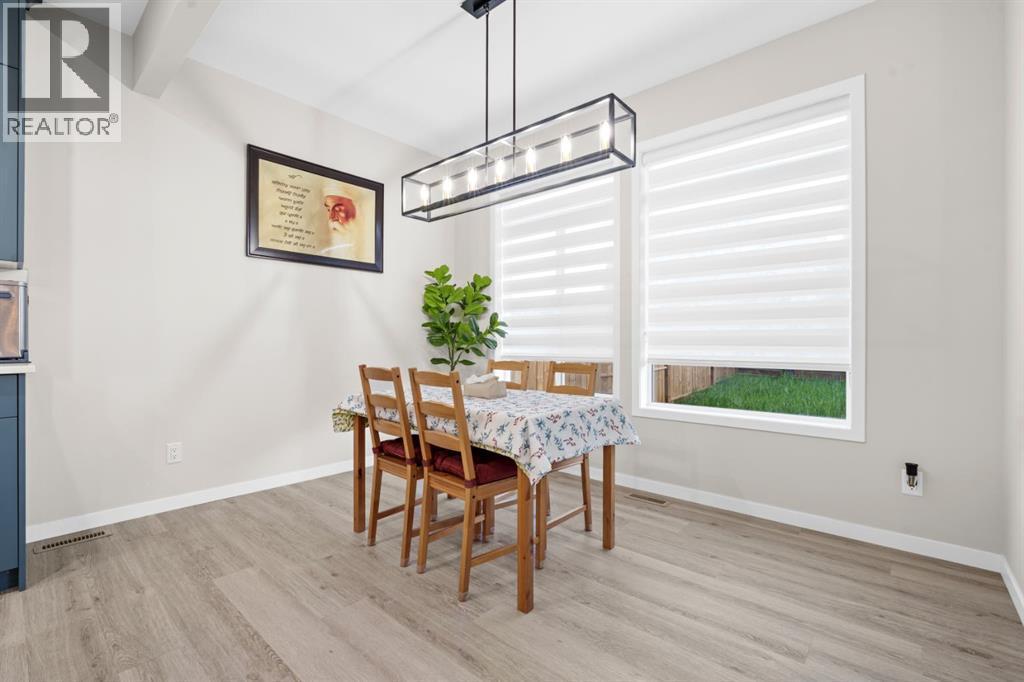
| Dining room | Main level | 11.83 Ft x 8.00 Ft |
| Kitchen | Main level | 10.50 Ft x 14.92 Ft |
| Living room | Main level | 12.33 Ft x 13.58 Ft |
Disclaimer:
a
Listing data last updated date: 2026-10-15 06:26:09
a
Listing Agent: Arshpreet Mann
Brokerage: Real Broker