Daryl Carlson - 403-259-4141
BACK


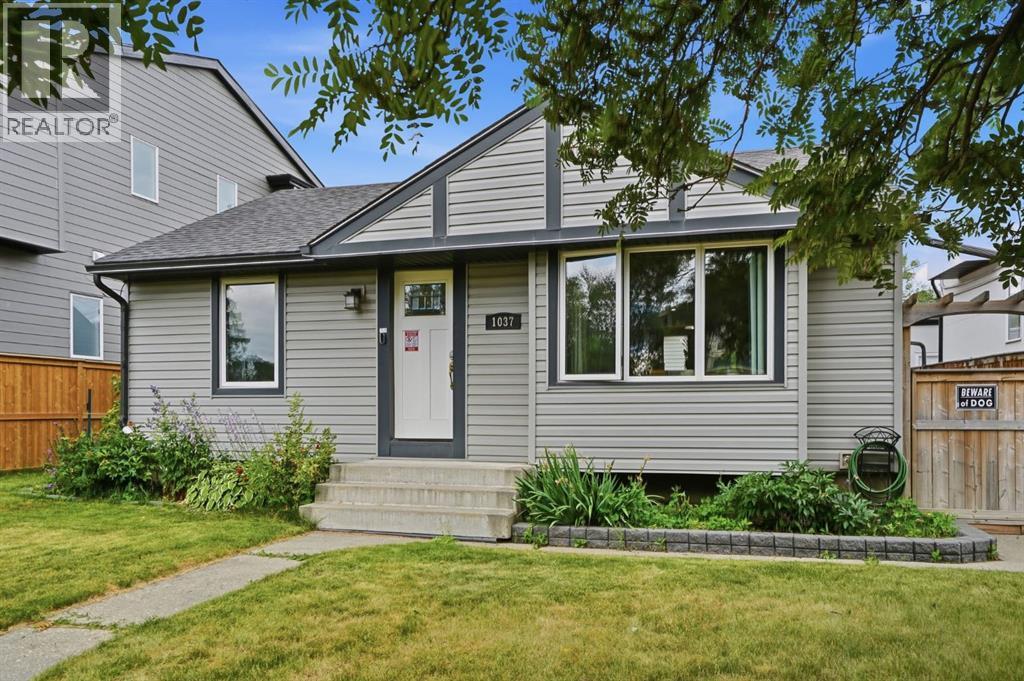
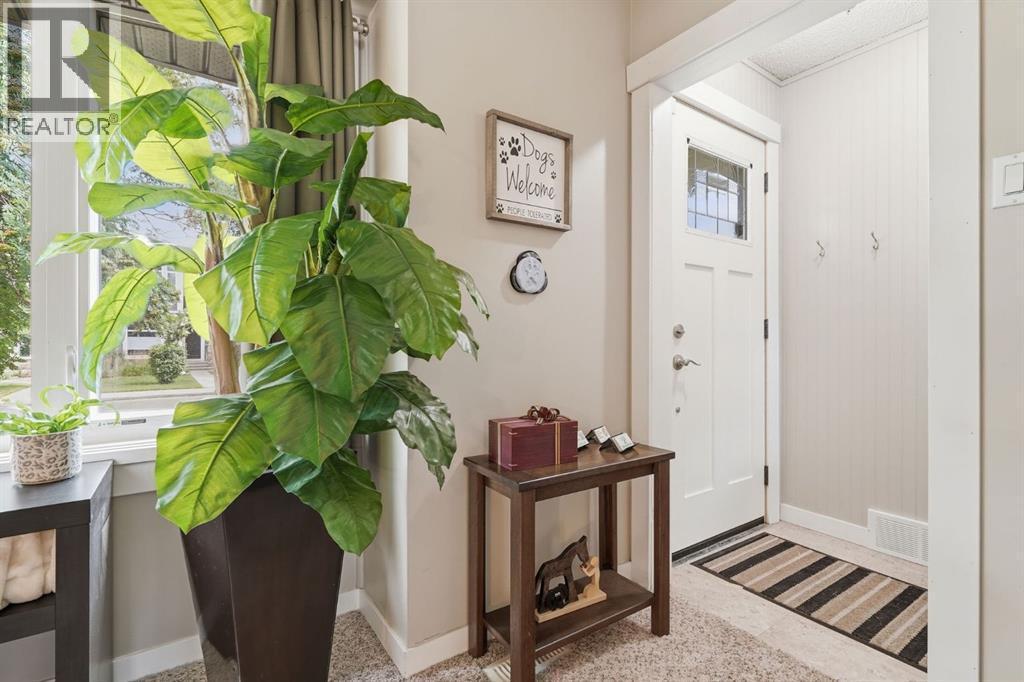
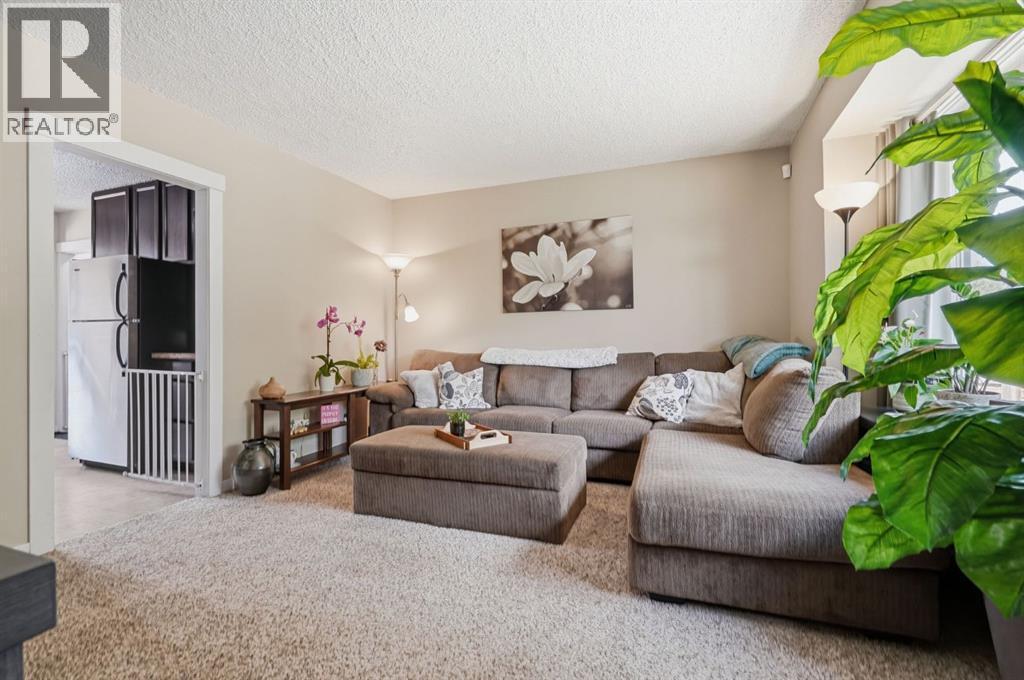
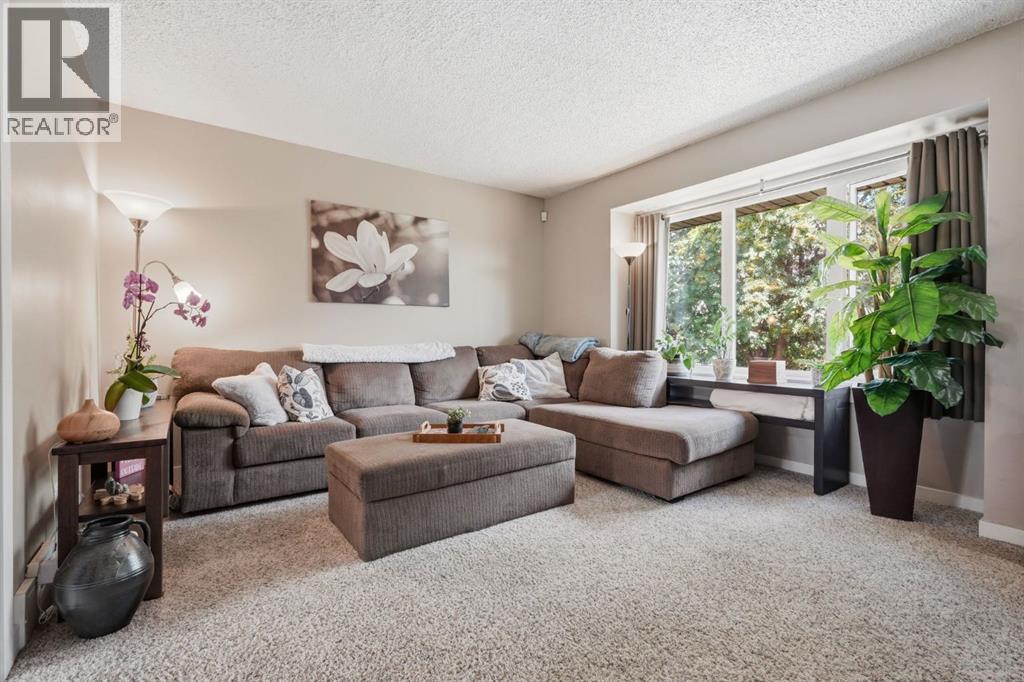

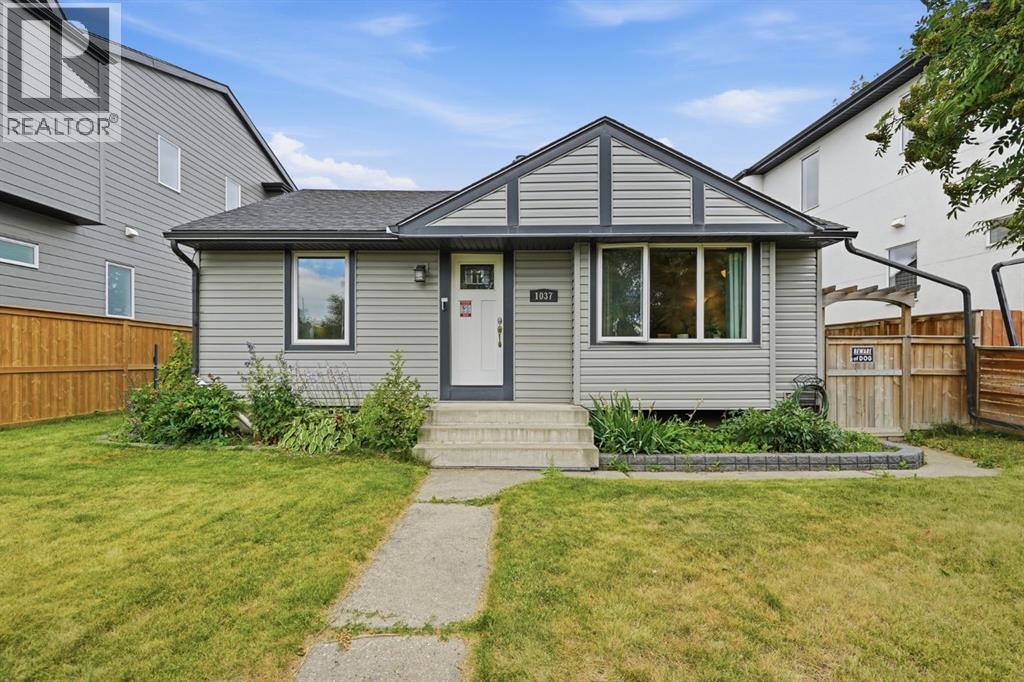
Single Family in Calgary
- 68
- 138
 2 Bedrooms
 2 Bathrooms
- 808 Sq Ft

Property Type
Single Family
Description
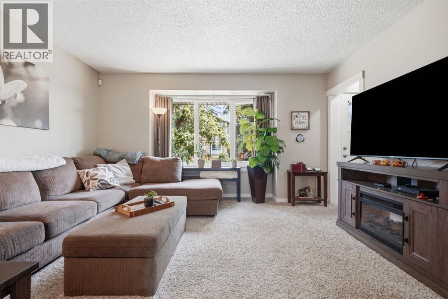
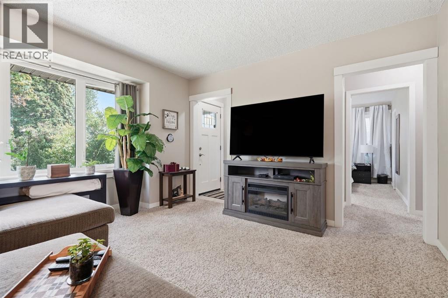
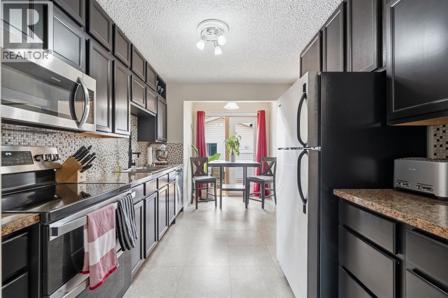
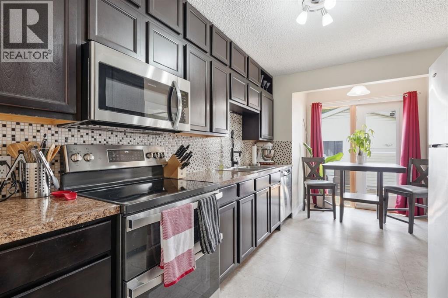
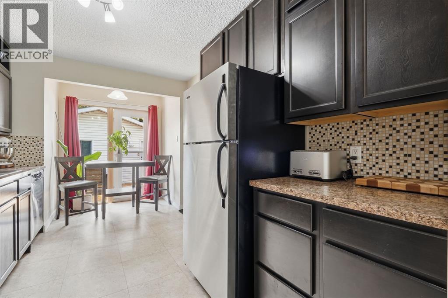
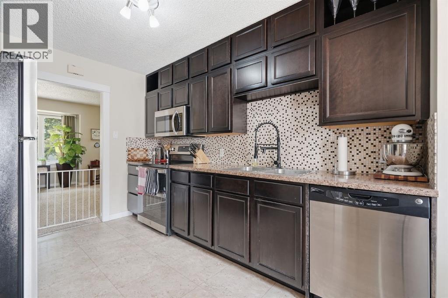
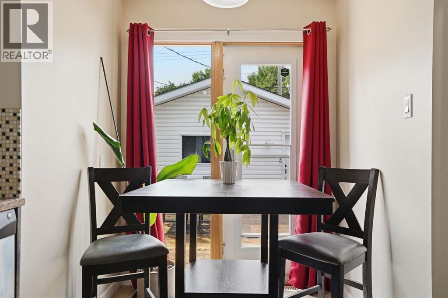
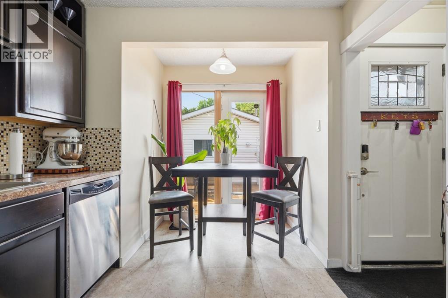
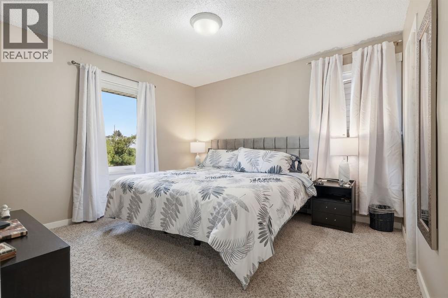
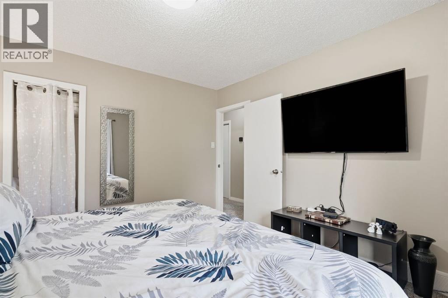
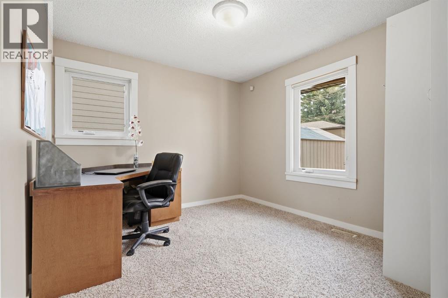
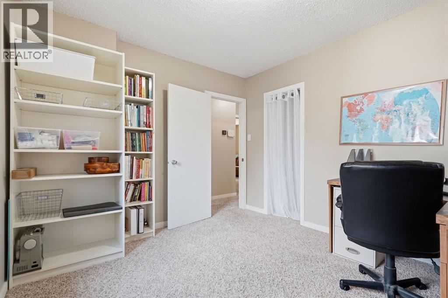
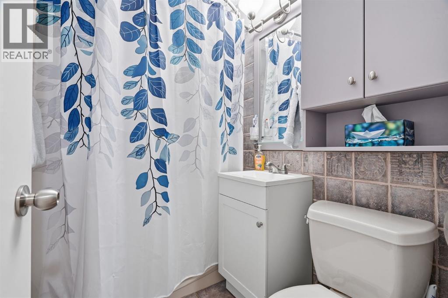
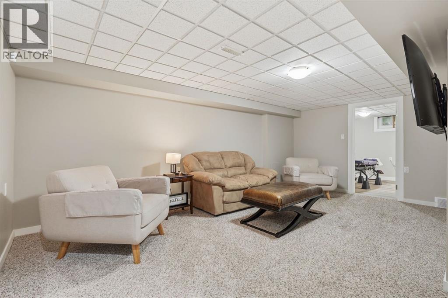
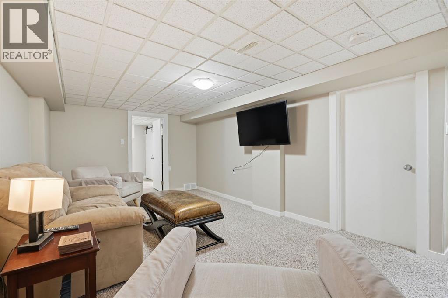
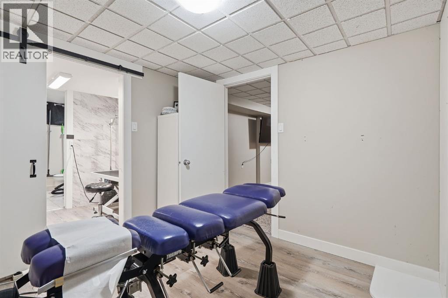
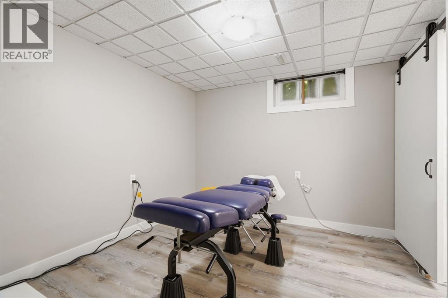
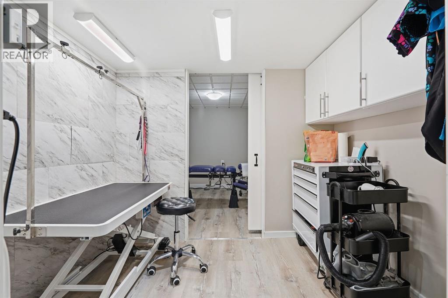
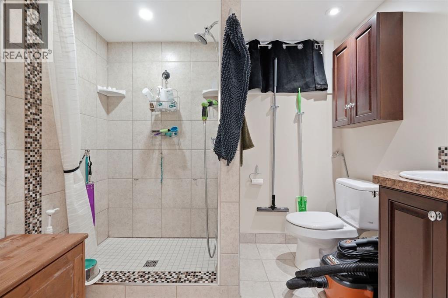
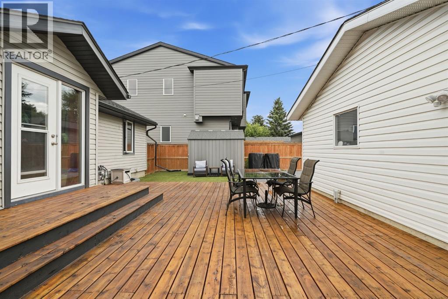
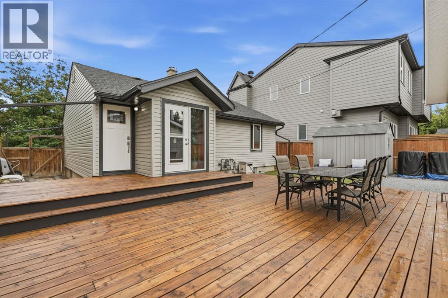
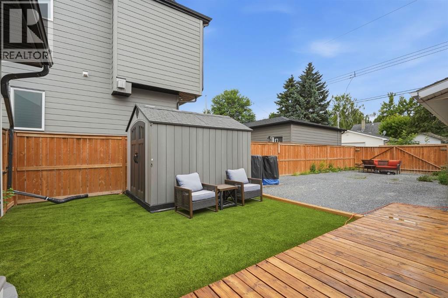
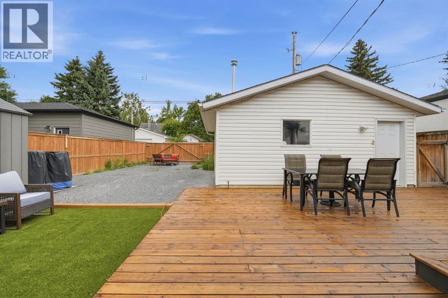
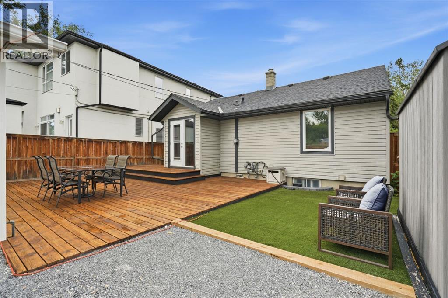
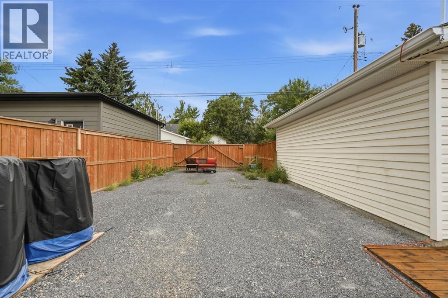
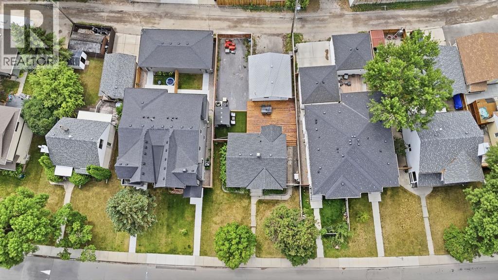
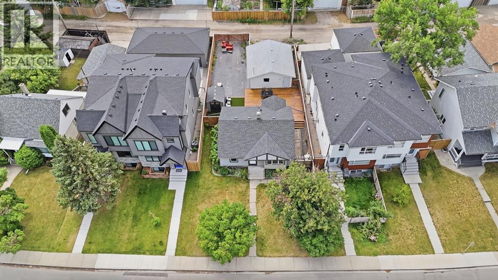
!!!OPEN HOUSE, SATURDAY, OCTOBER 24TH - NOON TO 3PM!!!***HUGE PRICE ADJUSTMENT + GREAT PROPERTY = OUTSTANDING OPPORTUNITY!!*** MOTIVATED SELLERS! Located in the trendy community of Renfrew, this versatile property offers outstanding value for families, investors, or those seeking a home with income potential. Featuring two bedrooms on the main level, this home boasts an updated kitchen, a comfortable living room, vinyl plank flooring, ceramic tile, and carpeting throughout. The upstairs windows have been upgraded to energy-efficient triple-pane vinyl, adding year-round comfort and efficiency. The fully developed basement is currently being used as a business space but offers excellent potential for an expanded living area with an updated bathroom. Outside, you'll find a large, private, fenced yard designed for low-maintenance living, complete with artificial turf and a huge deck that's perfect for entertaining. The oversized double detached garage, generous RV parking pad, and ample outdoor space provide plenty of room for vehicles, hobbies, and storage.This bungalow is ideally situated with easy access to major thoroughfares that get you downtown or out of town quickly. This fantastic Renfrew property combines lifestyle, convenience, and exceptional investment potential in one desirable package. (id:6769
Property Details

Subarea
Renfrew

Lot
4962

Year Built
1947

Flooring
Carpeted,Ceramic Tile,Laminate,Vinyl Plank

Parking Type
4
Rooms Dimension
| Room | Floor | Dimension |
|---|---|---|
| Recreational, Games room | Lower level | 13.08 Ft x 18.50 Ft |
| Bonus Room | Lower level | 9.33 Ft x 9.42 Ft |
| Den | Lower level | 6.25 Ft x 8.00 Ft |
| Furnace | Lower level | 11.50 Ft x 16.92 Ft |
| 3pc Bathroom | Lower level | 6.08 Ft x 8.00 Ft |
| Living room | Main level | 12.83 Ft x 14.08 Ft |
| Kitchen | Main level | 11.75 Ft x 8.92 Ft |
| Dining room | Main level | 4.25 Ft x 6.42 Ft |
| 4pc Bathroom | Main level | 6.83 Ft x 5.08 Ft |
| Bedroom | Main level | 11.75 Ft x 11.08 Ft |
| Bedroom | Main level | 10.17 Ft x 11.08 Ft |
Disclaimer:
a
Listing data last updated date: 2026-10-21 07:49:29
a
Listing Agent: Jack Molyneux
Brokerage: KIC Realty