Daryl Carlson - 403-259-4141
BACK


Single Family in Calgary
- 137
- 184
 2 Bedrooms
 3 Bathrooms
- 1851 Sq Ft

Property Type
Single Family
Description
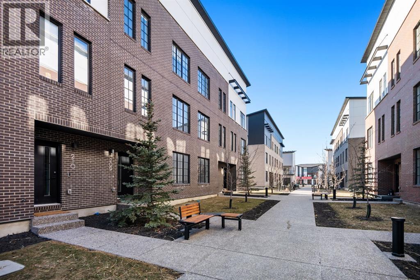
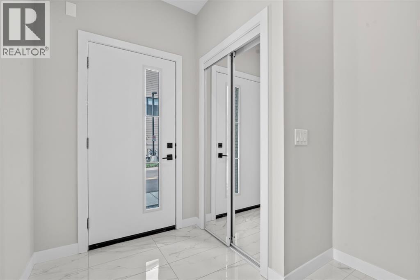
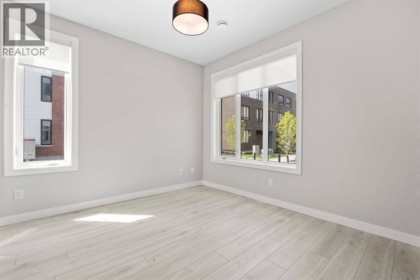
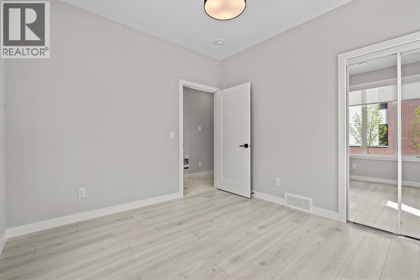
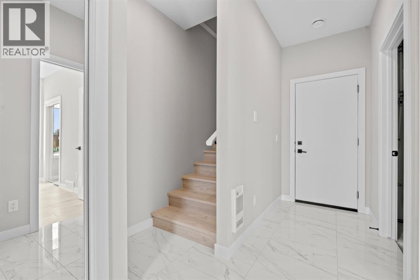
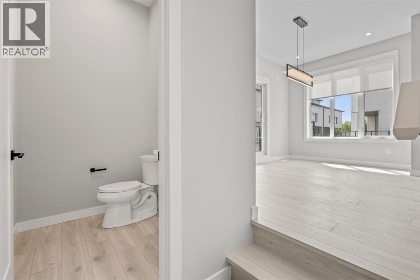
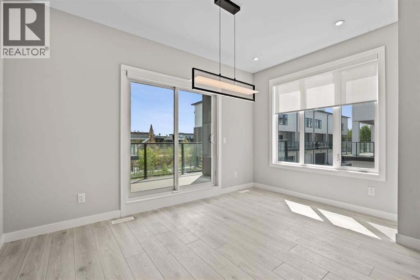
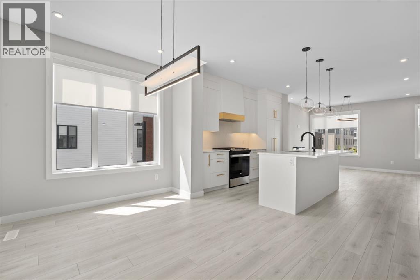
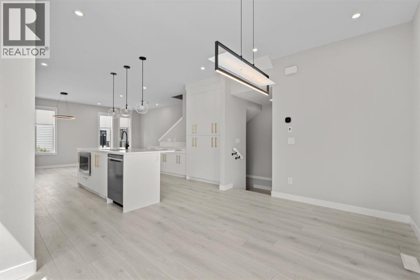
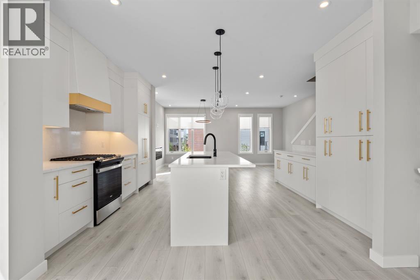
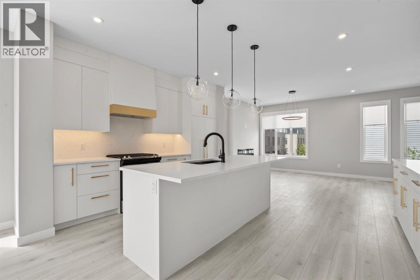
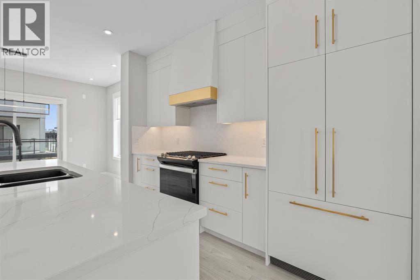
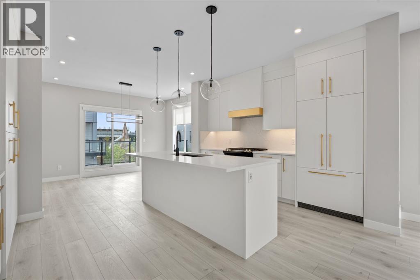
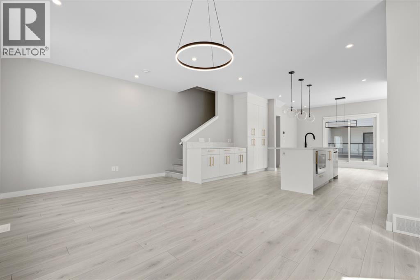
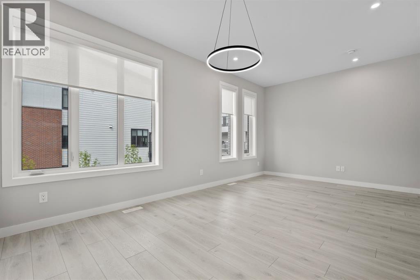
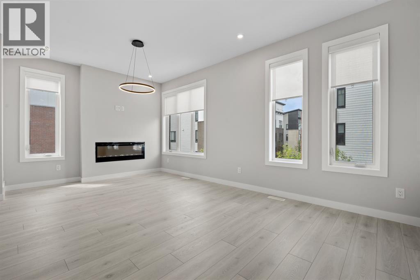
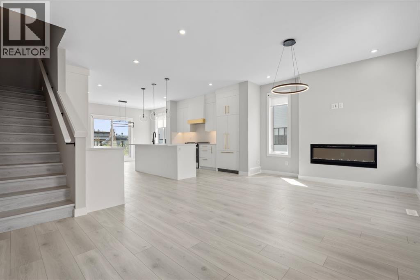
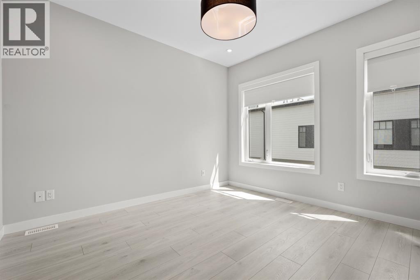
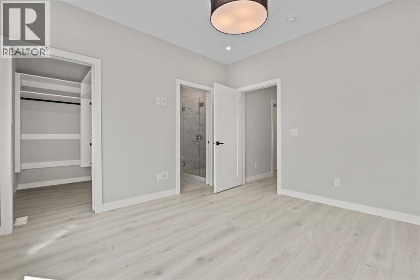
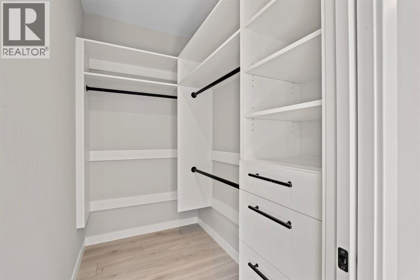
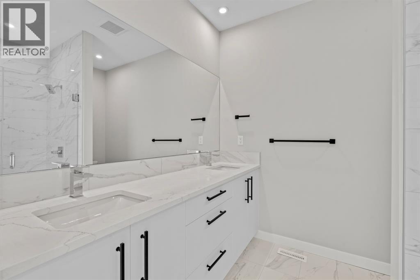
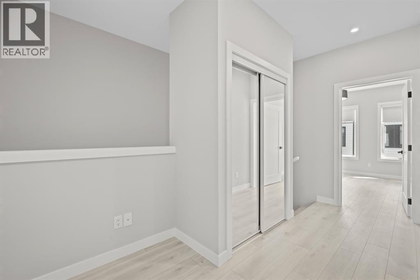
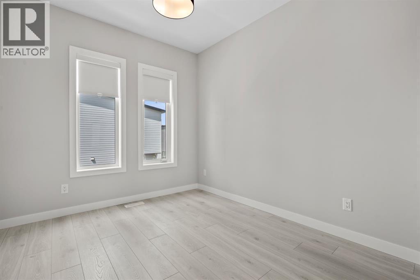
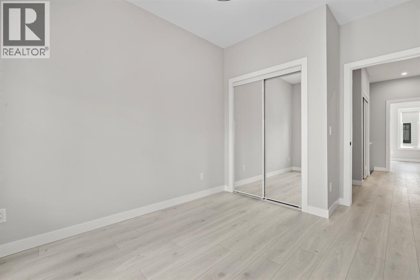
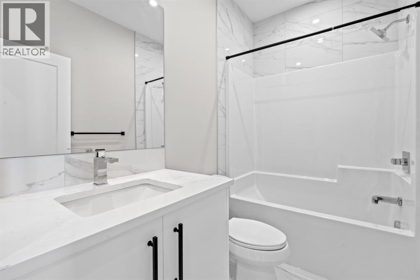
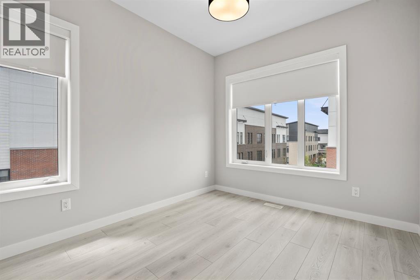
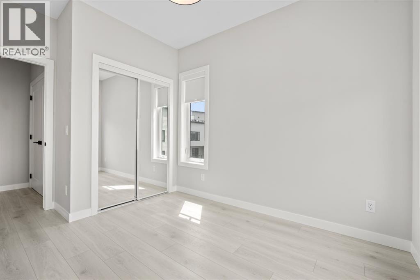
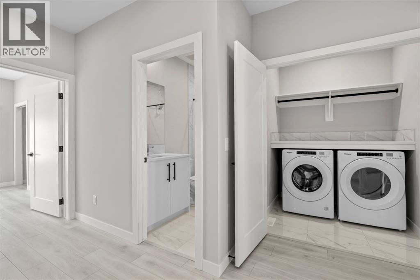
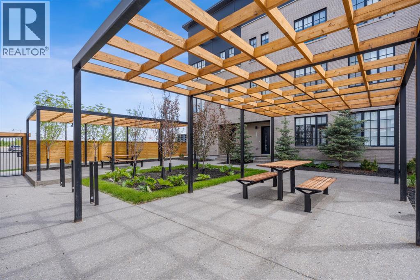
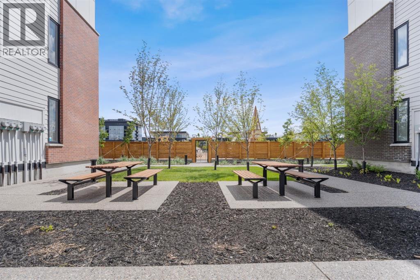
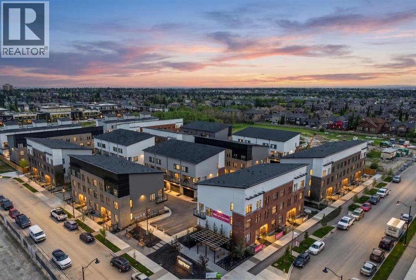
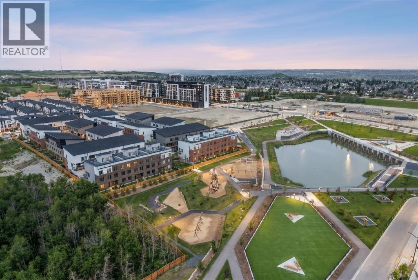
Experience elevated living at District Towns, a collection of contemporary townhomes in Calgary’s vibrant West District. Thoughtfully designed with modern architecture, timeless interiors, and quality finishes, this 3-bedroom, 2.5-bathroom home offers a stylish balance of comfort, functionality, and everyday convenience.Spanning three levels, the home offers a well-planned layout designed for modern living. The entry level provides a versatile flex space that can be used as a home office, fitness room, media space, or additional living area, along with direct access to the attached double heated garage.The main living level is bright and open, with soaring ceilings, wide-plank flooring, and expansive windows that fill the space with natural light. At the heart of the home is a thoughtfully designed kitchen featuring full-height soft-close cabinetry, Quartz countertops, a gas range, integrated refrigerator, built-in microwave, and a generous built in pantry. A large central island provides plenty of workspace and creates a natural gathering point for family and guests. The open-concept living and dining areas offer plenty of room to relax and entertain.Upstairs, three bedrooms provide comfortable and private spaces for the entire household. The spacious primary retreat features a walk-in closet and a beautifully appointed 4-piece ensuite with dual vanities, a tiled shower, and designer finishes. Two additional bedrooms provide flexibility for family, guests, and a full bathroom. Upper-floor laundry adds another layer of everyday convenience.Located just steps from parks, pathways, shopping, cafés, restaurants, and everyday amenities, District Towns offers a connected, walkable lifestyle in one of Calgary’s most exciting communities. Built by TRUMAN with a focus on quality craftsmanship and thoughtful design, this is a home created for the way you live today. Live Better. (id:6769
Property Details

Subarea
West Springs

Lot
0

Year Built
2023

Flooring
Ceramic Tile,Vinyl Plank

Parking Type
2
Rooms Dimension
| Room | Floor | Dimension |
|---|---|---|
| Living room | Second level | 19.25 Ft x 11.08 Ft |
| Kitchen | Second level | 11.50 Ft x 15.58 Ft |
| Dining room | Second level | 13.75 Ft x 8.58 Ft |
| 2pc Bathroom | Second level | .00 Ft x .00 Ft |
| Other | Second level | 7.83 Ft x 19.42 Ft |
| Primary Bedroom | Third level | 12.50 Ft x 10.75 Ft |
| 5pc Bathroom | Third level | .00 Ft x .00 Ft |
| Bedroom | Third level | 11.83 Ft x 11.42 Ft |
| 4pc Bathroom | Third level | .00 Ft x .00 Ft |
| Laundry room | Third level | .00 Ft x .00 Ft |
| Other | Main level | 7.33 Ft x 5.17 Ft |
| Den | Main level | 11.17 Ft x 10.50 Ft |
Disclaimer:
a
Listing data last updated date: 2026-11-14 15:33:09
a
Listing Agent: Oliver Trutina
Brokerage: RE/MAX First