Daryl Carlson - 403-259-4141
BACK


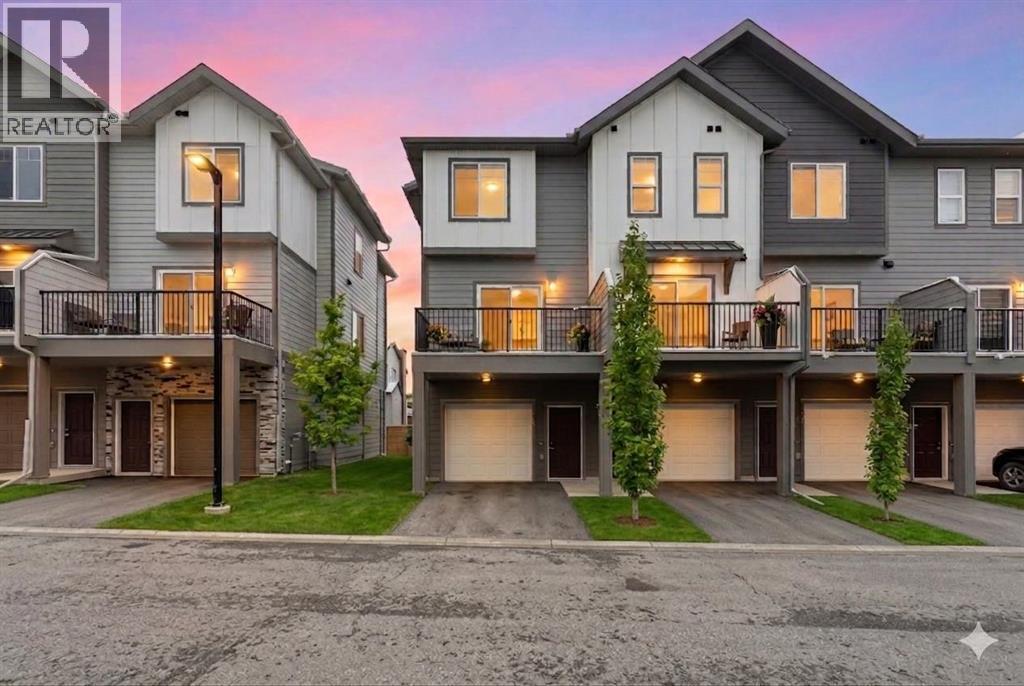
Single Family in Calgary
- 202
- 171
 3 Bedrooms
 3 Bathrooms
- 1543 Sq Ft

Property Type
Single Family
Description
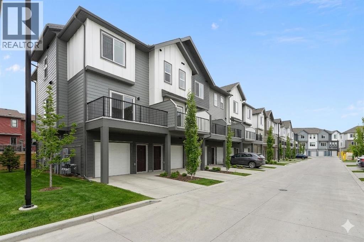
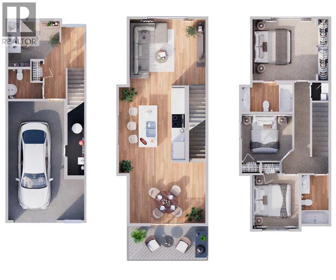
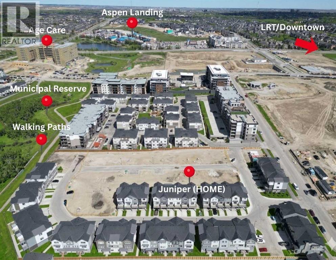
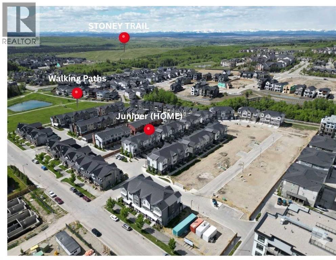
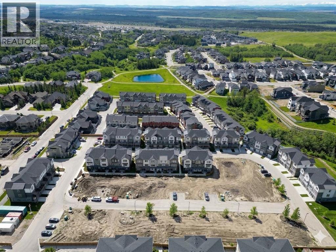
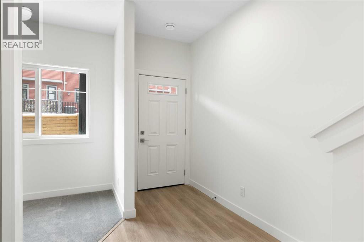
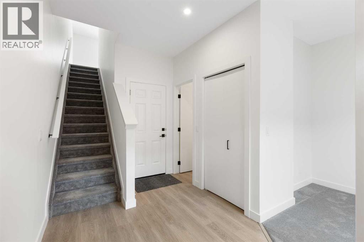
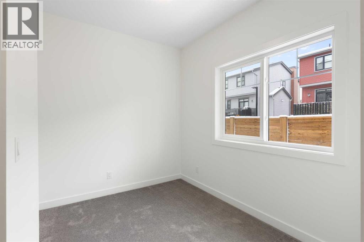
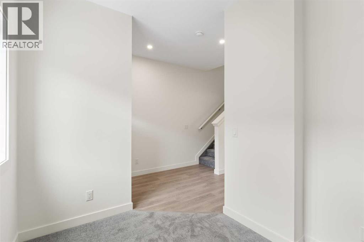
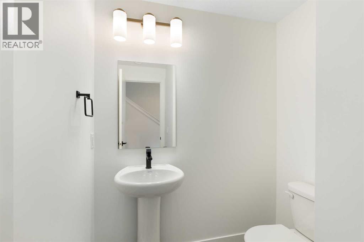
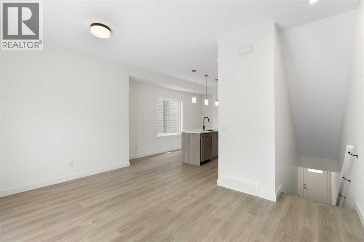
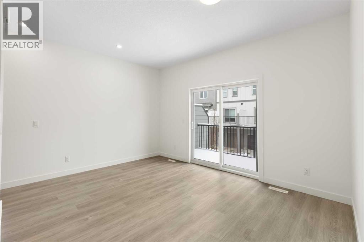
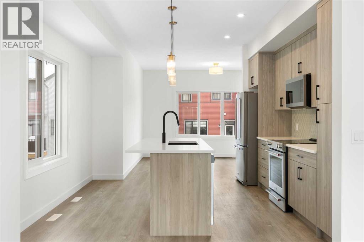
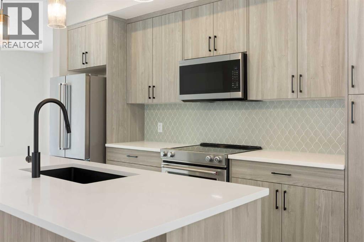
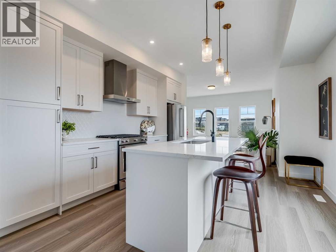
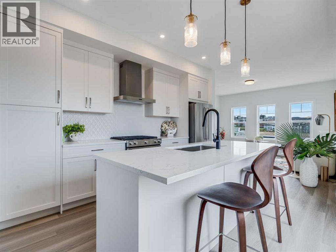
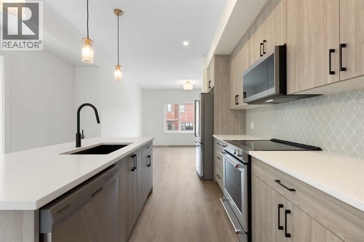
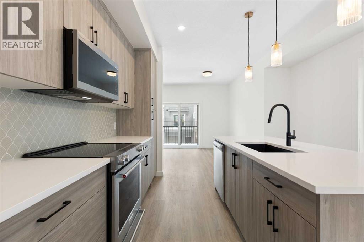
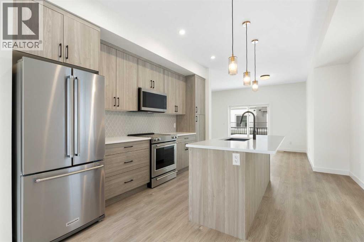
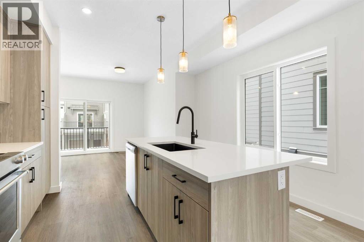
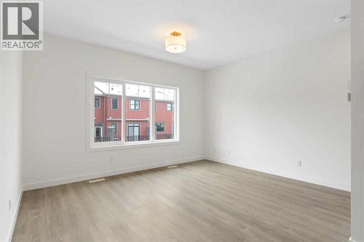
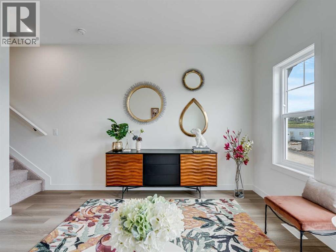
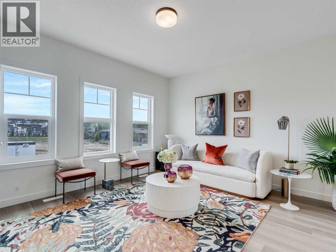
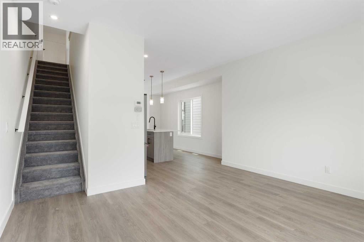
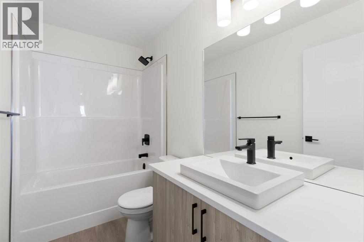
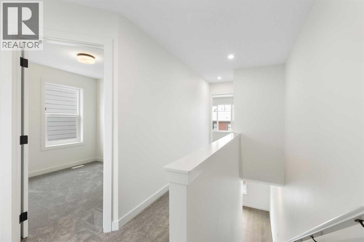
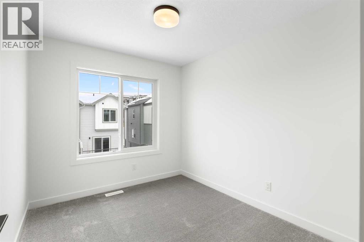
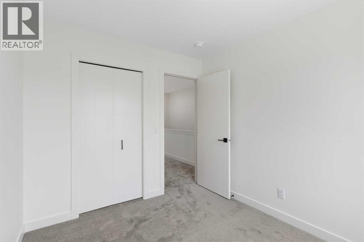
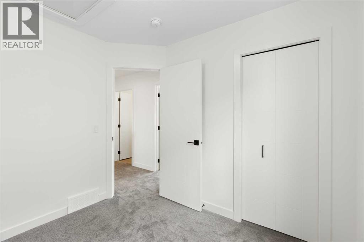
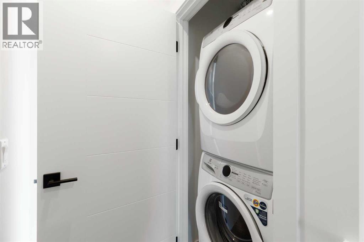
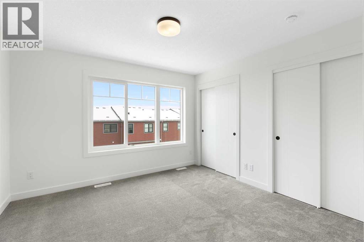
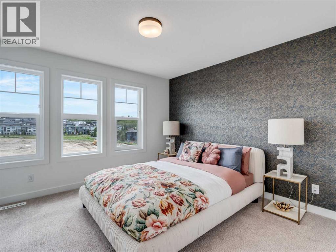
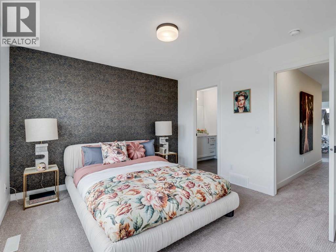
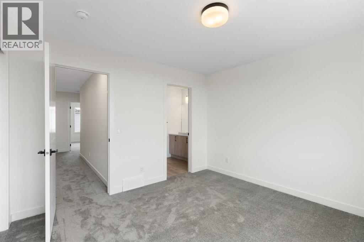
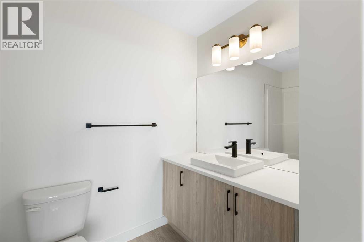
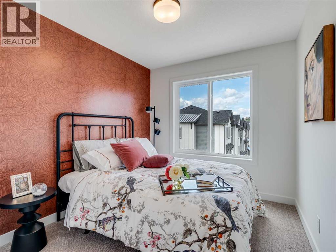
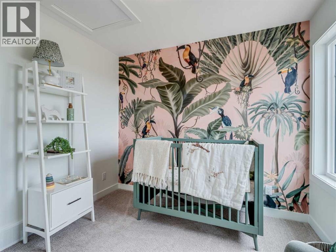
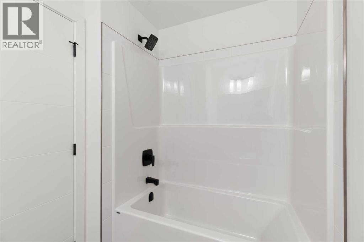
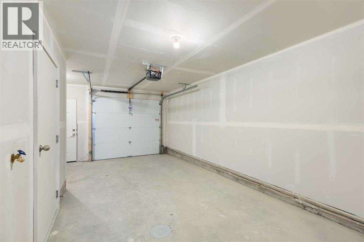
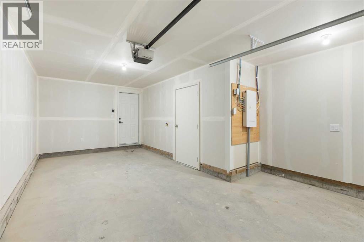
*First Time Buyers save 5% off listing price!* IMMEDIATE OCCUPANCY AVAILABLE - 1 Year Free Internet and No Condo fees for 1 year! Welcome to the Juniper Townhomes in prestigious Springbank Hill. This Heritage Model 3 Bedroom End-Unit offers a sophisticated design with an emphasis on natural light and functional space. The ground level features a private yet bright den/home office with a large window and closet, a convenient 2-piece powder room, and direct access to the oversized single attached garage (plus additional driveway parking). The main floor boasts an expansive open-concept layout with 9' ceilings and large windows. A modern chef-inspired kitchen is finished with quartz countertops, a breakfast bar, and professional-grade appliances. Luxury Vinyl Plank throughout! Adjacent to the dining area, large sliding glass doors lead to a full-sized balcony. Upstairs, the primary suite includes a double-access closet and a private ensuite with a glass-enclosed stand-up shower. Two additional bedrooms, a second full 4-piece bathroom, and upper-floor laundry complete the top level. Perfectly positioned for a quick commute with direct access to Stoney Trail and 17th Ave, with LRT just a short walk away and just across the road from the premium shopping and dining at Aspen Landing. Move-in ready and built for modern living. Crafted by Slokker Homes, a family-owned builder with deep roots dating back to 1935. Every detail reflects our multi-generational commitment to "long quality"—ensuring your home is built beautifully and engineered to last for decades to come. Experience the peace of mind that comes with nearly a century of building excellence. (id:6769
Property Details

Subarea
Springbank Hill

Lot
126.18

Year Built
2025

Flooring
Carpeted,Vinyl Plank

Parking Type
2
Rooms Dimension
| Room | Floor | Dimension |
|---|---|---|
| 4pc Bathroom | Second level | 4.83 Ft x 8.92 Ft |
| 4pc Bathroom | Second level | 9.25 Ft x 5.58 Ft |
| Bedroom | Second level | 9.25 Ft x 8.42 Ft |
| Bedroom | Second level | 8.58 Ft x 10.08 Ft |
| Primary Bedroom | Second level | 11.75 Ft x 11.33 Ft |
| 2pc Bathroom | Lower level | 6.08 Ft x 5.92 Ft |
| Foyer | Lower level | 7.33 Ft x 13.33 Ft |
| Office | Lower level | 9.42 Ft x 7.92 Ft |
| Dining room | Main level | 14.00 Ft x 12.42 Ft |
| Kitchen | Main level | 12.42 Ft x 16.08 Ft |
| Living room | Main level | 14.08 Ft x 13.08 Ft |
Disclaimer:
a
Listing data last updated date: 2026-11-14 15:33:00
a
Listing Agent: Gabriel Steier
Brokerage: Royal LePage Benchmark