Daryl Carlson - 403-259-4141
BACK


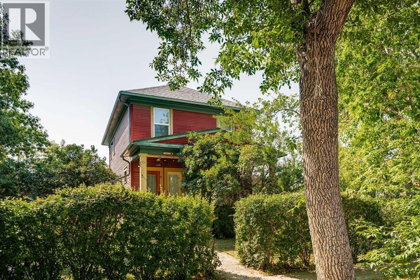
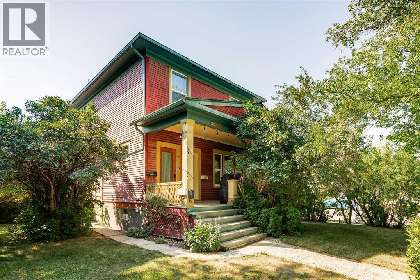
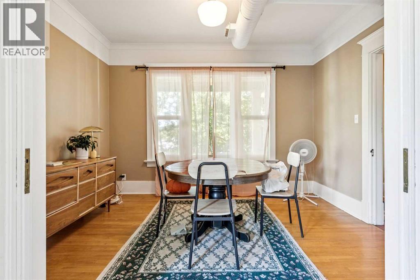
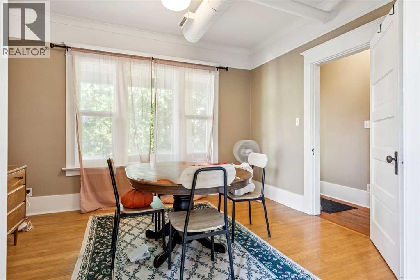
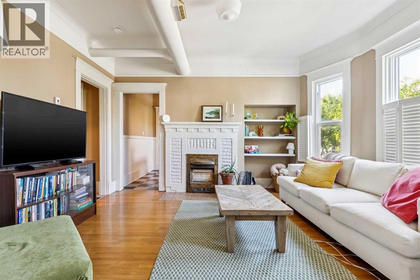
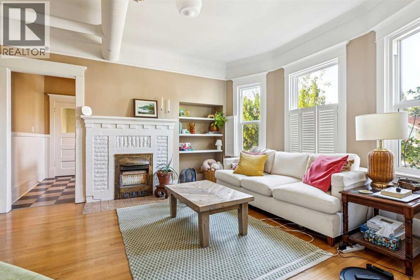
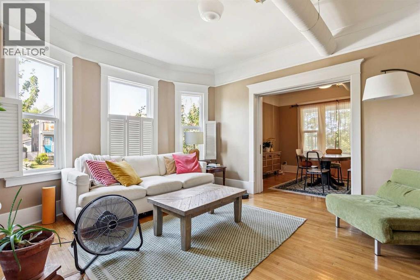
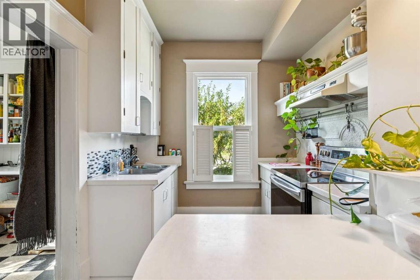
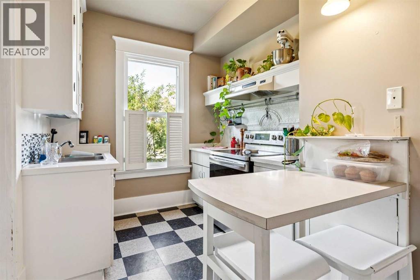
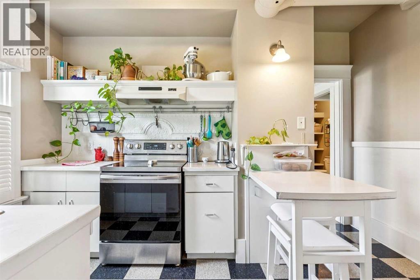
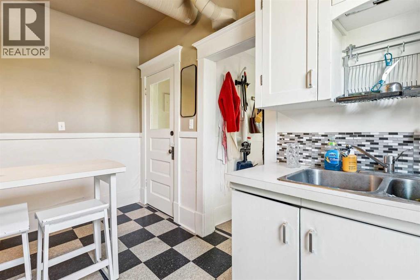
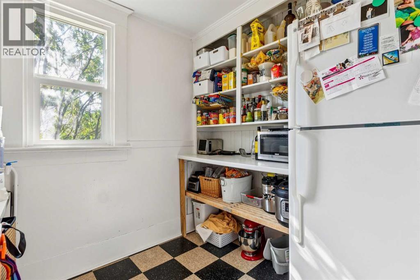
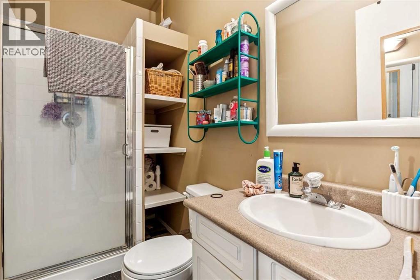
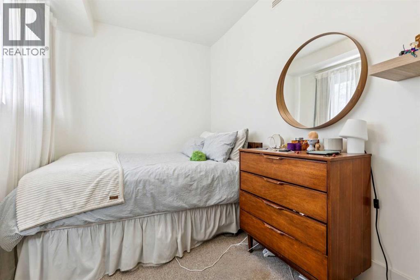
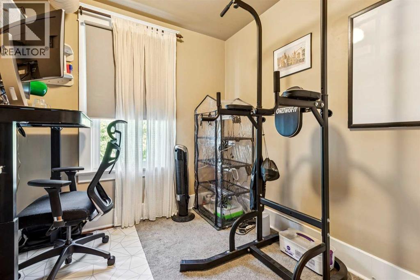
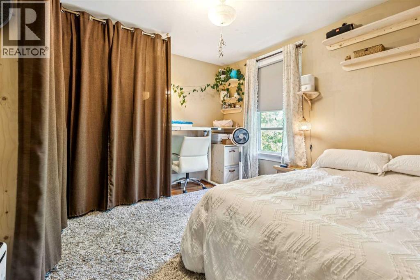
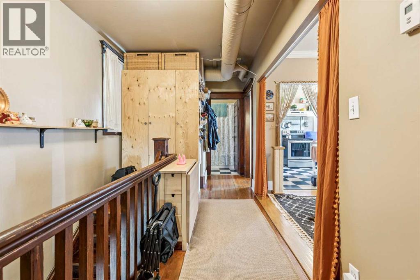
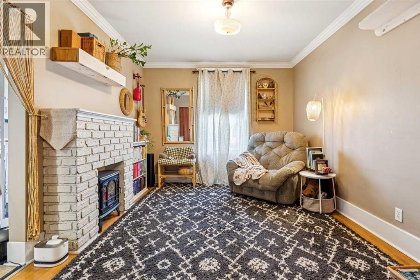
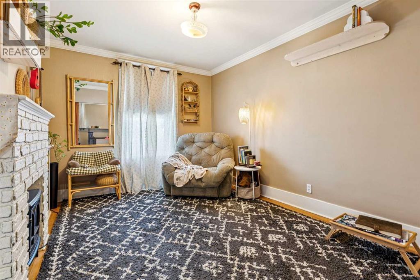
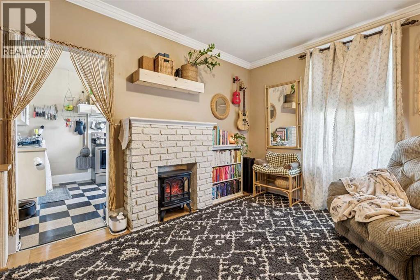
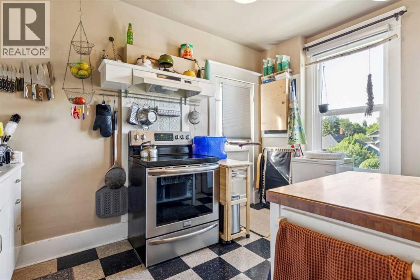
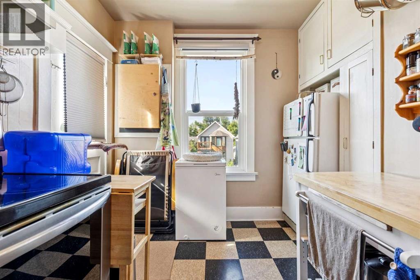
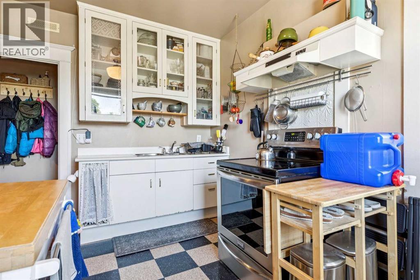
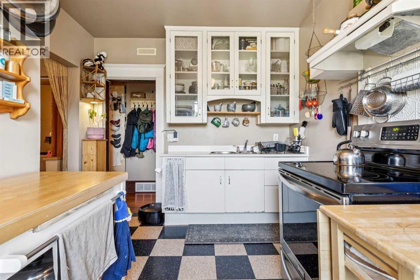
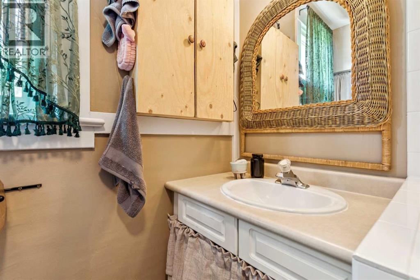
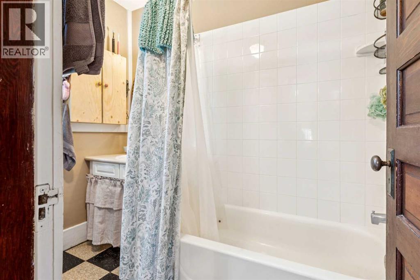
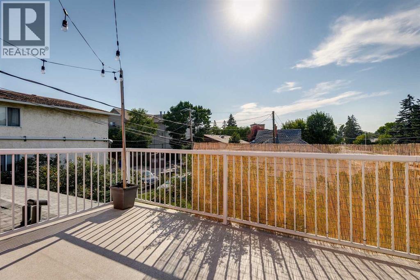
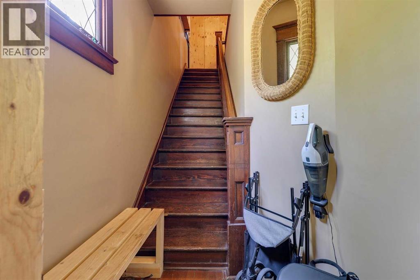
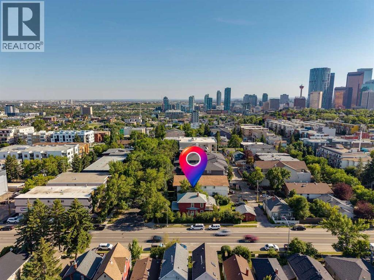
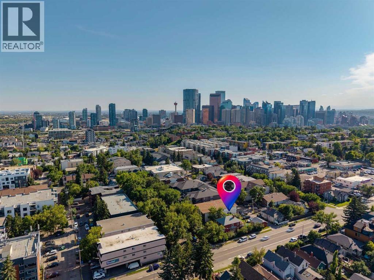
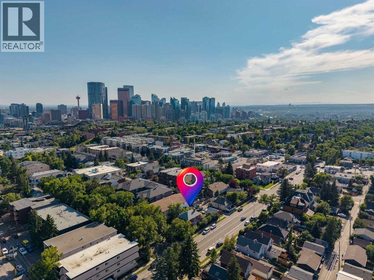
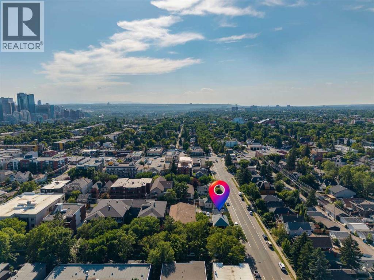
Single Family in Calgary
- 77
- 149
 3 Bedrooms
 4 Bathrooms
- 2037 Sq Ft

Property Type
Single Family
Description
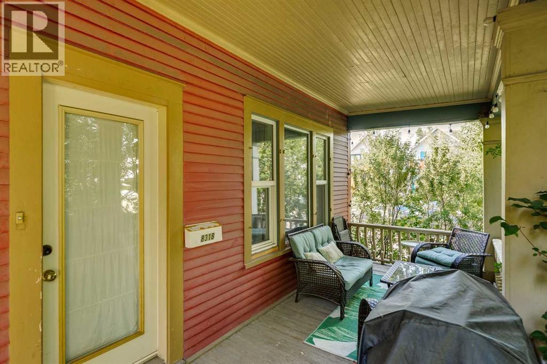
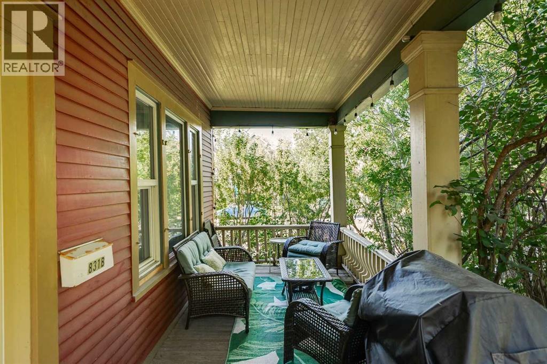
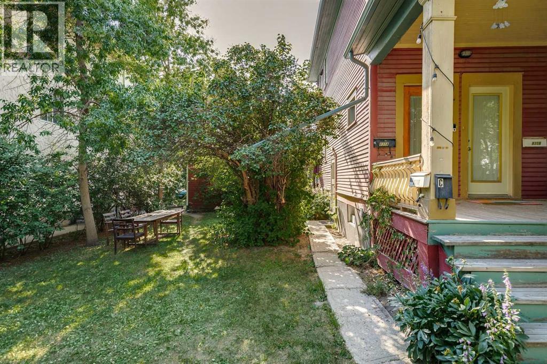
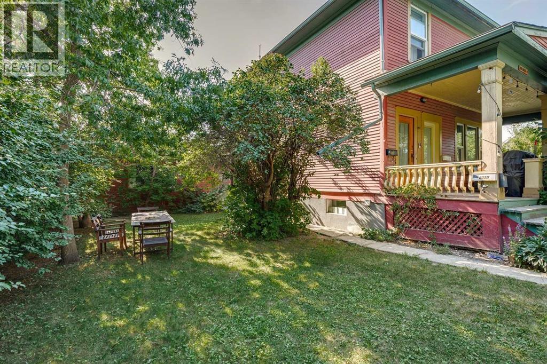
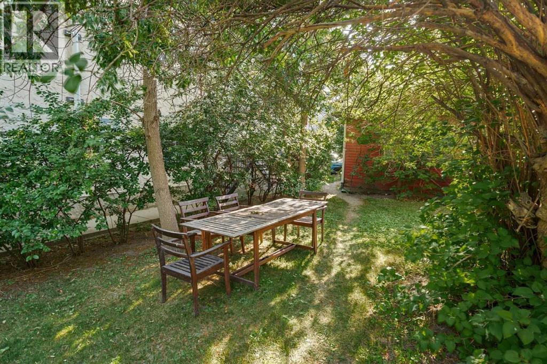
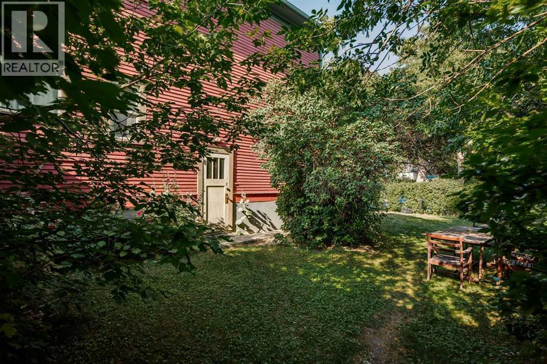
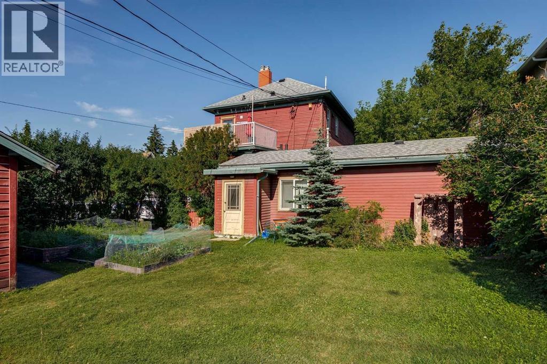
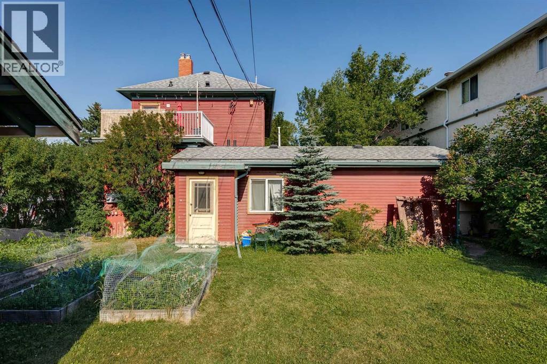
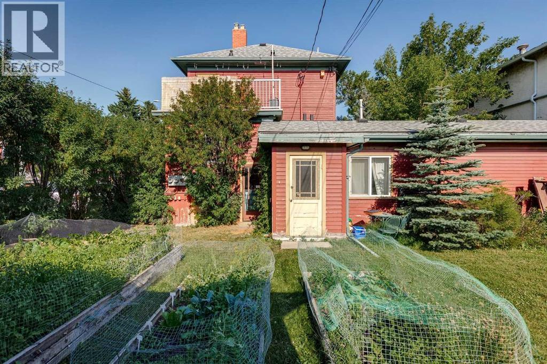
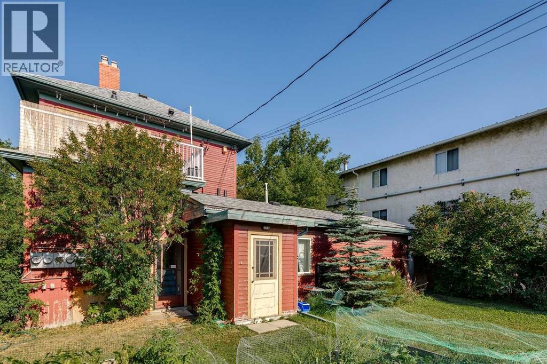
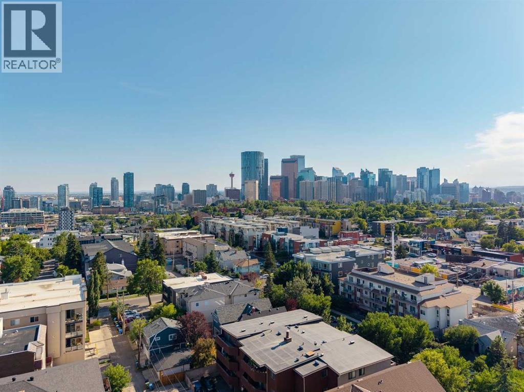
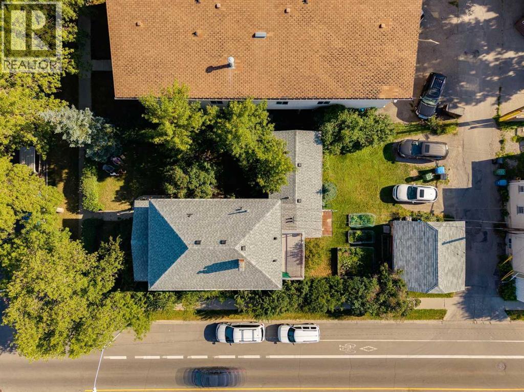
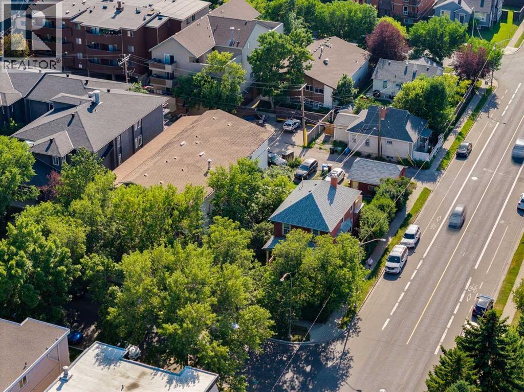
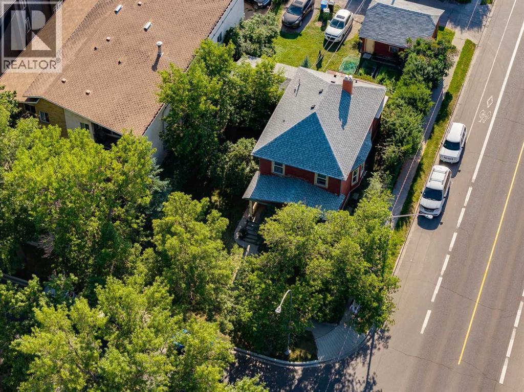
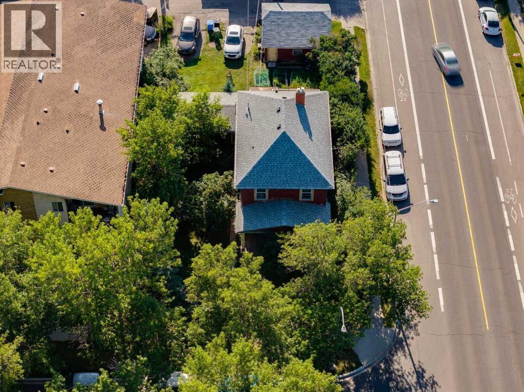
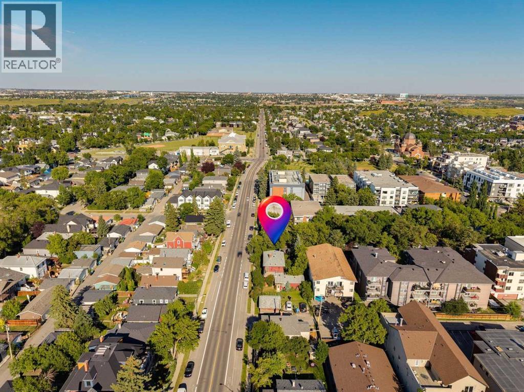
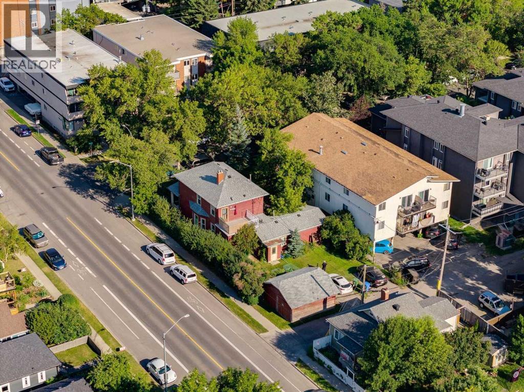
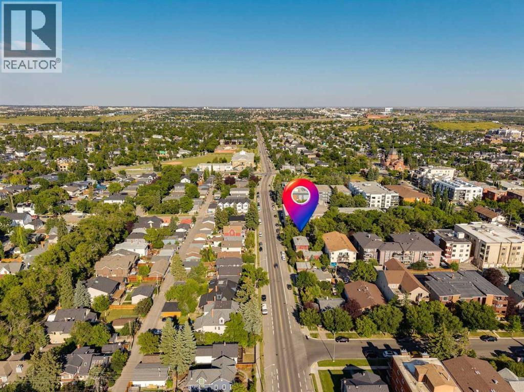
An exceptional opportunity for income generation or future redevelopment, this charming character home sits on a generous 60' x 127' corner lot in the heart of Renfrew. Currently configured with four illegal income producing suites, the property offers flexibility for investors, multi generational living, or those looking to hold a prime inner city lot for future development. Thoughtful updates over the years include all new windows (approx. 2018), two hot water tanks (2020–2021), four furnaces (2016), and a new roof installed in 2021, ensuring improved comfort and efficiency for occupants. The expansive backyard is a standout feature—an inviting outdoor space with a flourishing vegetable garden framed by mature trees, offering privacy and a serene natural backdrop. The garage/shed is currently used for storage, and the property also provides two additional rear parking stalls, enhancing convenience for tenants or owners. With its premium corner lot positioning, strong rental potential, and proximity to Renfrew Community Centre and Renfrew Athletic Park, historic Bridgeland shops, restaurants & cafes, schools, shopping, public transit, and convenient access to Edmonton Trail and 16th Avenue (Highway 1), this Renfrew property presents a rare blend of charm, income stability, and redevelopment promise. (id:6769
Property Details

Subarea
Renfrew

Lot
705

Year Built
1912

Flooring
Hardwood,Linoleum

Parking Type
2
Rooms Dimension
| Room | Floor | Dimension |
|---|---|---|
| Other | Basement | 11.17 Ft x 17.33 Ft |
| Kitchen | Basement | 5.50 Ft x 11.00 Ft |
| Storage | Basement | 11.33 Ft x 11.50 Ft |
| Furnace | Basement | 7.83 Ft x 6.42 Ft |
| Laundry room | Basement | 8.58 Ft x 8.08 Ft |
| 4pc Bathroom | Basement | .00 Ft x .00 Ft |
| Living room | Main level | 12.33 Ft x 12.33 Ft |
| Kitchen | Main level | 12.25 Ft x 9.58 Ft |
| Other | Main level | 8.08 Ft x 8.08 Ft |
| Bedroom | Main level | 12.33 Ft x 11.83 Ft |
| 4pc Bathroom | Main level | Measurements not available |
| Living room | Main level | 13.33 Ft x 10.83 Ft |
| Kitchen | Main level | 7.83 Ft x 14.33 Ft |
| Bedroom | Main level | 13.33 Ft x 5.25 Ft |
| 4pc Bathroom | Main level | Measurements not available |
| Living room | Upper Level | 14.00 Ft x 13.33 Ft |
| Dining room | Upper Level | 12.33 Ft x 10.17 Ft |
| Kitchen | Upper Level | 12.50 Ft x 9.08 Ft |
| Pantry | Upper Level | 7.58 Ft x 7.42 Ft |
Disclaimer:
a
Listing data last updated date: 2026-09-27 06:18:28
a
Listing Agent: Tanya Eklund
Brokerage: RE/MAX First