Daryl Carlson - 403-259-4141
BACK


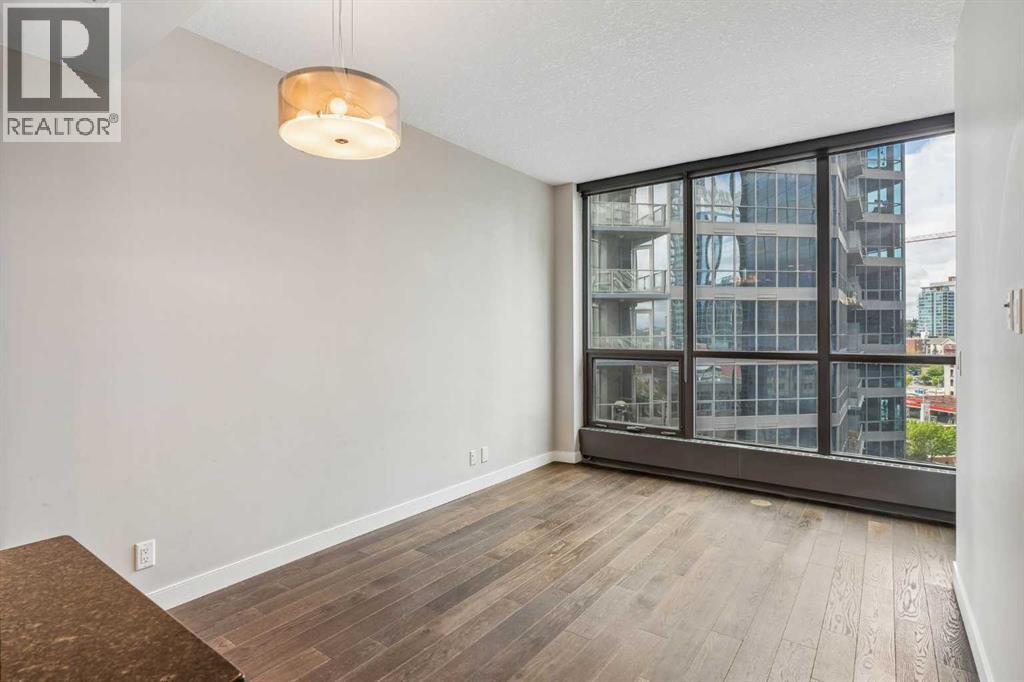
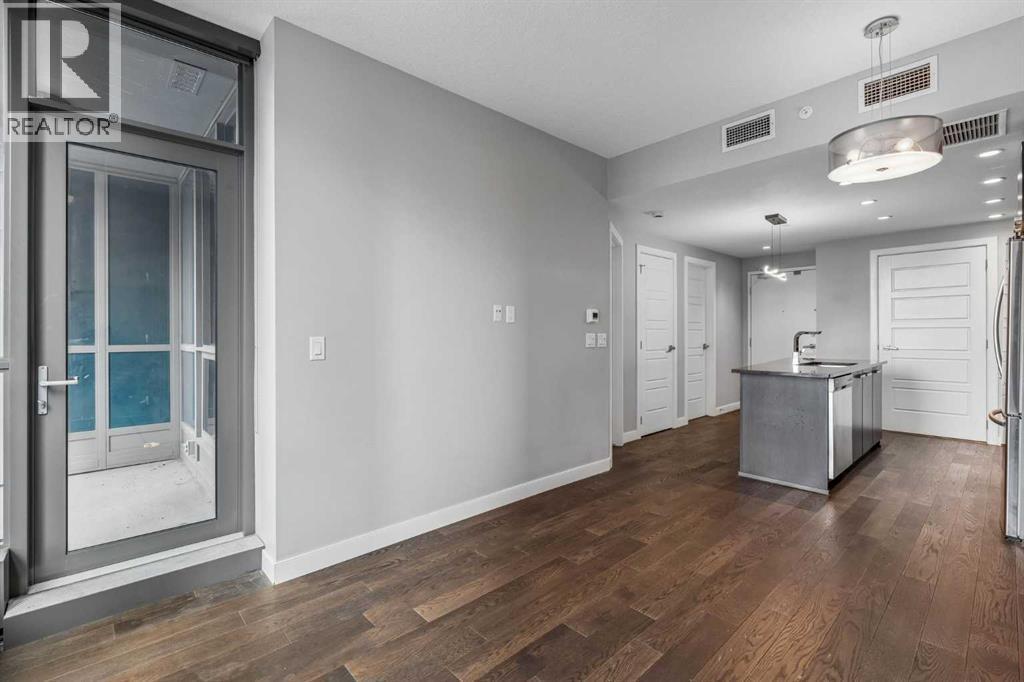
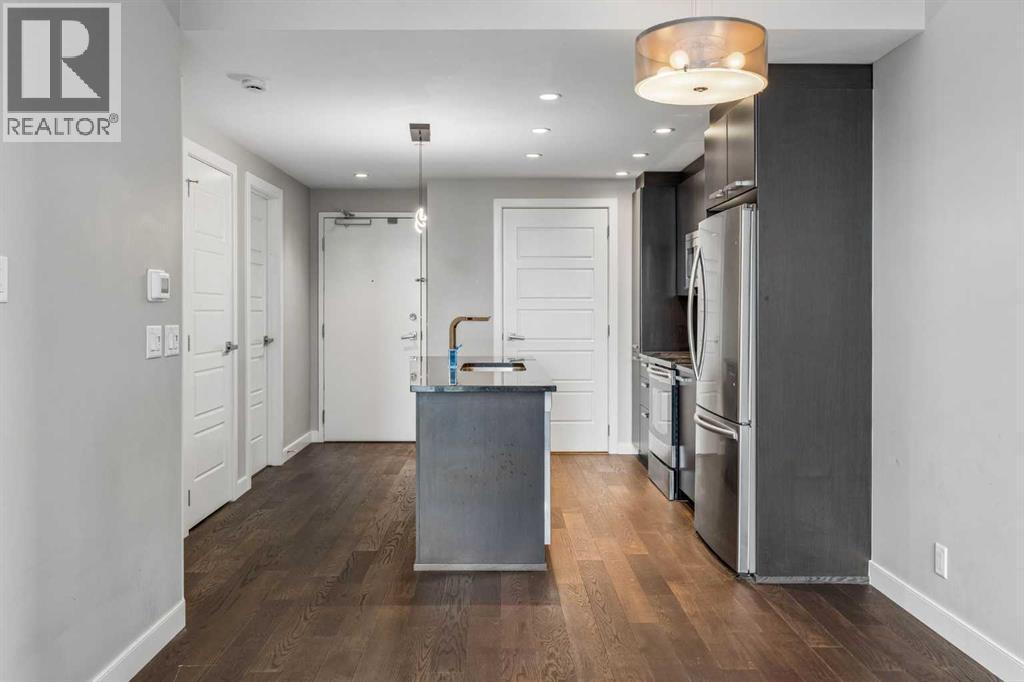
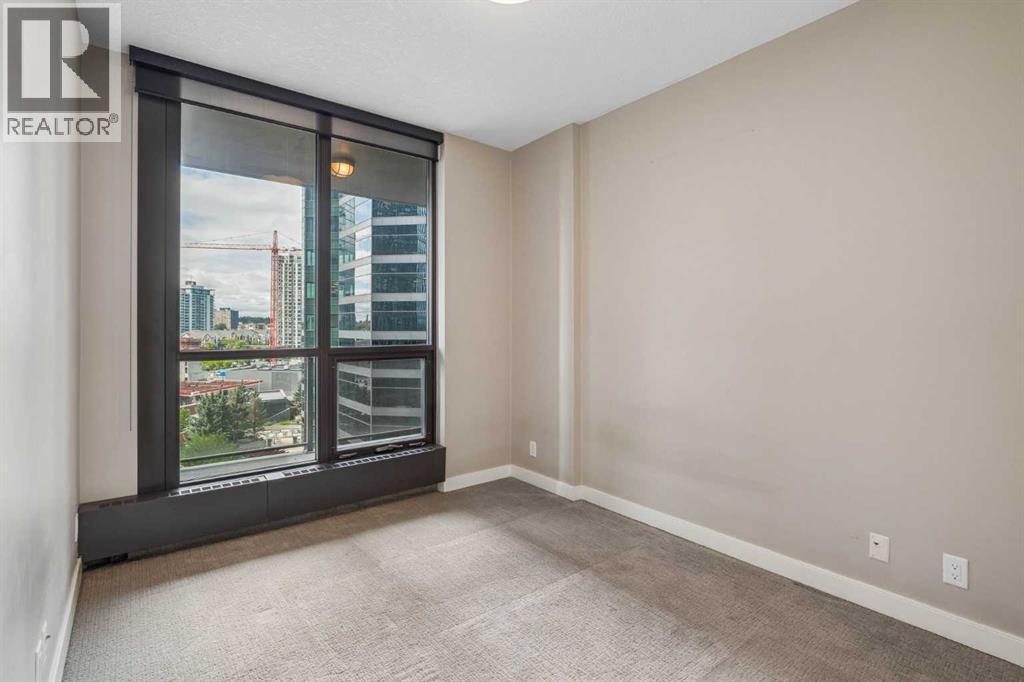
Single Family in Calgary
- 233
- 245
 1 Bedrooms
 1 Bathrooms
- 490 Sq Ft

Property Type
Single Family
Description
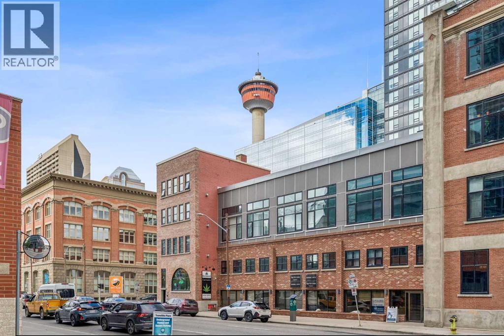
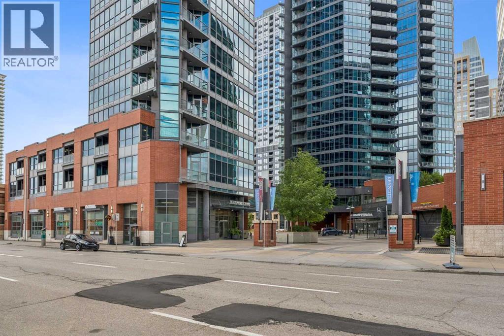
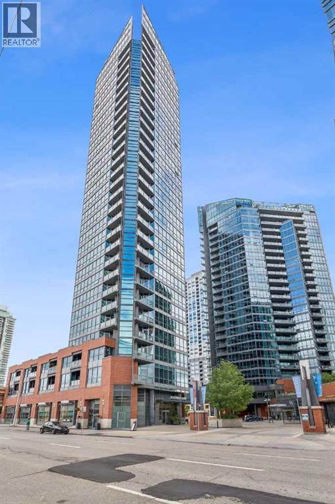
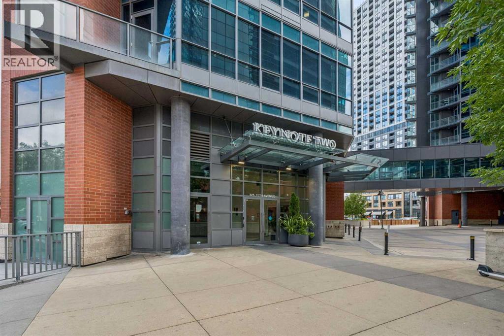
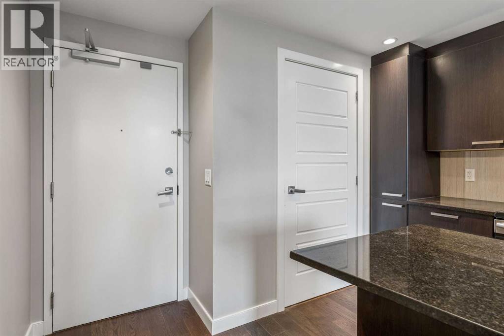
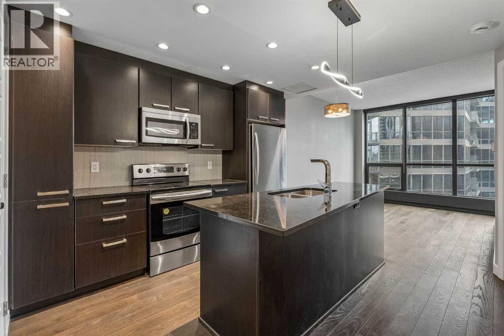
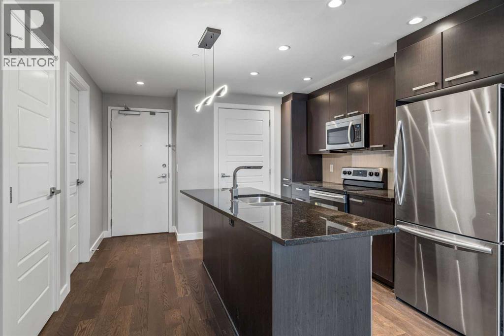
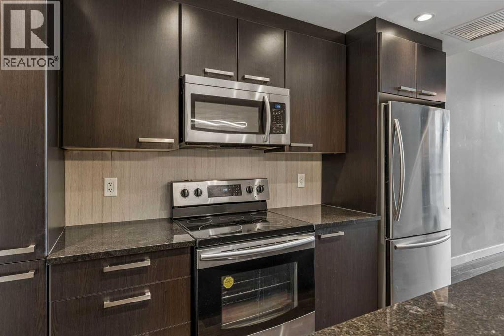
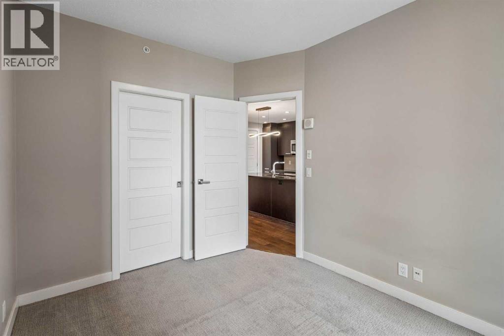
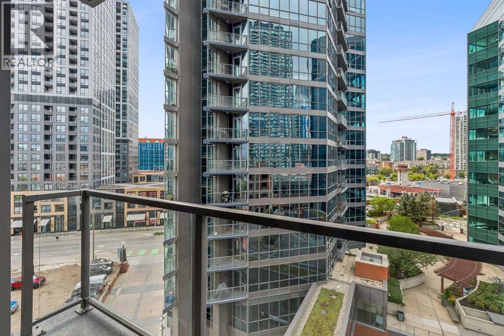
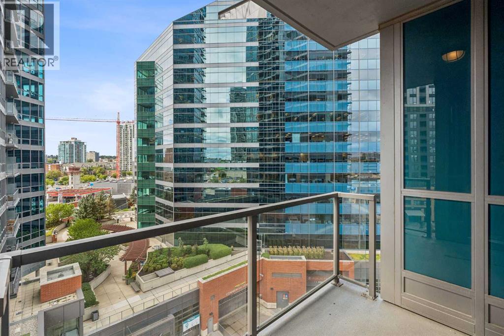
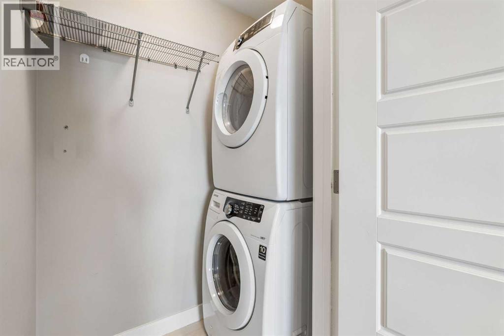
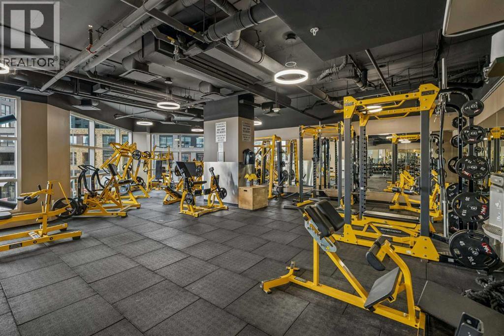
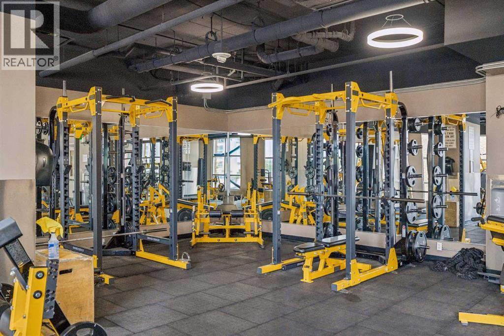
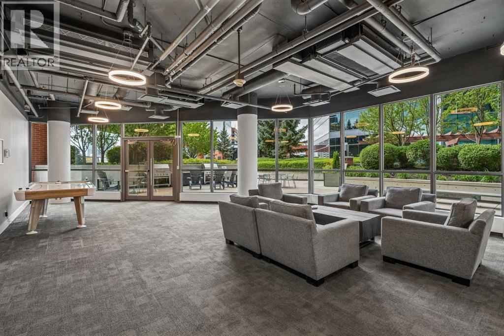
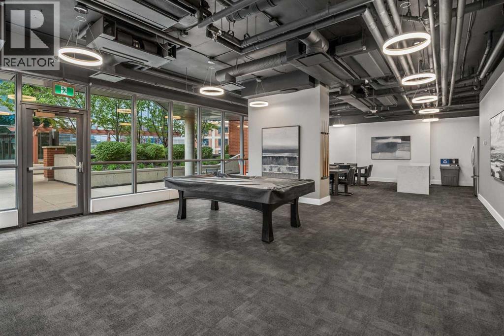
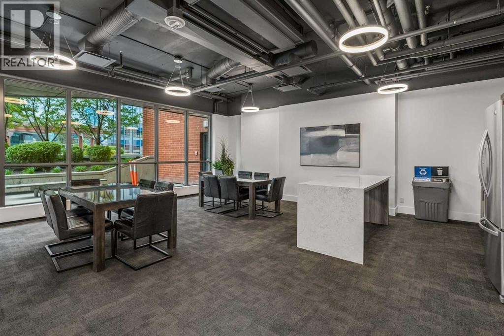
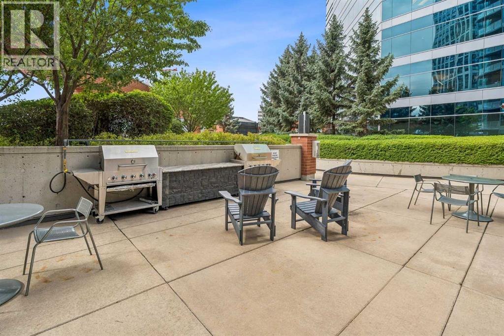
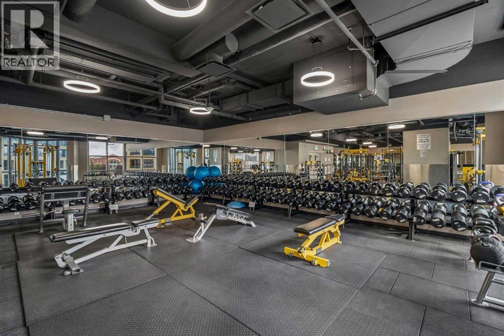
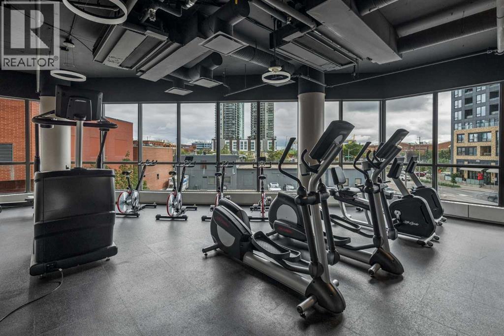
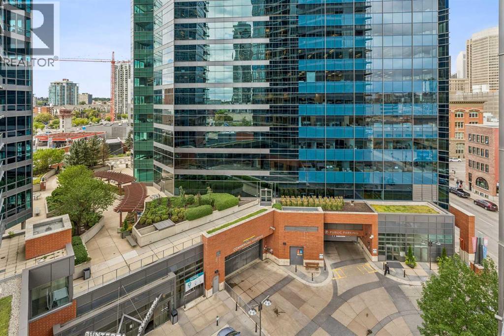
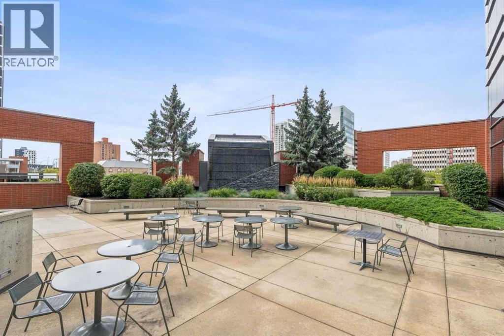
Welcome to Keynote 2, one of Calgary’s premier high-rise communities in the heart of the vibrant Beltline. This beautiful condo offers the perfect blend of modern style, comfort, and convenience, making it an excellent opportunity for professionals, investors, or anyone seeking an exceptional urban lifestyle. Step inside to discover a bright and open-concept layout featuring 9-foot ceilings, expansive floor-to-ceiling windows, central air conditioning, and contemporary finishes throughout. The modern kitchen is equipped with stainless steel appliances and granite countertops. Additional features include in-suite laundry, a private balcony, and titled secured underground parking. Residents of Keynote enjoy an impressive selection of resort-style amenities, including two fully equipped fitness centres, an owners’ lounge with a pool table, flat-screen TVs, a partial kitchen, and direct access to a landscaped rooftop terrace with BBQs and seating areas. Two guest suites are available for visiting family and friends, while secure underground bike storage adds further convenience. The building is pet-friendly and offers direct indoor access to Sunterra Market, retail services, and the +15 network. With most utilities included, ownership is both convenient and cost-effective. Ideally located just steps from Stampede Park, the Saddledome, East Village, public transit, the Bow River pathway system, and some of Calgary’s best restaurants, cafés, shopping, and entertainment. This condo places the very best of downtown living at your doorstep. Don’t miss your opportunity to own in one of Calgary’s most sought-after buildings. Book your private showing today! (id:6769
Property Details

Subarea
Beltline

Lot
0

Year Built
2013

Flooring
Carpeted,Hardwood,Tile

Parking Type
1
Rooms Dimension
| Room | Floor | Dimension |
|---|---|---|
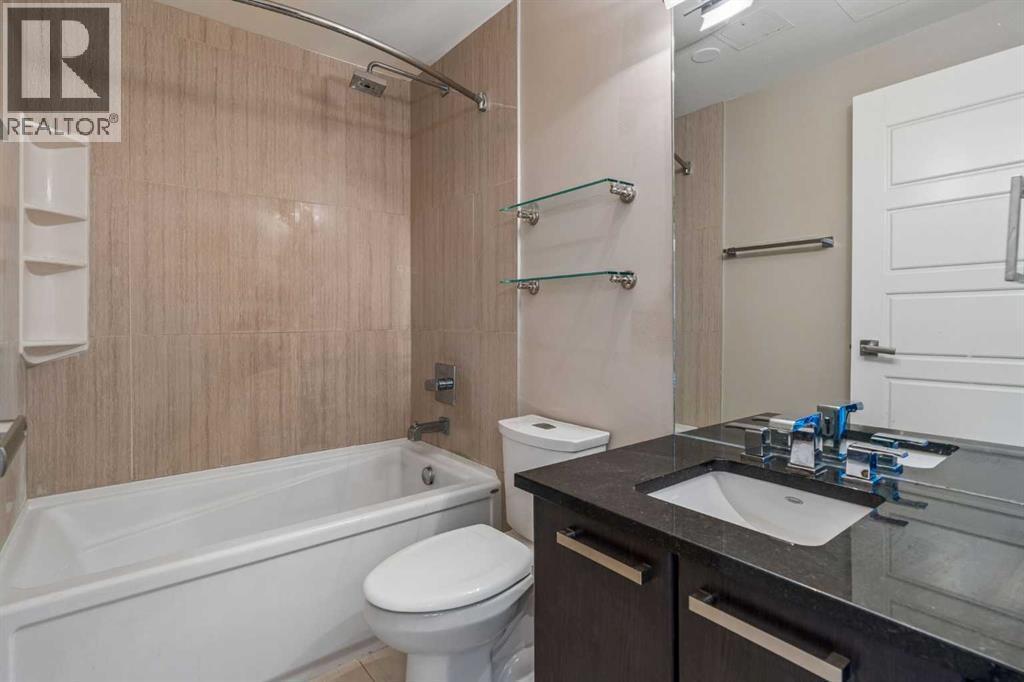
| 4pc Bathroom | Main level | 7.67 Ft x 4.83 Ft |
| Living room | Main level | 10.83 Ft x 12.17 Ft |
| Kitchen | Main level | 11.42 Ft x 12.33 Ft |
| Primary Bedroom | Main level | 9.33 Ft x 11.58 Ft |
Disclaimer:
a
Listing data last updated date: 2026-10-13 06:08:46
a
Listing Agent: Michael Cam
Brokerage: CIR Realty