Daryl Carlson - 403-259-4141
BACK


Single Family in Calgary
- 190
- 196
 1 Bedrooms
 1 Bathrooms
- 696 Sq Ft

Property Type
Single Family
Description
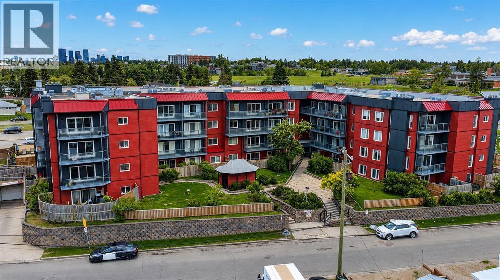
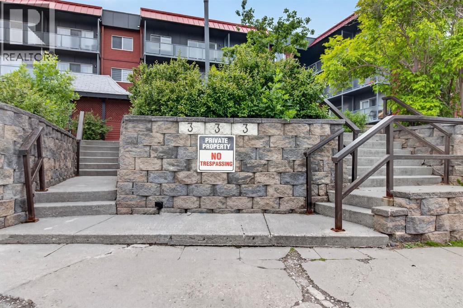
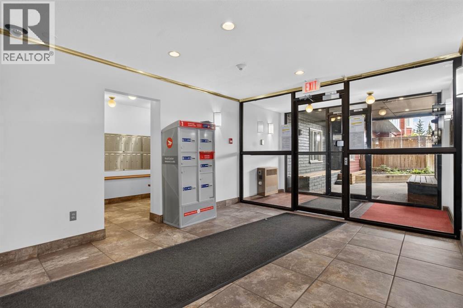
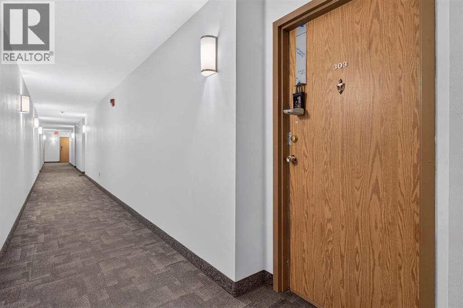
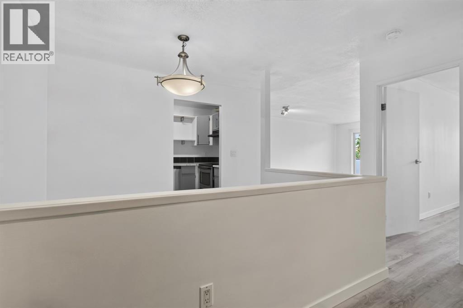
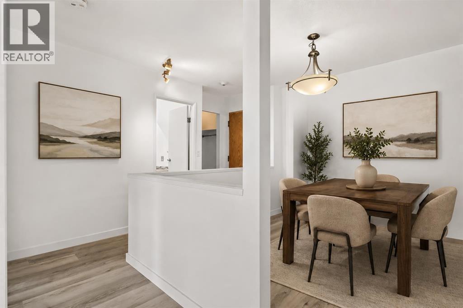
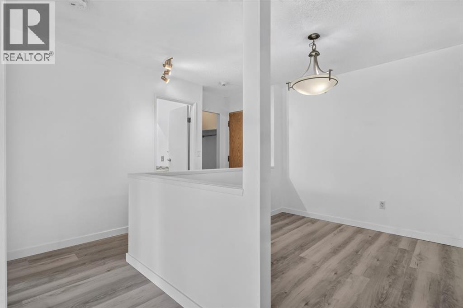
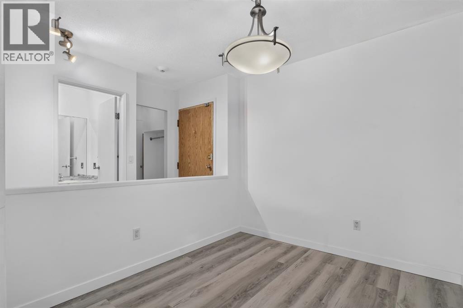
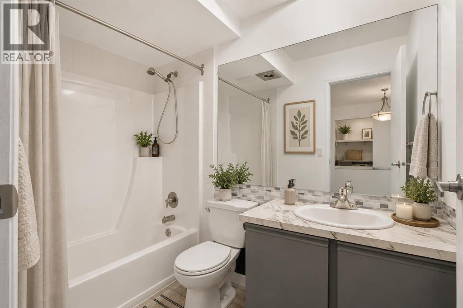
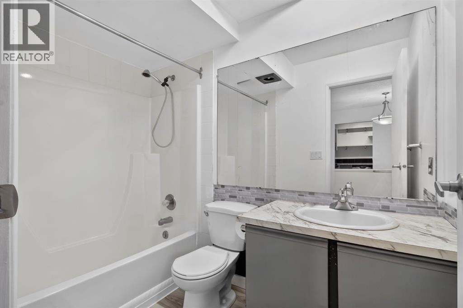
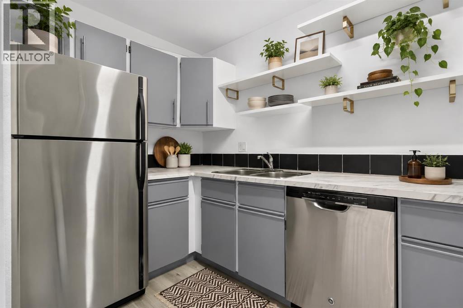
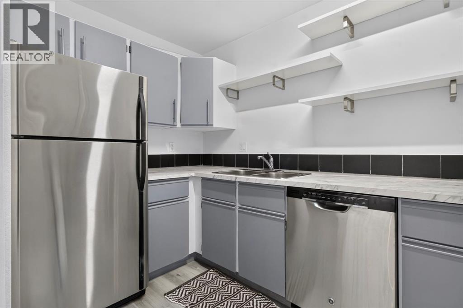
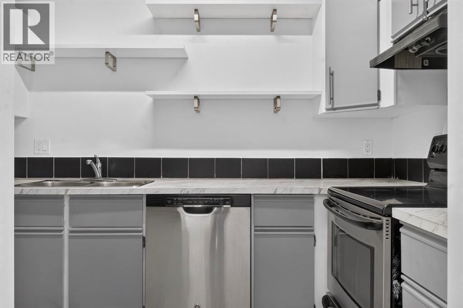
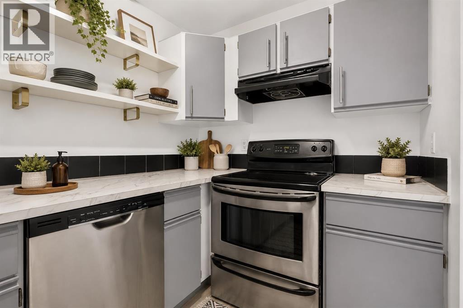
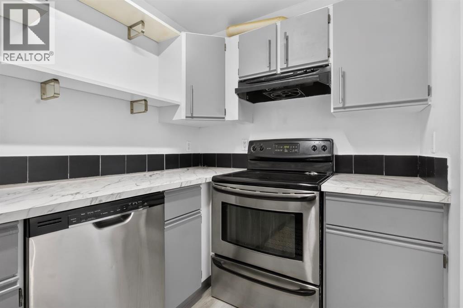
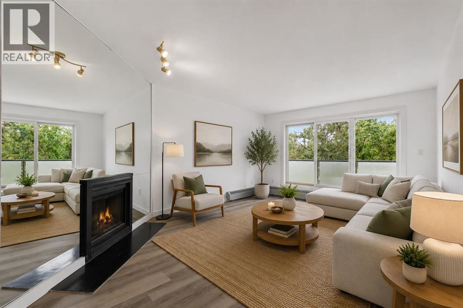
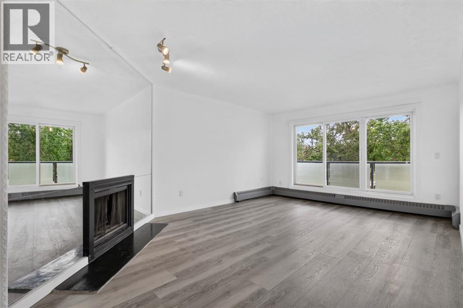
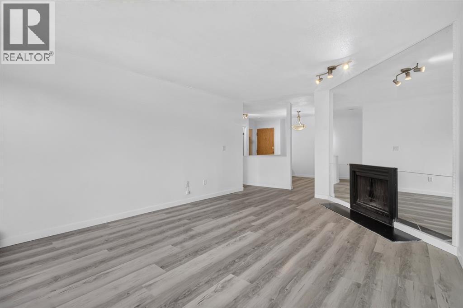
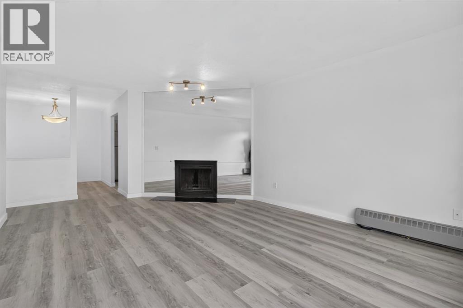
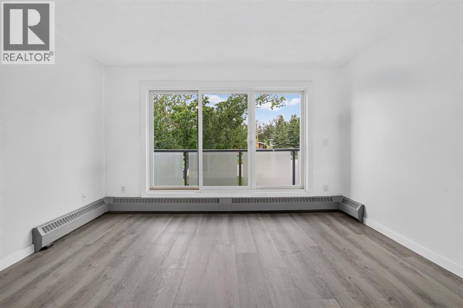
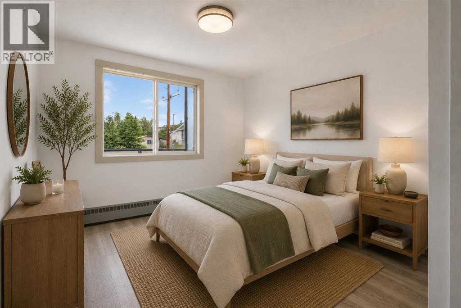
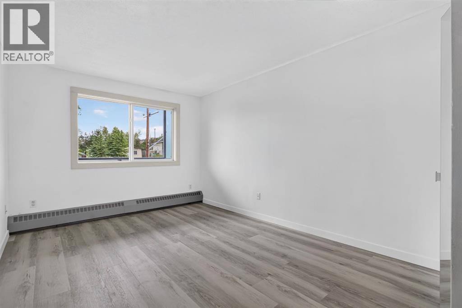
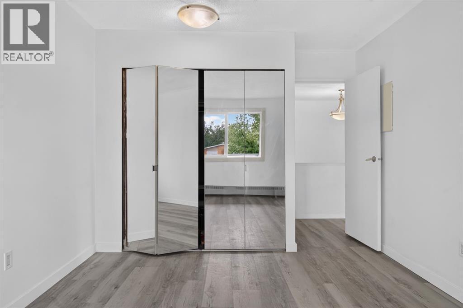
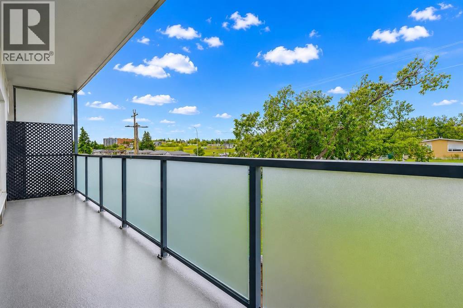
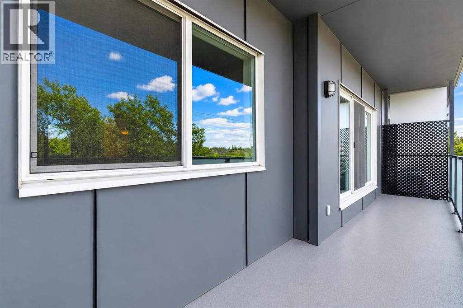
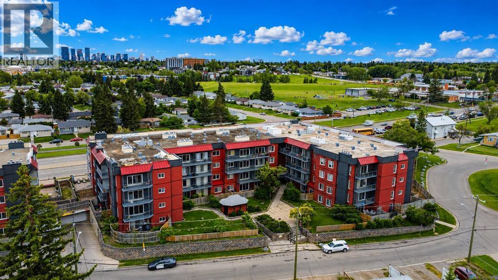
Welcome to this beautifully updated condo in the established community of Greenview, offering comfort, convenience, and exceptional value in the well-maintained Landmark Gardens complex. From the moment you step inside, you’ll appreciate the fresh, modern feel with new paint and durable vinyl plank flooring flowing throughout, creating a bright and inviting space to call home. Thoughtfully designed for easy living, this charming one-bedroom condo features a functional open layout with a spacious living room centered around a cozy fireplace, creating a warm and welcoming atmosphere. The adjoining dining area flows seamlessly into the kitchen, while patio doors lead to a private west-facing balcony, the perfect spot to enjoy evening sunshine and unwind at the end of the day. The spacious bedroom is complemented by a well-appointed 4-piece bathroom, making this home ideal for first-time buyers, downsizers, or investors alike. Located in Landmark Gardens, a well-cared-for four-storey concrete building known for its solid construction and quiet living, residents enjoy peace of mind with significant exterior upgrades completed in 2019, including new siding, added insulation, vinyl windows, patio doors, and updated balcony railings, a substantial enhancement to both comfort and curb appeal. Ideally situated close to parks, pathways, shopping, transit, and with quick access to major routes, this is a fantastic opportunity to own a move-in-ready home in a convenient inner-city location. A wonderful blend of affordability, upgrades, and lifestyle, welcome home to Greenview. Pets are welcome with board approval. **SELLER IS OFFERING 3 MONTHS PAID CONDO FEES** (id:6769
Property Details

Subarea
Greenview

Lot
0

Year Built
1980

Flooring
Vinyl

Parking Type
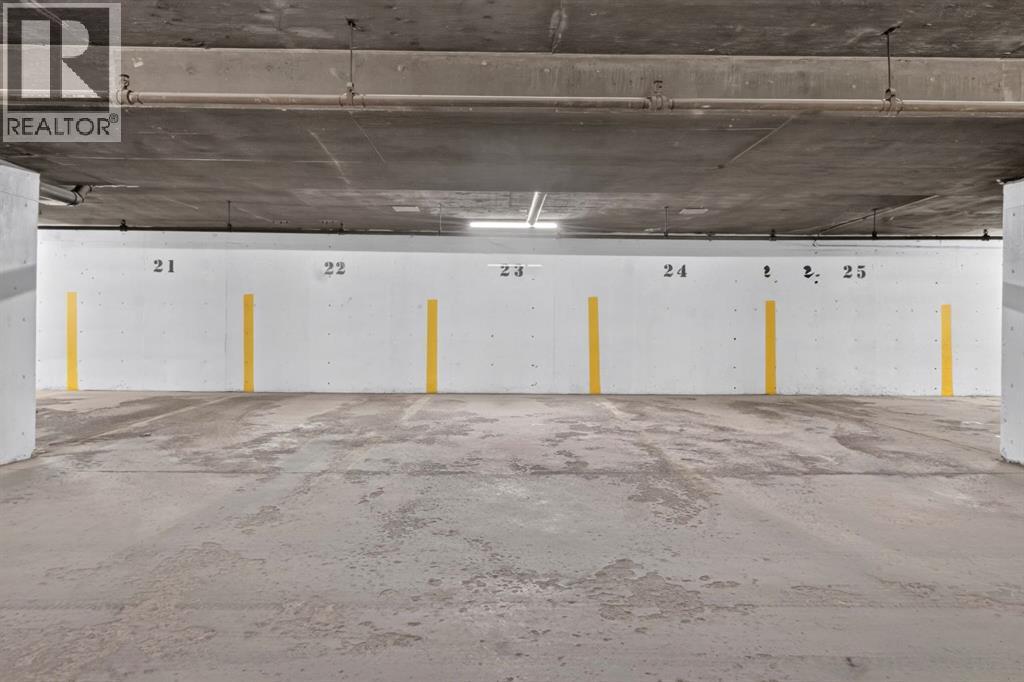
1
Rooms Dimension
| Room | Floor | Dimension |
|---|---|---|
| 4pc Bathroom | Main level | 5.00 Ft x 8.17 Ft |
| Bedroom | Main level | 10.50 Ft x 16.25 Ft |
| Dining room | Main level | 8.25 Ft x 9.08 Ft |
| Kitchen | Main level | 6.58 Ft x 11.00 Ft |
| Living room | Main level | 13.00 Ft x 20.75 Ft |
Disclaimer:
a
Listing data last updated date: 2026-11-14 15:32:49
a
Listing Agent: Linda James
Brokerage: RE/MAX Real Estate (Mountain View)