Daryl Carlson - 403-259-4141
BACK


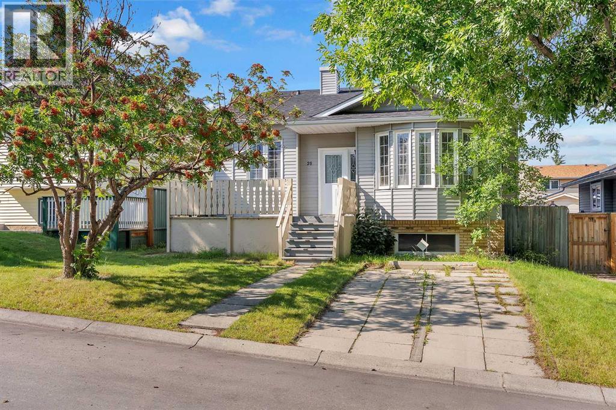
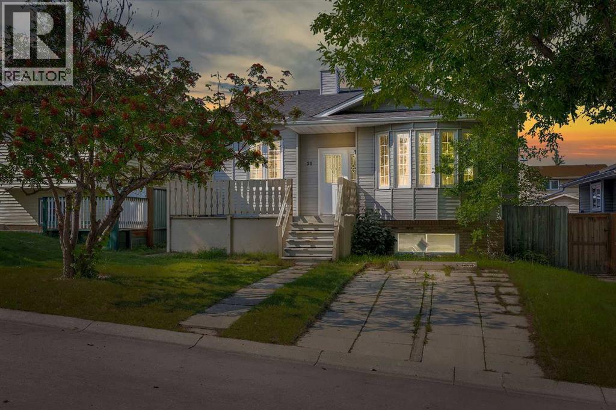
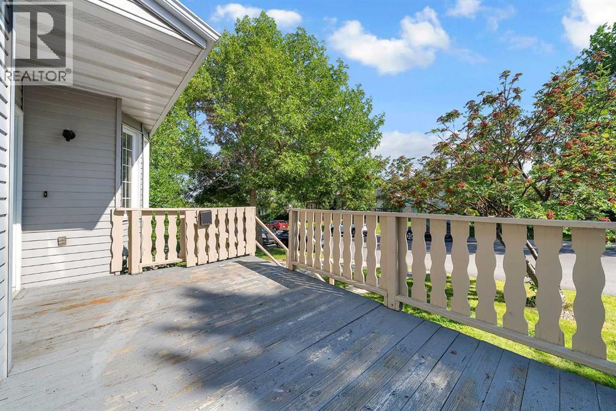
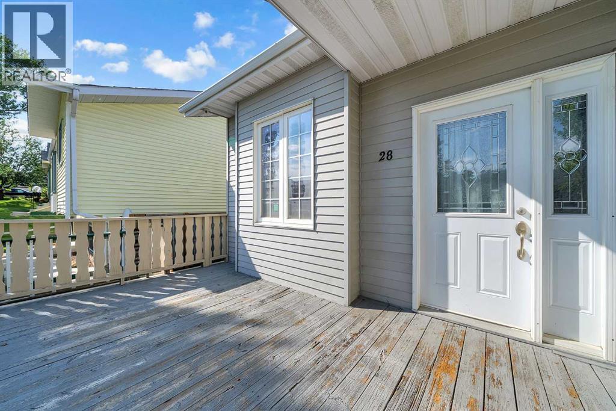
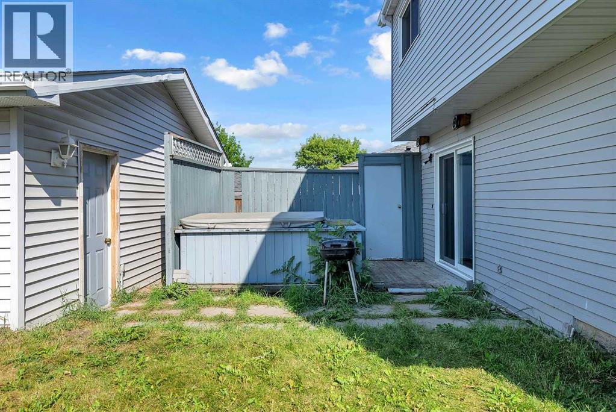
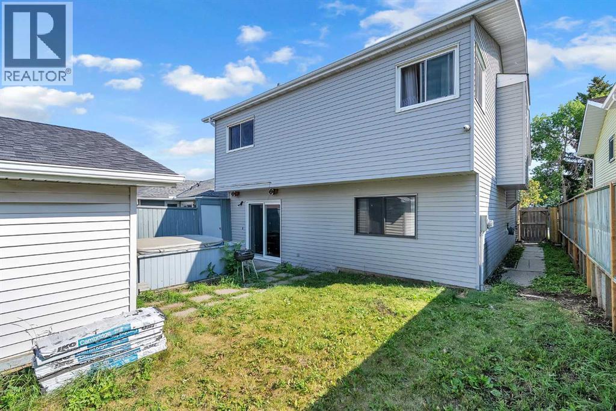
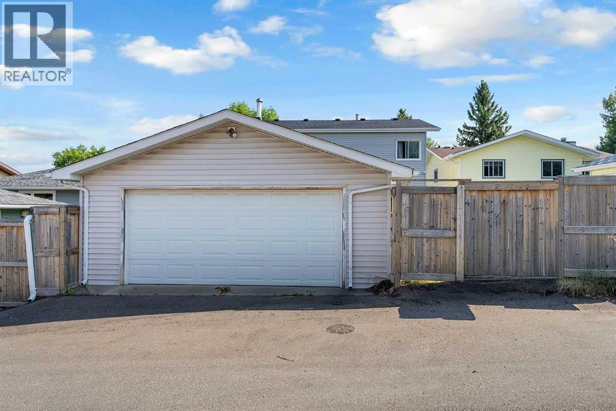
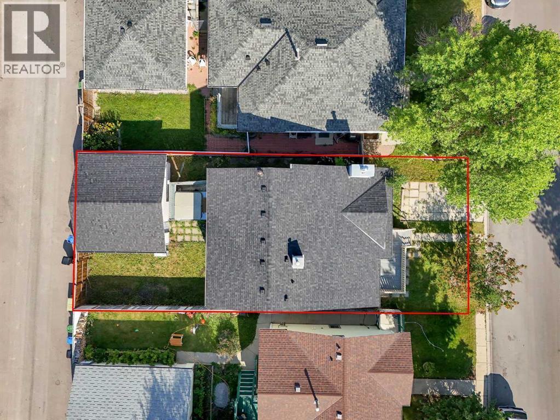
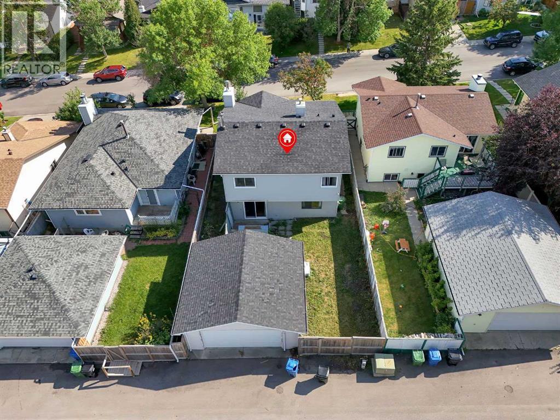
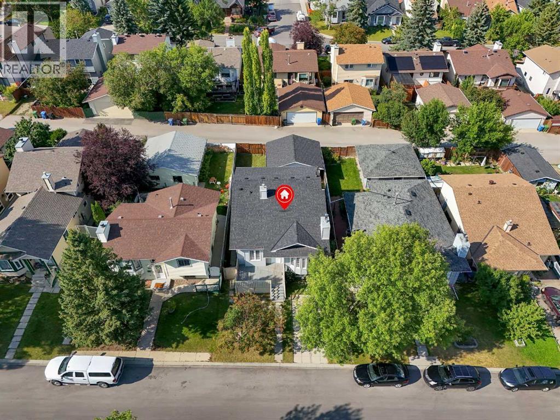
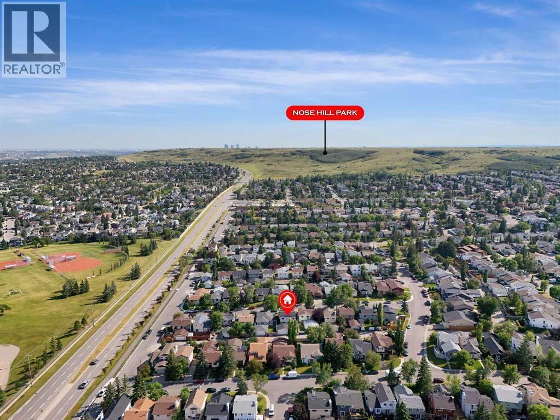
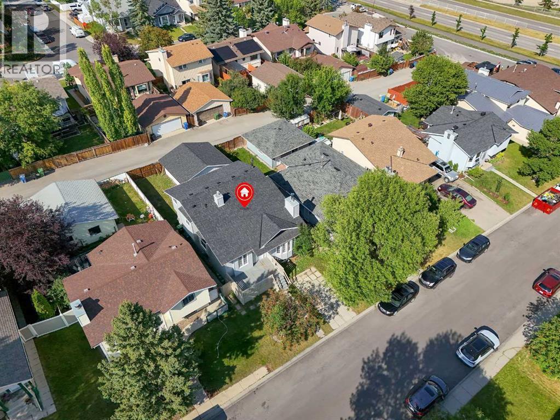
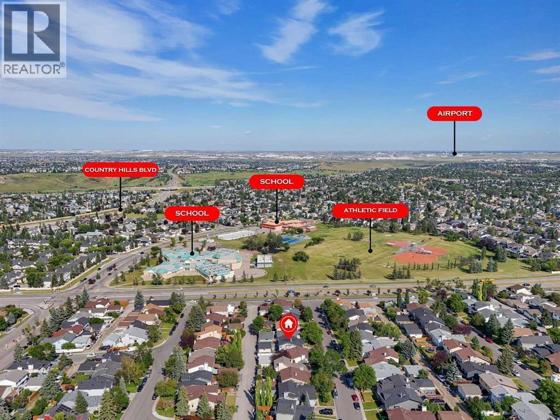
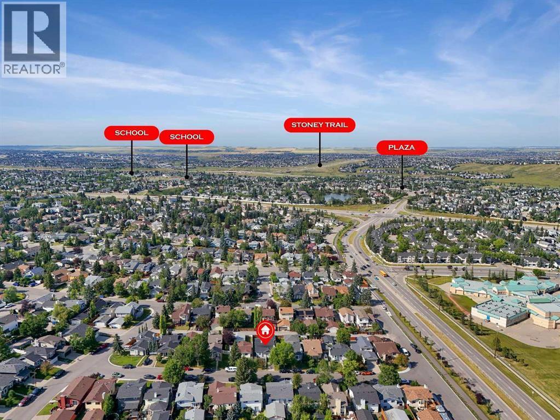
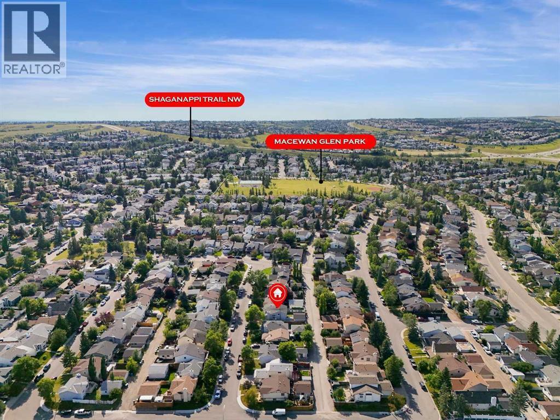
Single Family in Calgary
- 174
- 68
 4 Bedrooms
 3 Bathrooms
- 1179 Sq Ft

Property Type
Single Family
Description
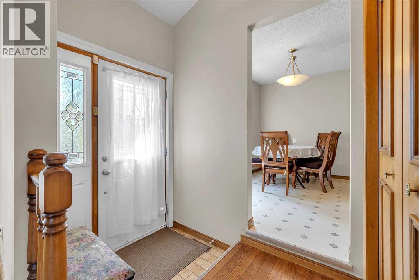
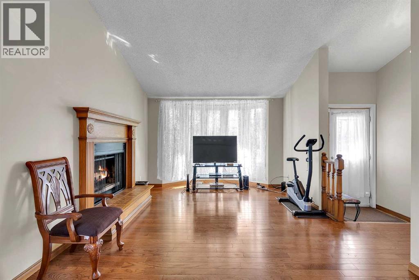
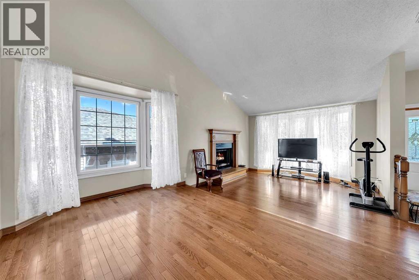
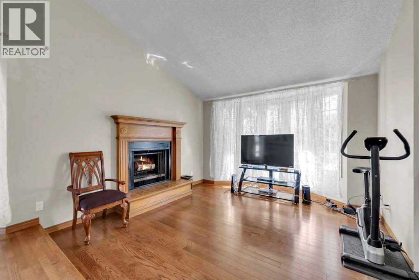
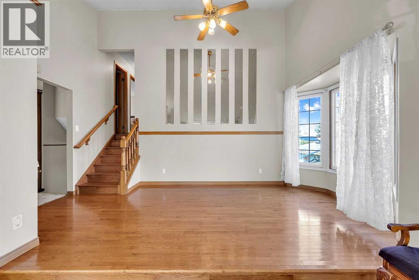
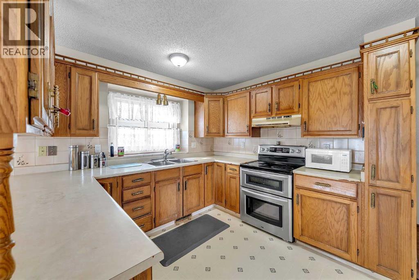
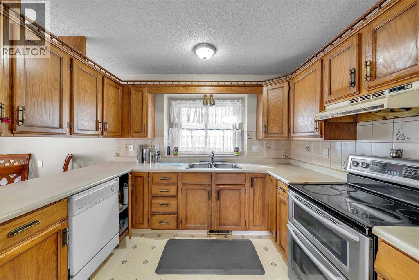
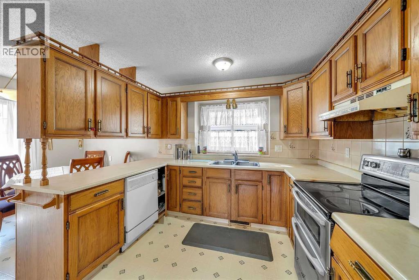
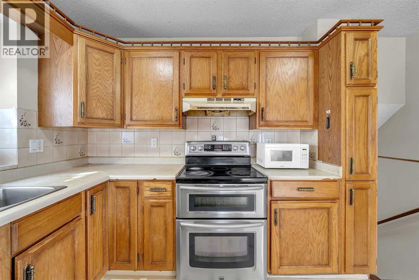
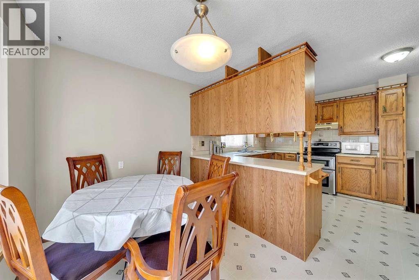
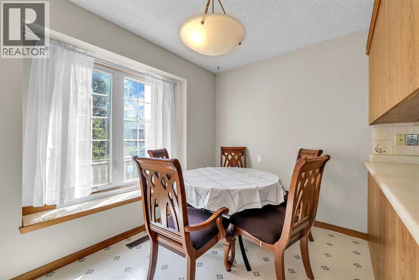
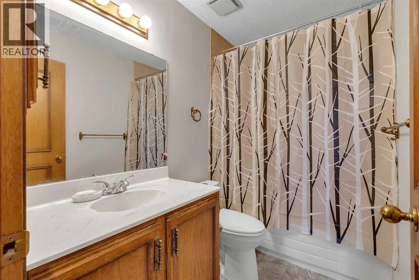
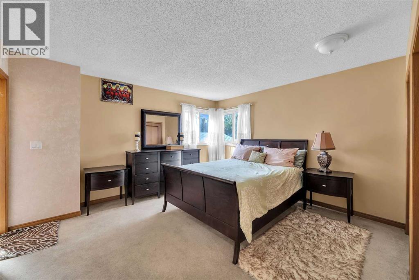
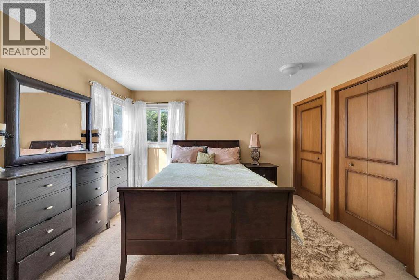
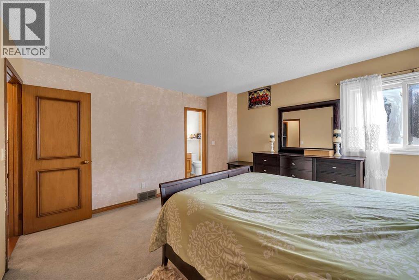
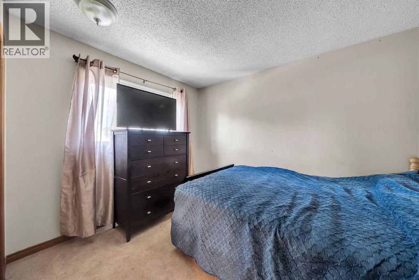
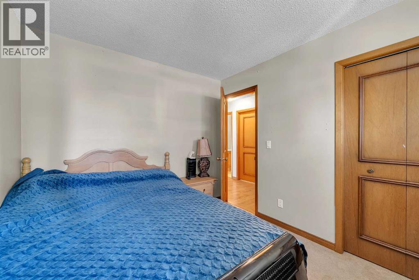
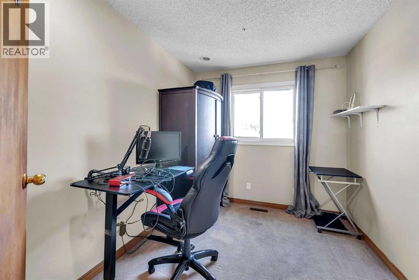
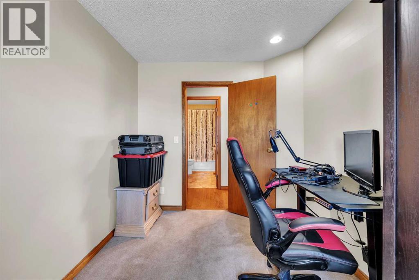
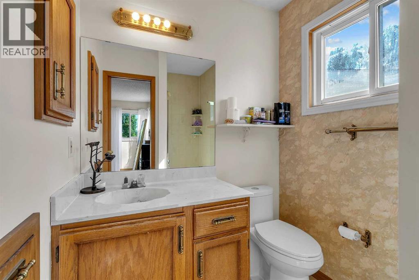
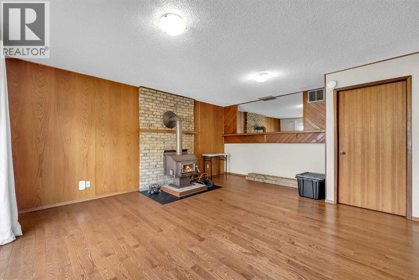
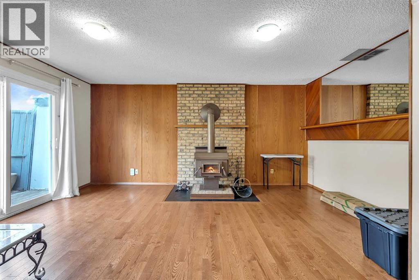
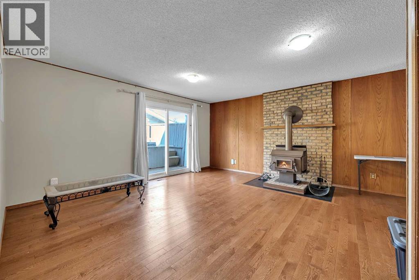
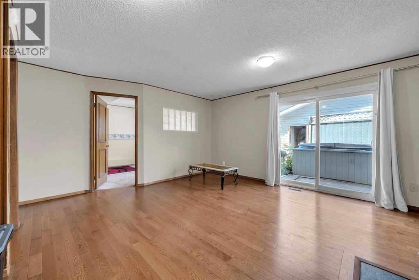
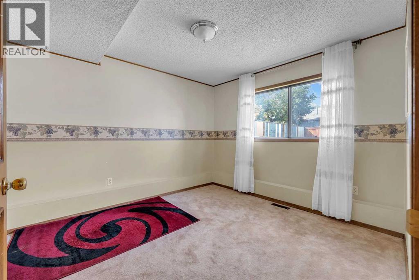
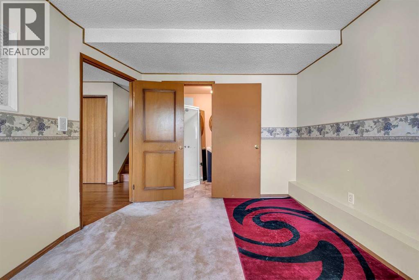
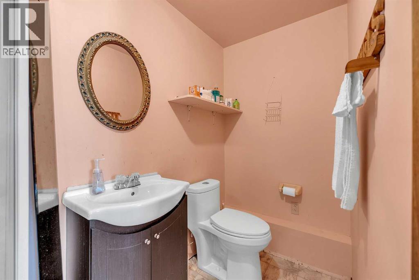
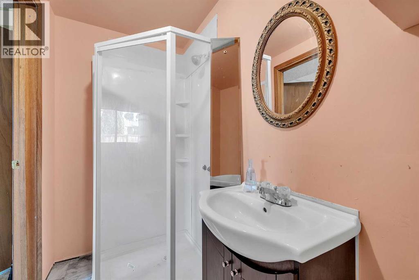
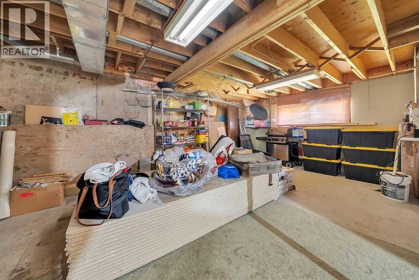
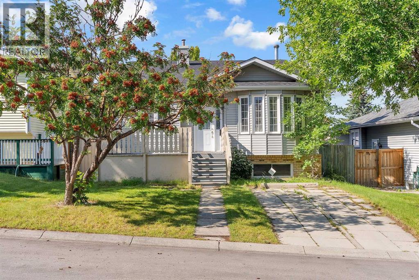
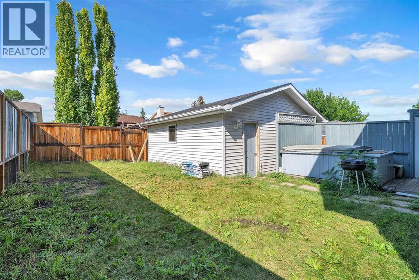
Welcome to this well-maintained home in the desirable community of MacEwan, offering comfort, space, and a functional layout for the whole family. Step inside and be greeted by high ceilings and a bright, open main floor featuring a spacious living room with a cozy gas fireplace.The main floor also offers a well-appointed kitchen and dining area, creating a warm and inviting space for family meals and entertaining. Upstairs, you’ll find three spacious bedrooms and two full bathrooms, providing plenty of room for the family.The lower level features an additional bedroom with a 4-piece ensuite, along with a cozy family room complete with a wood-burning fireplace—the perfect space to relax and unwind.A wonderful opportunity to own a comfortable family home in the heart of MacEwan! (id:6769
Property Details

Subarea
MacEwan Glen

Lot
378

Year Built
1984

Flooring
Carpeted,Ceramic Tile,Hardwood

Parking Type
4
Rooms Dimension
| Room | Floor | Dimension |
|---|---|---|
| 3pc Bathroom | Second level | 7.33 Ft x 5.83 Ft |
| Bedroom | Second level | 8.17 Ft x 10.58 Ft |
| Other | Second level | 4.50 Ft x 2.17 Ft |
| Other | Second level | 7.83 Ft x 1.92 Ft |
| Other | Second level | 2.17 Ft x 2.17 Ft |
| Hall | Second level | 7.83 Ft x 4.50 Ft |
| Primary Bedroom | Second level | 13.83 Ft x 12.75 Ft |
| Bedroom | Second level | 10.42 Ft x 9.08 Ft |
| 4pc Bathroom | Fifth level | 5.00 Ft x 8.25 Ft |
| 3pc Bathroom | Basement | 4.08 Ft x 9.17 Ft |
| Bedroom | Basement | 11.25 Ft x 10.50 Ft |
| Family room | Basement | 17.00 Ft x 16.17 Ft |
| Hall | Basement | 2.00 Ft x 3.17 Ft |
| Storage | Basement | 8.17 Ft x 8.83 Ft |
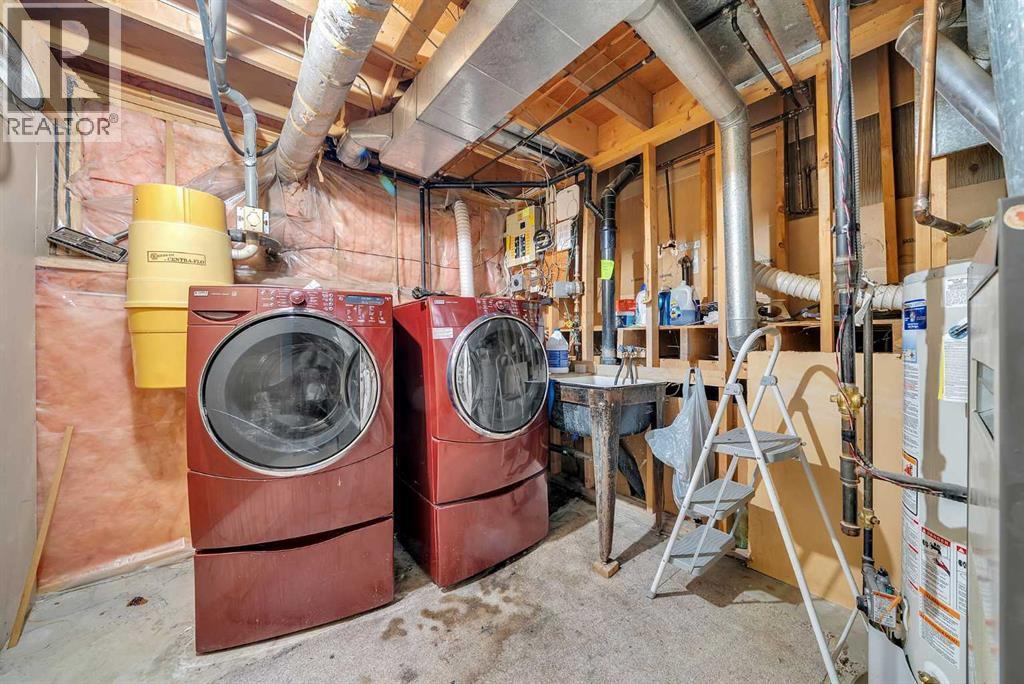
| Furnace | Basement | 20.50 Ft x 18.42 Ft |
| Dining room | Main level | 7.33 Ft x 10.50 Ft |
| Kitchen | Main level | 10.25 Ft x 12.83 Ft |
| Living room | Main level | 20.58 Ft x 17.00 Ft |
Disclaimer:
a
Listing data last updated date: 2026-09-27 06:17:29
a
Listing Agent: Ben Andarge
Brokerage: Prep Realty Inc.